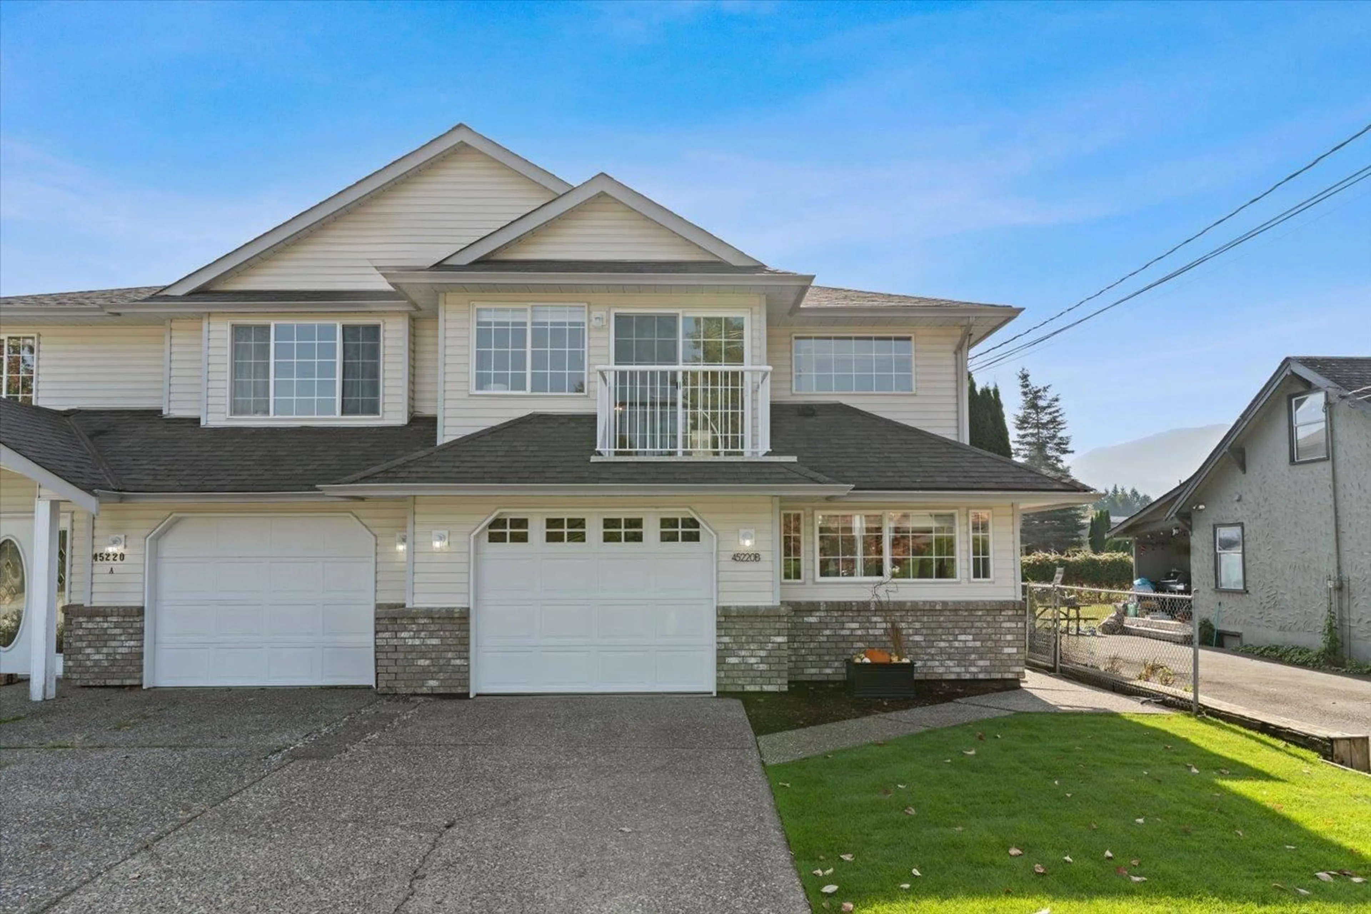
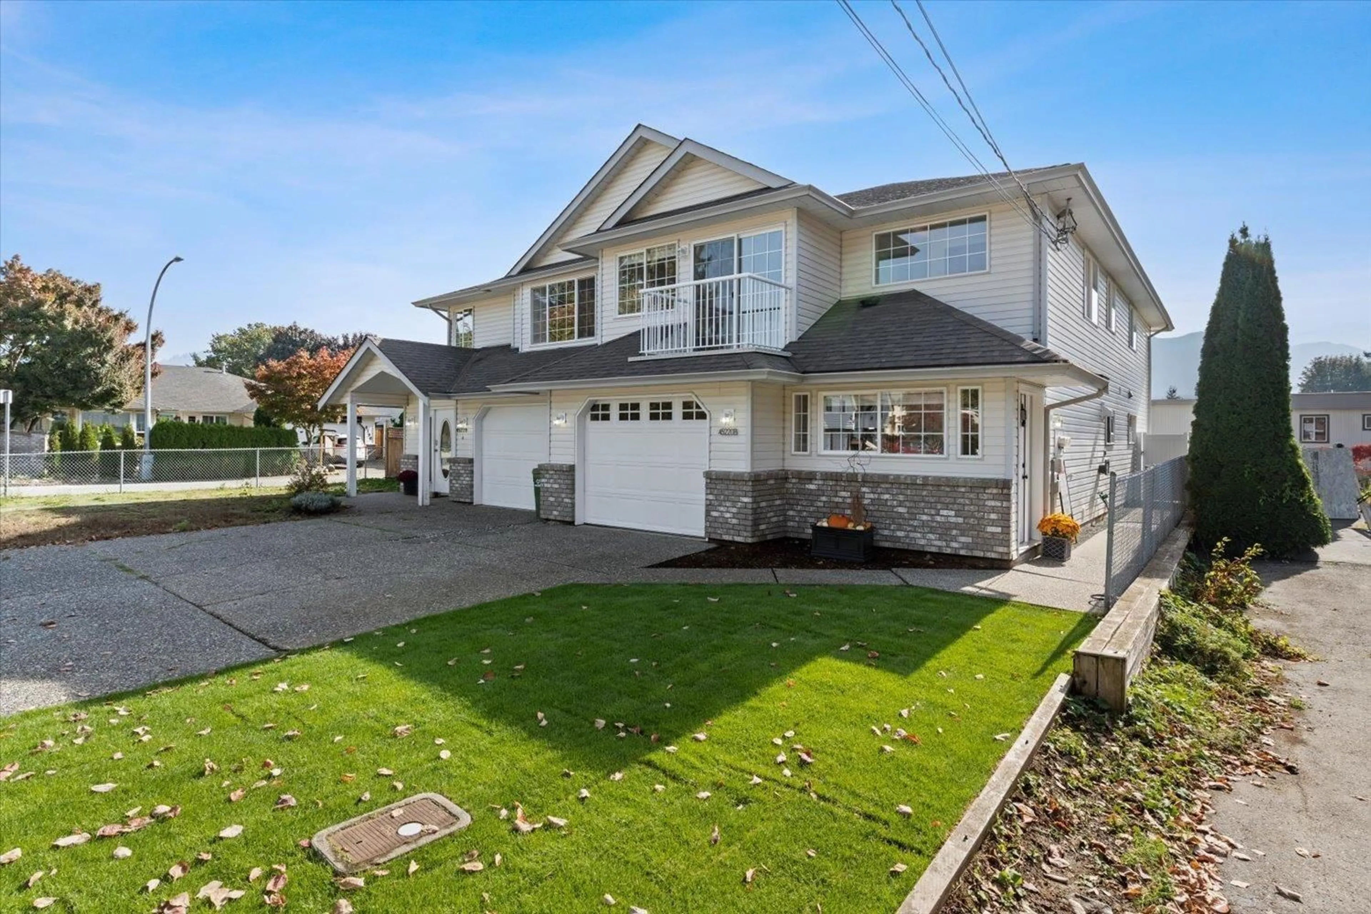
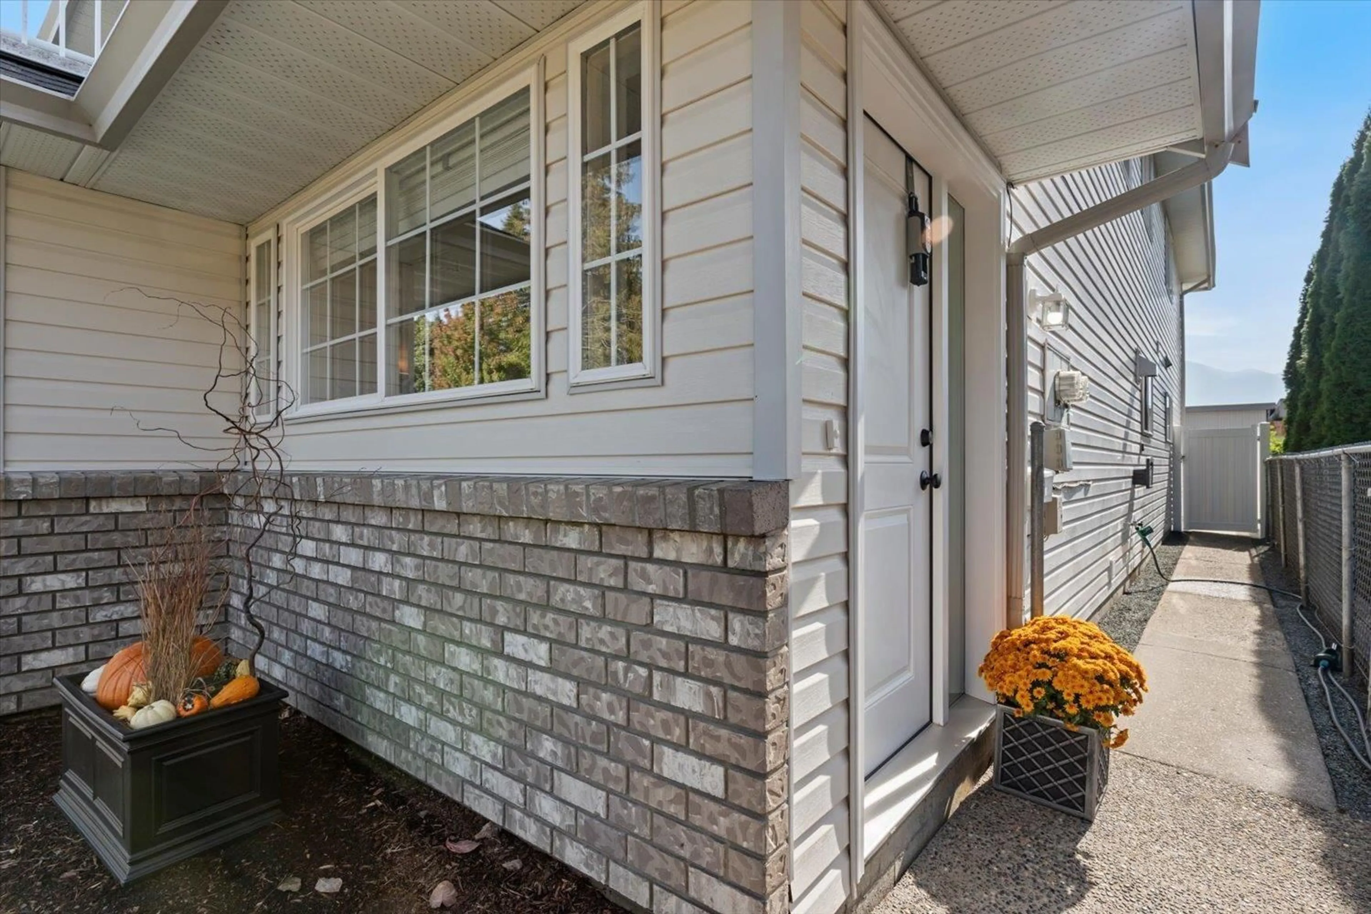
Home with vinyl exterior material, street for B - 45220 SOUTH SUMAS ROAD, Chilliwack British Columbia V2R1W9
1 day on Market

B - 45220 SOUTH SUMAS ROAD, Chilliwack, British Columbia V2R1W9

Condo
2 + 2
3
~2212 sqft
$769,900
Get pre-qualifiedPowered by nesto
Condo
2 + 2
3
~2212 sqft

Contact us about this property

Call

Highlights

Property Estimate

Days on market1 day

Estimated valueNot available

Price/Sqft$348/sqft

Monthly cost

Open Calculator

Description

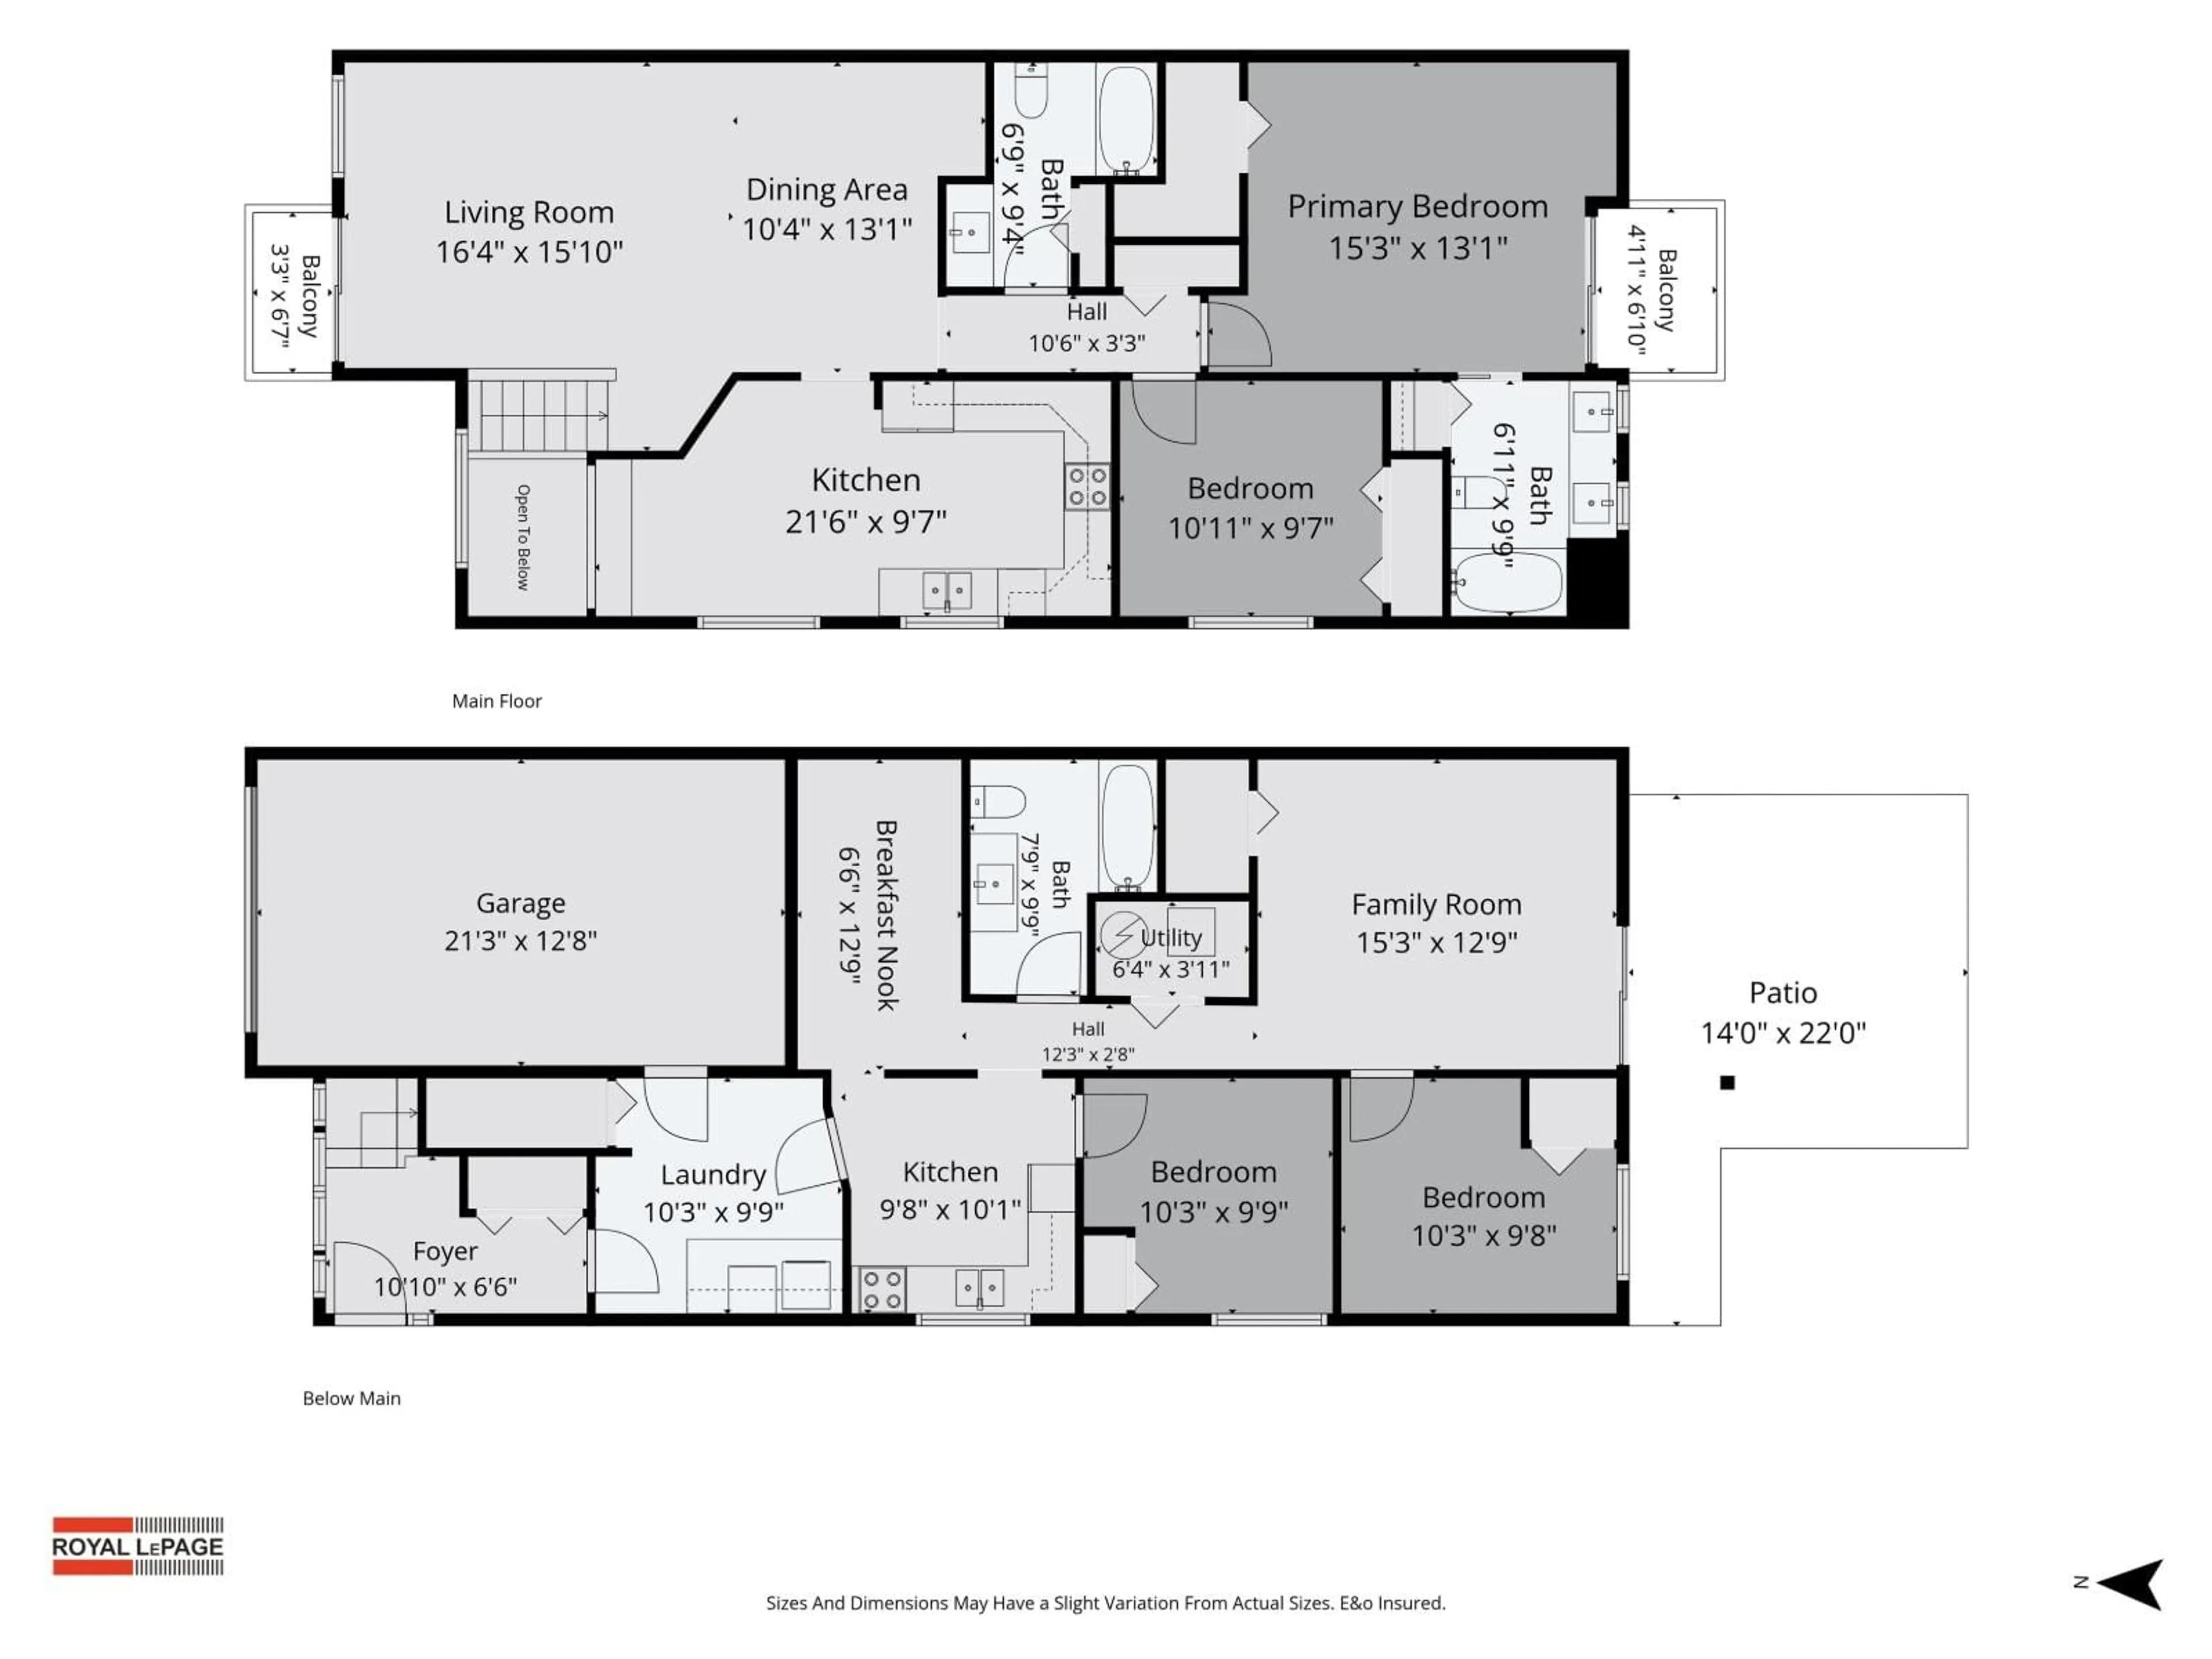
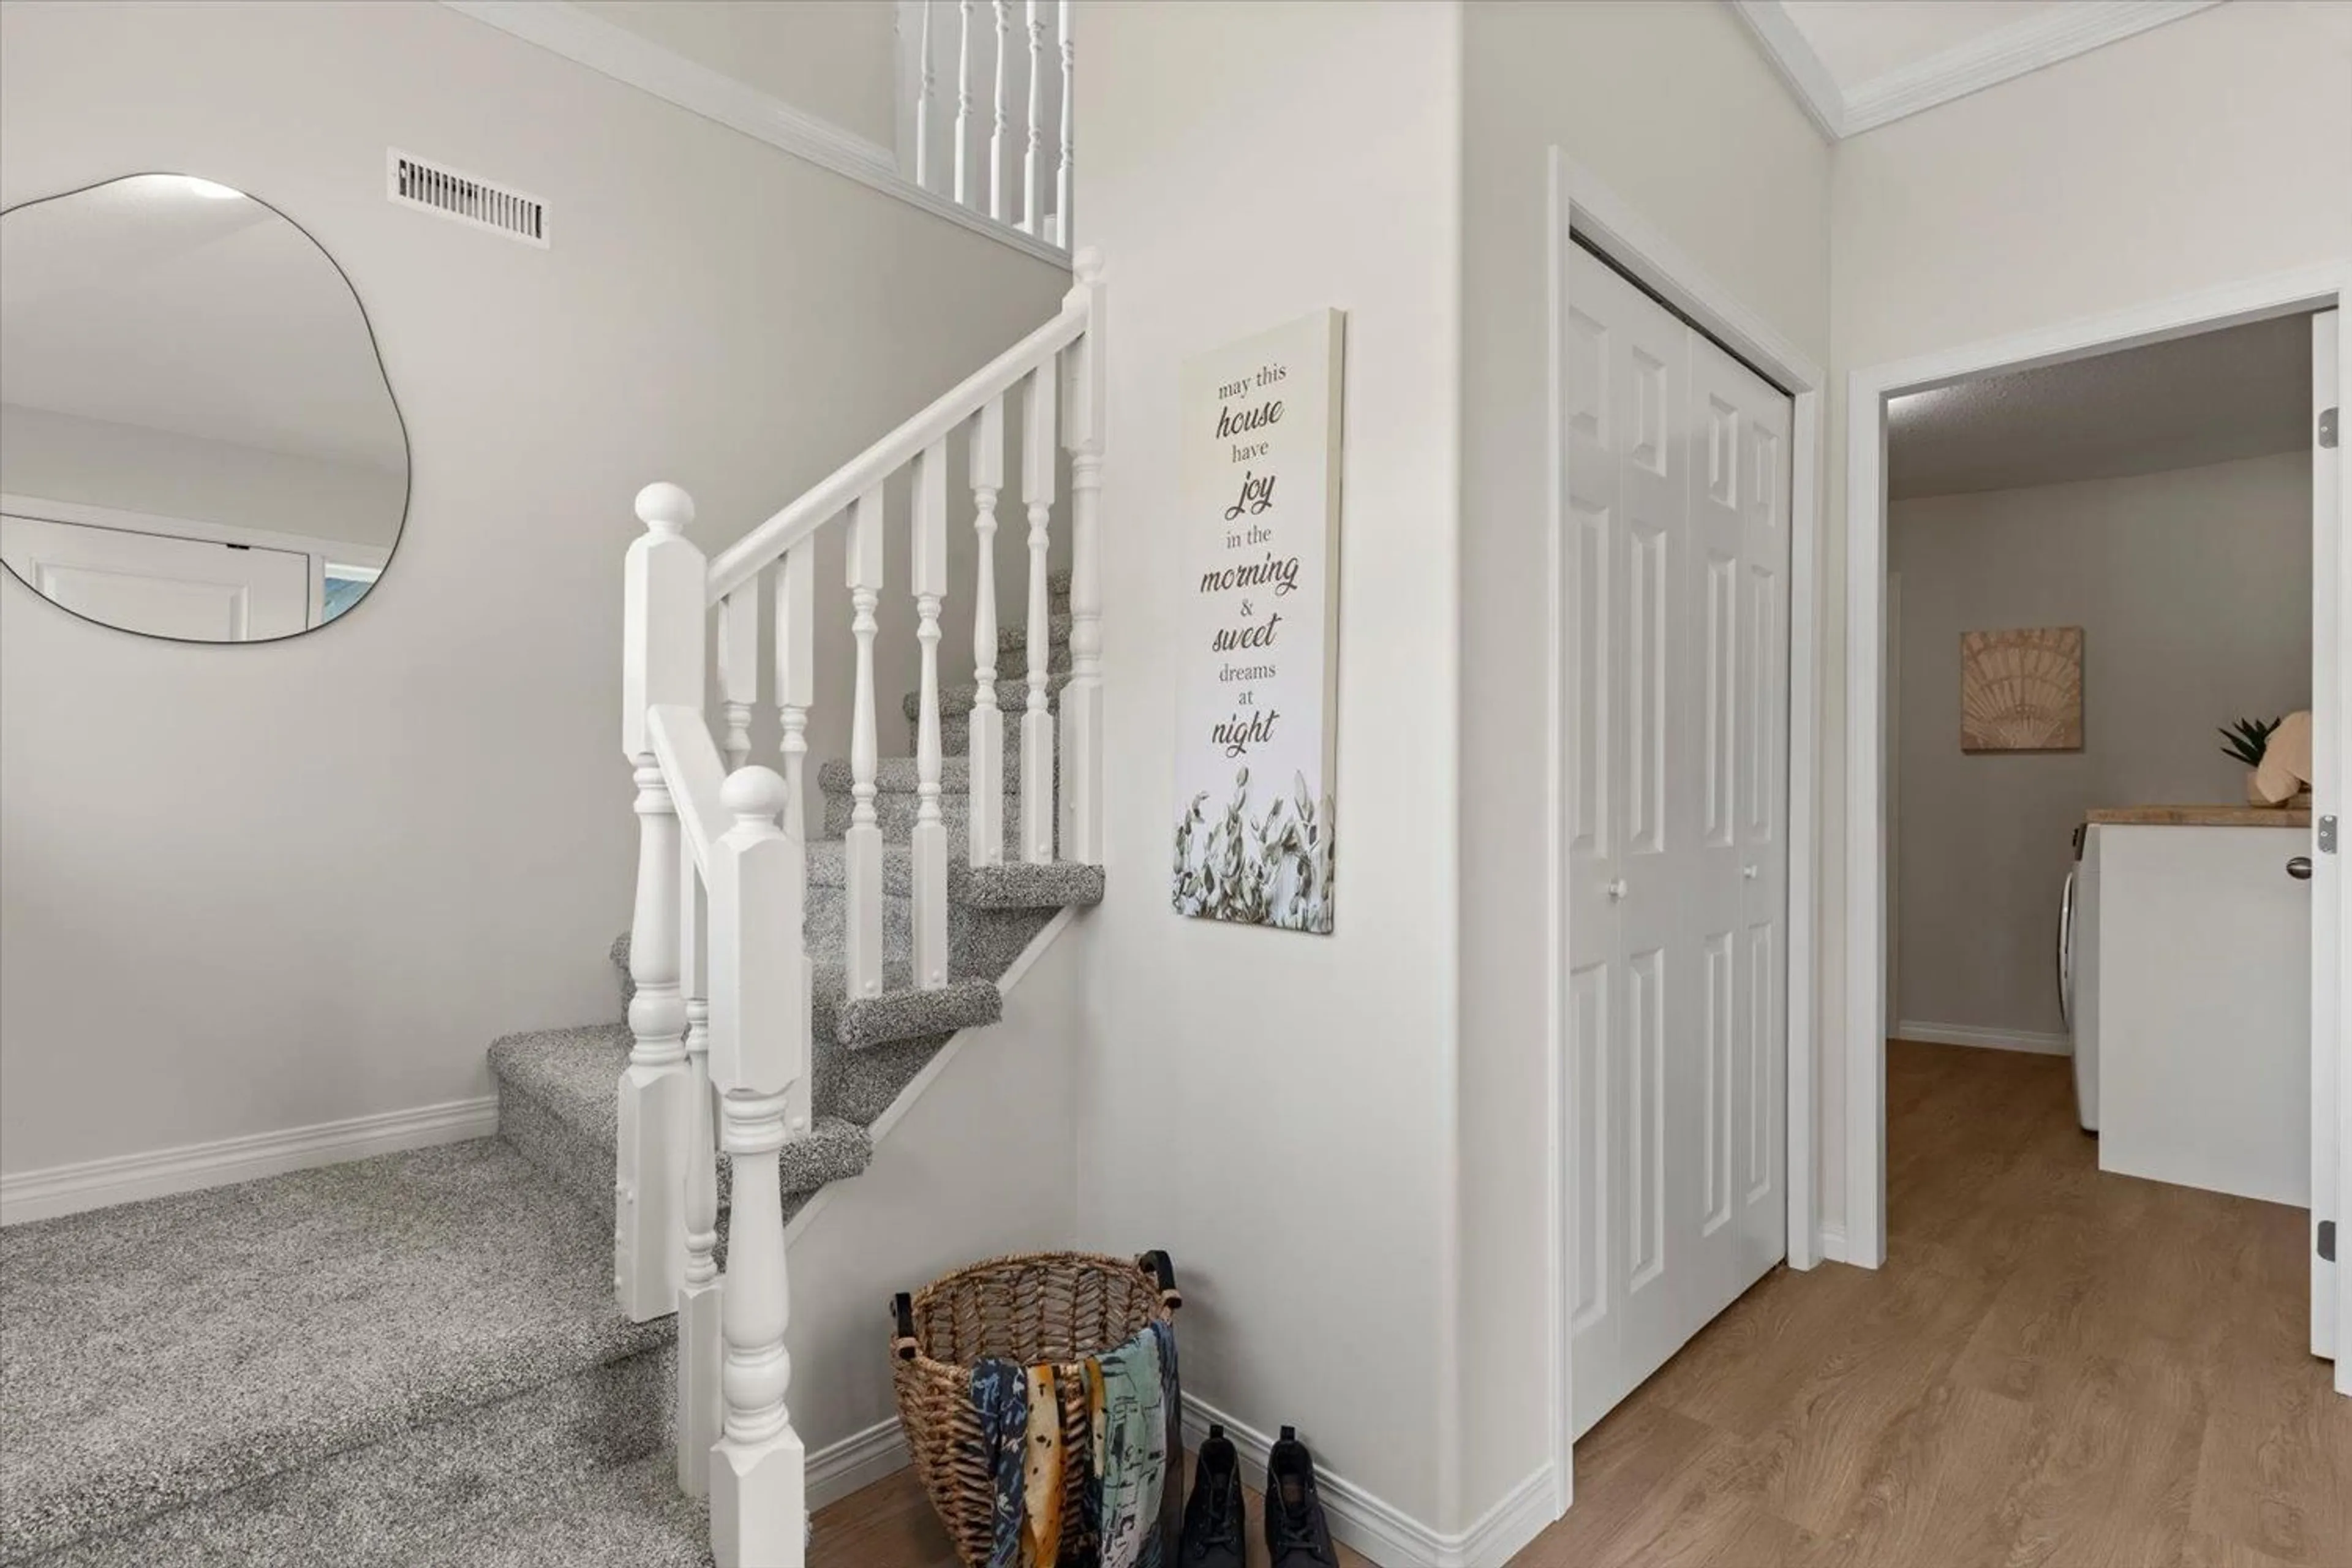
Stunning Sardis living with room for the whole family! Beautifully renovated, 1/2 duplex, NO STRATA FEES, in a fantastic family-friendly location! Bright, fresh and flooded with natural light, this move-in-ready home offers 2 bedrooms up plus a spacious 2-bedroom in-law setup below, complete with shared laundry. Professionally completed improvements include a refreshed kitchens and baths, quartz countertops throughout, updated flooring, lighting, paint, appliances, PEX plumbing, vinyl fencing and more! Enjoy a secure, fully fenced backyard, perfect for kids and pets. Just steps to Tyson Elementary and walking distance to middle and high schools. An exceptional opportunity for extended family living! (id:39198)


Property Details

StyleDuplex
ViewMountain view
Age of property1994
SqFt~2212 SqFt
Lot Size-
Parking Spaces-
MLS ®NumberR3174190
Community NameVedder
Data SourceCREA
Listing byRoyal Lepage Wheeler Cheam

Features

Heating: Forced air, Natural gas
Basement: Finished, Full

Lower level Floor

Foyer

10.1 x 6.6

Utility room

6.4 x 3.11

Kitchen

9.8 x 10.1

Dining nook

6.6 x 12.9


2Story
Inclusions
Hydro
Water
Parking
Cable
Heat

Property History

Oct 9, 2026
ListedActive
$769,900
1 day on market
history photo preview40
Listing by crea®
Property listed by Royal Lepage Wheeler Cheam, Brokerage
Agent Banner Image
Interested in this property?Get in touch to get the inside scoop.

Population and Demographics

Overview

Total population 14306
Average household income $114,709

Age (%)

0 to 19
24%
20 to 34
17%
35 to 49
20%
50 to 64
18%
65 and plus
21%

Household composition (%)

Single family
69%
Single person
27%
Multi person
3%
Multi family
1%

Mother tongue (%)

English
91%
Others
4%
German
2%
French
1%
Korean
1%

House tenancy (%)

Owners
78%
Renters
22%

What’s nearby?Essentials within 5 km

Local Logic

Transportation Scores

Estimated Budget

Powered by:
The trademarks REALTOR®, REALTORS®, and the REALTOR® logo are controlled by The Canadian Real Estate Association (CREA) and identify real estate professionals who are members of CREA. The trademarks MLS®, Multiple Listing Service® and the associated logos are owned by CREA and identify the quality of services provided by real estate professionals who are members of CREA. Used under license.