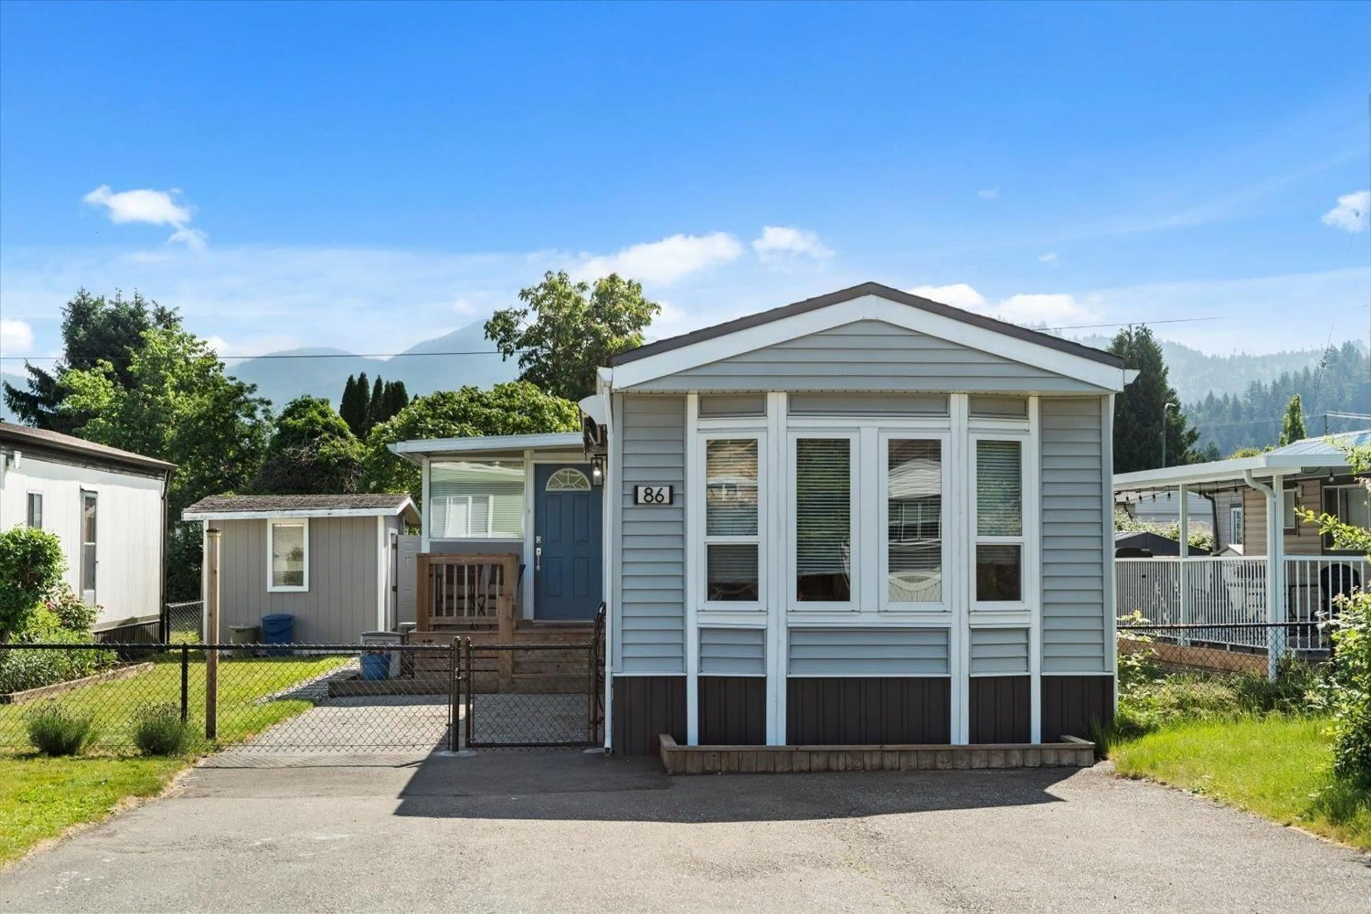
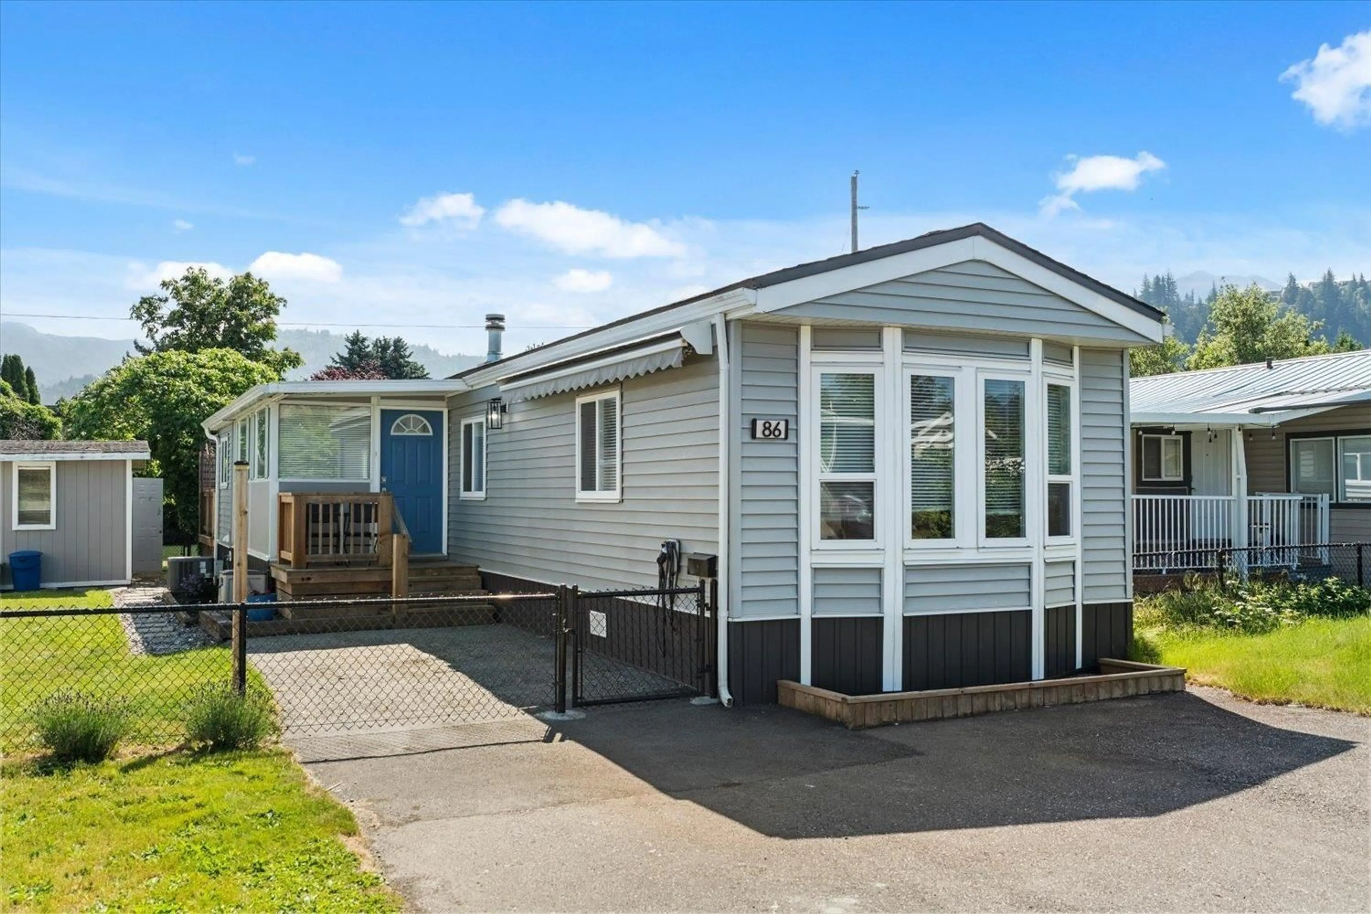
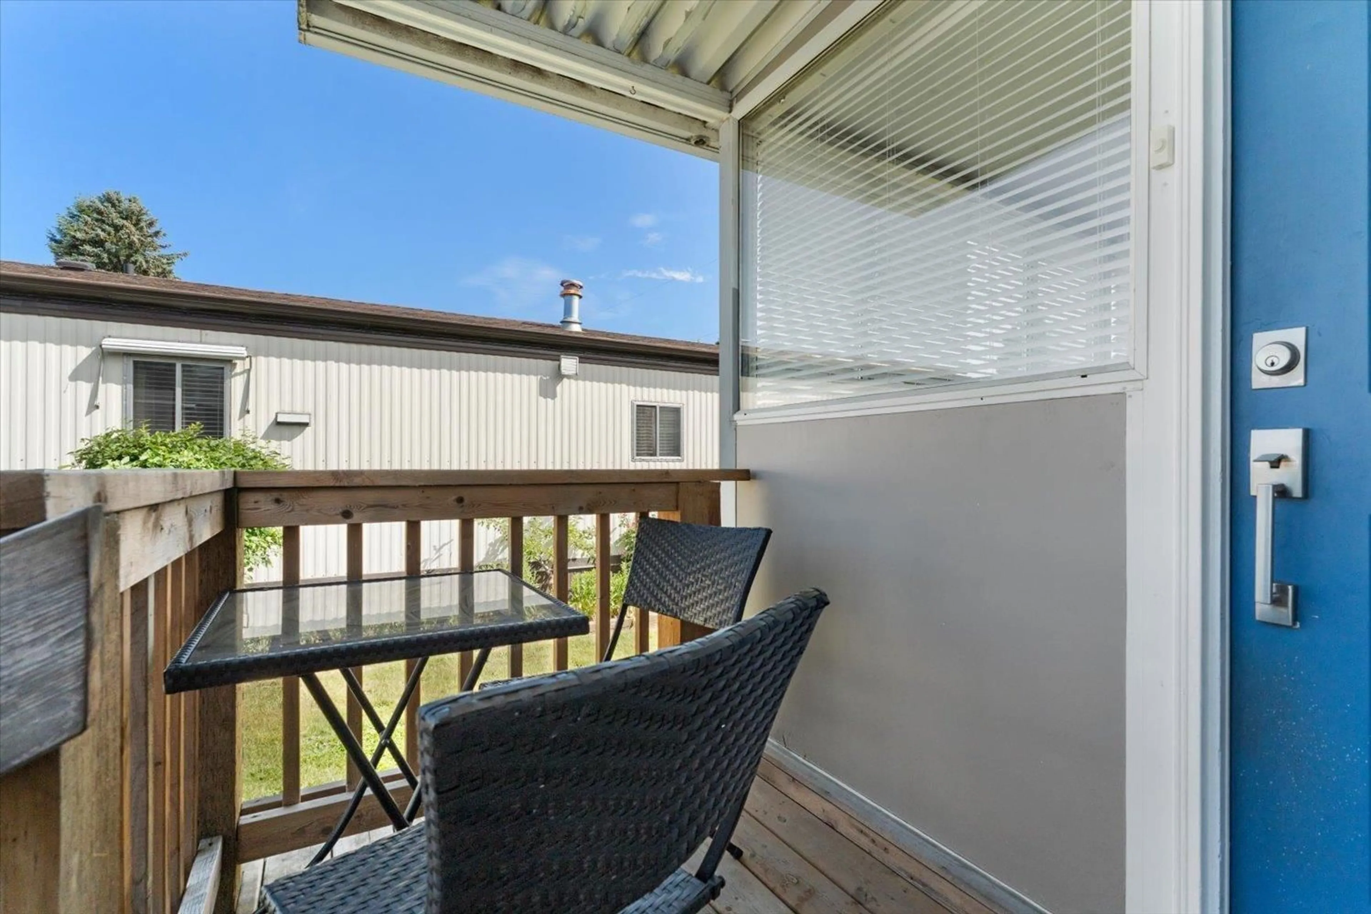
Home with vinyl exterior material, street for 86 - 45640 WATSON ROAD, Chilliwack British Columbia V2R3P8
13 hours on Market

86 - 45640 WATSON ROAD, Chilliwack, British Columbia V2R3P8

Detached
2
1
~1177 sqft
$309,900
Get pre-qualifiedPowered by nesto
Detached
2
1
~1177 sqft

Contact us about this property

Call

Highlights

Property Estimate

Days on market13 hours

Estimated valueNot available

Price/Sqft$263/sqft

Monthly cost

Open Calculator

Description

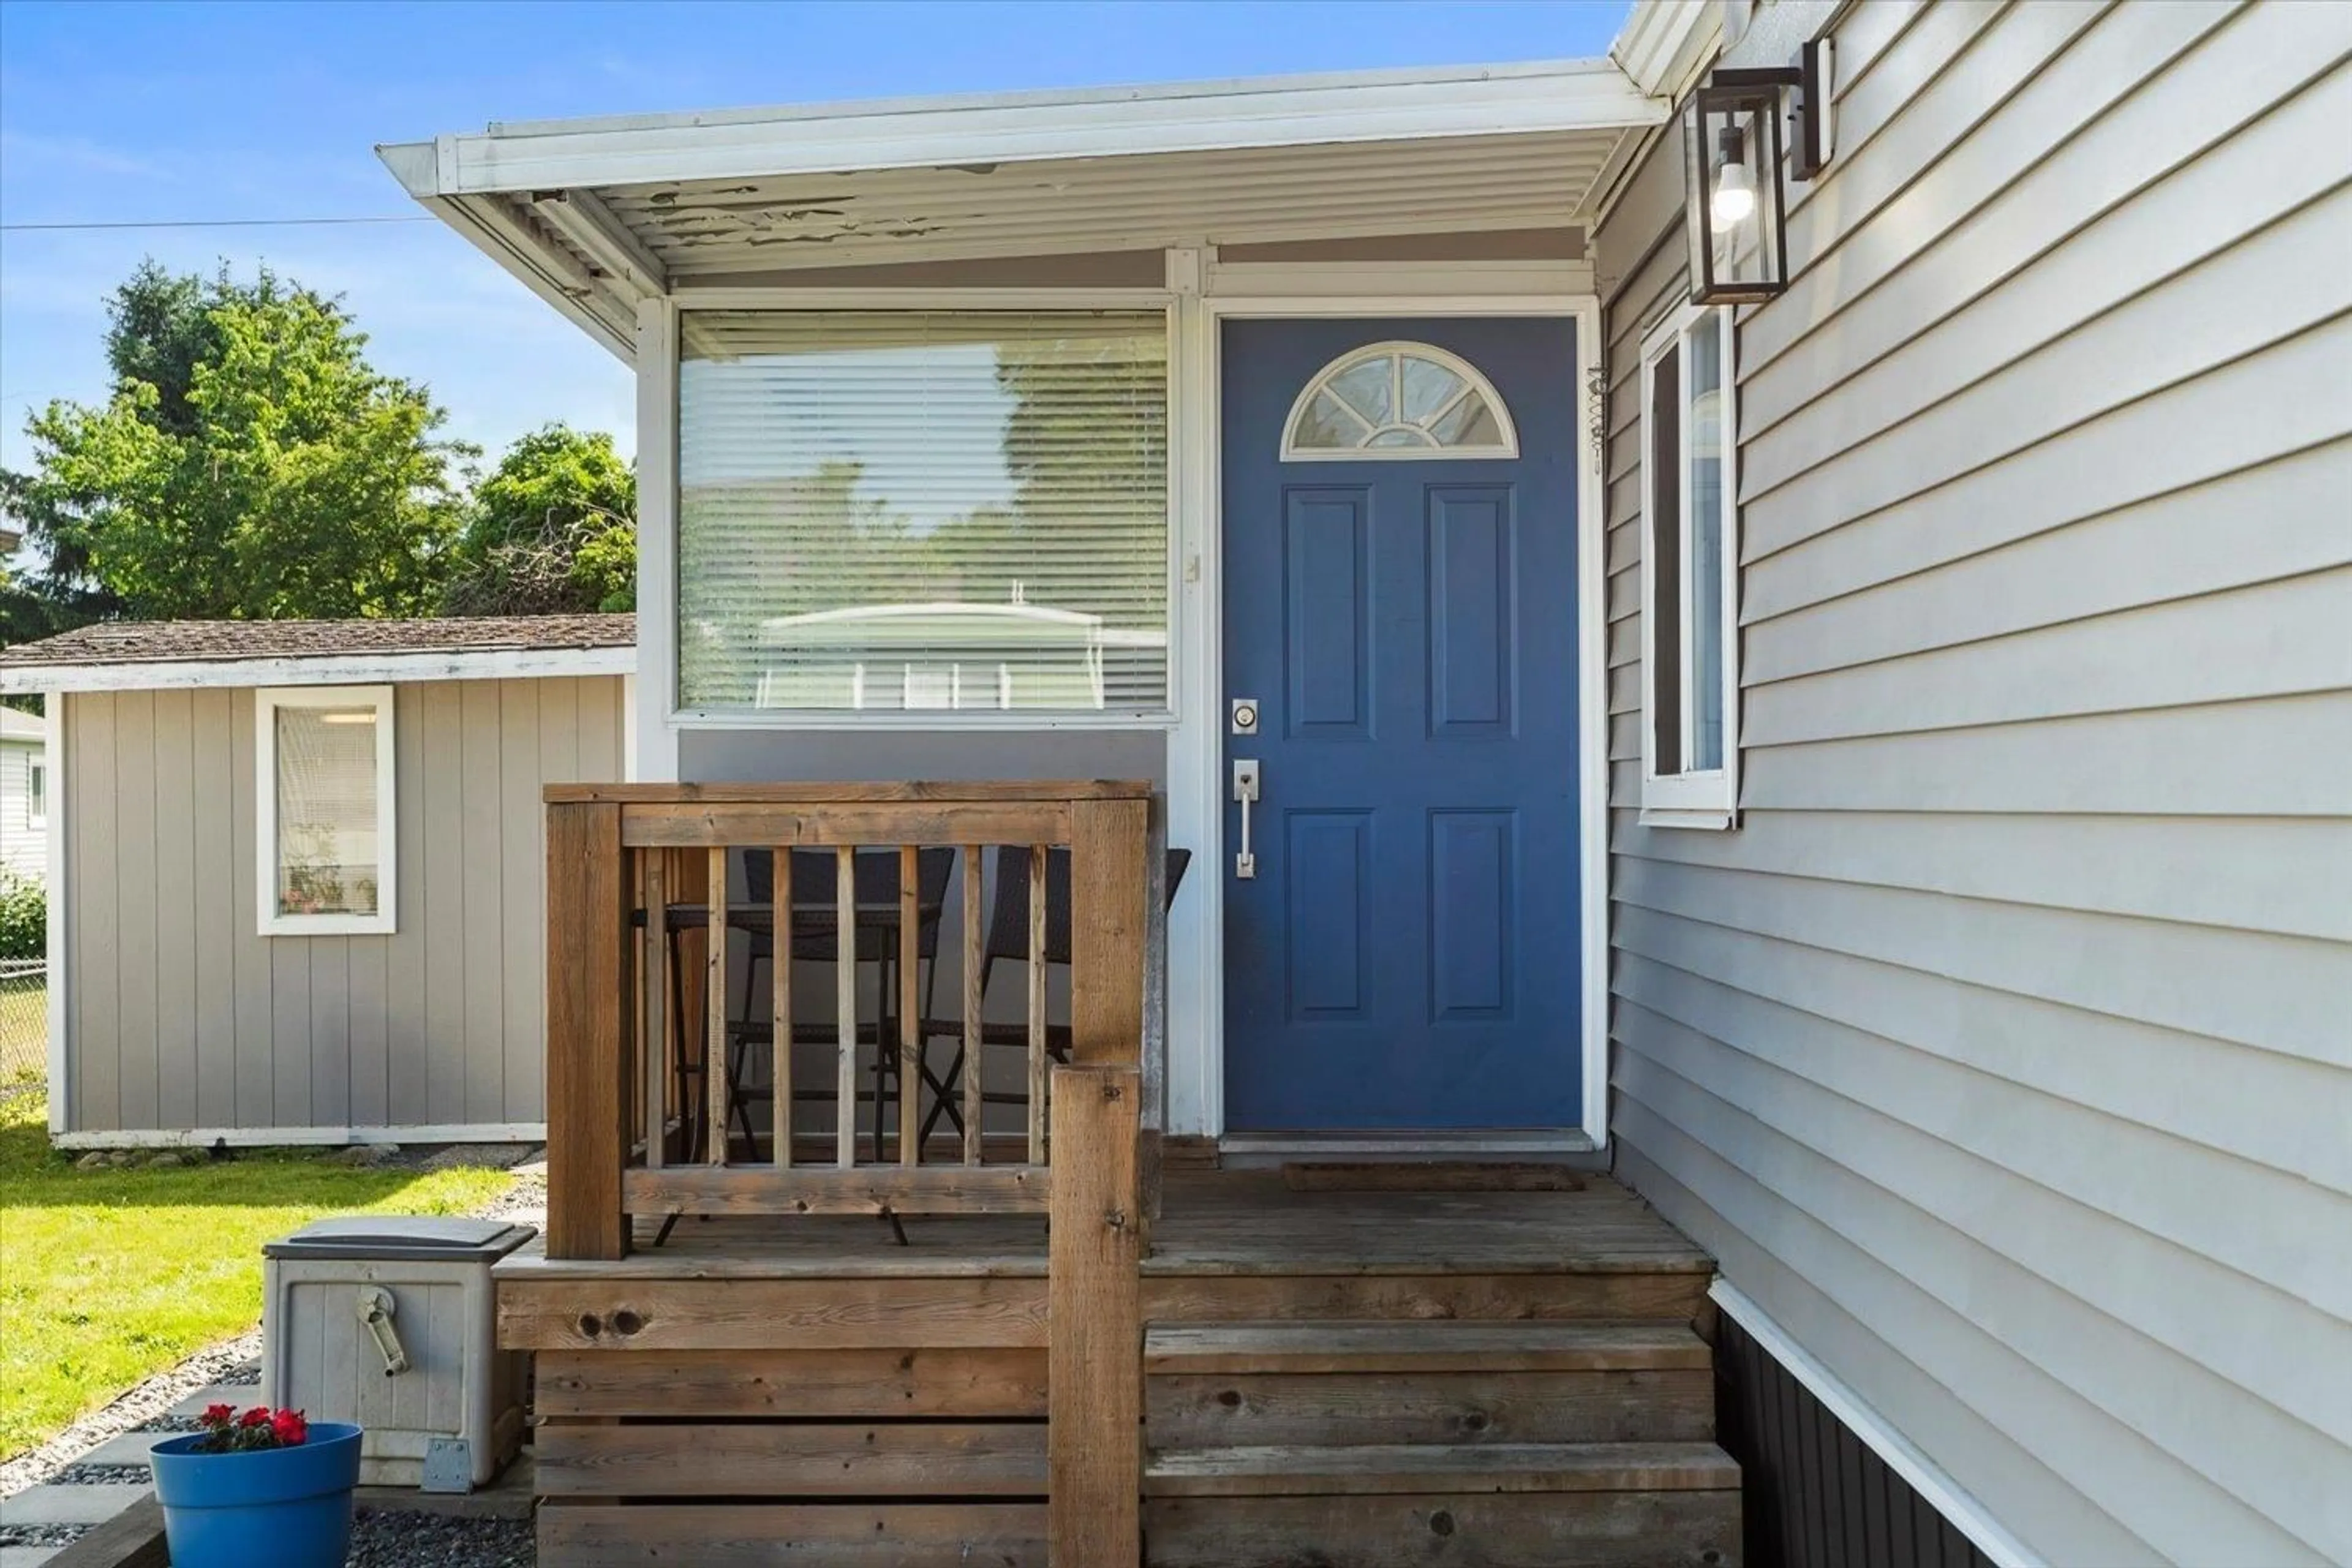
Welcome to Westwood Estates, a quiet, family-friendly community in the heart of Sardis. This nearly 1,200 sq. ft. 2 bedroom, 1 bathroom home is bright, beautifully FULLY RENOVATED, and move-in ready! Inside, you'll find stylish quality finishes throughout including quartz countertops, stainless steel appliances, central A/C, and a spacious, inviting living area perfect for relaxing or entertaining. Step outside to enjoy the FULLY FENCED yard featuring a powered workshop, extra storage shed, EV charging, garden beds, and two great deck spaces all backing onto a large, peaceful greenspace. This stunning mobile home offers unbeatable convenience just steps to shopping, grocery stores, restaurants, Garrison Crossing, and more. Perfect for first-time buyers or downsizers looking for comfort. (id:39198)


Property Details

StyleManufactured Home
View-
Age of property1984
SqFt~1177 SqFt
Lot Size-
Parking Spaces-
MLS ®NumberR3127359
Community NameVedder
Data SourceCREA
Listing byCentury 21 Creekside Realty

Features

Heating: Forced air, Natural gas
Cooling: Central air conditioning
Basement: Crawl space

Main level Floor

Flex Space

15.1 x 7.9

Living room

11 x 13.3

Eating area

7 x 13.4

Kitchen

16.1 x 13.4


Property History

May 25, 2026
ListedActive
$309,900
13 hours on market
history photo preview30
Listing by crea®
Property listed by Century 21 Creekside Realty, Brokerage
Agent Banner Image
Interested in this property?Get in touch to get the inside scoop.

Population and Demographics

Overview

Total population 14306
Average household income $114,709

Age (%)

0 to 19
24%
20 to 34
17%
35 to 49
20%
50 to 64
18%
65 and plus
21%

Household composition (%)

Single family
69%
Single person
27%
Multi person
3%
Multi family
1%

Mother tongue (%)

English
91%
Others
4%
German
2%
French
1%
Korean
1%

House tenancy (%)

Owners
78%
Renters
22%

What’s nearby?Essentials within 5 km

Local Logic

Transportation Scores

Estimated Budget

Powered by:
The trademarks REALTOR®, REALTORS®, and the REALTOR® logo are controlled by The Canadian Real Estate Association (CREA) and identify real estate professionals who are members of CREA. The trademarks MLS®, Multiple Listing Service® and the associated logos are owned by CREA and identify the quality of services provided by real estate professionals who are members of CREA. Used under license.