Unknown for 8 - 45141 WATSON ROAD, Chilliwack British Columbia V2R6N2
8 days on Market

8 - 45141 WATSON ROAD, Chilliwack, British Columbia V2R6N2

Detached
4 + 2
5
~3021 sqft
$1,094,900
Get pre-qualifiedPowered by nesto
Detached
4 + 2
5
~3021 sqft

Contact us about this property

Call

Highlights

Property Estimate

Days on market8 days

Estimated valueNot available

Price/Sqft$362/sqft

Monthly cost

Open Calculator

Description

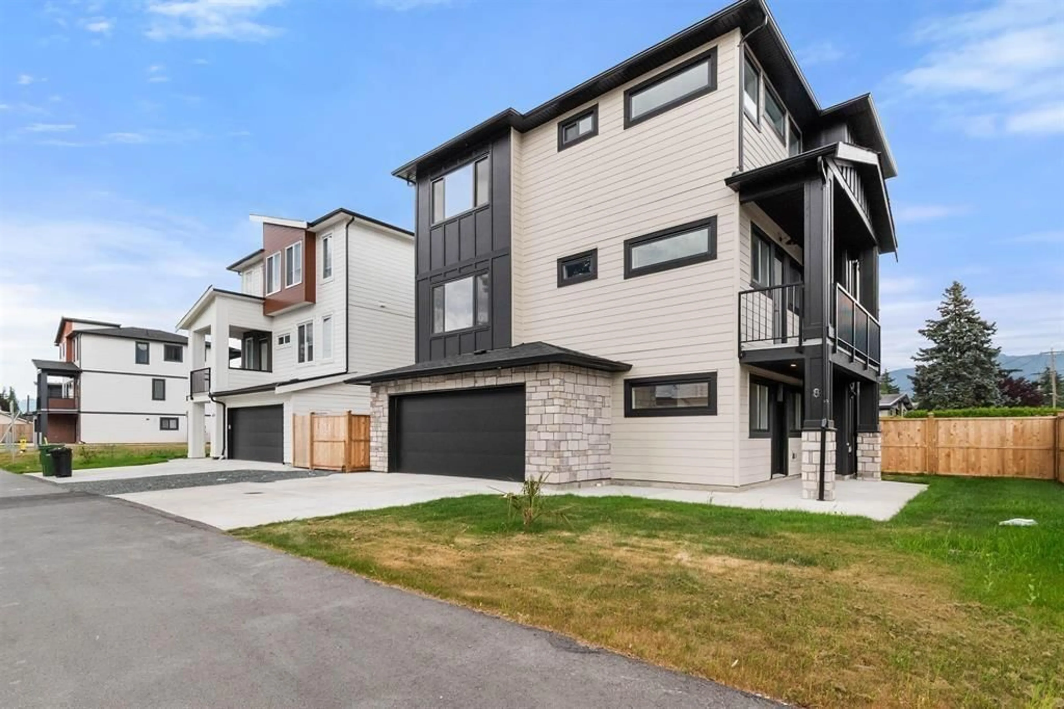
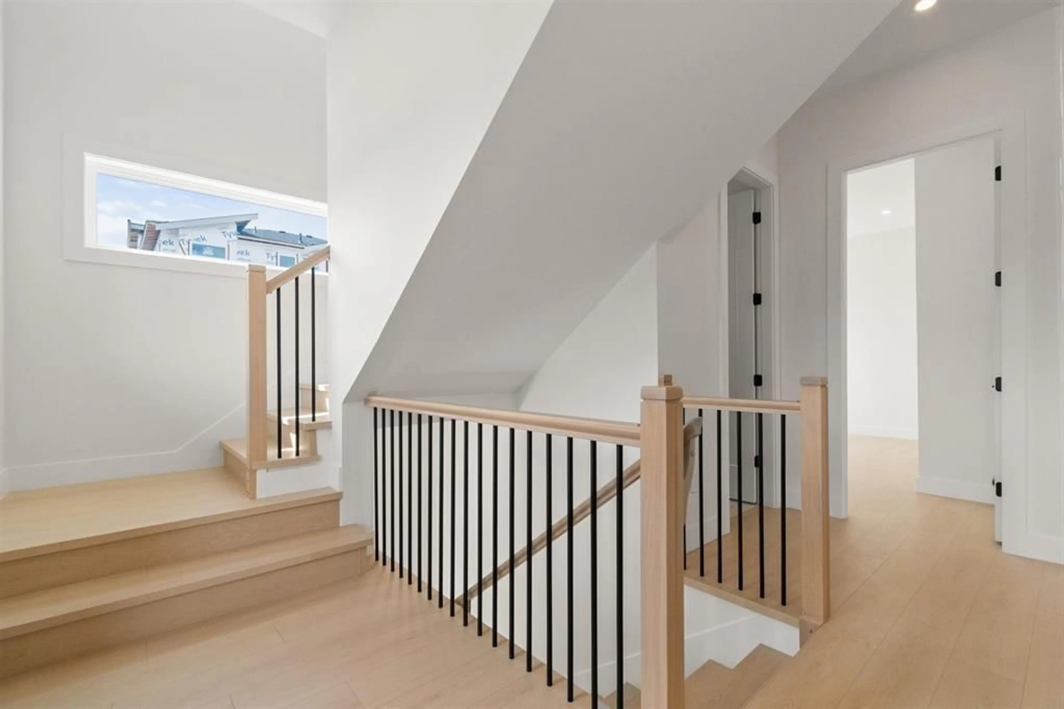
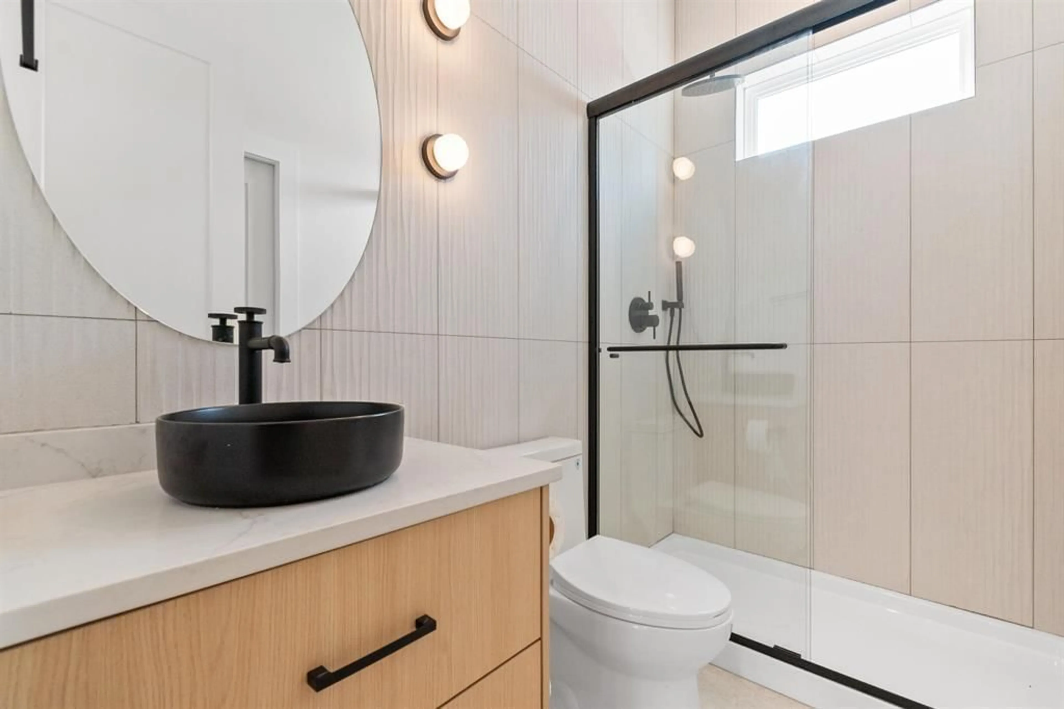
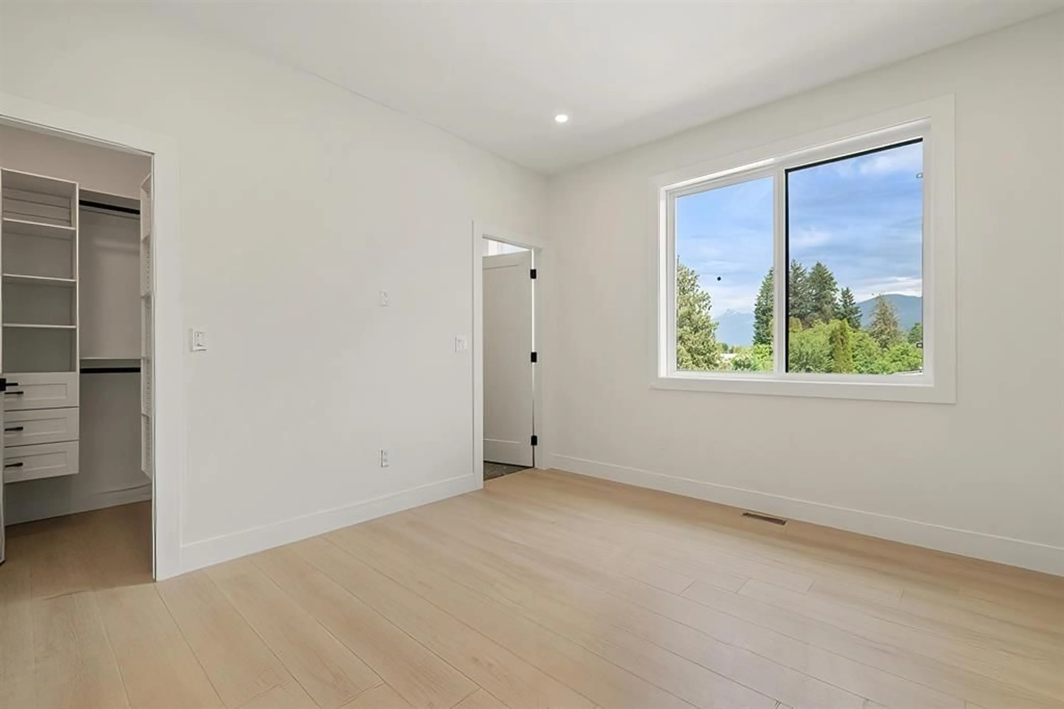
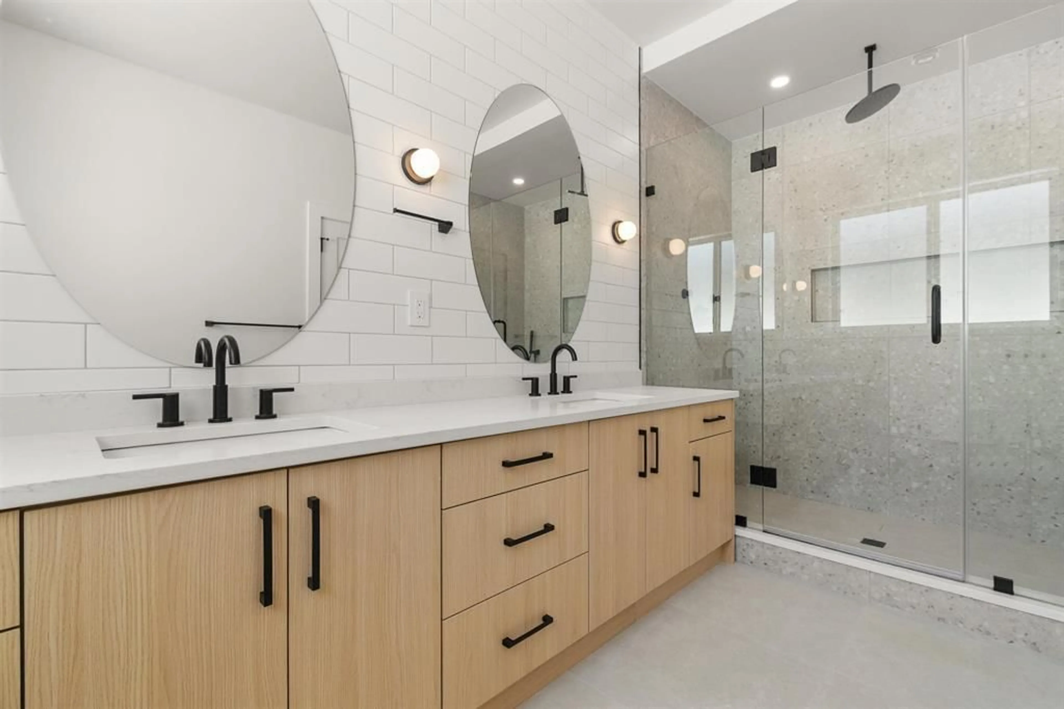
Welcome to New construction in a fantastic Sardis location, just steps from schools, recreation & shopping. This bright, modern home features clean lines, light tones & a stunning white kitchen w/ quartz countertops, matching quartz backsplash, s/s appliances & a gas range. The open floor plan showcases a tiled feature fireplace w/ built-in cabinetry, a spacious dining area w/ feature wall & a waterfall-edge quartz island w/ extra storage. 10' ceilings on the main, no carpet & patios on both the east & west facing sides offer great indoor-outdoor living & yard space w/ stairs from the main level. 1 bedroom on the main, 4 upstairs, plus upstairs laundry w/ built-in cabinetry & quartz counter. Includes a legal 2 bdrm daylight suite, built-in cameras, r/i vacuum. (id:39198)


Property Details

StyleHouse
View-
Age of property2026
SqFt~3021 SqFt
Lot Size-
Parking Spaces-
MLS ®NumberR3179411
Community NameVedder
Data SourceCREA
Listing byCentury 21 Coastal Realty Ltd.

Features

Heating: Heat Pump, Forced air, Natural gas
Cooling: Central air conditioning
Basement: Full

Main level Floor

Great room

18 x 20

Dining room

13 x 11

Kitchen

15 x 15

Bedroom 2

15 x 10.6


Property History

Oct 30, 2026
ListedActive
$1,094,900
8 days on market
history photo preview9
Listing by crea®
Property listed by Century 21 Coastal Realty Ltd., Brokerage
Agent Banner Image
Interested in this property?Get in touch to get the inside scoop.

Population and Demographics

Overview

Total population 14306
Average household income $114,709

Age (%)

0 to 19
24%
20 to 34
17%
35 to 49
20%
50 to 64
18%
65 and plus
21%

Household composition (%)

Single family
69%
Single person
27%
Multi person
3%
Multi family
1%

Mother tongue (%)

English
91%
Others
4%
German
2%
French
1%
Korean
1%

House tenancy (%)

Owners
78%
Renters
22%

What’s nearby?Essentials within 5 km

Local Logic

Transportation Scores

Estimated Budget

Powered by:
The trademarks REALTOR®, REALTORS®, and the REALTOR® logo are controlled by The Canadian Real Estate Association (CREA) and identify real estate professionals who are members of CREA. The trademarks MLS®, Multiple Listing Service® and the associated logos are owned by CREA and identify the quality of services provided by real estate professionals who are members of CREA. Used under license.