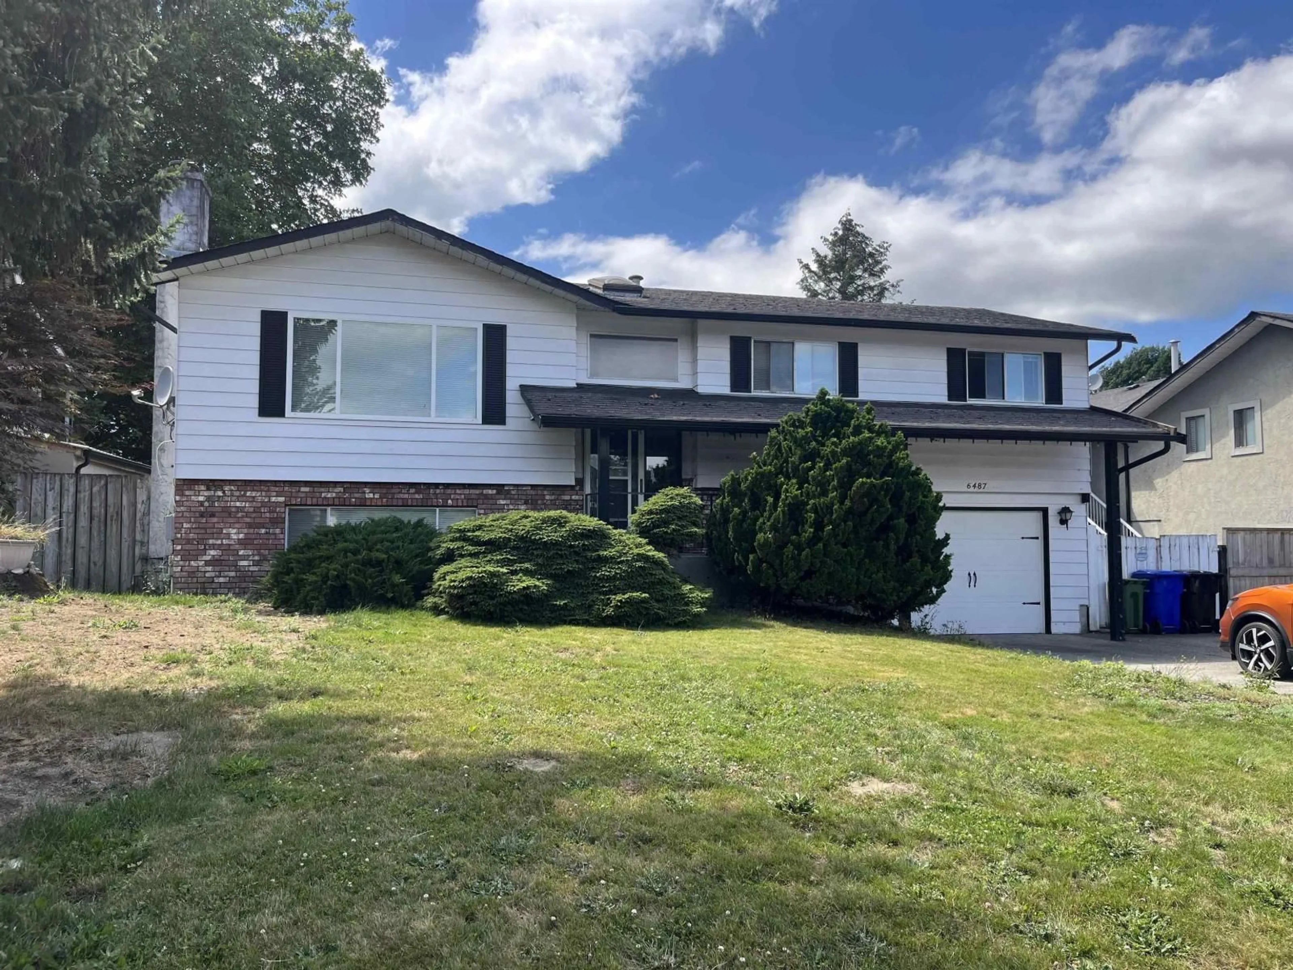
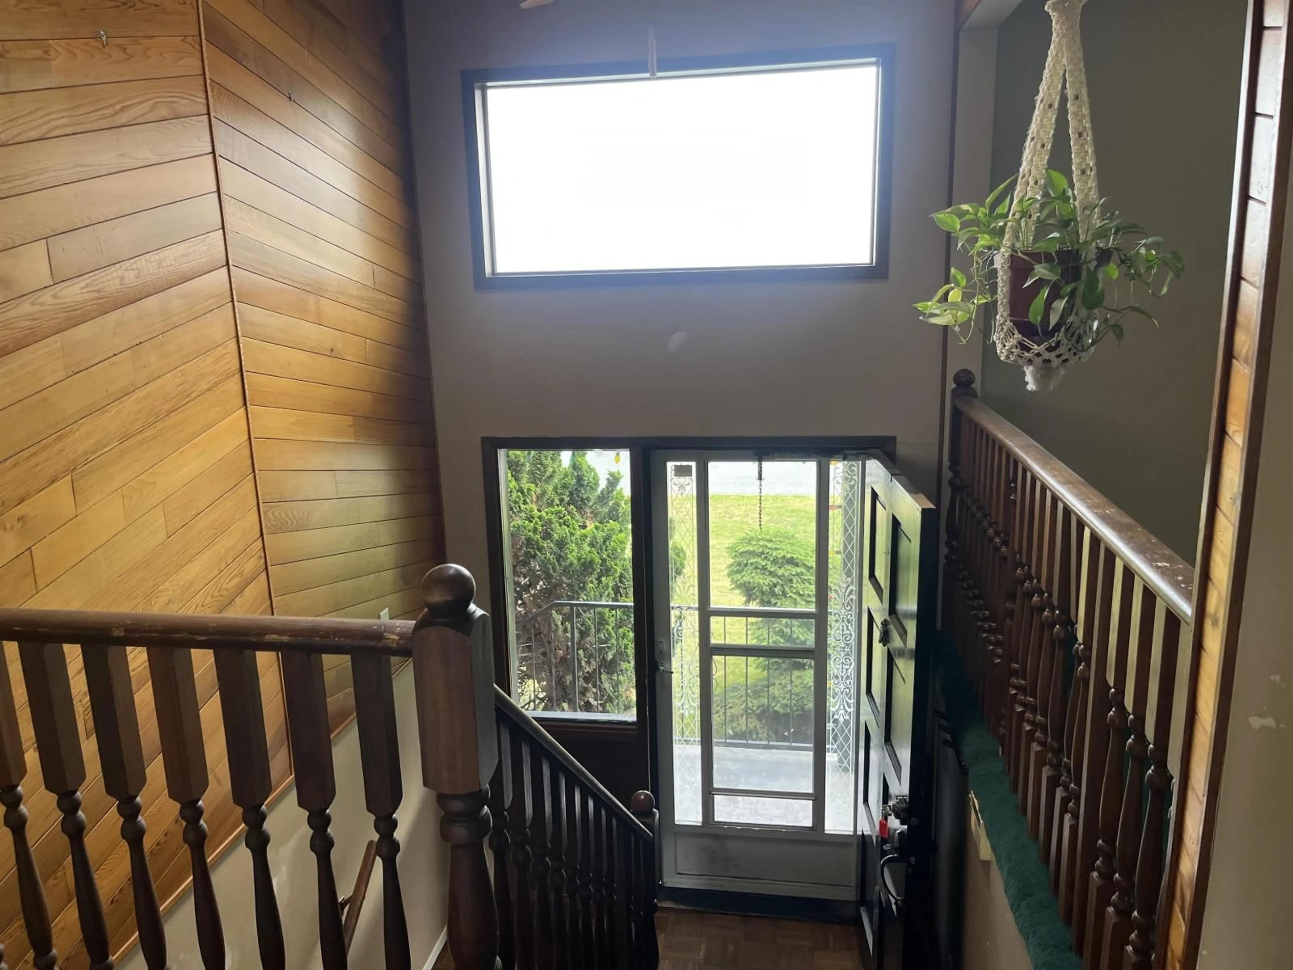
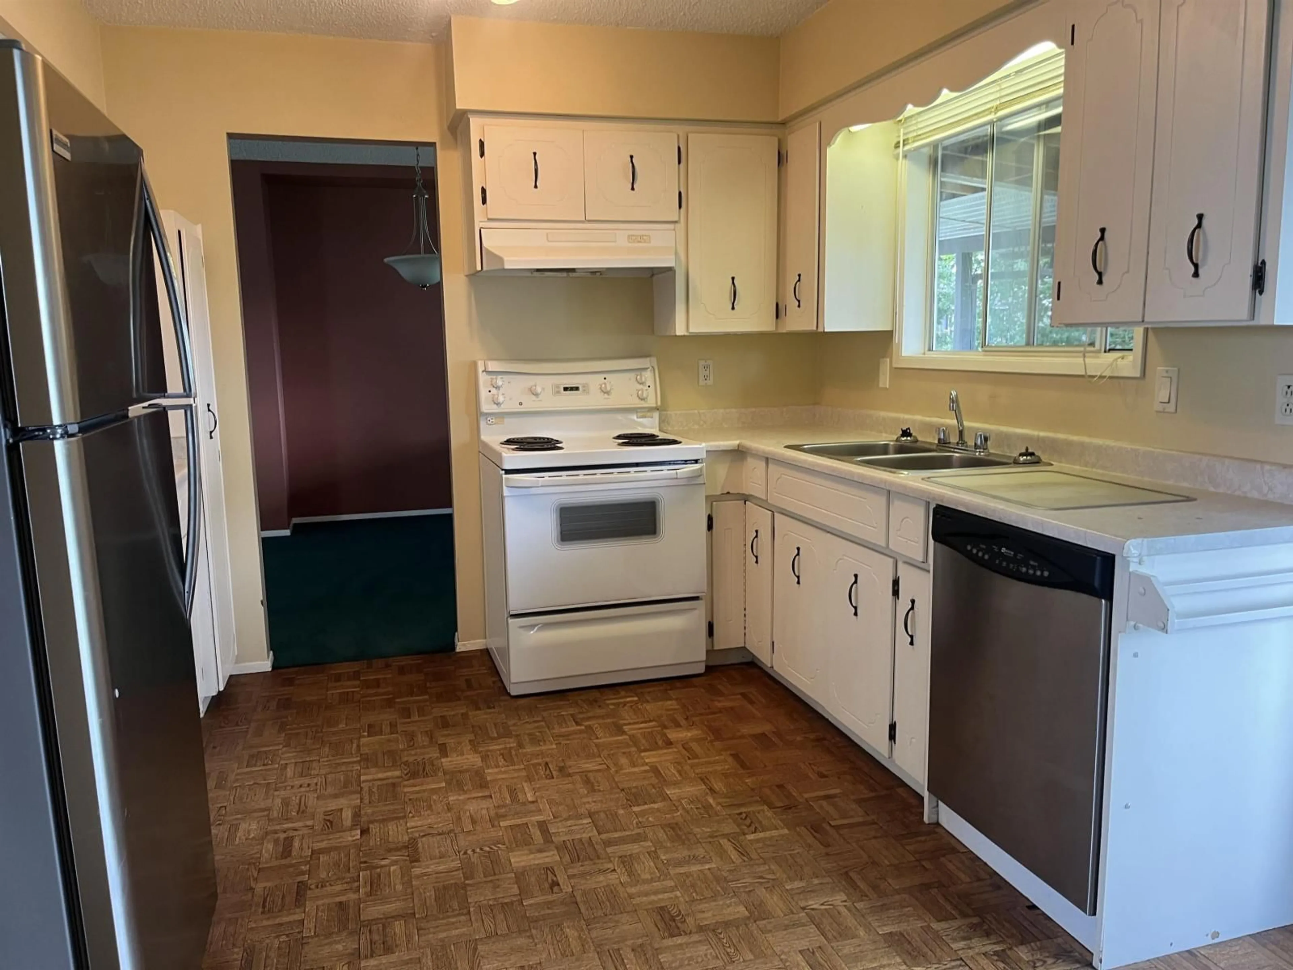
Home with vinyl exterior material, street for 6487 DAYTON DRIVE, Chilliwack British Columbia V2R1V2
3 days on Market

6487 DAYTON DRIVE, Chilliwack, British Columbia V2R1V2

Detached
3
3
~2024 sqft
$829,900
Get pre-qualifiedPowered by nesto
Detached
3
3
~2024 sqft

Contact us about this property

Call

Highlights

Property Estimate

Days on market3 days

Estimated valueNot available

Price/Sqft$410/sqft

Monthly cost

Open Calculator

Description

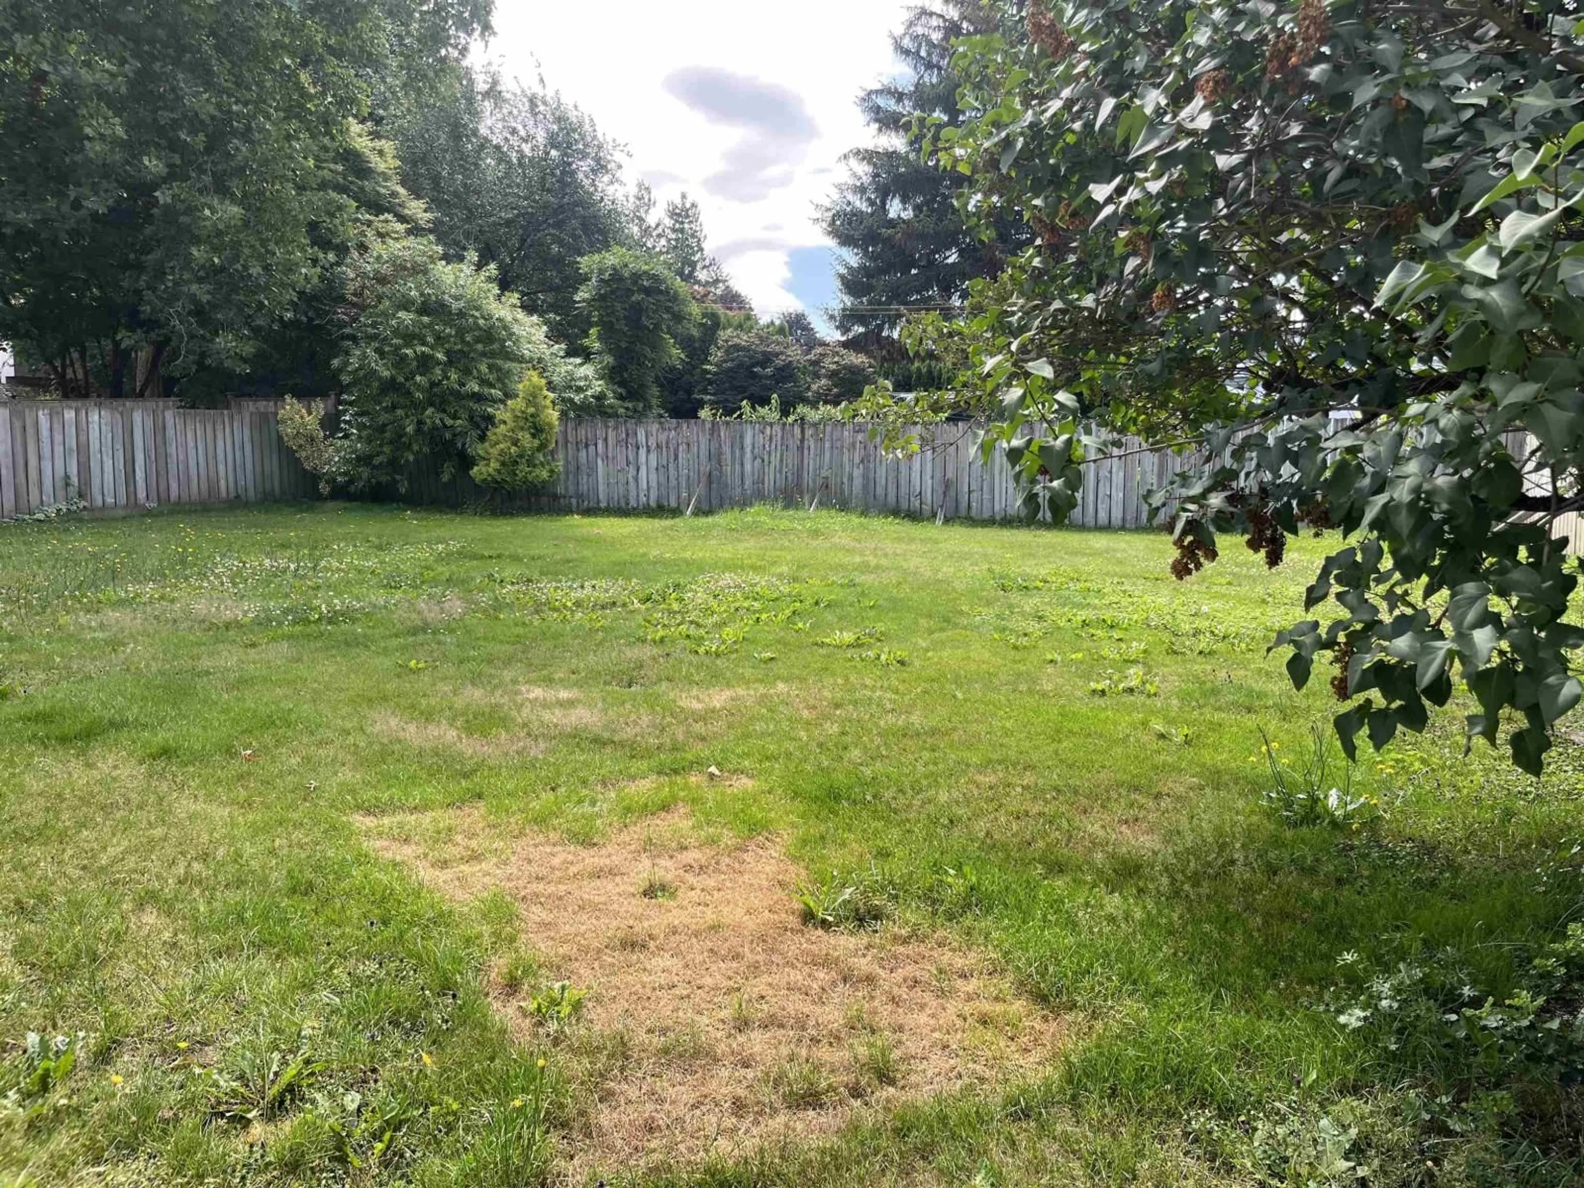
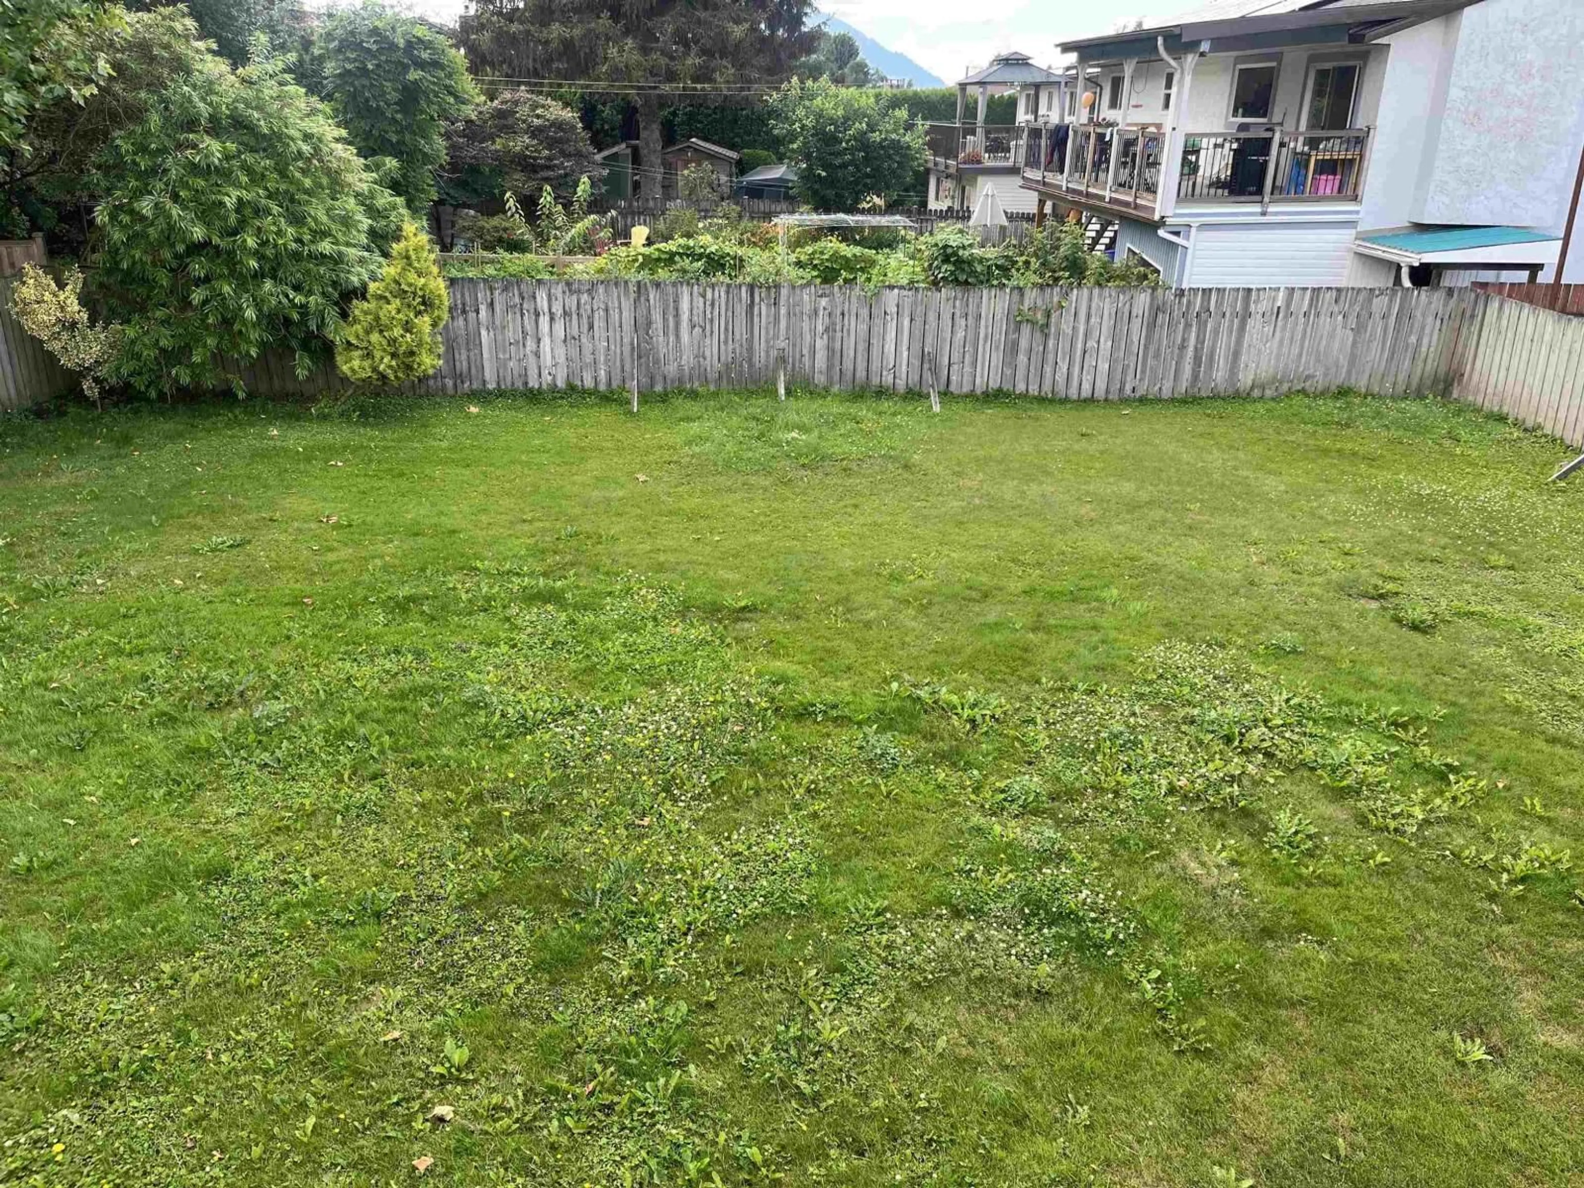
This home is located in one of Sardis' most desirable neighbourhoods. Walk to all levels of schools. Recreation complex and library are nearby. Huge back yard is fenced. Price reflects that this place is prime for a complete do over. Bring your renovation ideas here and build sweat equity. AC not working. EXTRA VALUE option: City of Chilliwack Zoning RIA permits building a 645 sq ft SHOP + 645 sq ft Carriage Suite above or a 645 sq ft ground level Garden Suite. This includes the possibility of having a crane lift in a manufactured home as well. Not able to build a double garage in the back yard as side yard from house to lot line is too narrow for a driveway. (id:39198)


Property Details

StyleHouse
View-
Age of property1980
SqFt~2024 SqFt
Lot Size-
Parking Spaces-
MLS ®NumberR3143448
Community NameVedder
Data SourceCREA
Listing byRE/MAX Nyda Realty Inc.

Features

Heating: Forced air, Natural gas
Basement: Finished, Unknown

Main level Floor

Living room

17.5 x 12.6

Dining room

8.8 x 11

Kitchen

10.4 x 15.2

Primary Bedroom

10.3 x 13.5


Property History

Jul 7, 2026
ListedActive
$829,900
3 days on market
history photo preview16
Listing by crea®
Property listed by RE/MAX Nyda Realty Inc., Brokerage
Agent Banner Image
Interested in this property?Get in touch to get the inside scoop.

Population and Demographics

Overview

Total population 14306
Average household income $114,709

Age (%)

0 to 19
24%
20 to 34
17%
35 to 49
20%
50 to 64
18%
65 and plus
21%

Household composition (%)

Single family
69%
Single person
27%
Multi person
3%
Multi family
1%

Mother tongue (%)

English
91%
Others
4%
German
2%
French
1%
Korean
1%

House tenancy (%)

Owners
78%
Renters
22%

What’s nearby?Essentials within 5 km

Local Logic

Transportation Scores

Estimated Budget

Powered by:
The trademarks REALTOR®, REALTORS®, and the REALTOR® logo are controlled by The Canadian Real Estate Association (CREA) and identify real estate professionals who are members of CREA. The trademarks MLS®, Multiple Listing Service® and the associated logos are owned by CREA and identify the quality of services provided by real estate professionals who are members of CREA. Used under license.