6405 SILVERTHORNE ROAD, Chilliwack, British Columbia V2R2N6
Contact us about this property
Highlights
Estimated valueThis is the price Wahi expects this property to sell for.
The calculation is powered by our Instant Home Value Estimate, which uses current market and property price trends to estimate your home’s value with a 90% accuracy rate.Not available
Price/Sqft$341/sqft
Monthly cost
Open Calculator
Description
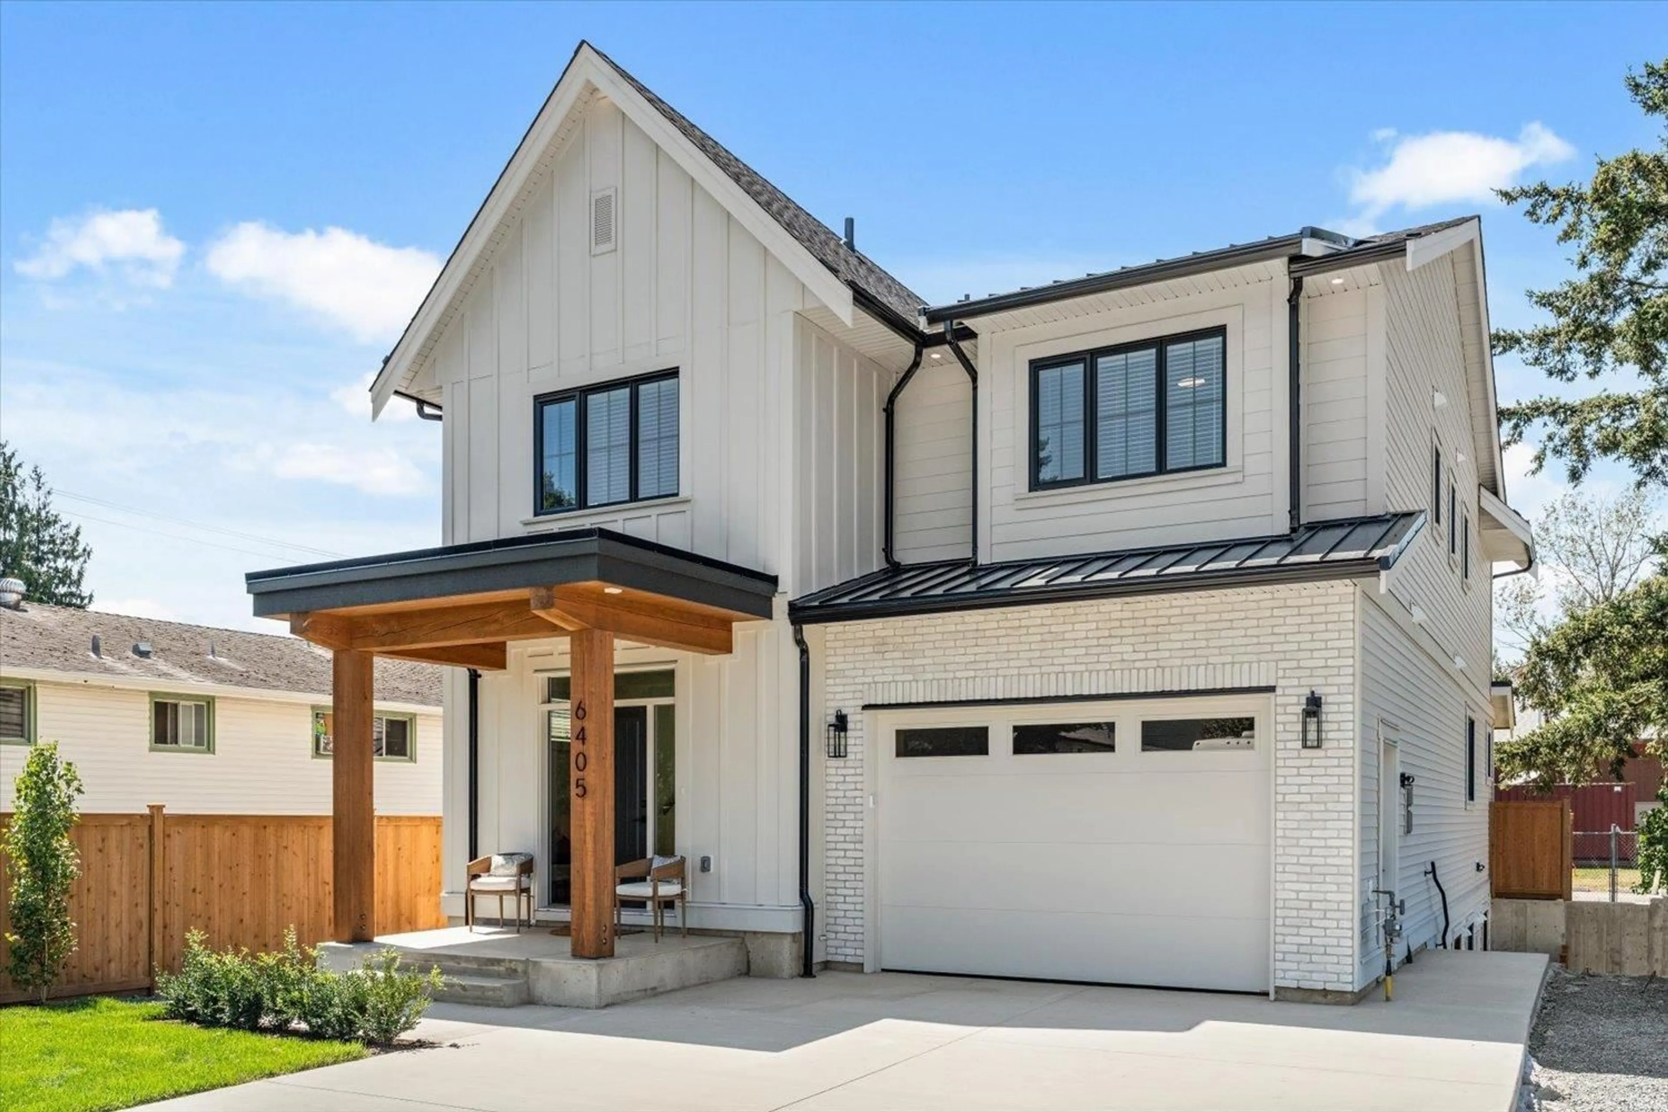
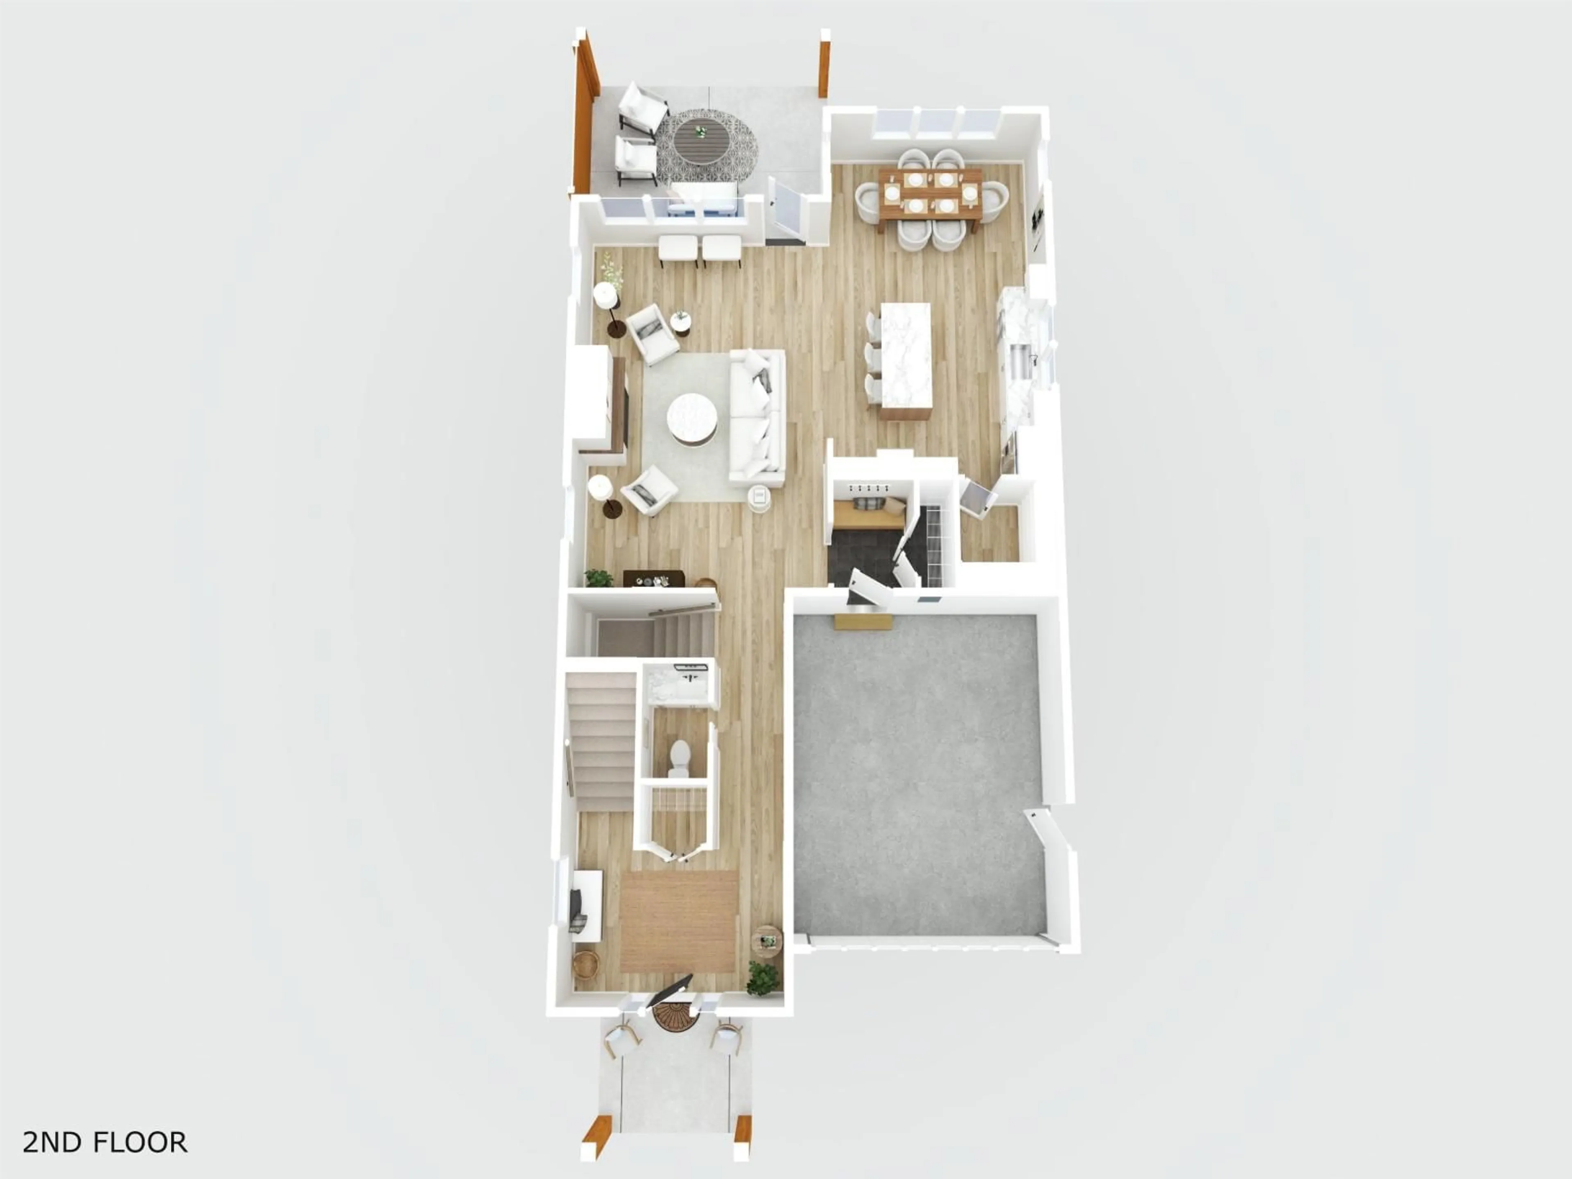
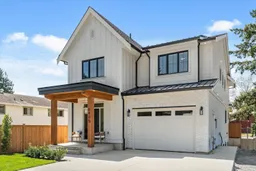
Bonjour, Beautiful! Here is your opportunity to move into the coveted neighborhood of Sardis and enjoy this sophisticated new home with legal suite--a perfect blend of contemporary style and convenience. Crafted in European-inspired quality and designed for the rhythms of family life, each detail has been thoughtfully considered. A custom kitchen with contrasting island, quartz counters + walk-in pantry and a large living area with brick fireplace create an inviting atmosphere. When guests arrive, spill onto the covered deck and private yard. The upper floor features 4 bedrooms, loft, bathroom, and laundry. A stand out primary with recessed ceiling, elegant ensuite, and w/i closet provide the luxury you deserve. The 2 bed suite downstairs is completely private. Voila! The search is over! (id:39198)
Property Details
Interior
Features
Main level Floor
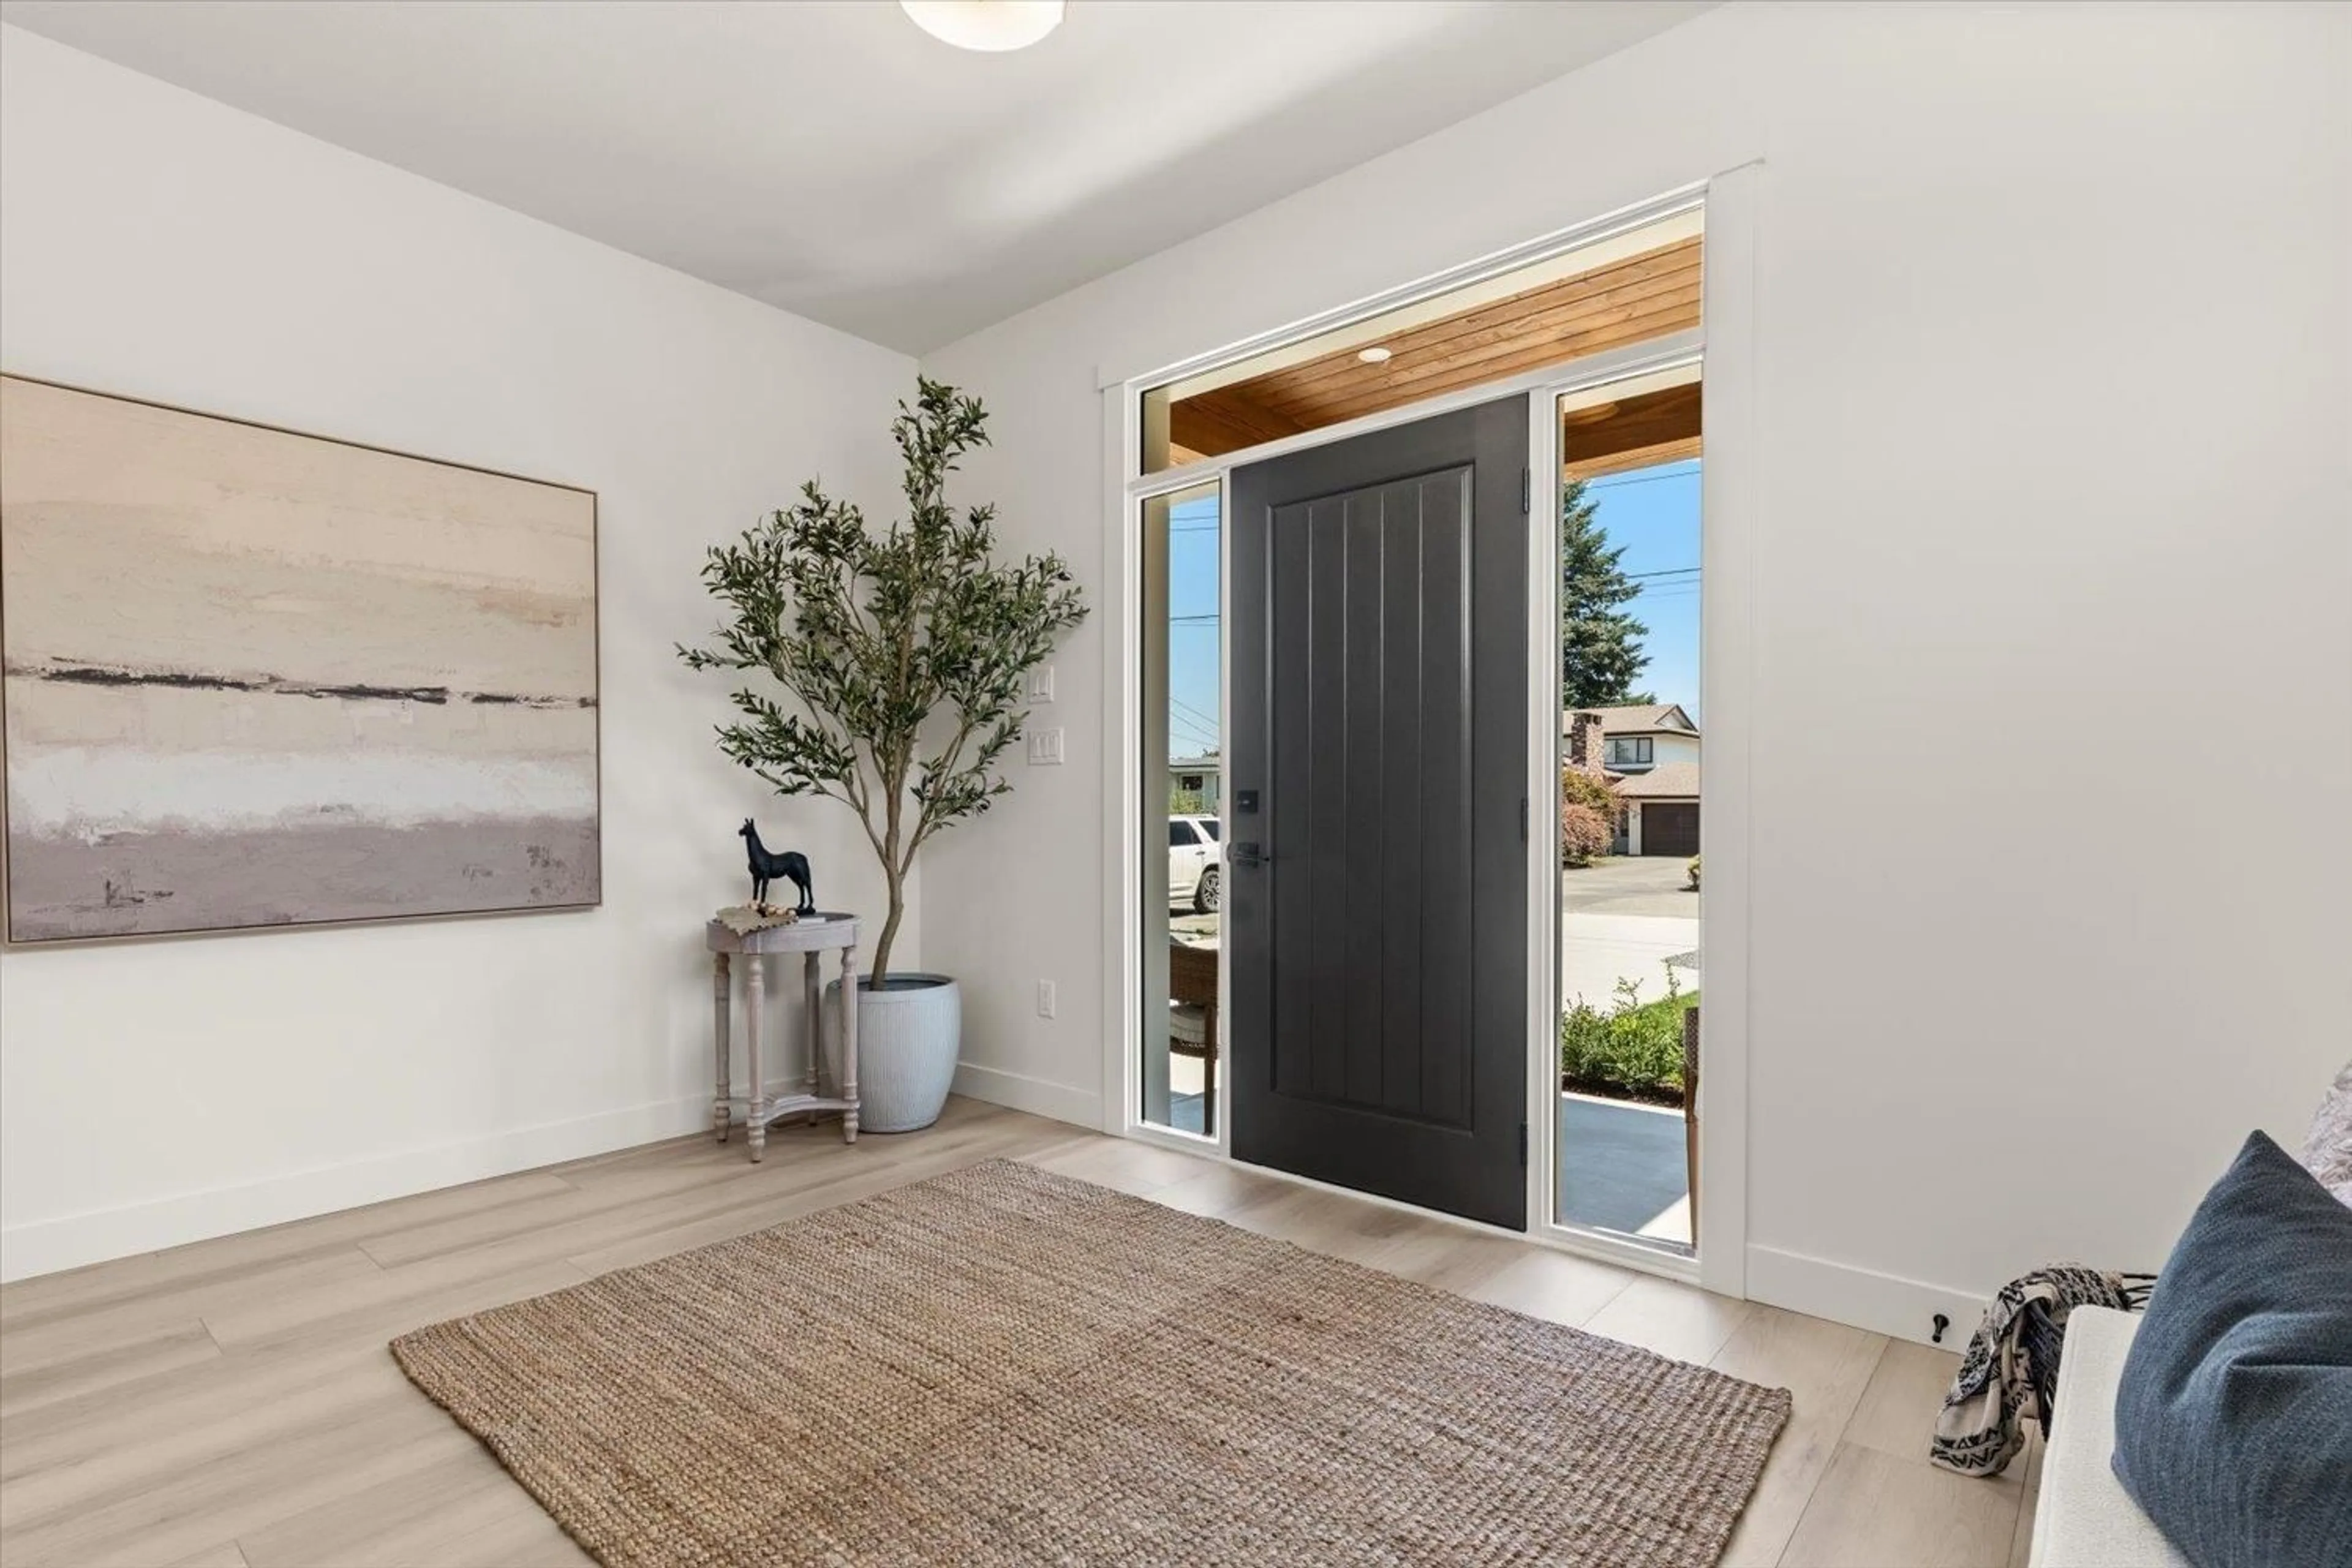
Foyer
12.7 x 10.6Kitchen
13.2 x 13Dining room
13 x 9.11Living room
23.11 x 15.5Property History
 40
40
