64 - 6449 BLACKWOOD LANE, Chilliwack, British Columbia V2R5X5
Contact us about this property
Highlights
Estimated valueThis is the price Wahi expects this property to sell for.
The calculation is powered by our Instant Home Value Estimate, which uses current market and property price trends to estimate your home’s value with a 90% accuracy rate.Not available
Price/Sqft$393/sqft
Monthly cost
Open Calculator
Description
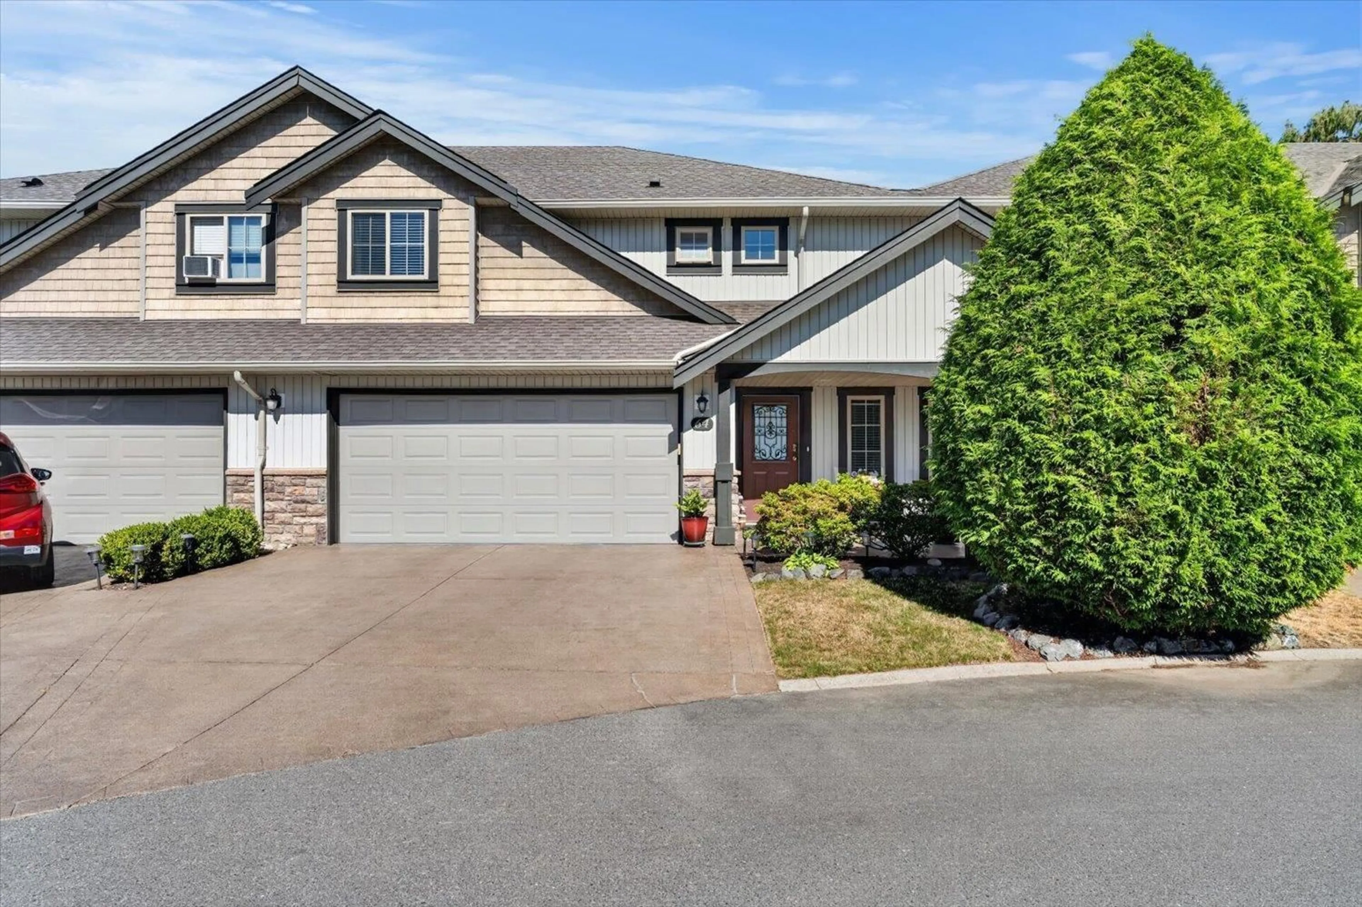
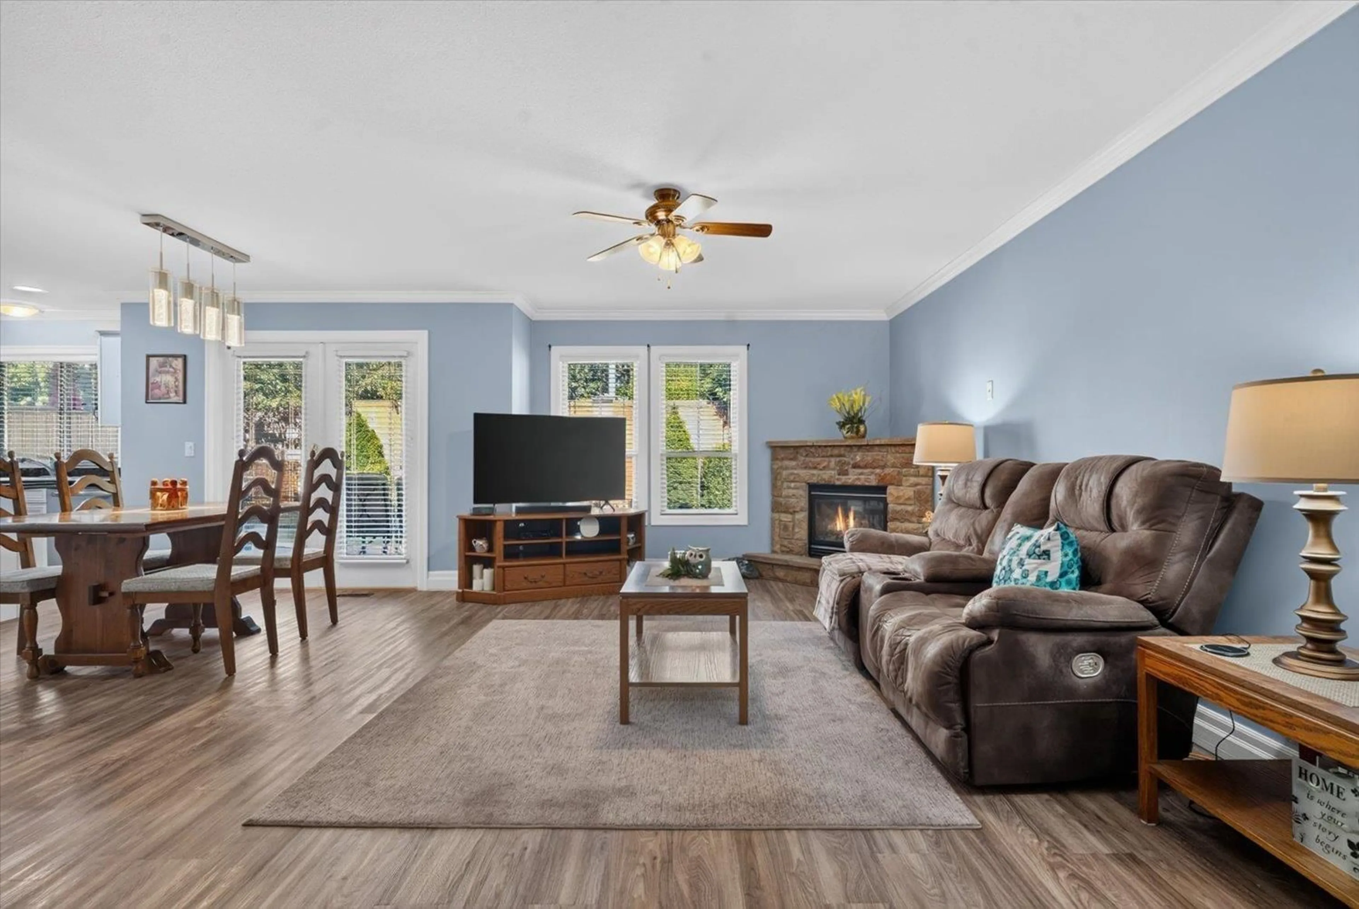
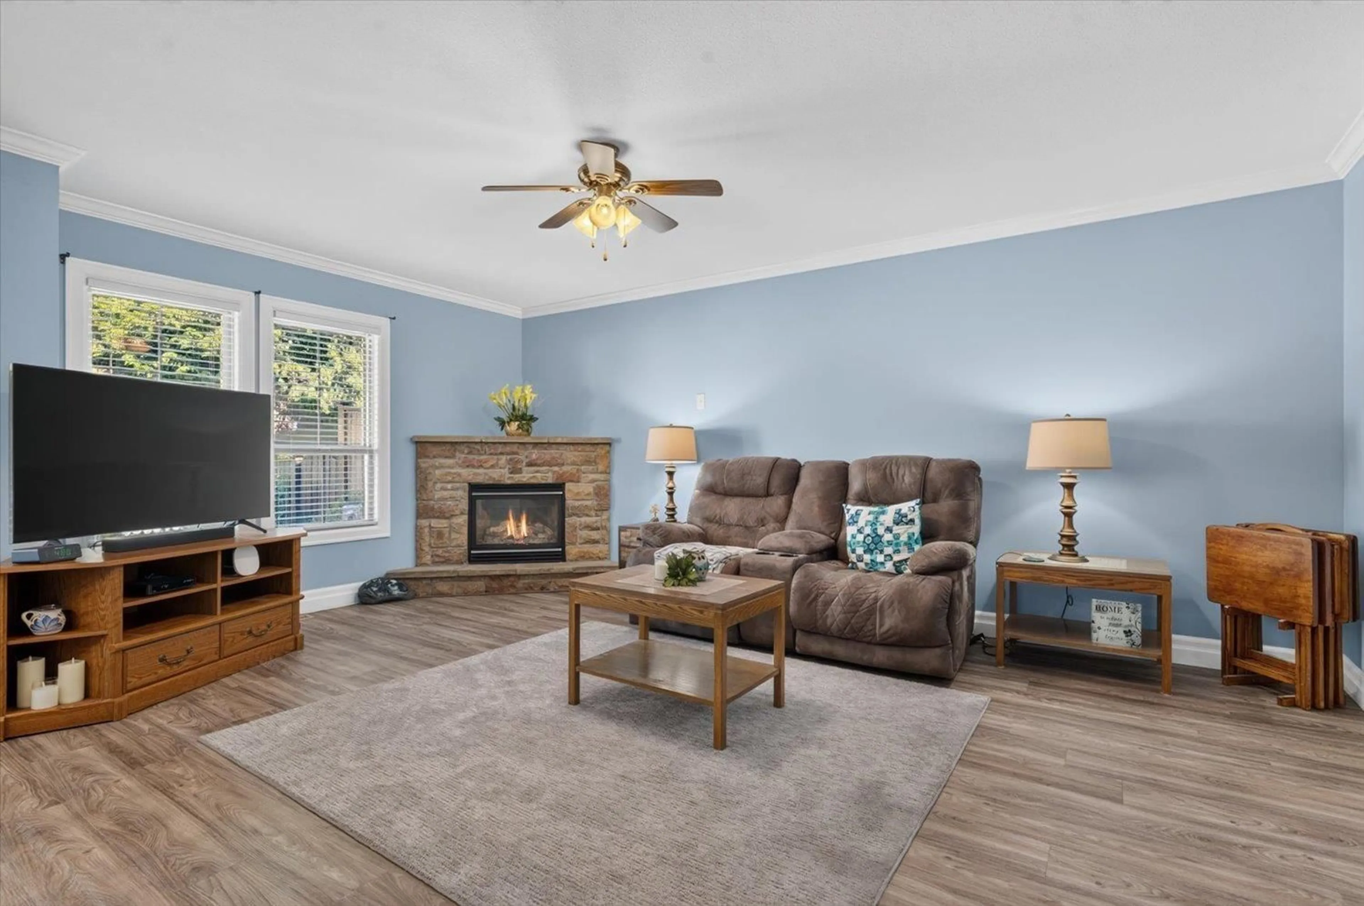
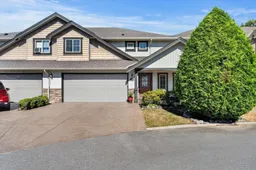
Welcome to this modern, well-maintained townhome offering comfort, space, and convenience! Featuring newer flooring throughout, durable vinyl plank on the main, S/S appliances, and a newer heat pump providing efficient heating in winter and cooling in summer. The open-concept great room layout blends the kitchen, living, and dining areas"-perfect for everyday living. Upstairs features 3 generous bedrooms, including a spacious primary suite with walk-in closet and full ensuite. Enjoy the private fenced yard, manicured outdoor space, and patio"-ideal for kids, pets, or relaxing with a book. A double garage plus 2 driveway parking spots fit a full-sized truck. Well-run complex close to schools, shopping, and recreation. 2 pets allowed/no size restrictions. Chair lift included for stair access! (id:39198)
Property Details
Interior
Features
Main level Floor
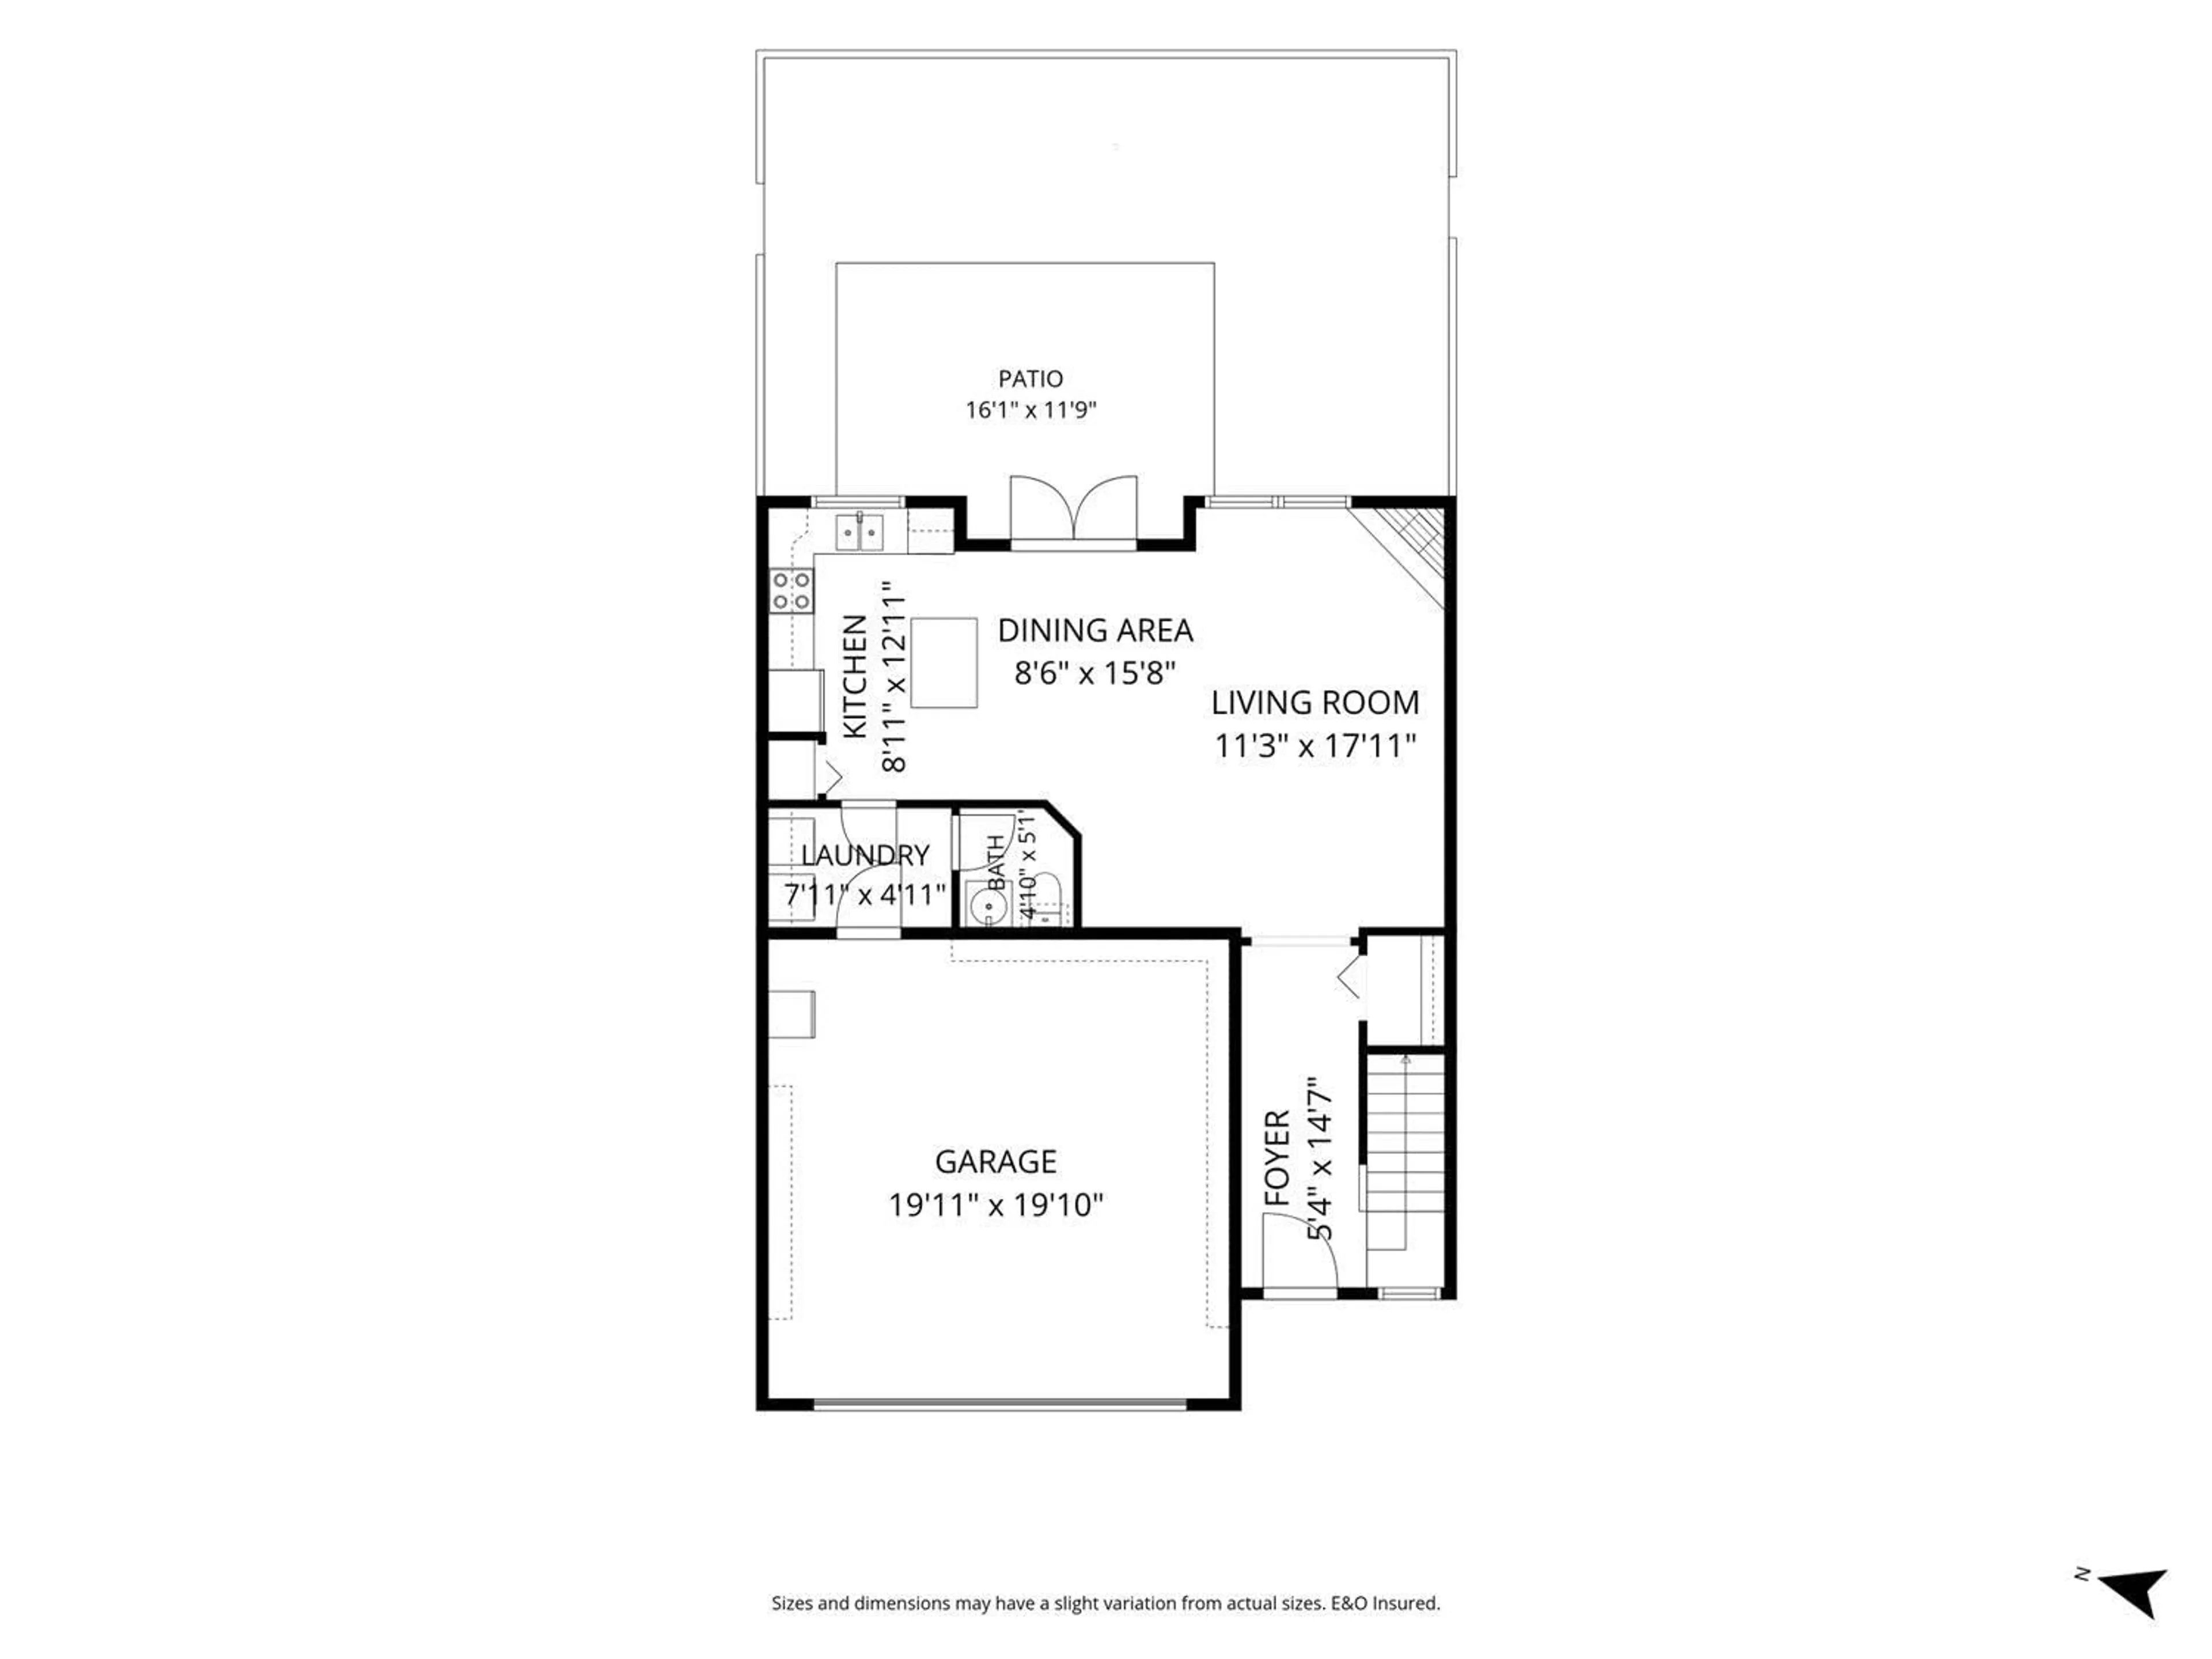
Foyer
5.4 x 14.7Living room
11.3 x 17.11Dining room
8.6 x 15.8Kitchen
8.11 x 12.11Condo Details
Amenities
Laundry - In Suite
Inclusions
Property History
 35
35
