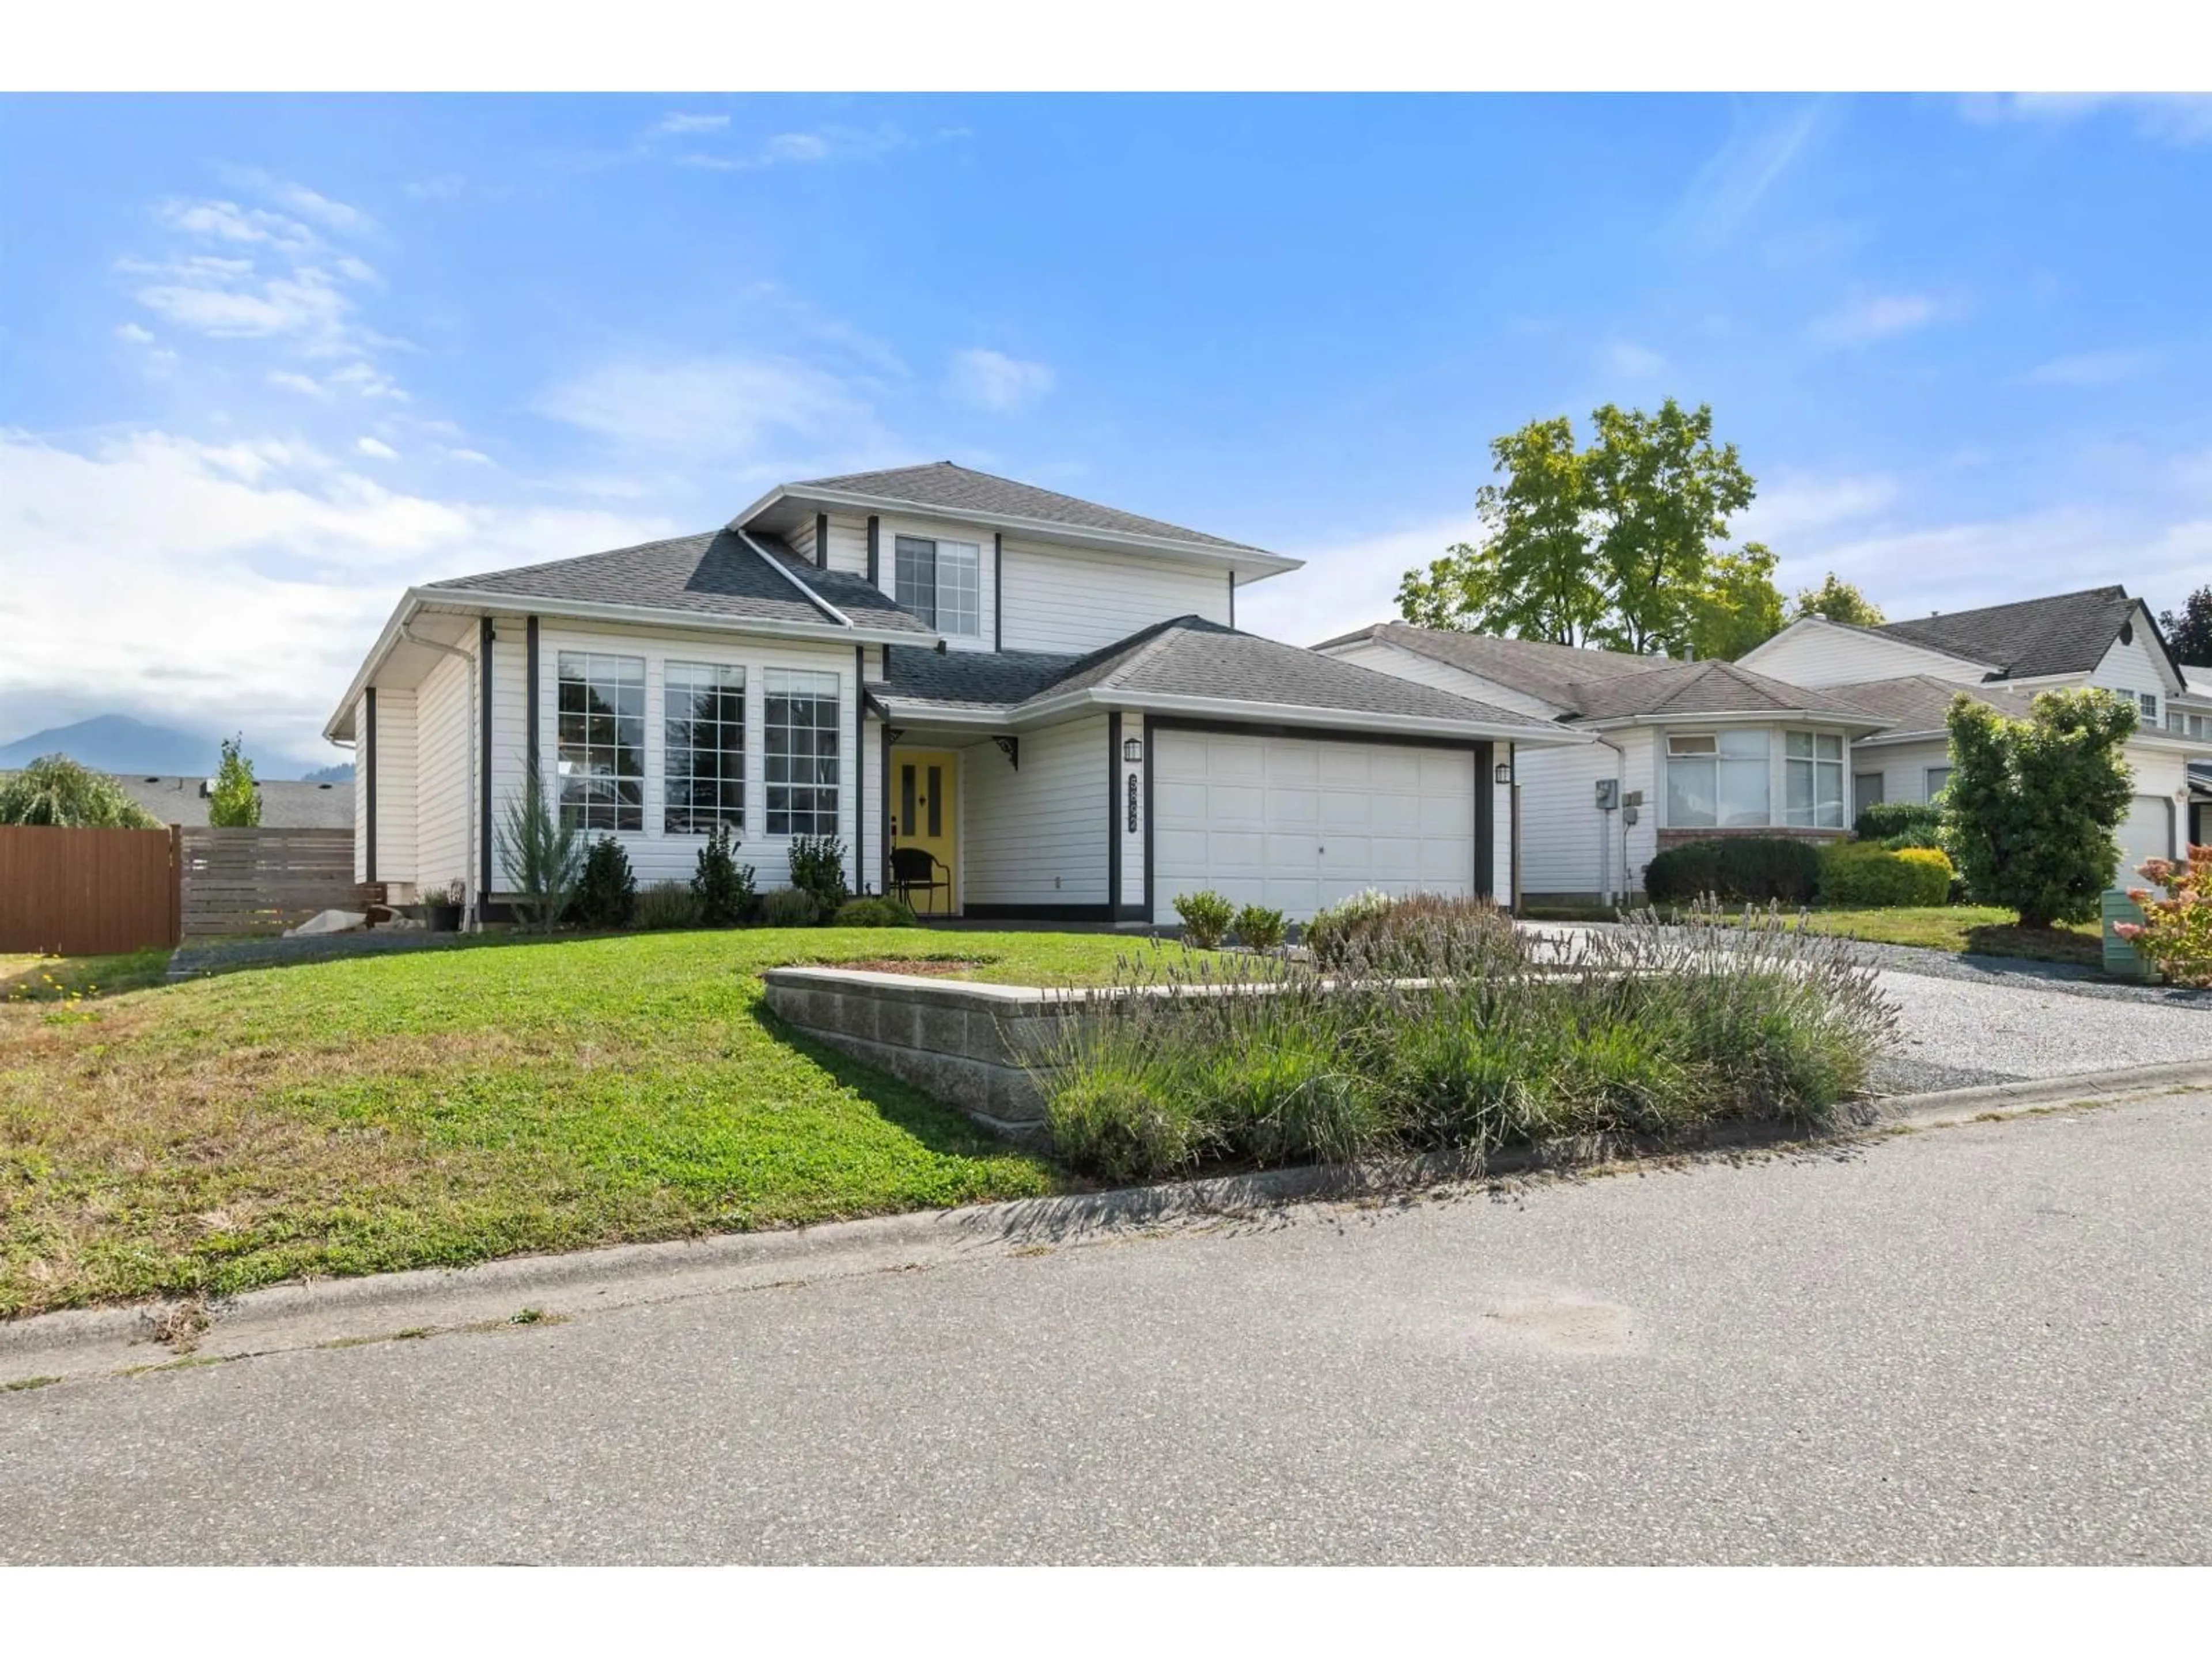
A pic from outside/outdoor area/front of a property/back of a property/a pic from drone, street for 5892 GLENDALE DRIVE, Chilliwack British Columbia V2R3A6
1 day on Market

5892 GLENDALE DRIVE, Chilliwack, British Columbia V2R3A6

Detached
3
3
~1756 sqft
$979,900
Get pre-qualifiedPowered by nesto
Detached
3
3
~1756 sqft

Contact us about this property

Call

Highlights

Property Estimate

Days on market1 day

Estimated valueNot available

Price/Sqft$558/sqft

Monthly cost

Open Calculator

Description

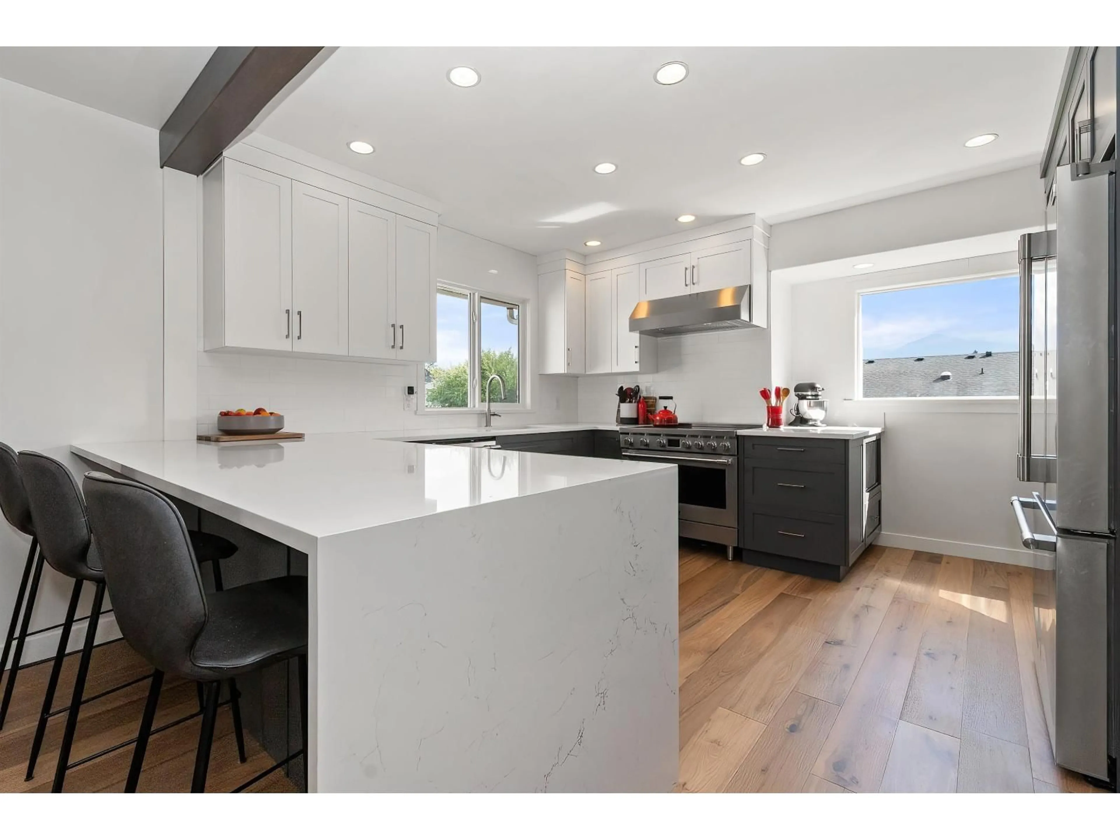
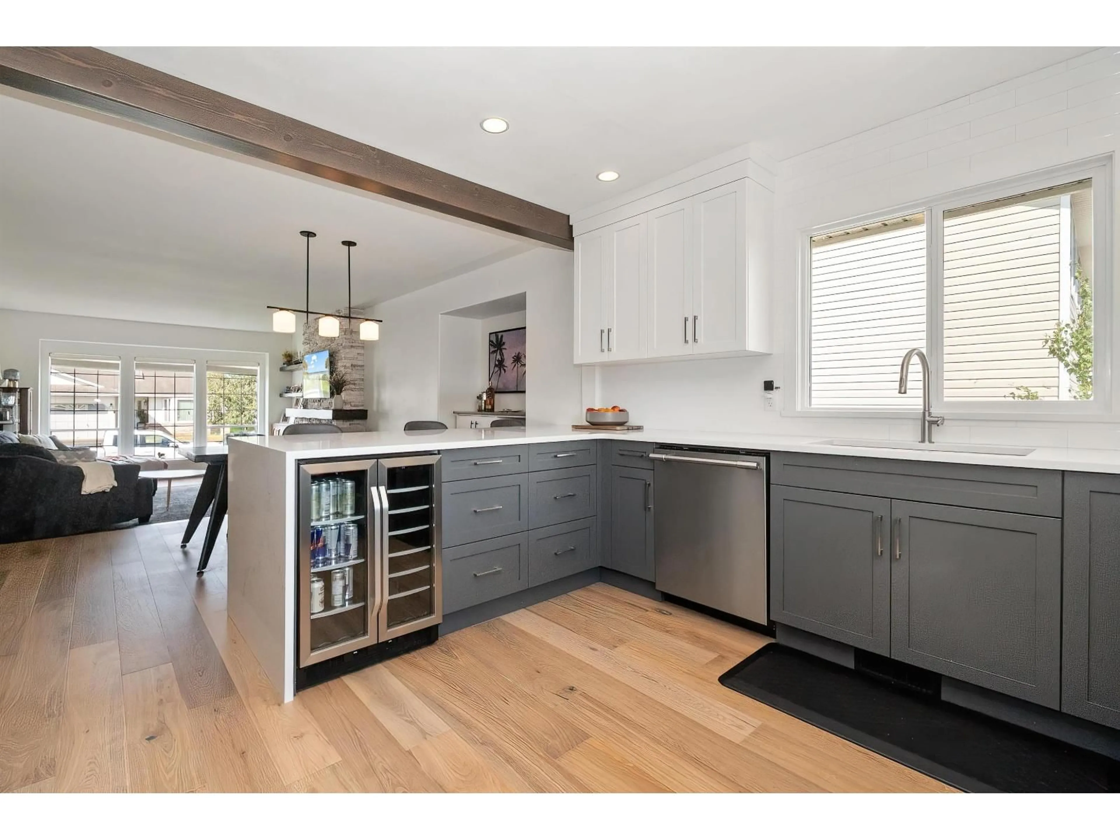
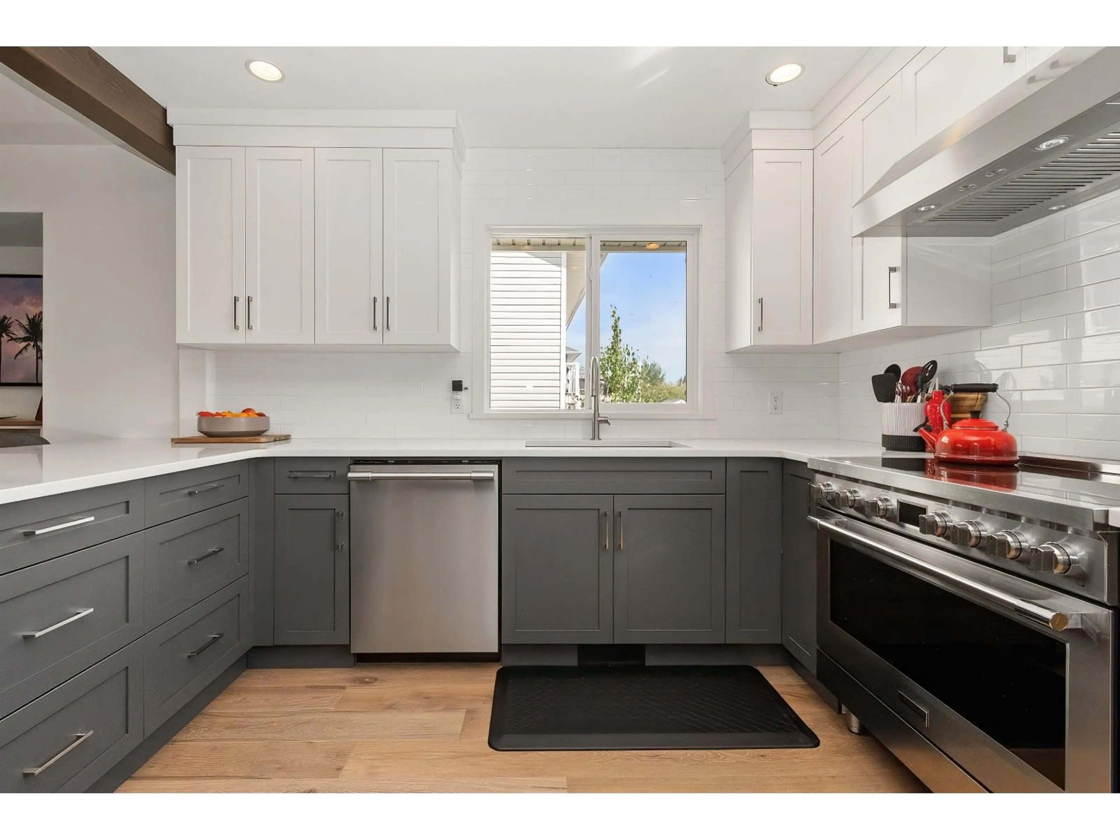
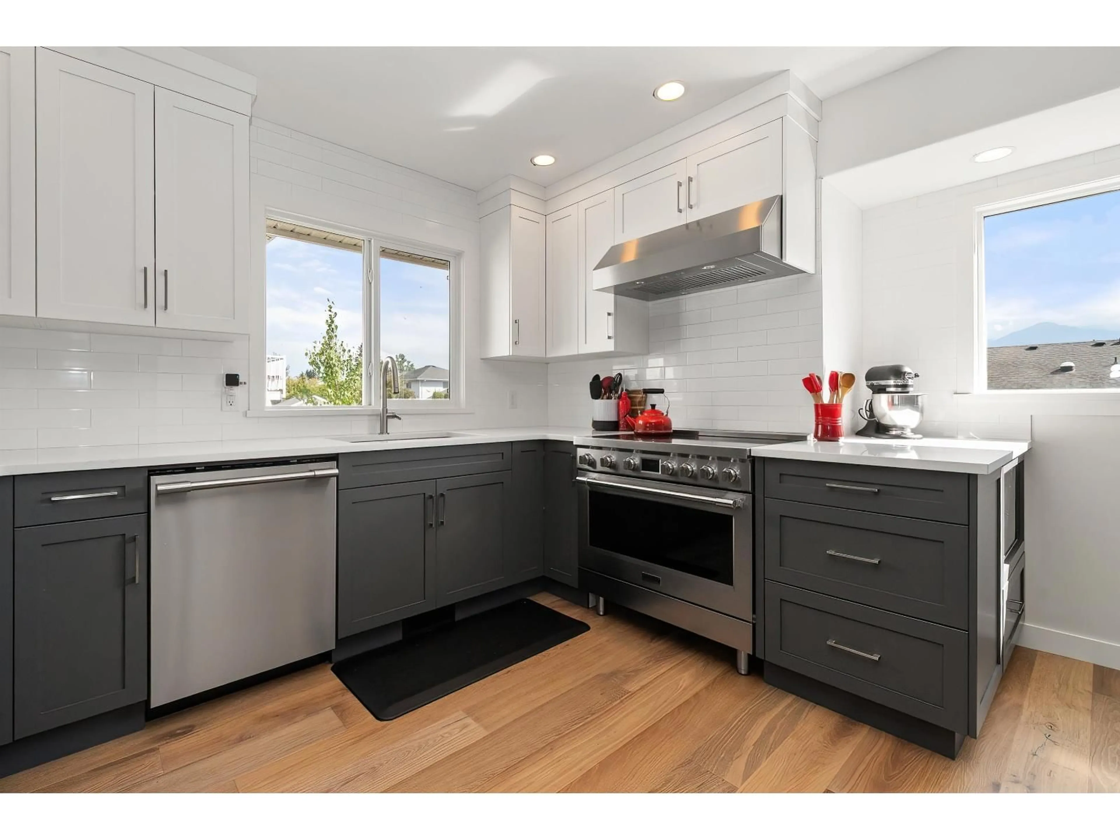
FULLY RENOVATED TOP TO BOTTOM! This stunning 3 bed, 3 bath Sardis family home features many custom details with no expense spared upgrades throughout. The gourmet chef's kitchen is a true showstopper, featuring high end finishes, ample prep space, custom cabinetry, and top of the line appliances. Enjoy the spacious living areas, primary suite with walk-in closet and ensuite, plus excellent storage and a double garage. Step outside to your large, fully fenced backyard and impressive 17' x 12' covered deck perfect for entertaining and year-round enjoyment. Convenient laundry/mudroom and family room offer direct backyard access, ideal for kids and pets. Newer A/C, HWT, furnace. Fantastic Sardis location near trails, Garrison Crossing and schools! Don't miss this opportunity! * PREC - Personal Real Estate Corporation (id:39198)


Property Details

StyleHouse
ViewMountain view
Age of property1991
SqFt~1756 SqFt
Lot Size-
Parking Spaces-
MLS ®NumberR3164776
Community NameVedder
Data SourceCREA
Listing byRoyal Lepage Wheeler Cheam

Features

Heating: Forced air
Basement: Full

Main level Floor

Kitchen

14.4 x 13

Dining room

8.1 x 11.6

Living room

16 x 13

Family room

19.3 x 11.1


Property History

Sep 15, 2026
ListedActive
$979,900
1 day on market
history photo preview40
Listing by crea®
Property listed by Royal Lepage Wheeler Cheam, Brokerage
Agent Banner Image
Interested in this property?Get in touch to get the inside scoop.

Population and Demographics

Overview

Total population 14306
Average household income $114,709

Age (%)

0 to 19
24%
20 to 34
17%
35 to 49
20%
50 to 64
18%
65 and plus
21%

Household composition (%)

Single family
69%
Single person
27%
Multi person
3%
Multi family
1%

Mother tongue (%)

English
91%
Others
4%
German
2%
French
1%
Korean
1%

House tenancy (%)

Owners
78%
Renters
22%

What’s nearby?Essentials within 5 km

Local Logic

Transportation Scores

Estimated Budget

Powered by:
The trademarks REALTOR®, REALTORS®, and the REALTOR® logo are controlled by The Canadian Real Estate Association (CREA) and identify real estate professionals who are members of CREA. The trademarks MLS®, Multiple Listing Service® and the associated logos are owned by CREA and identify the quality of services provided by real estate professionals who are members of CREA. Used under license.