5822 KATHLEEN DRIVE, Chilliwack, British Columbia V2R3G2
Contact us about this property
Highlights
Estimated valueThis is the price Wahi expects this property to sell for.
The calculation is powered by our Instant Home Value Estimate, which uses current market and property price trends to estimate your home’s value with a 90% accuracy rate.Not available
Price/Sqft$546/sqft
Monthly cost
Open Calculator
Description
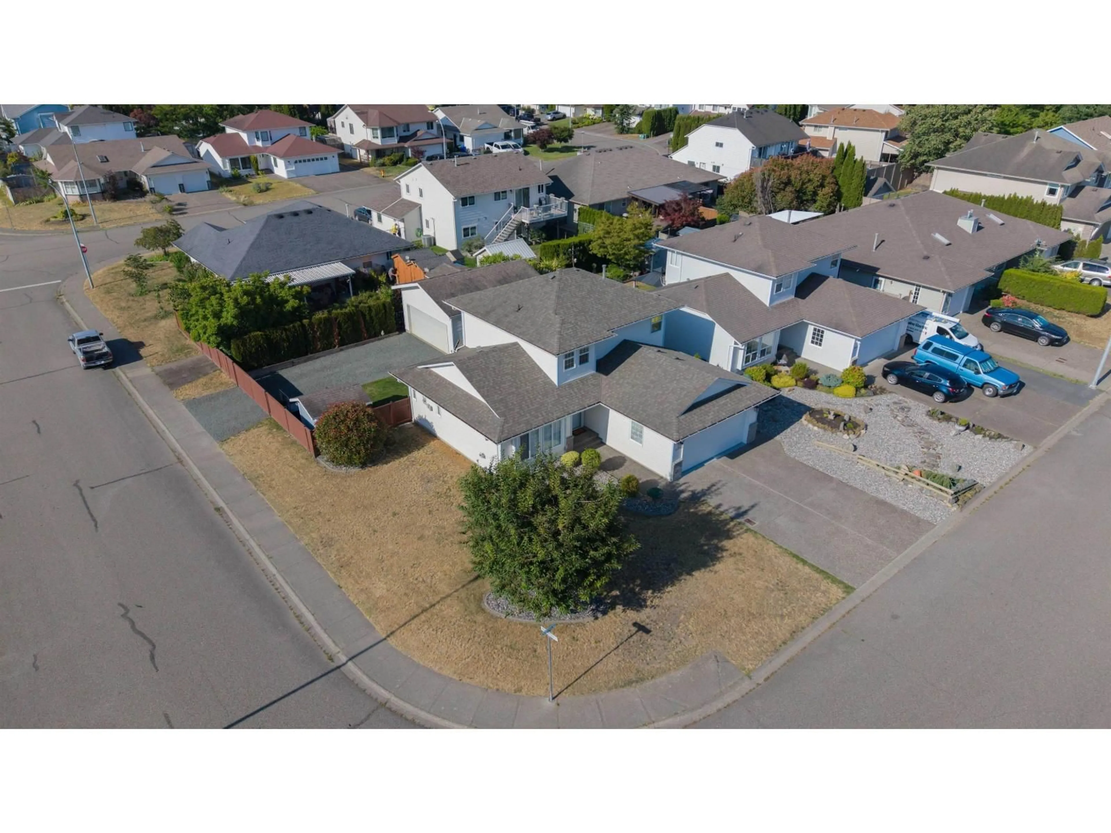
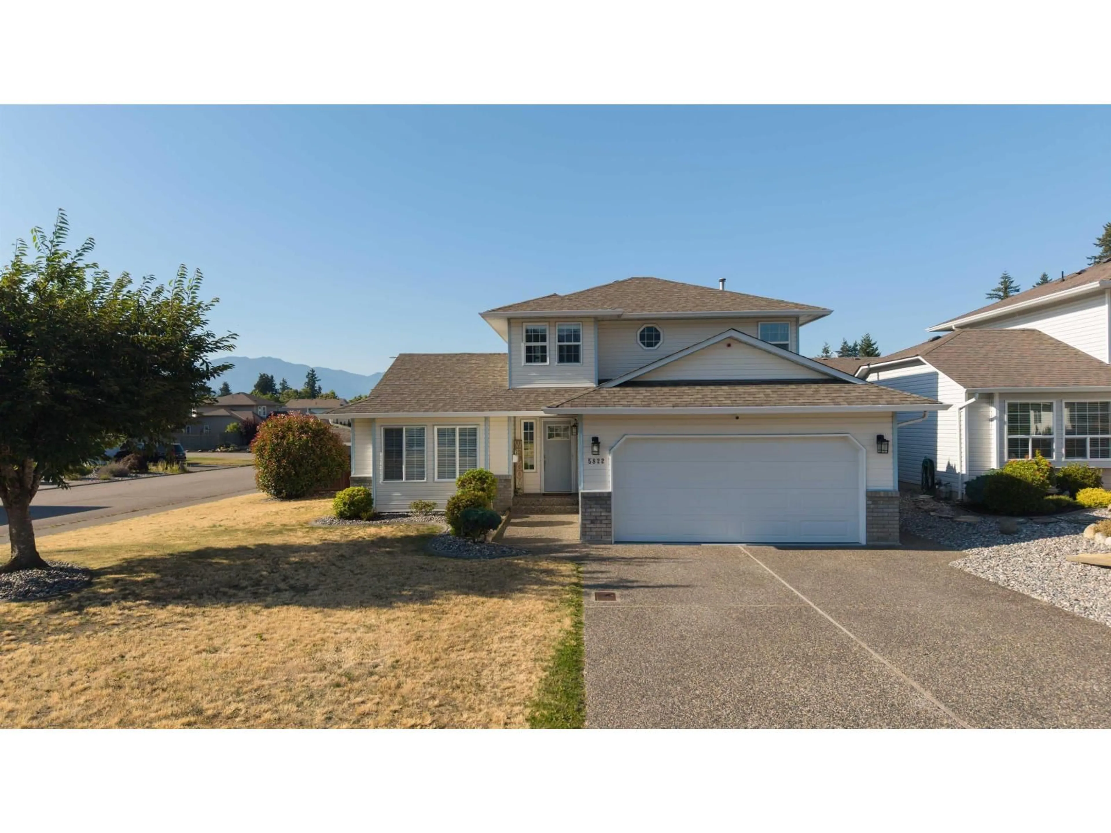
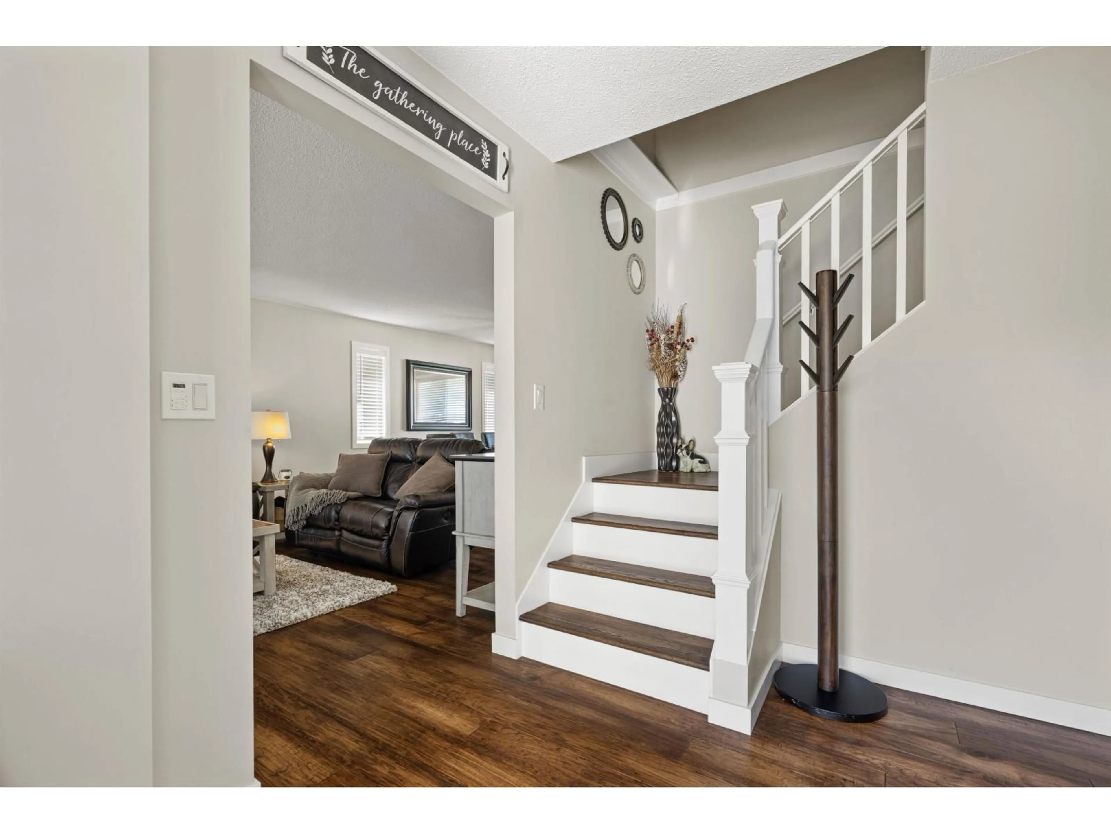
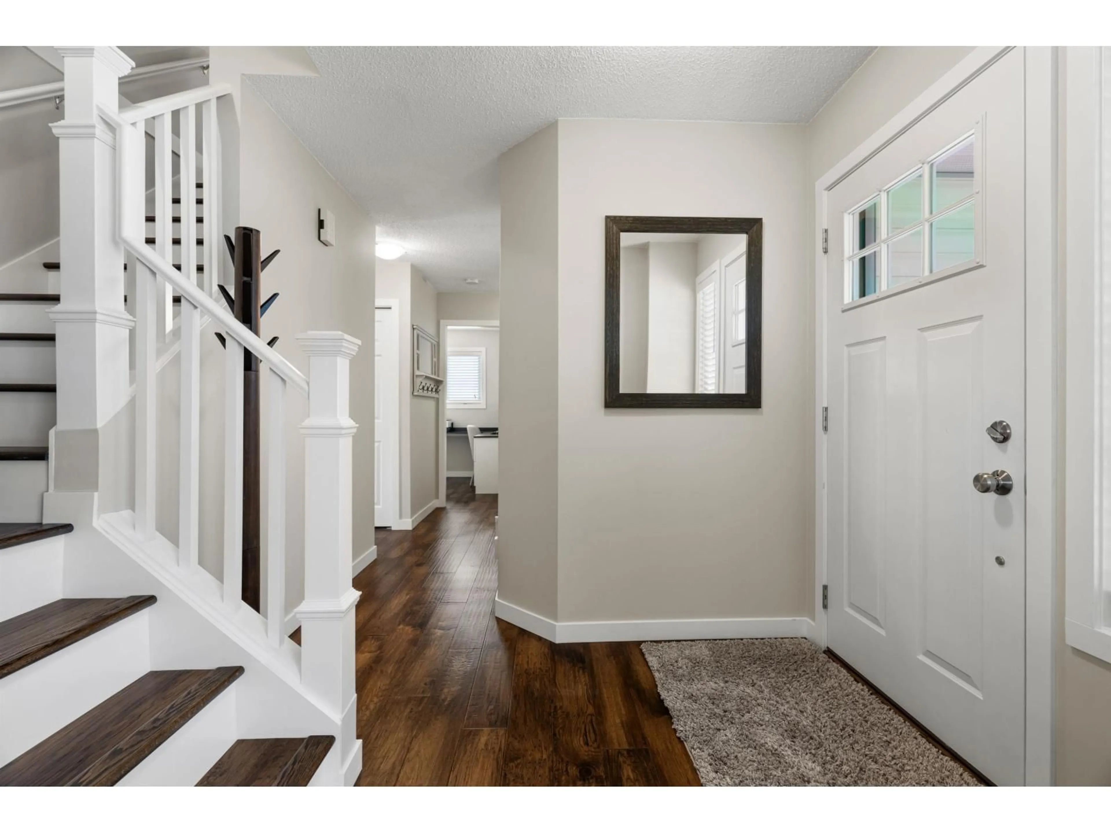
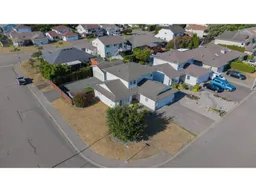
A Dream Shop. An Immaculate Home. Rarely does a property offer this exceptional combination! Situated on a desirable corner lot in one of Chilliwack's most sought-after neighbourhoods, this beautifully renovated home features 3 bedrooms plus a den, 3 updated bathrooms, a stunning kitchen with quartz countertops and built-in pantry, rich hardwood floors, and central A/C. The impressive 20 by 24 detached garage offers an over-height 10 foot ceiling, 220V power, electric gate access, and 34' of RV parking - perfect for mechanics, hobbyists, or tradespeople. Relax in the private backyard with a spacious deck and natural gas BBQ hookup. Just steps to the Vedder River, parks, trails, schools, recreation, and amenities. Move-in ready with exceptional pride of ownership. (id:39198)
Property Details
Interior
Features
Main level Floor
Living room
15.4 x 12.9Dining room
10.7 x 10.6Kitchen
15.11 x 14.8Foyer
17.1 x 8.4Property History
 37
37
