
5 - 45377 SOUTH SUMAS ROAD, Chilliwack, British Columbia V2R1R8
Contact us about this property
Highlights
Estimated valueThis is the price Wahi expects this property to sell for.
The calculation is powered by our Instant Home Value Estimate, which uses current market and property price trends to estimate your home’s value with a 90% accuracy rate.Not available
Price/Sqft$326/sqft
Monthly cost
Open Calculator
Description
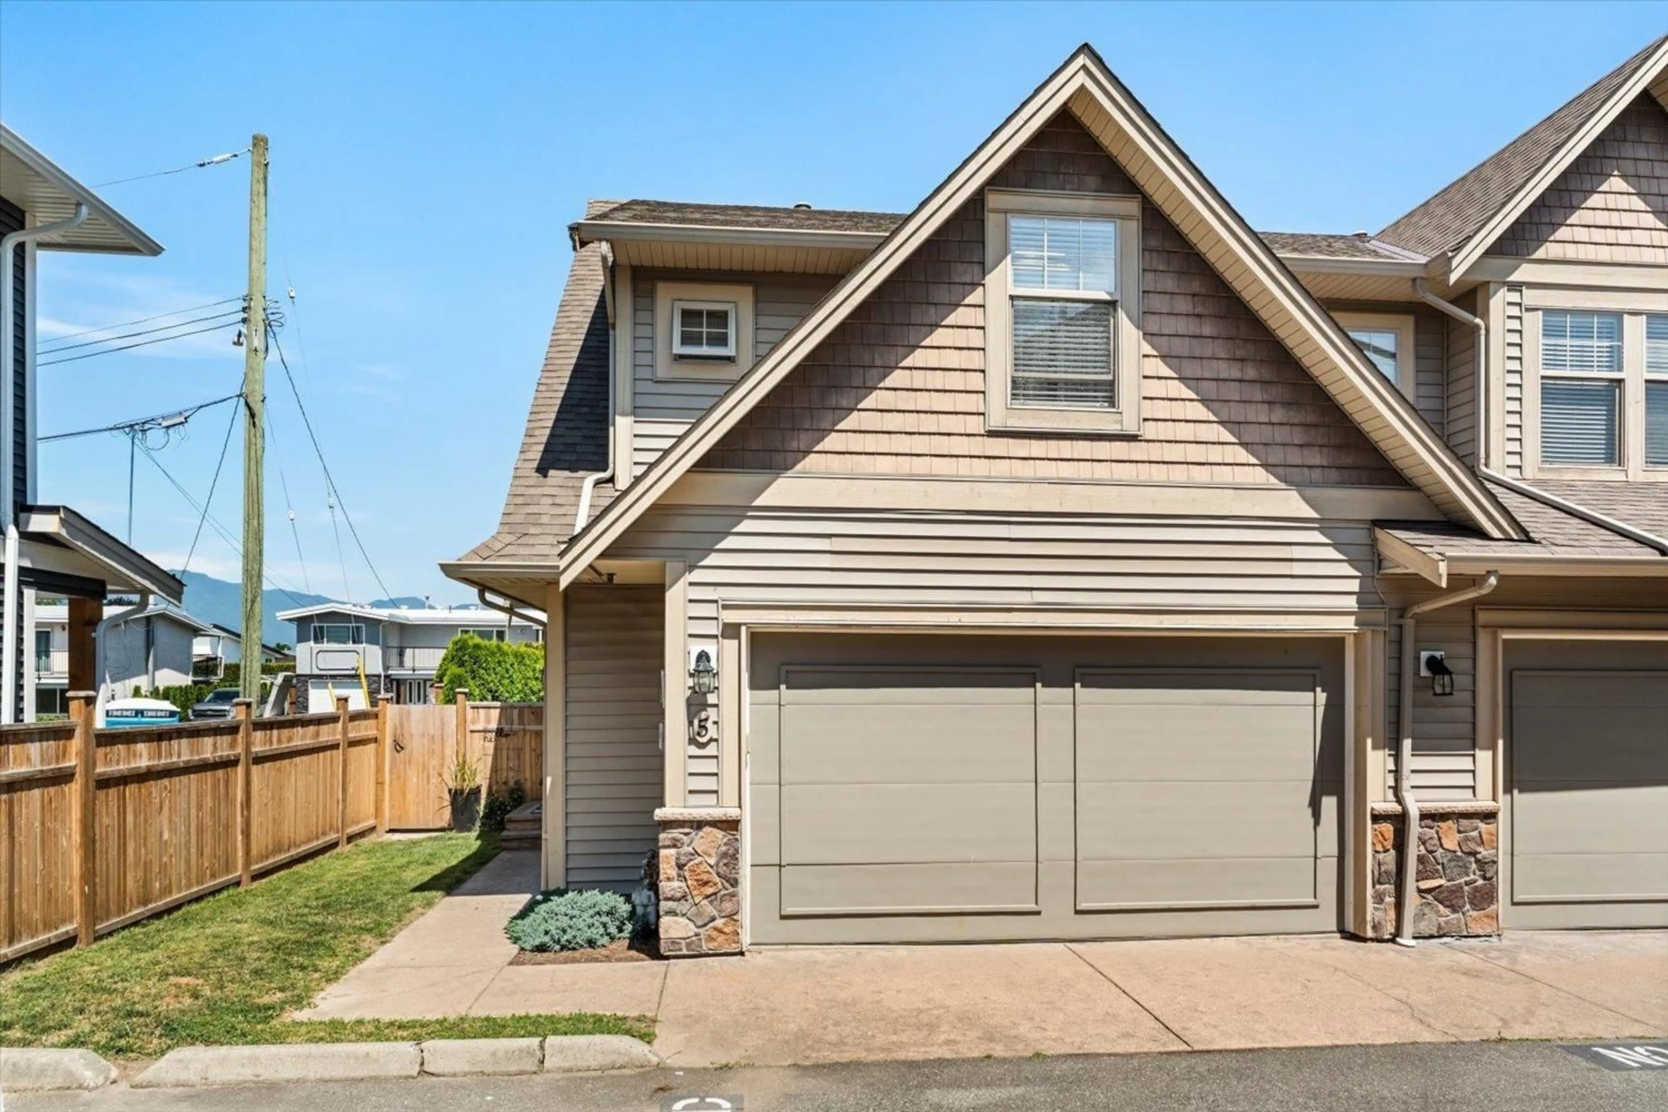
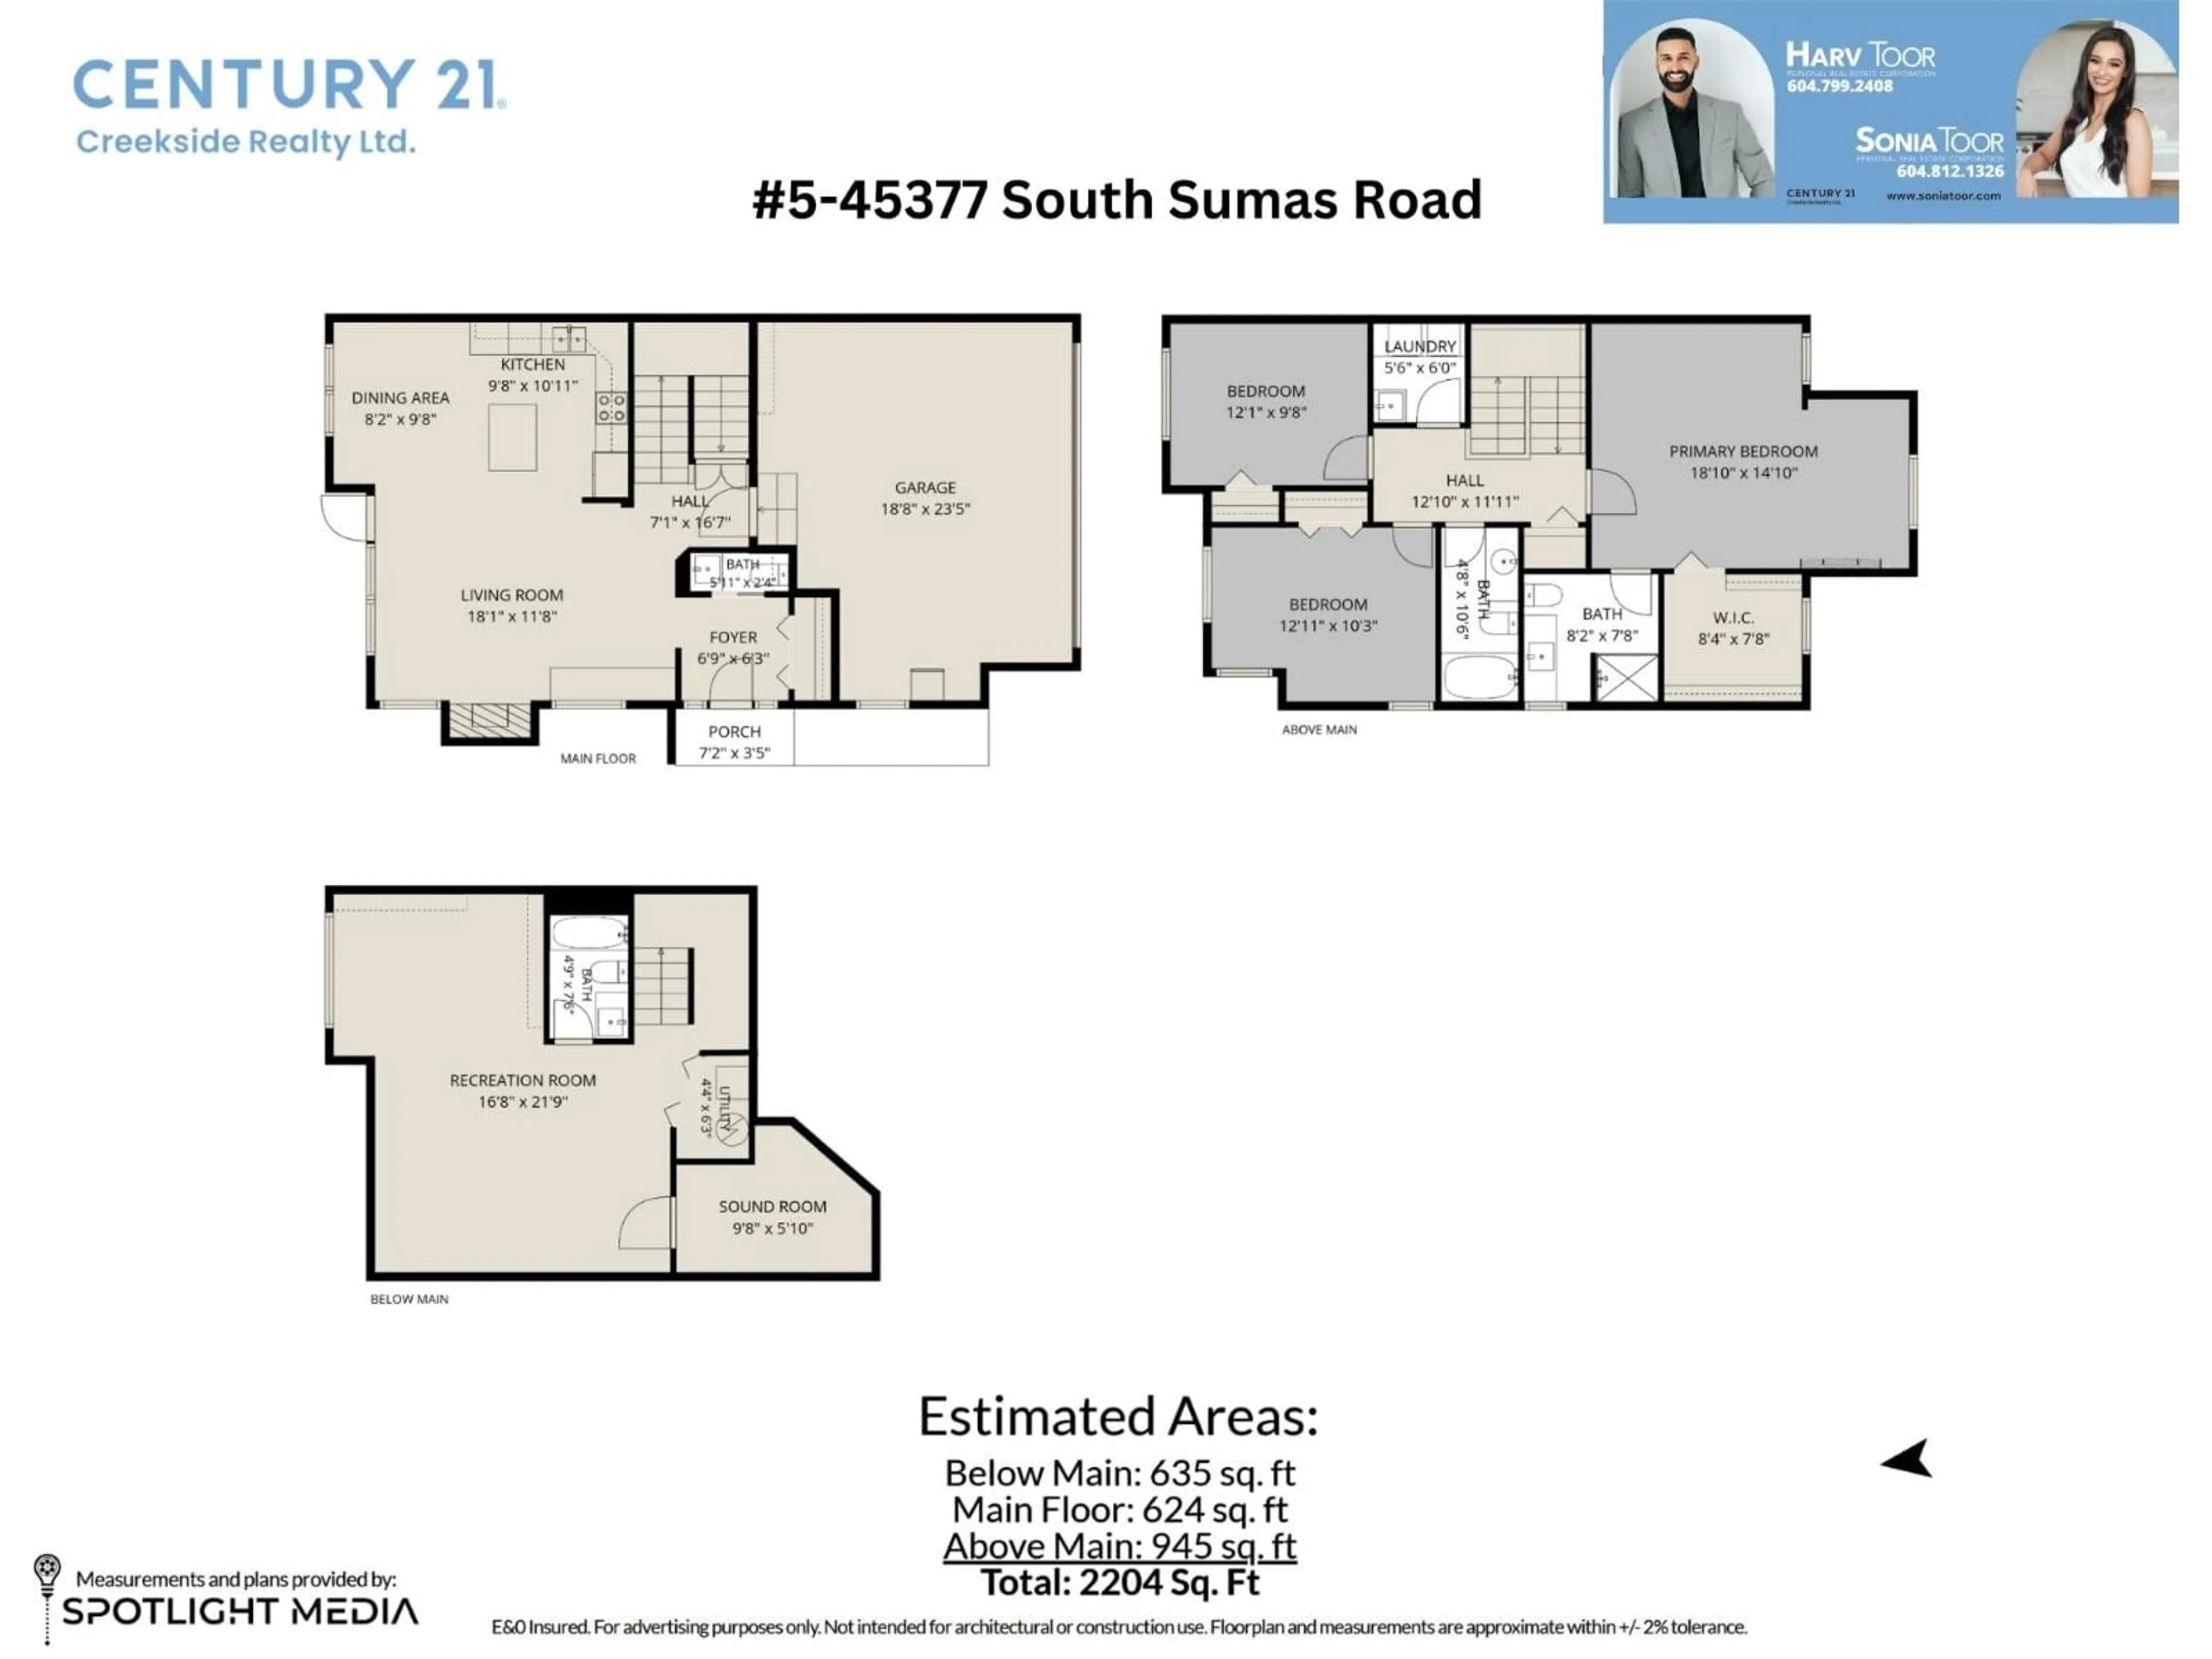
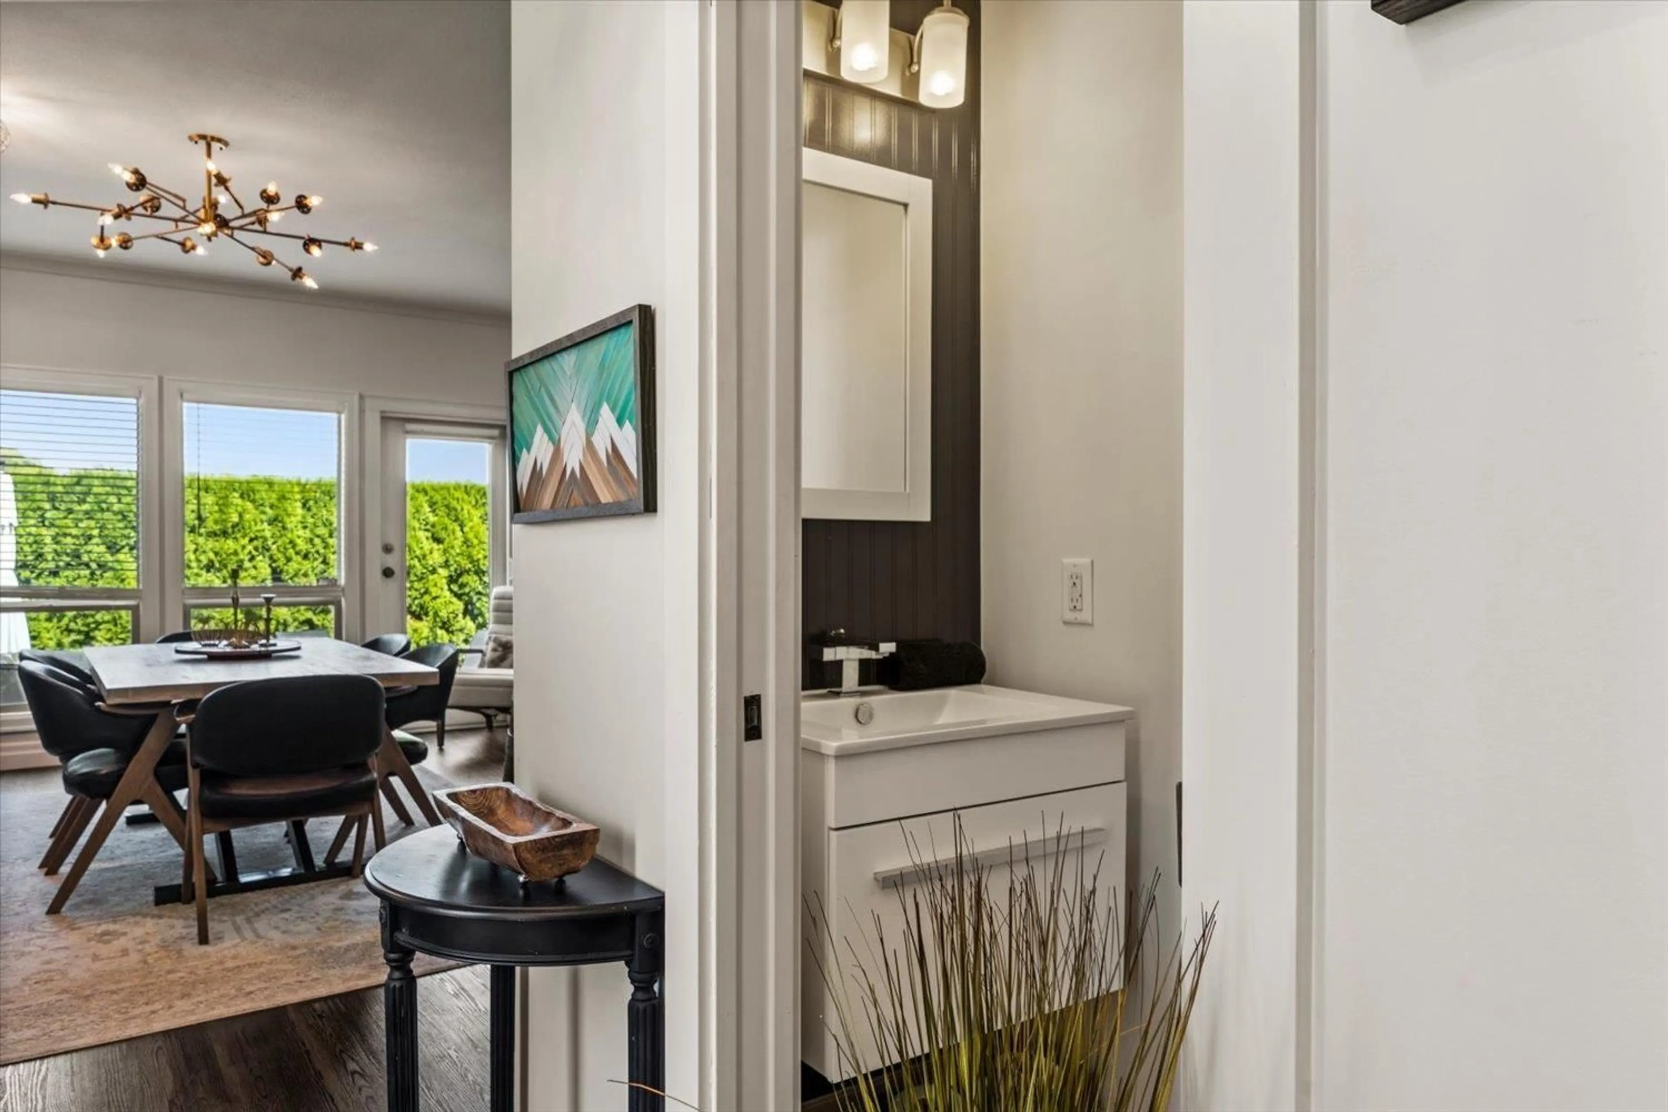
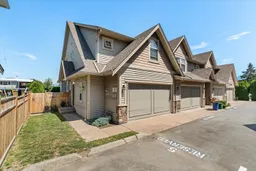
Beautifully renovated end-unit townhome in the highly sought-after Southfield development! This spacious home offers 3 bedrooms, 4 bathrooms, and a functional layout perfect for families. The primary suite features its own cozy electric fireplace, creating the perfect place to unwind. Enjoy the large, private backyard, ideal for kids, pets, or entertaining. The fully finished basement offers easy potential for a 4th bedroom and includes a bonus soundproof room that's perfect for a music studio or extra storage. Located in the heart of Sardis, you're just minutes from all levels of schools, shopping, restaurants, Rotary Trail, parks, and only 5 minutes to Highway 1 for an easy commute. A small complex with low strata fees of only $300/month. Move-in ready with nothing left to do but enjoy!! * PREC - Personal Real Estate Corporation (id:39198)
Property Details
Interior
Features
Main level Floor
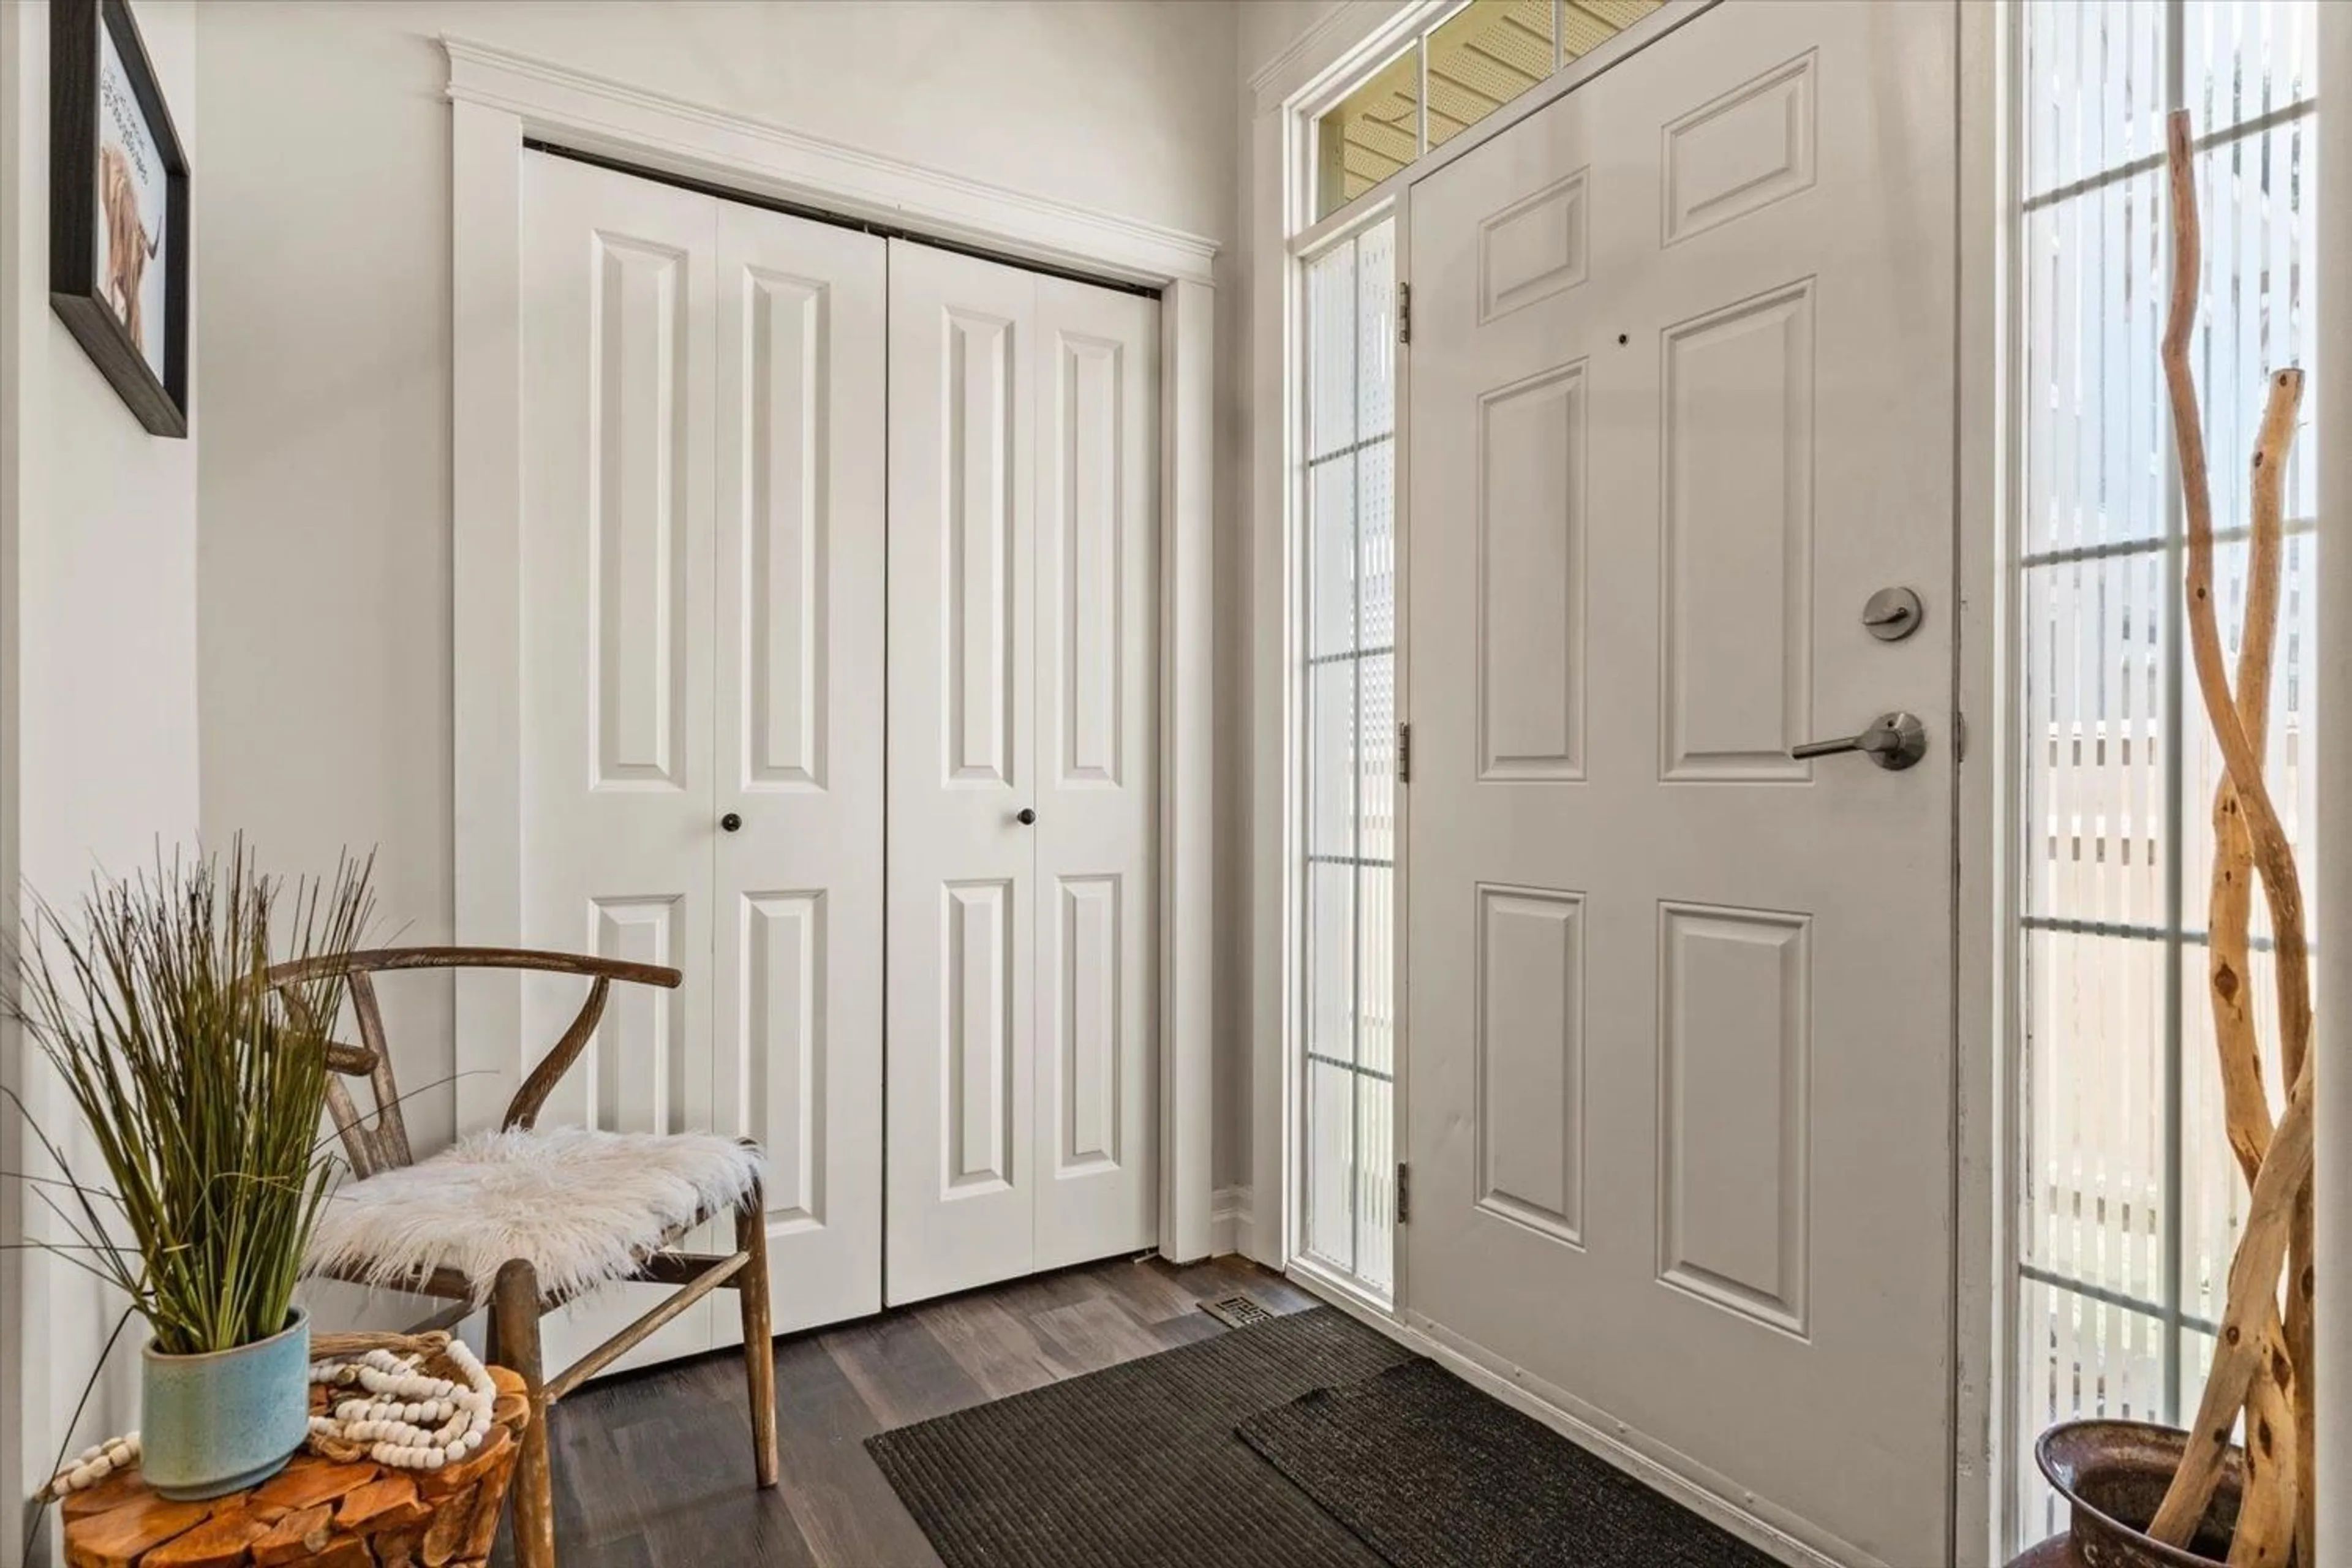
Foyer
6.9 x 6.3Kitchen
9.8 x 10.11Living room
18.1 x 11.8Dining room
8.2 x 9.8Condo Details
Amenities
Laundry - In Suite
Inclusions
Property History
 40
40
