5 - 45140 SOUTH SUMAS ROAD, Chilliwack, British Columbia V2R5V4
Contact us about this property
Highlights
Estimated valueThis is the price Wahi expects this property to sell for.
The calculation is powered by our Instant Home Value Estimate, which uses current market and property price trends to estimate your home’s value with a 90% accuracy rate.Not available
Price/Sqft$303/sqft
Monthly cost
Open Calculator
Description
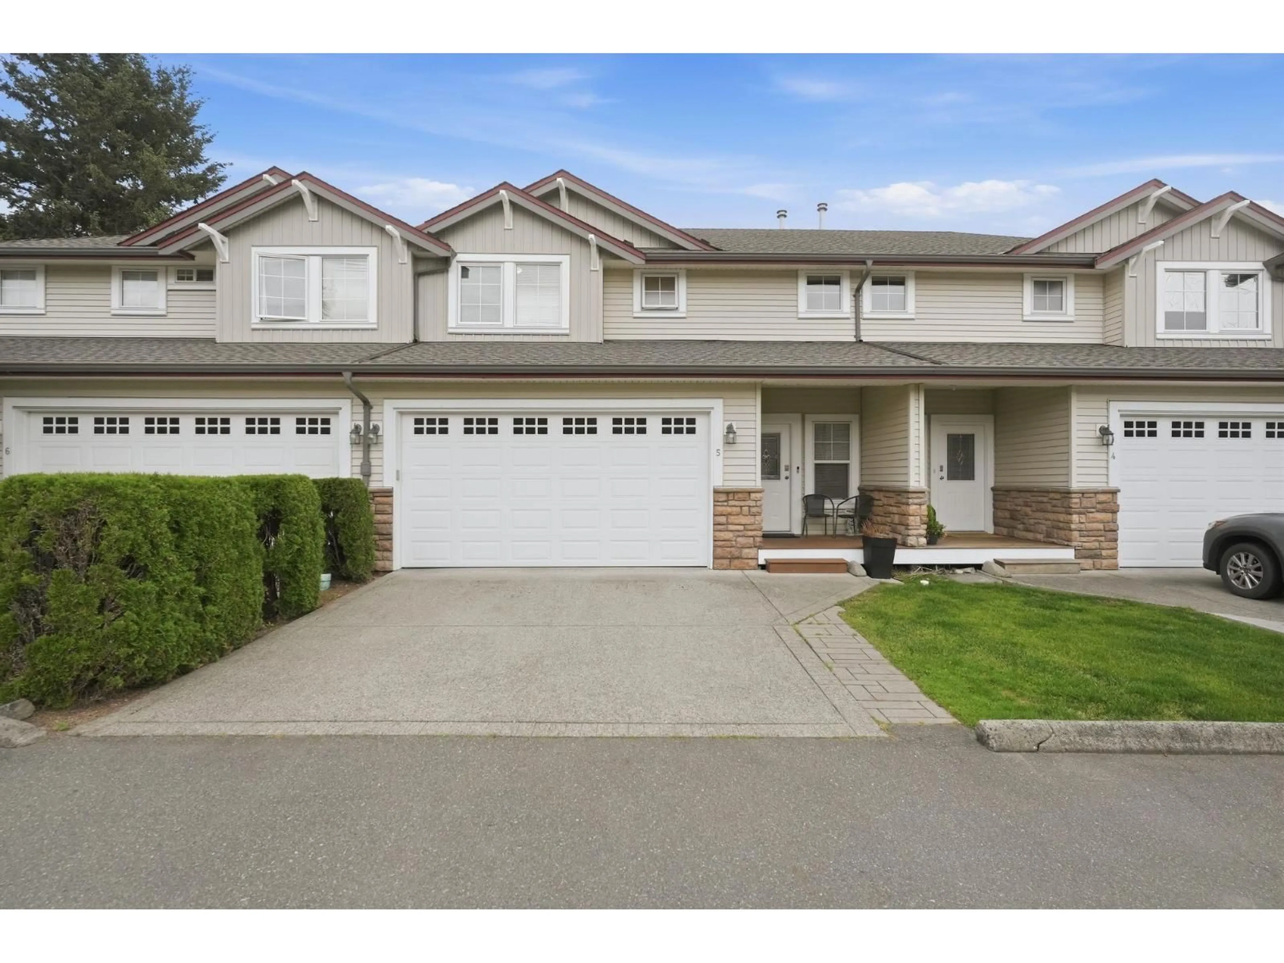
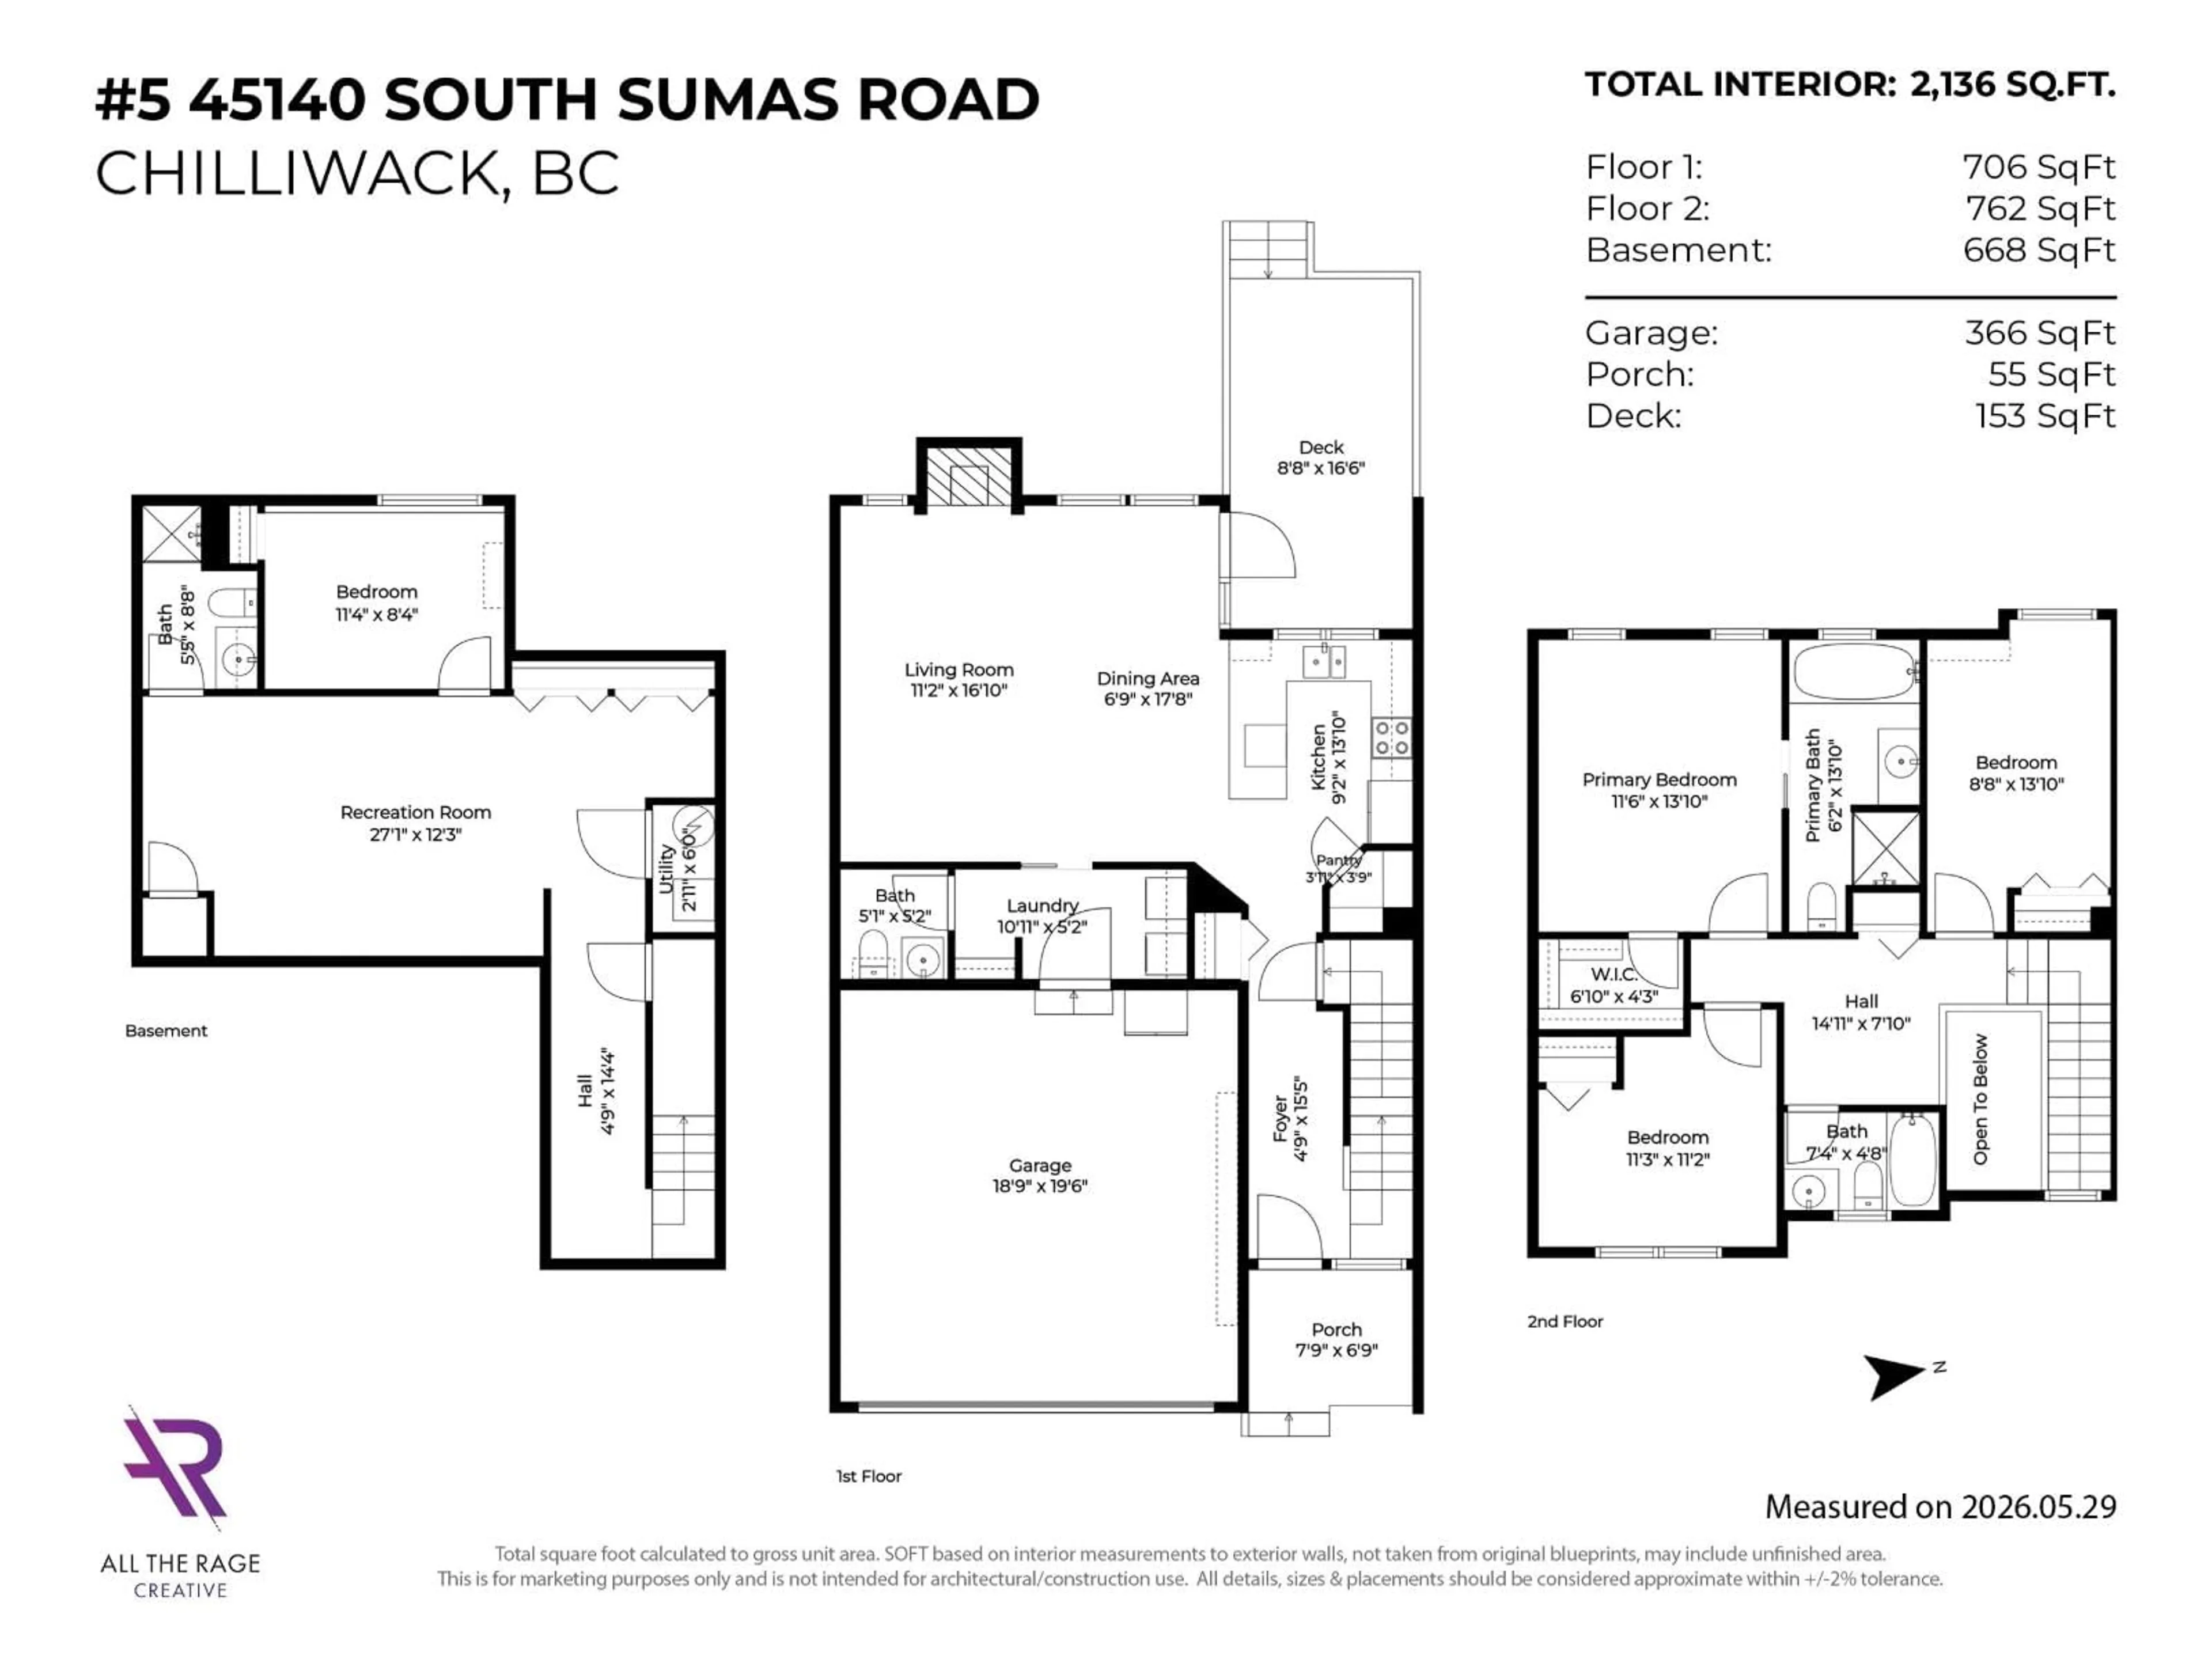
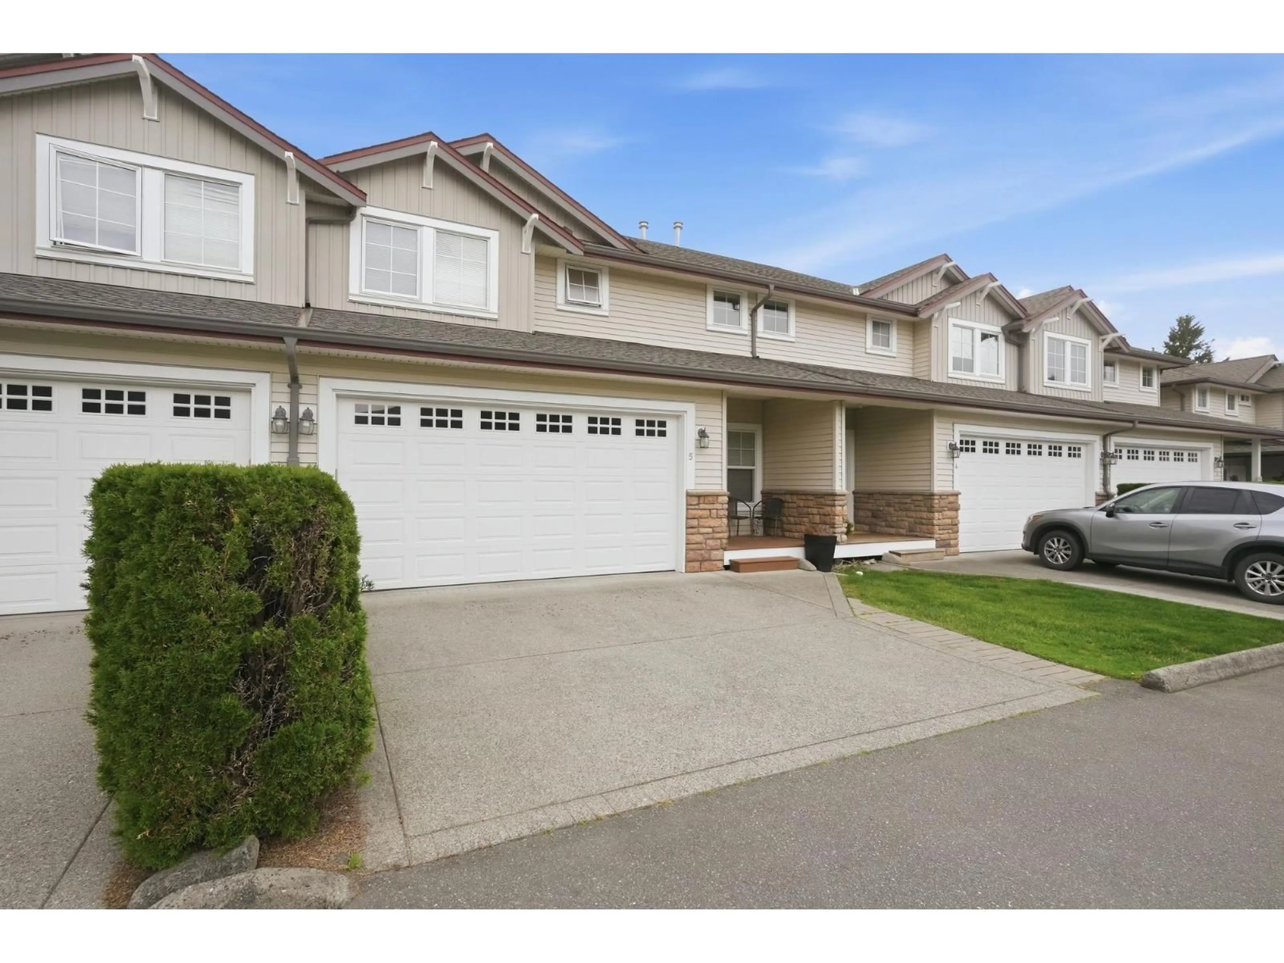
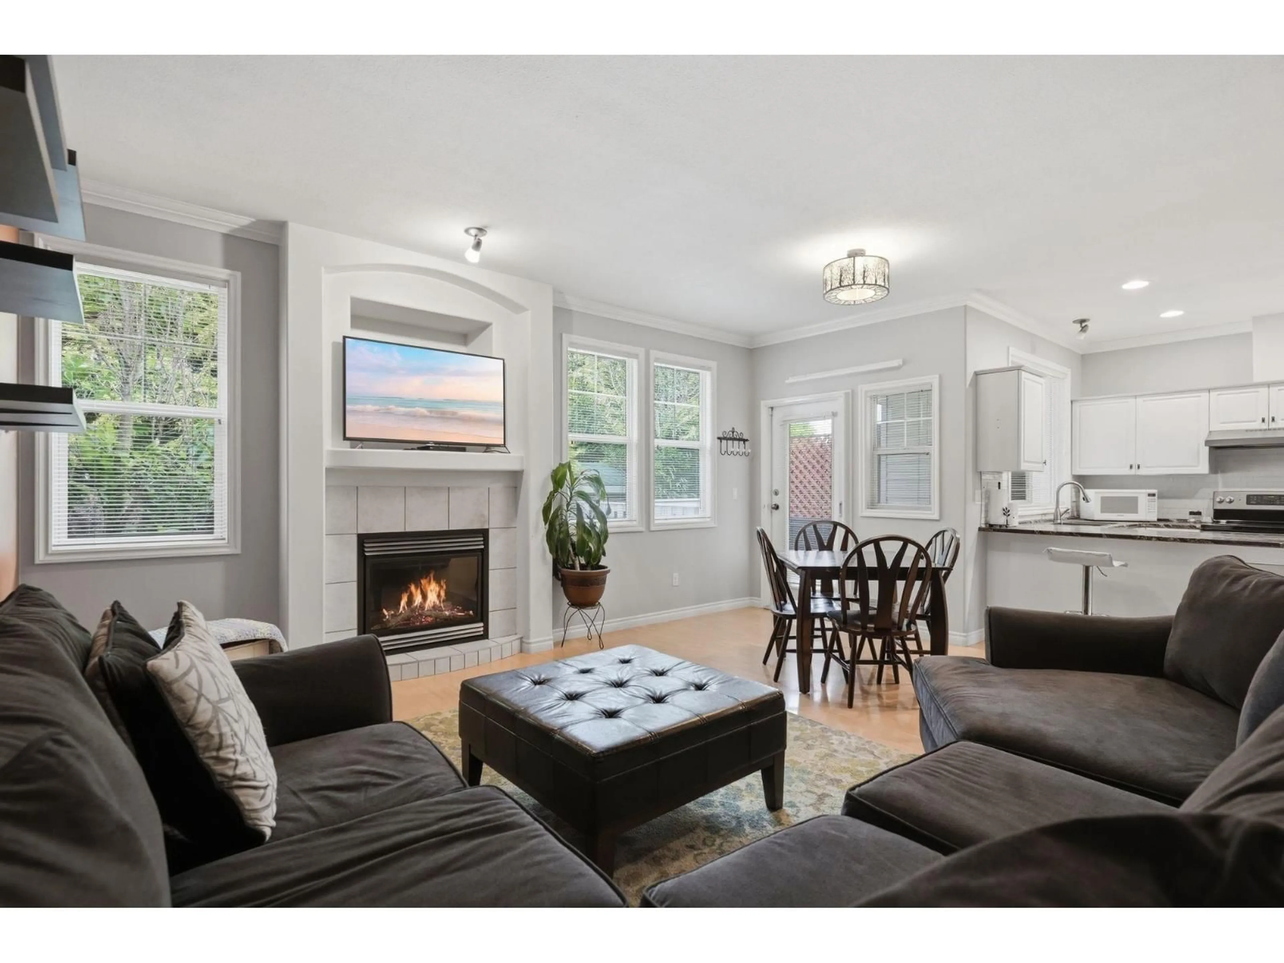
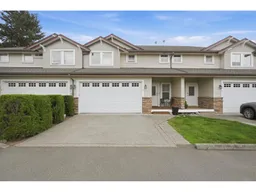
Quiet family living in prime South Sardis! Walking distance to all levels of school. Just steps from Tyson Park and Tyson Elementary, this warm, light-filled 4 bed, 4 bath home is crafted for effortless family living. The main level showcases a cozy gas fireplace and flows seamlessly onto an extended deck overlooking your private, fully fenced yard, ideal for outdoor relaxing, kids, and pets. Downstairs, the versatile finished basement delivers ultimate layout flexibility with a HUGE rec room, 4th bedroom, and full bath, perfect for a media lounge, gym, or guest suite. Complete with CENTRAL A/C, natural gas forced-air heating, a rare DOUBLE GARAGE, and a full driveway. Easy highway access and minutes to shopping, local trails make this a truly welcoming Sardis family home. (id:39198)
Property Details
Interior
Features
Main level Floor
Kitchen
13.1 x 9.2Foyer
15.5 x 4.9Living room
16.1 x 11.2Dining room
17.8 x 6.9Condo Details
Amenities
Laundry - In Suite
Inclusions
Property History
 37
37