45736 HIGGINSON ROAD, Chilliwack, British Columbia V2R1C9
Contact us about this property
Highlights
Estimated valueThis is the price Wahi expects this property to sell for.
The calculation is powered by our Instant Home Value Estimate, which uses current market and property price trends to estimate your home’s value with a 90% accuracy rate.Not available
Price/Sqft$545/sqft
Monthly cost
Open Calculator
Description
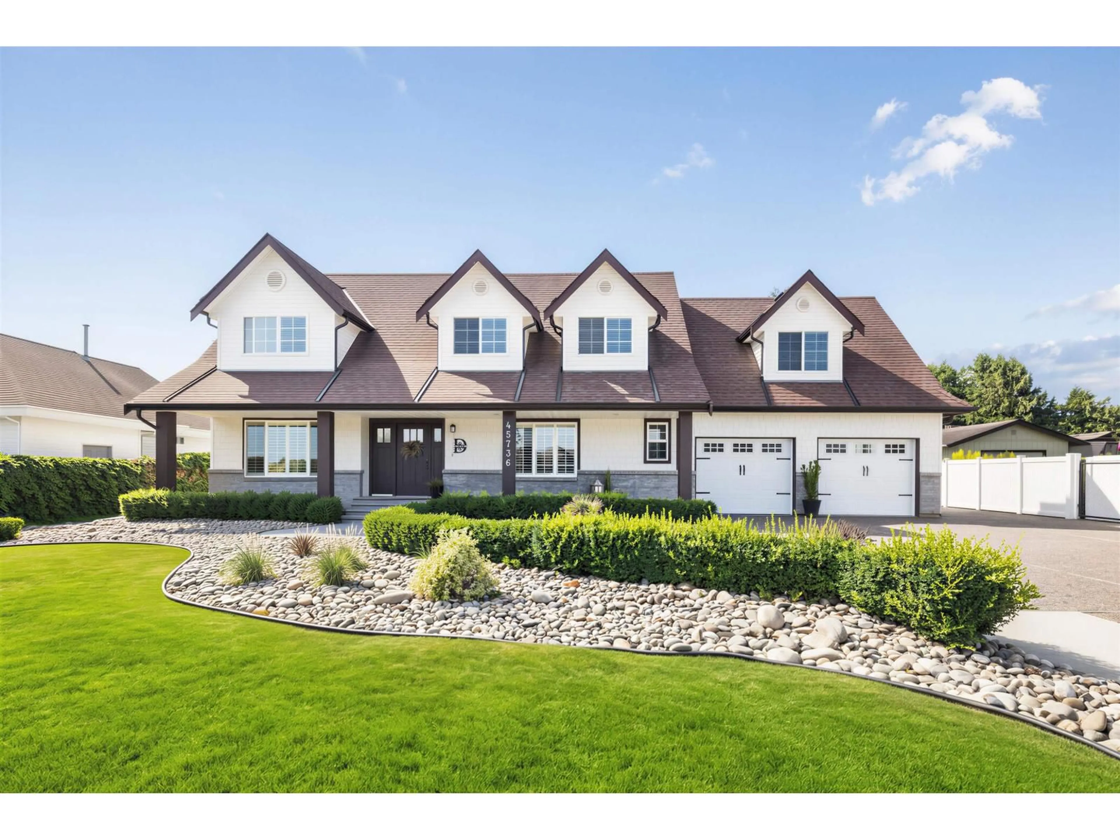
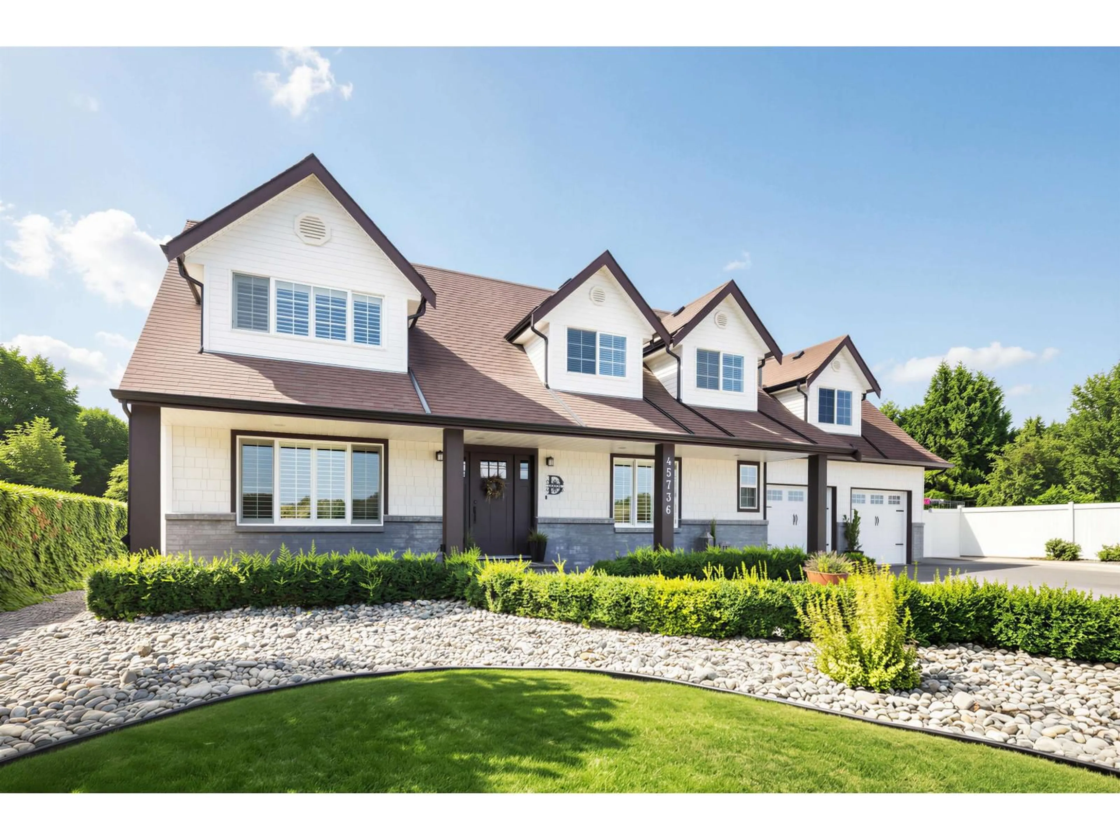
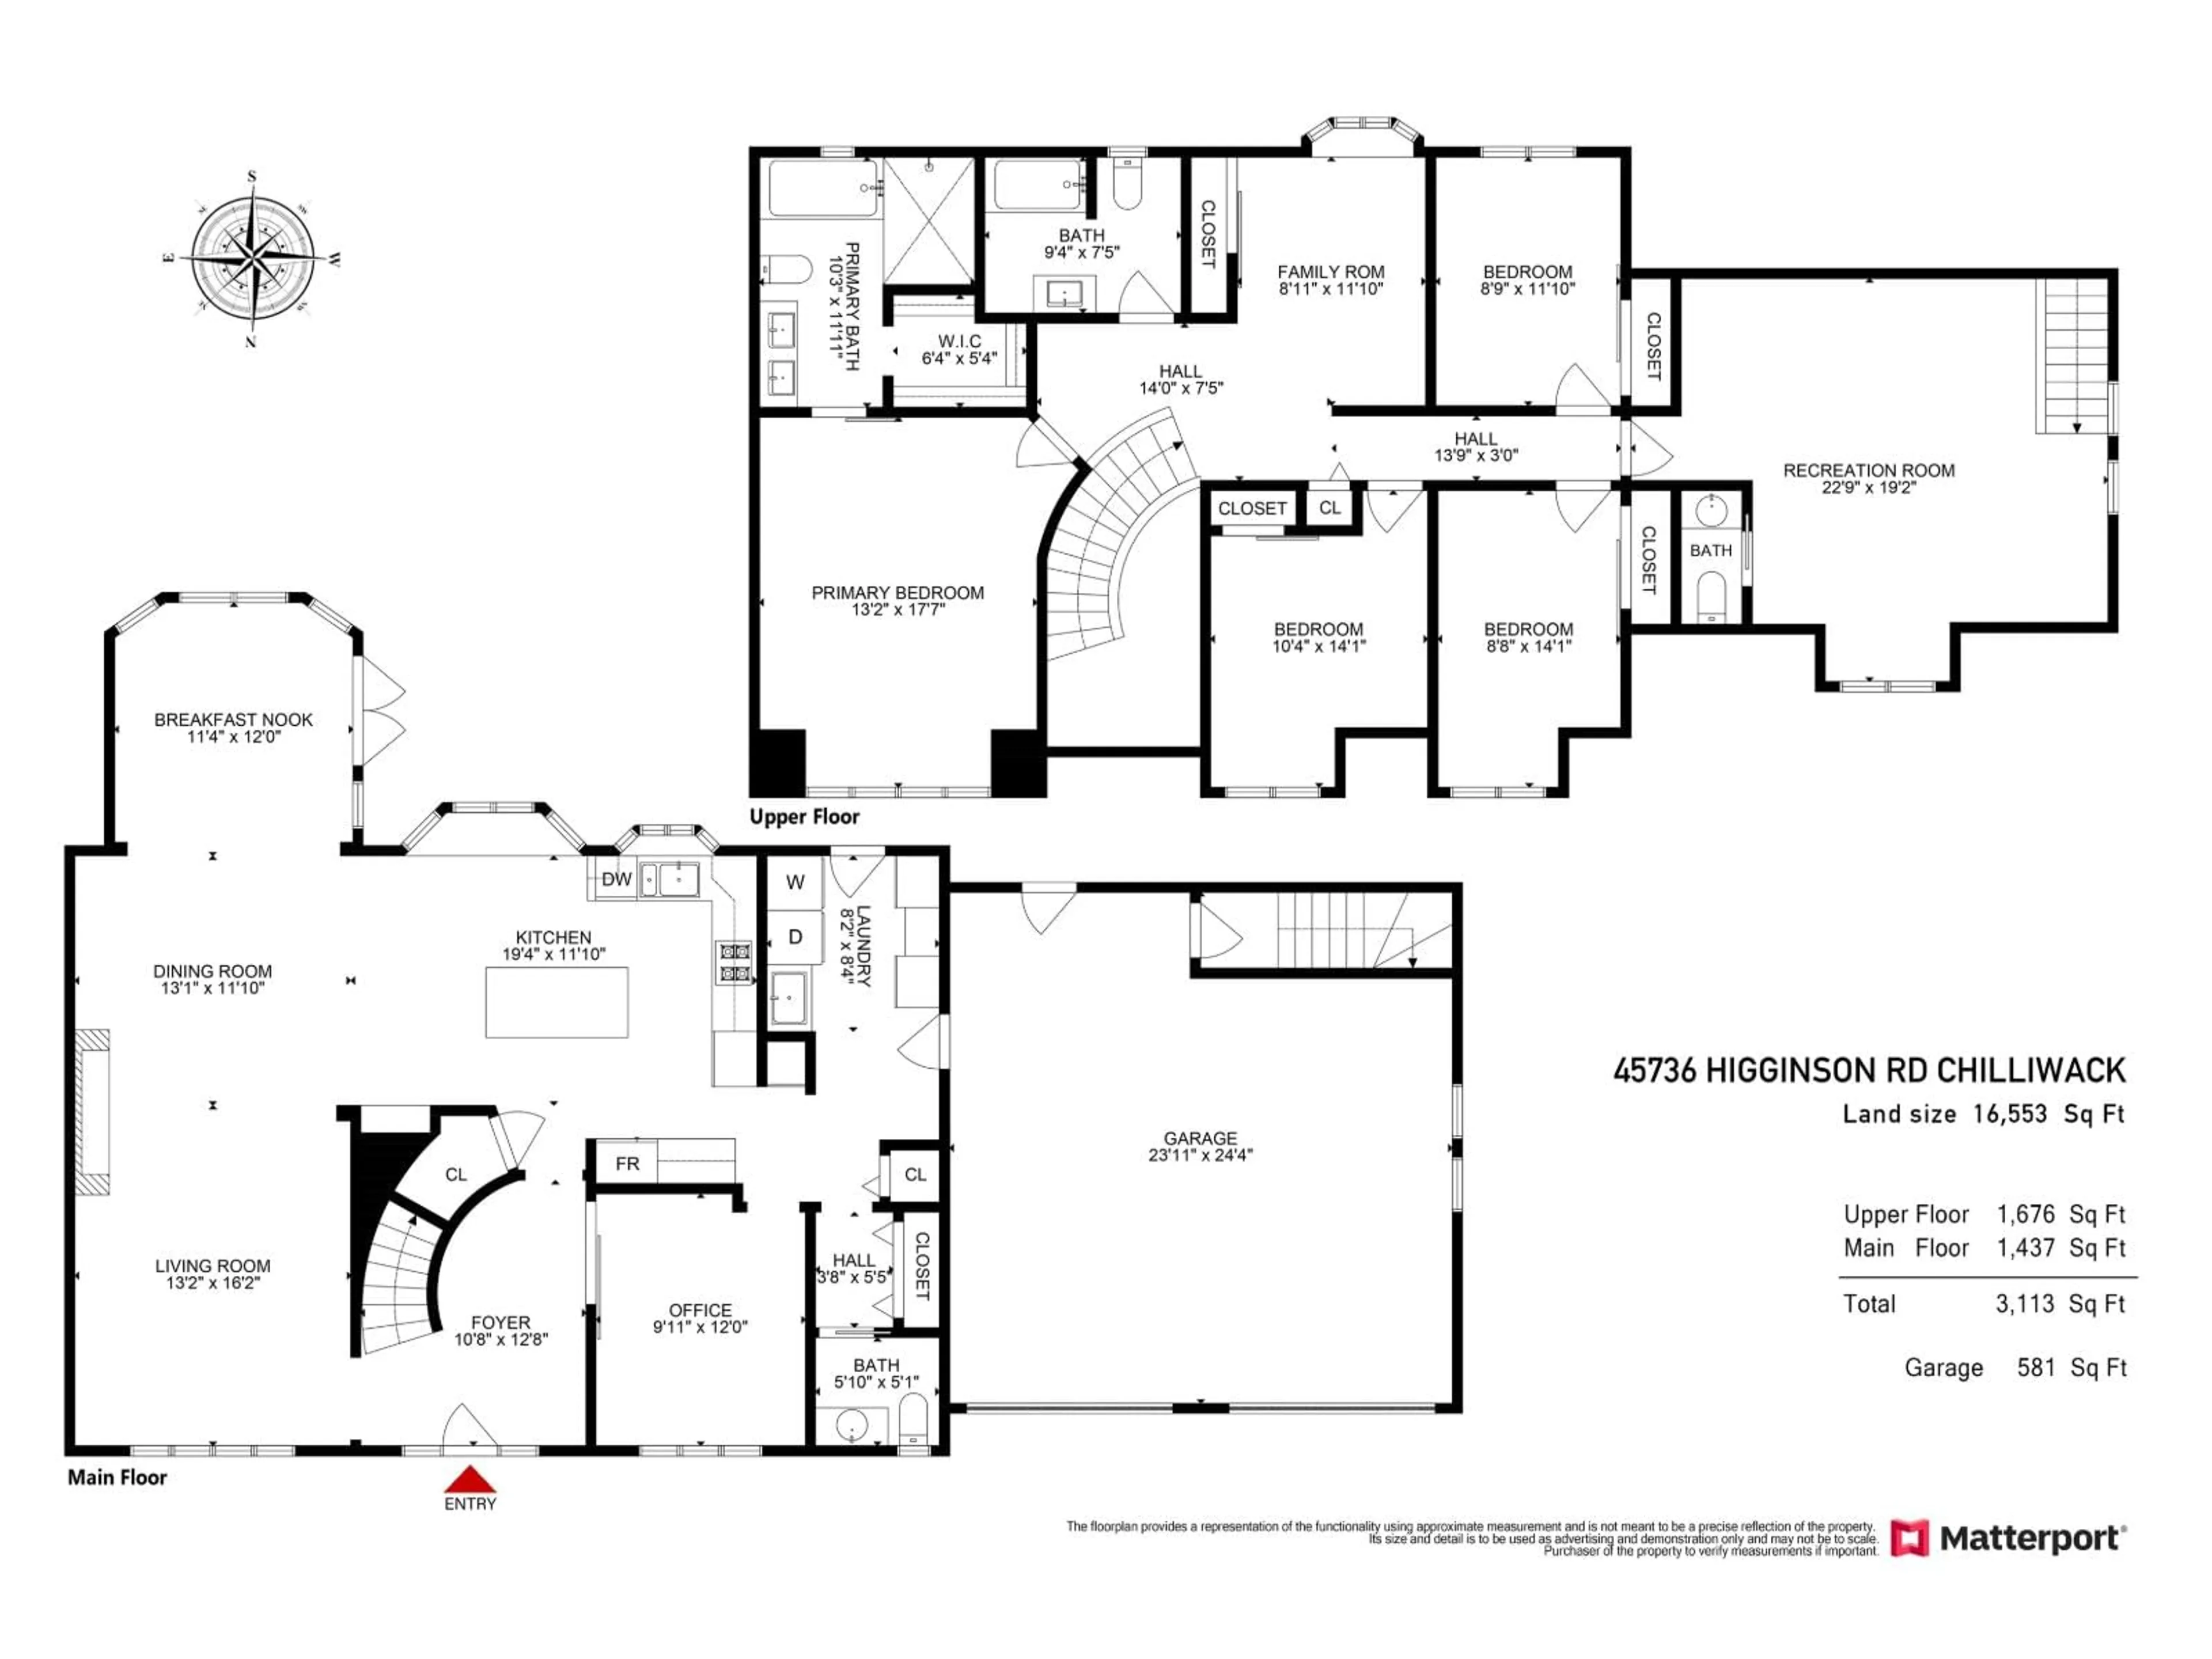
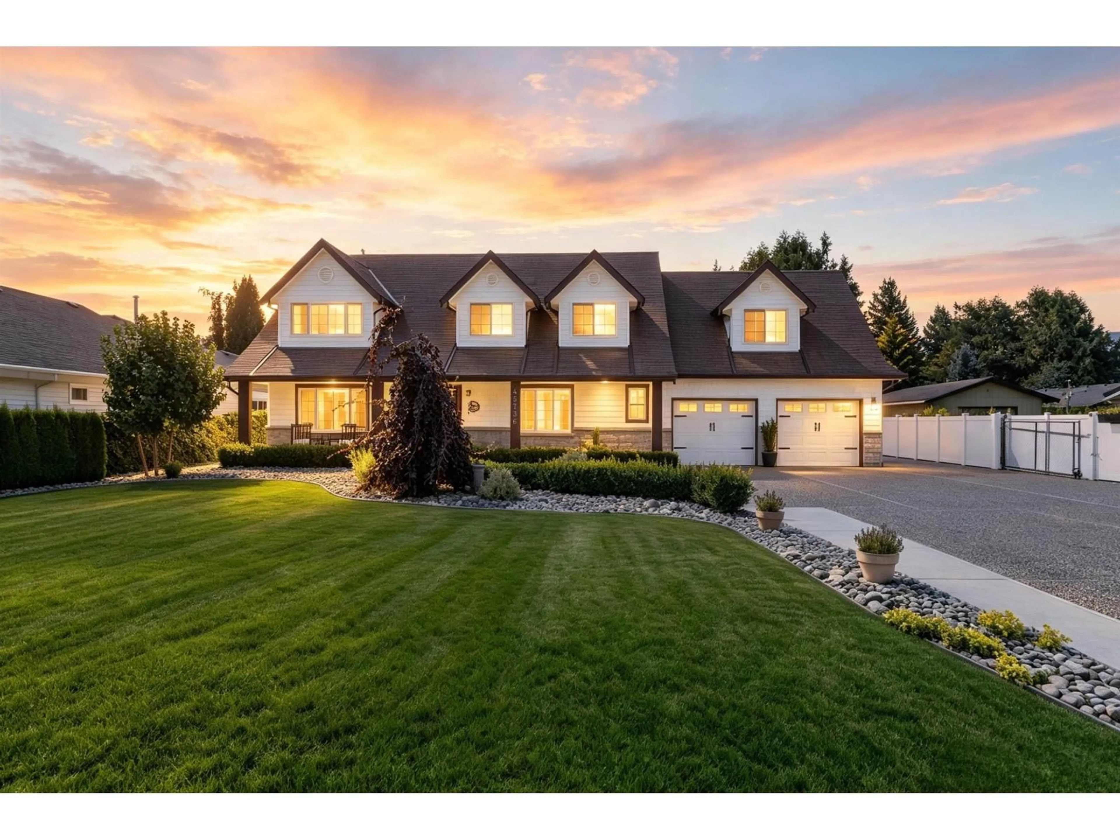
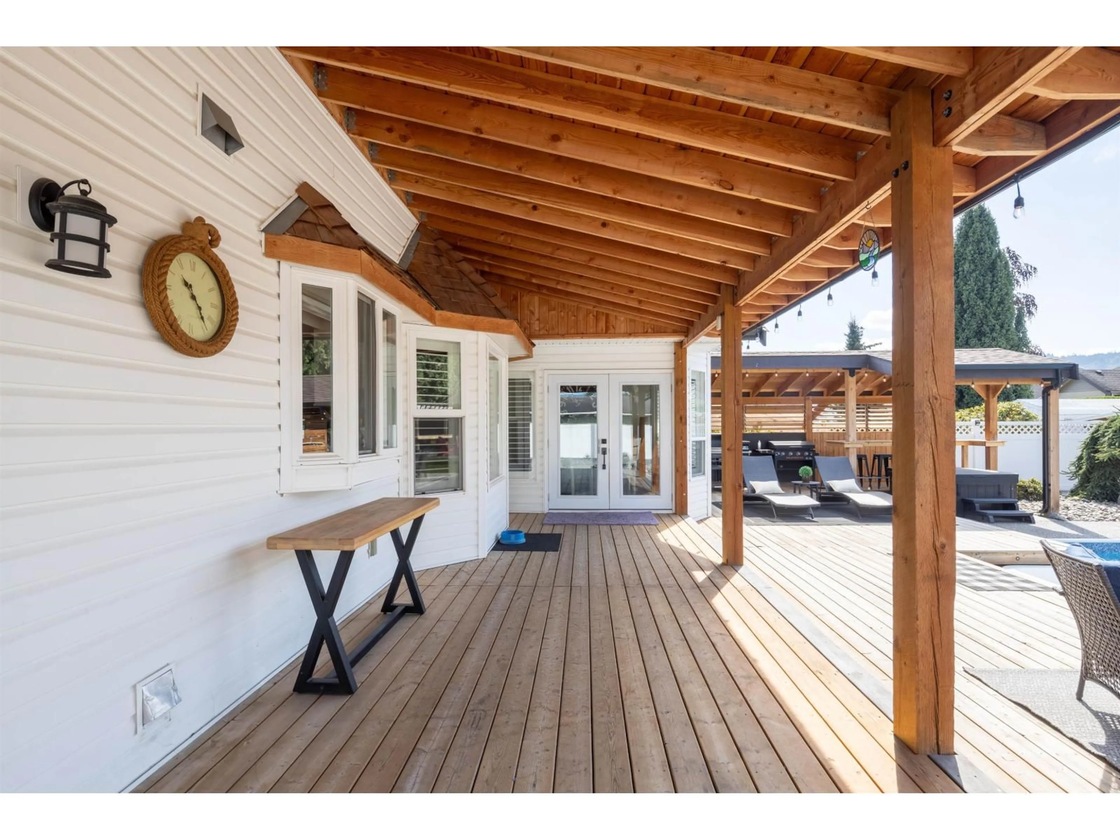
Resort-style living in the heart of Sardis! Sitting on almost 17,000 sq ft of land, this fully renovated 2 level home is nestled back from the road for quiet enjoyment. It boasts an open floor plan, a beautiful modern kitchen with white cabinets, S/S appliances w/gas range and covered patio & sheds overlooking the meticulously maintained yard & heated pool. It truly is a backyard oasis! Upstairs features 4 spacious bedrooms and a large games room (potential for 5th bedroom) with fireplace and separate entry to the garage. It has a gated & fully fenced backyard with enough room to park boats, RVs, trailers and other vehicles. Potential to build a coach house (verify with the city). Truly a one of a kind property that combines an exclusive, private & luxury lifestyle with proximity to all the amenities the community that can offer! Schedule your private viewing today! (id:39198)
Property Details
Interior
Features
Main level Floor
Living room
13.2 x 16.2Dining room
13.1 x 11.1Dining nook
11.4 x 12Kitchen
19.4 x 11.1Exterior
Features
Property History
 40
40
