45210 WATSON ROAD, Chilliwack, British Columbia V2R2G4
Contact us about this property
Highlights
Estimated valueThis is the price Wahi expects this property to sell for.
The calculation is powered by our Instant Home Value Estimate, which uses current market and property price trends to estimate your home’s value with a 90% accuracy rate.Not available
Price/Sqft$421/sqft
Monthly cost
Open Calculator
Description
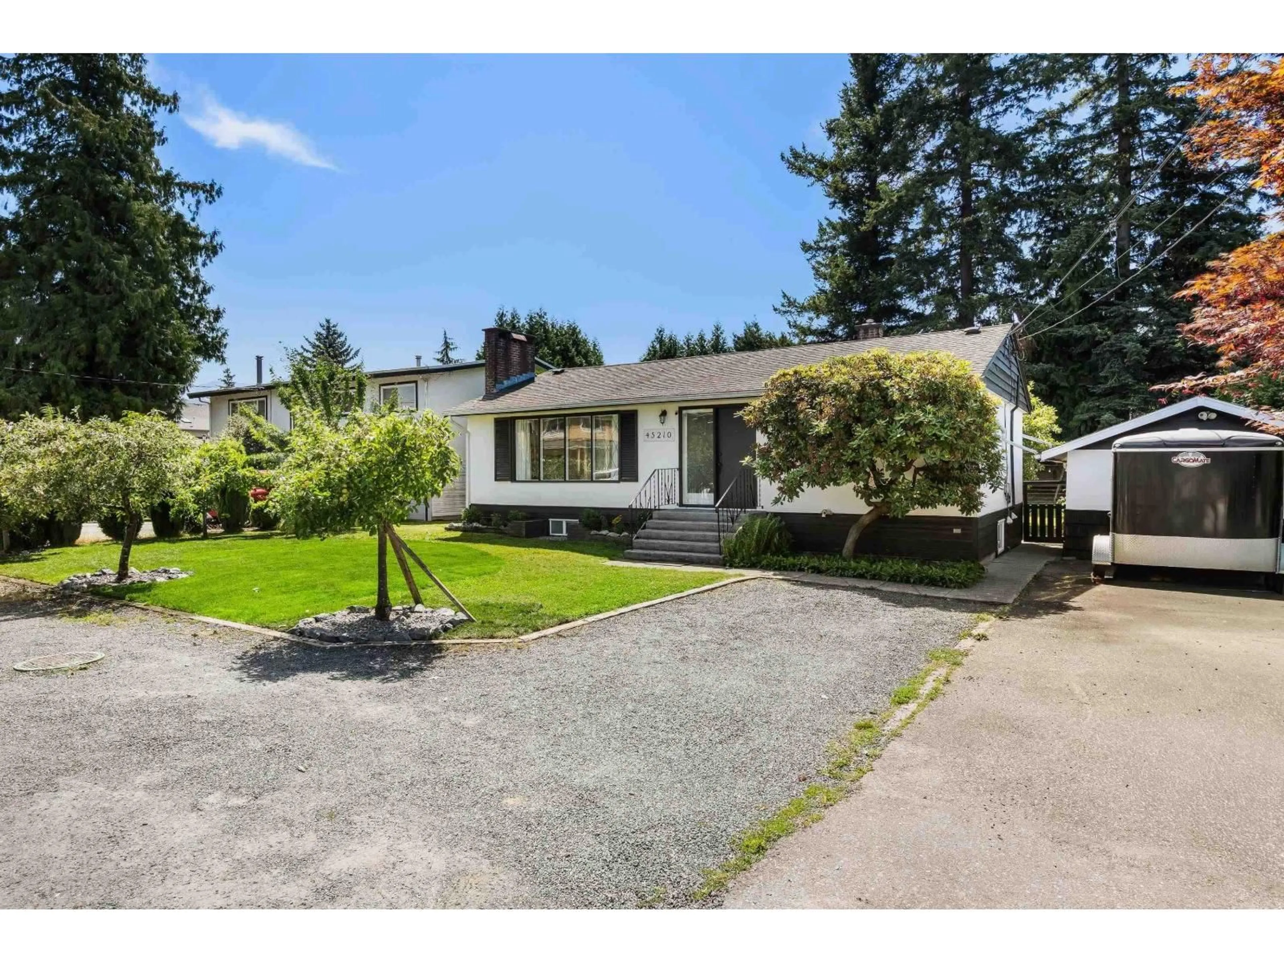
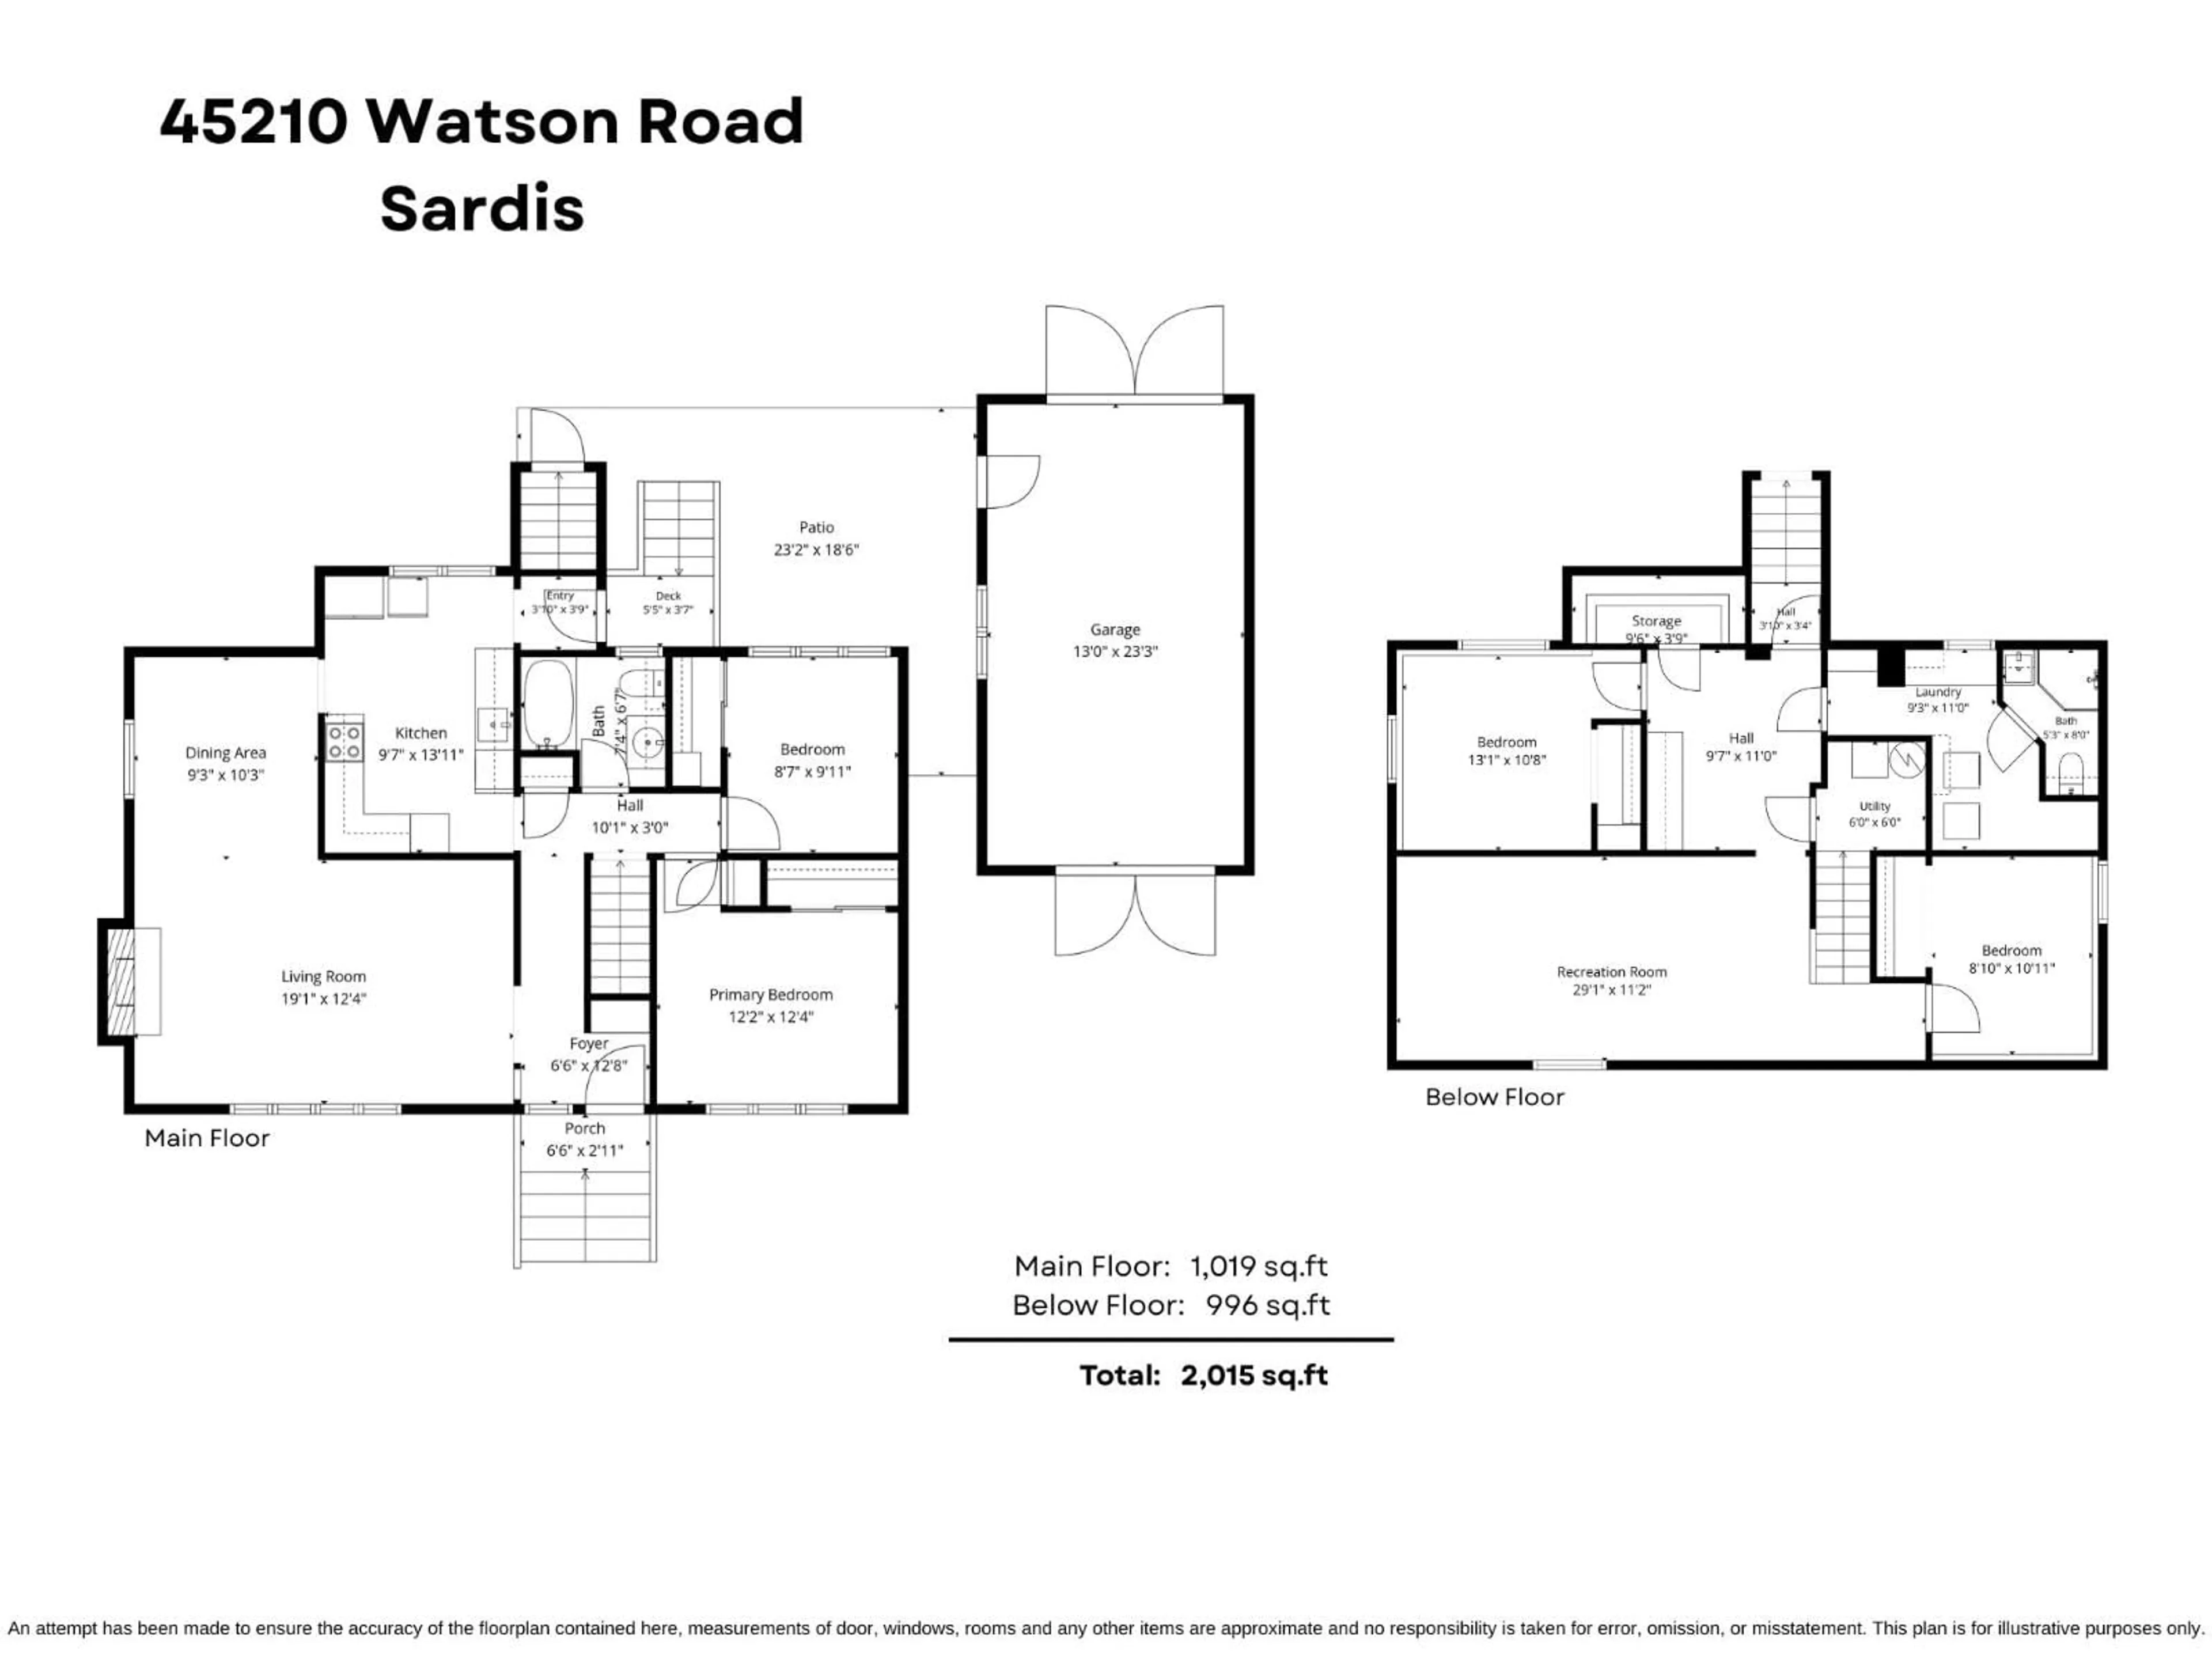
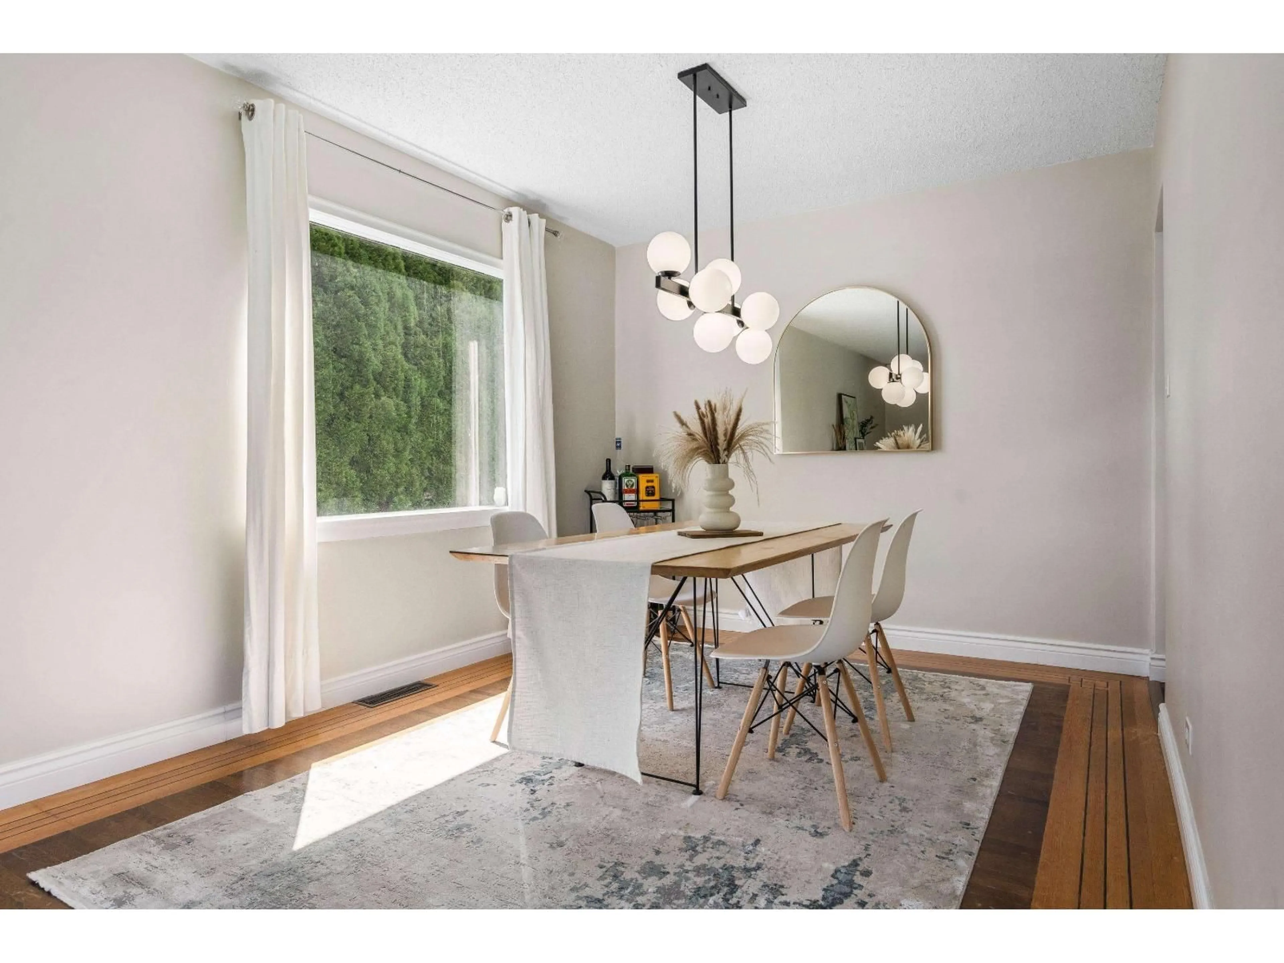
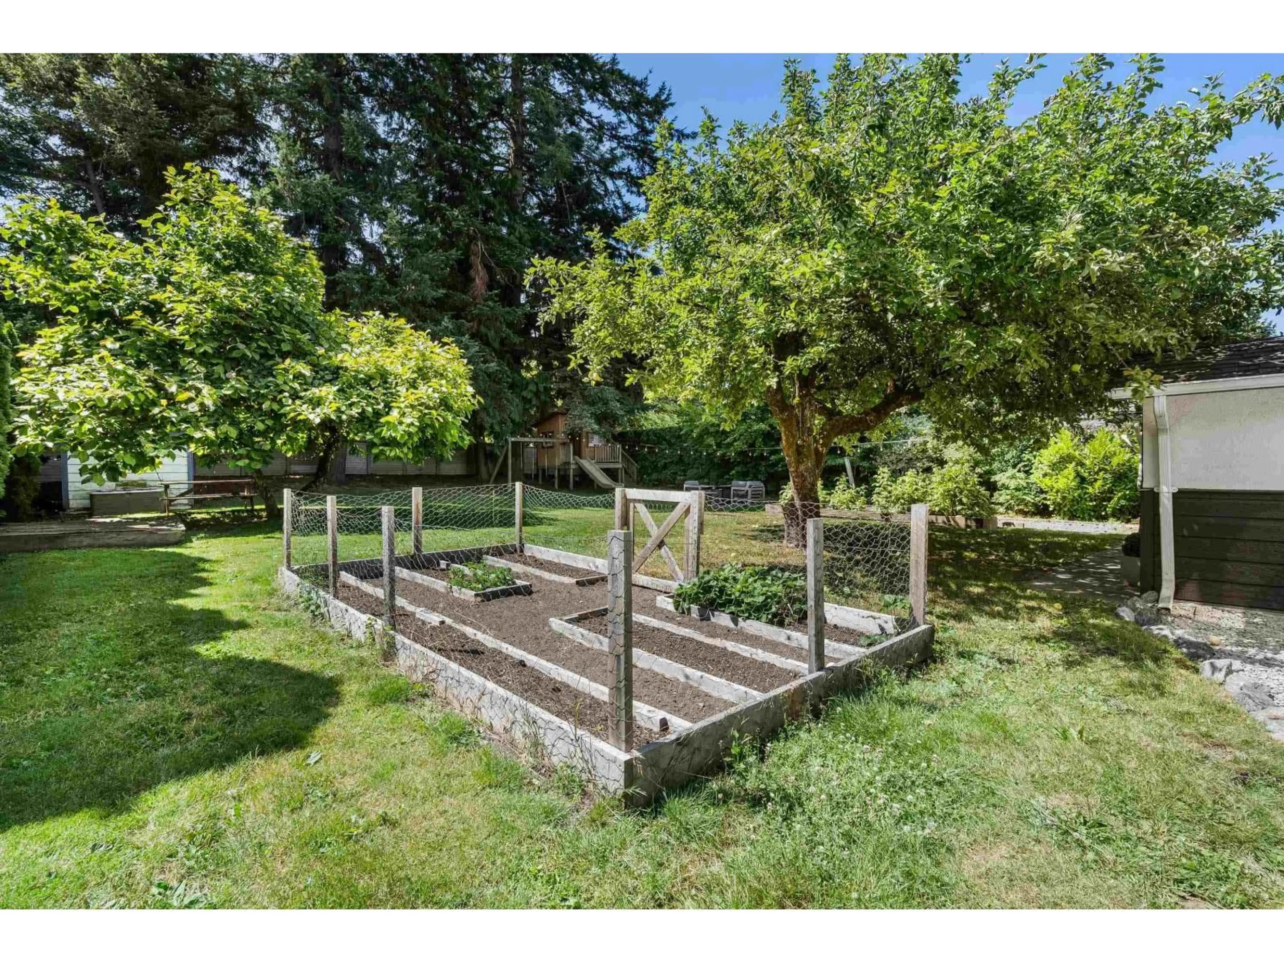
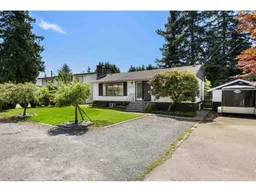
OPPORTUNITY, CHARM & LOCATION come together in this updated 4 bedroom, 2 bathroom home in the heart of Sardis! On a large 0.25 acre lot & renovated in 2025, this RANCHER w/ BASEMENT blends classic character w/ modern updates, featuring timeless hardwood flooring & a functional layout. The main level features a stylish kitchen w/ two tone cabinetry & subway tile backsplash, two bedrooms & a renovated 4pc bath. Lower level offers two more bedrooms, a spacious recreation room, full bathroom, laundry room & separate exterior access - excellent potential for an in-law suite or mortgage helper! Recent upgrades include fresh paint, flooring, modern light fixtures & a newer furnace & HWT. PRIVATE BACKYARD & a 13'x 23' DETACHED SHOP w/ power! STRONG DEVELOPMENT POTENTIAL - check with city! WOW!! * PREC - Personal Real Estate Corporation (id:39198)
Property Details
Interior
Features
Main level Floor
Foyer
6.6 x 12.8Living room
19.1 x 12.4Dining room
9.3 x 10.3Kitchen
9.7 x 13.11Property History
 34
34
