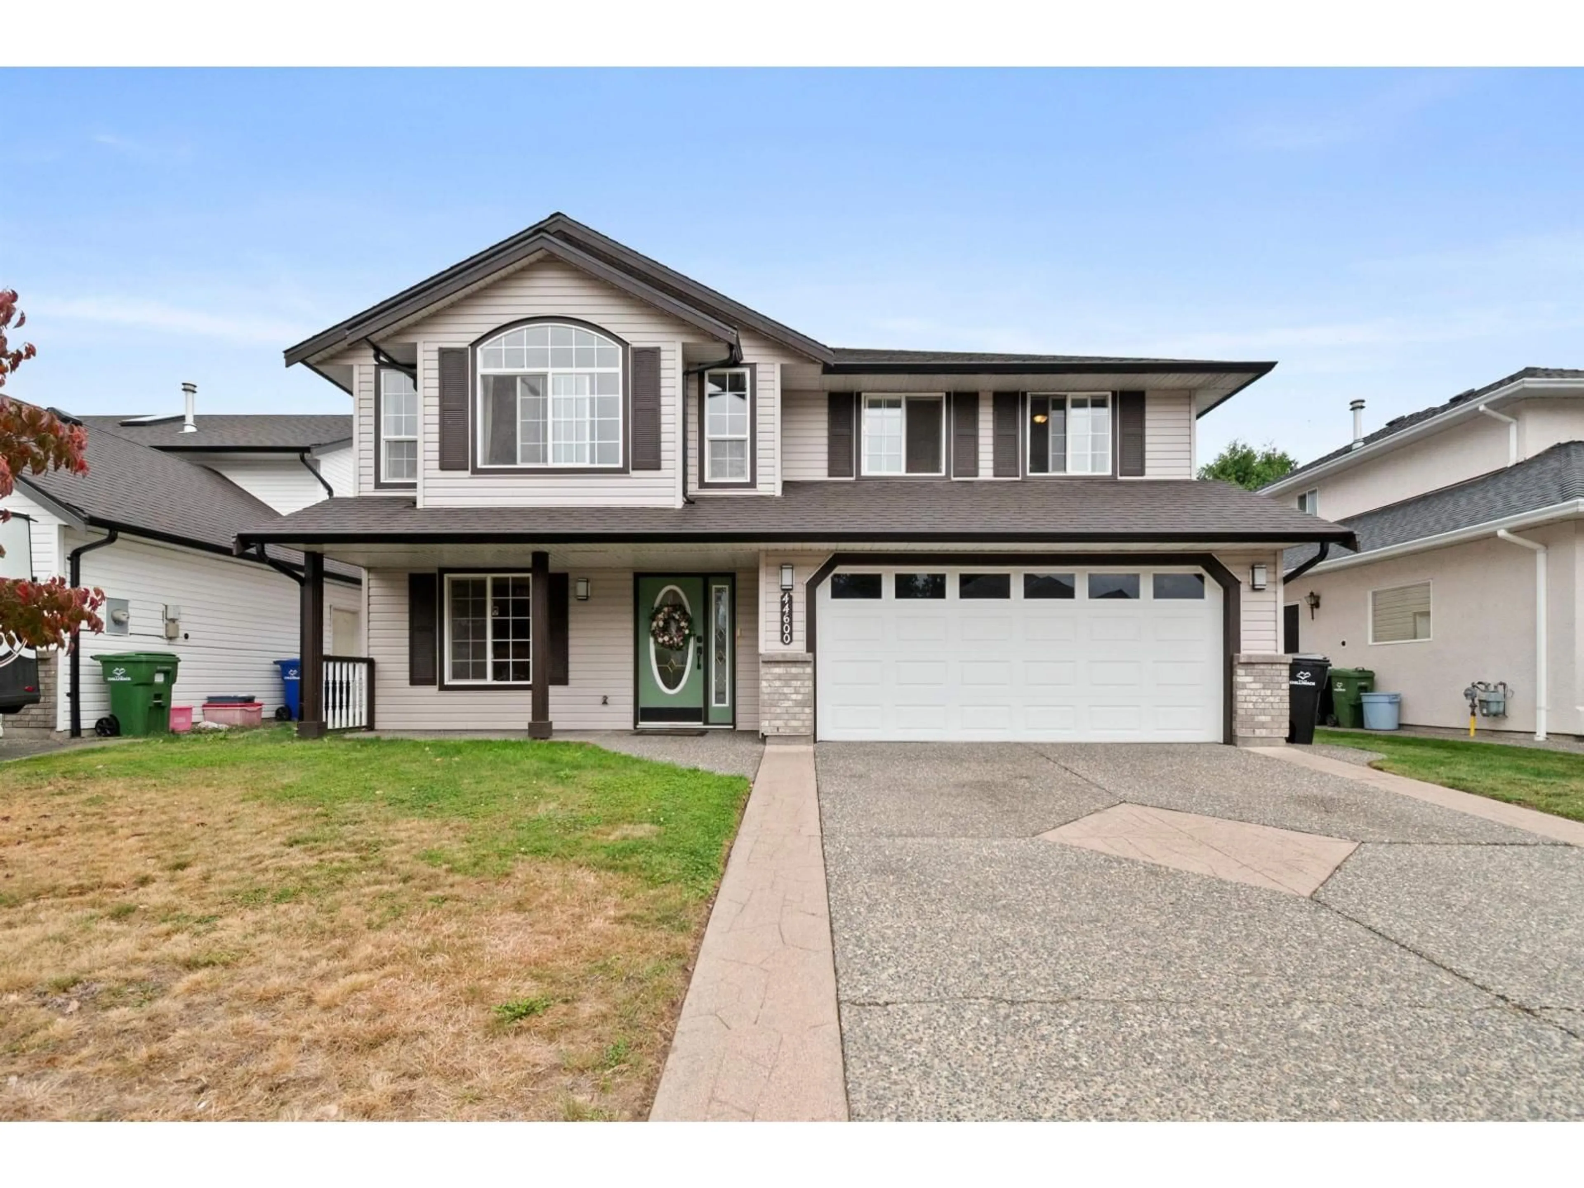
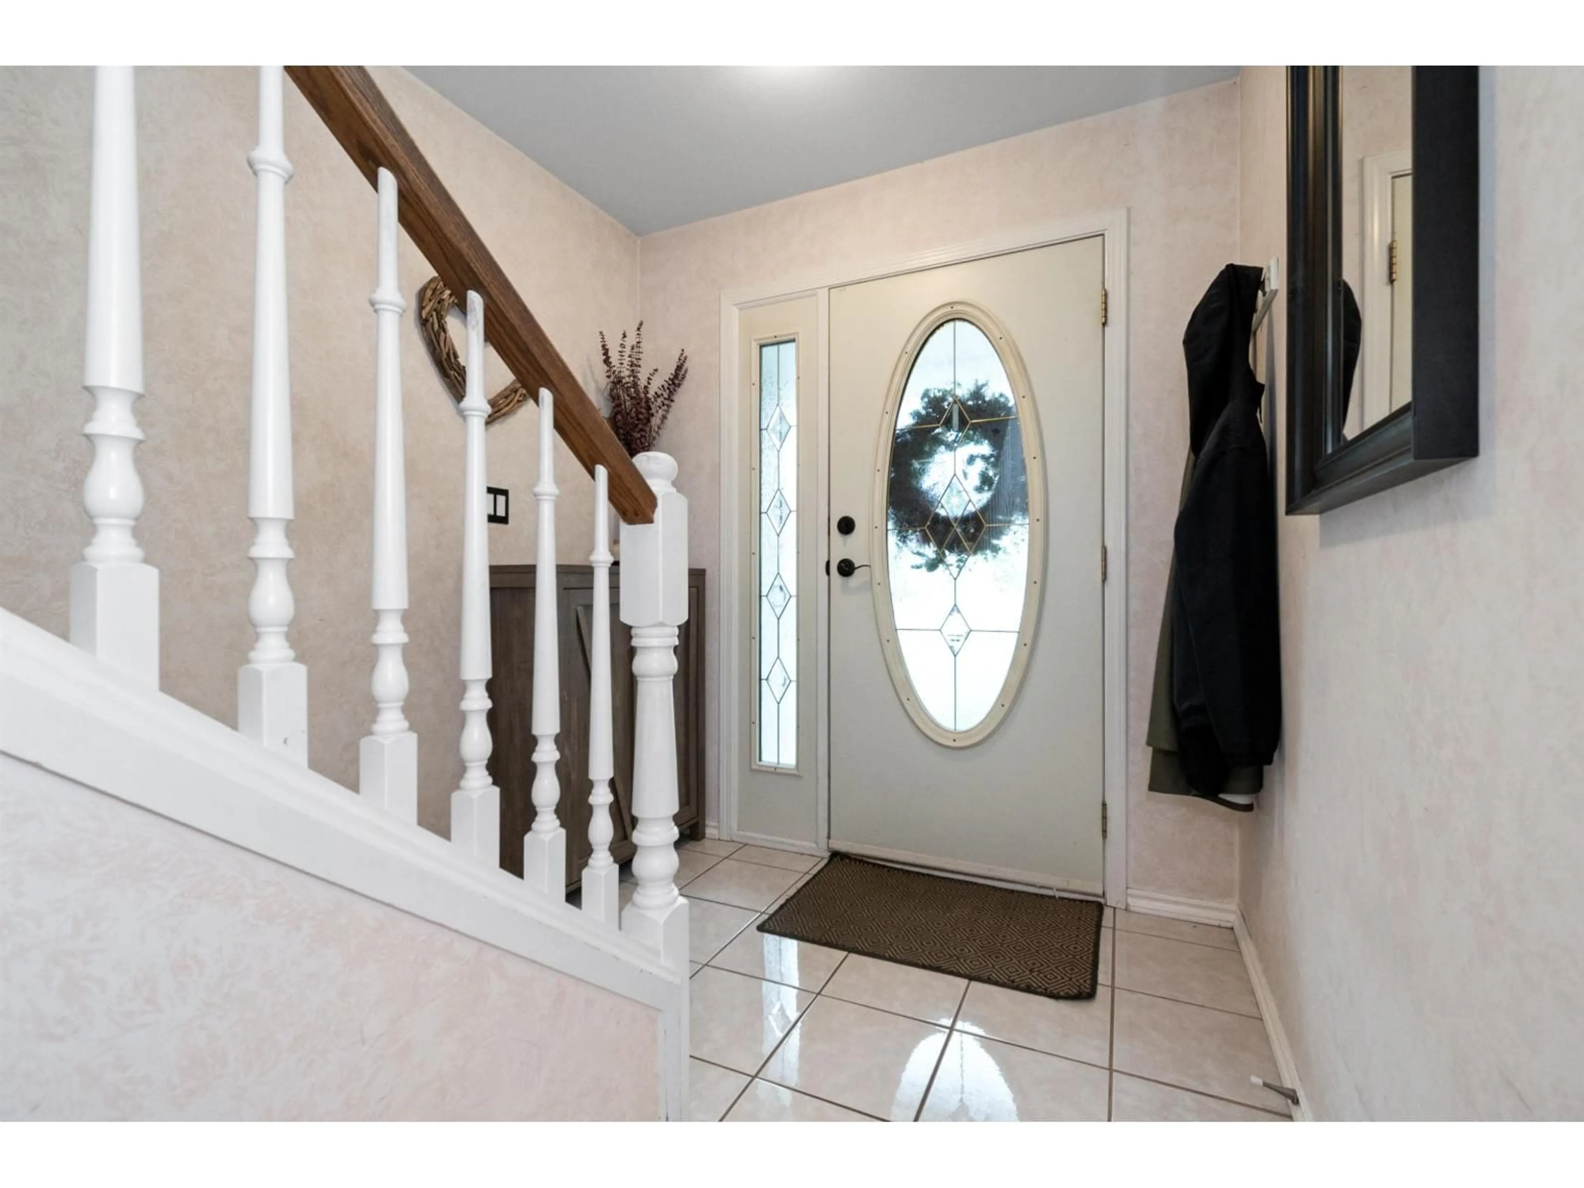
Home with vinyl exterior material, street for 44600 MICHAEL DRIVE, Chilliwack British Columbia V2R5L3
2 hours on Market

44600 MICHAEL DRIVE, Chilliwack, British Columbia V2R5L3

Detached
3 + 1
3
~2672 sqft
$849,999
Get pre-qualifiedPowered by nesto
Detached
3 + 1
3
~2672 sqft

Contact us about this property

Call

Highlights

Property Estimate

Days on market2 hours

Estimated valueNot available

Price/Sqft$318/sqft

Monthly cost

Open Calculator

Description

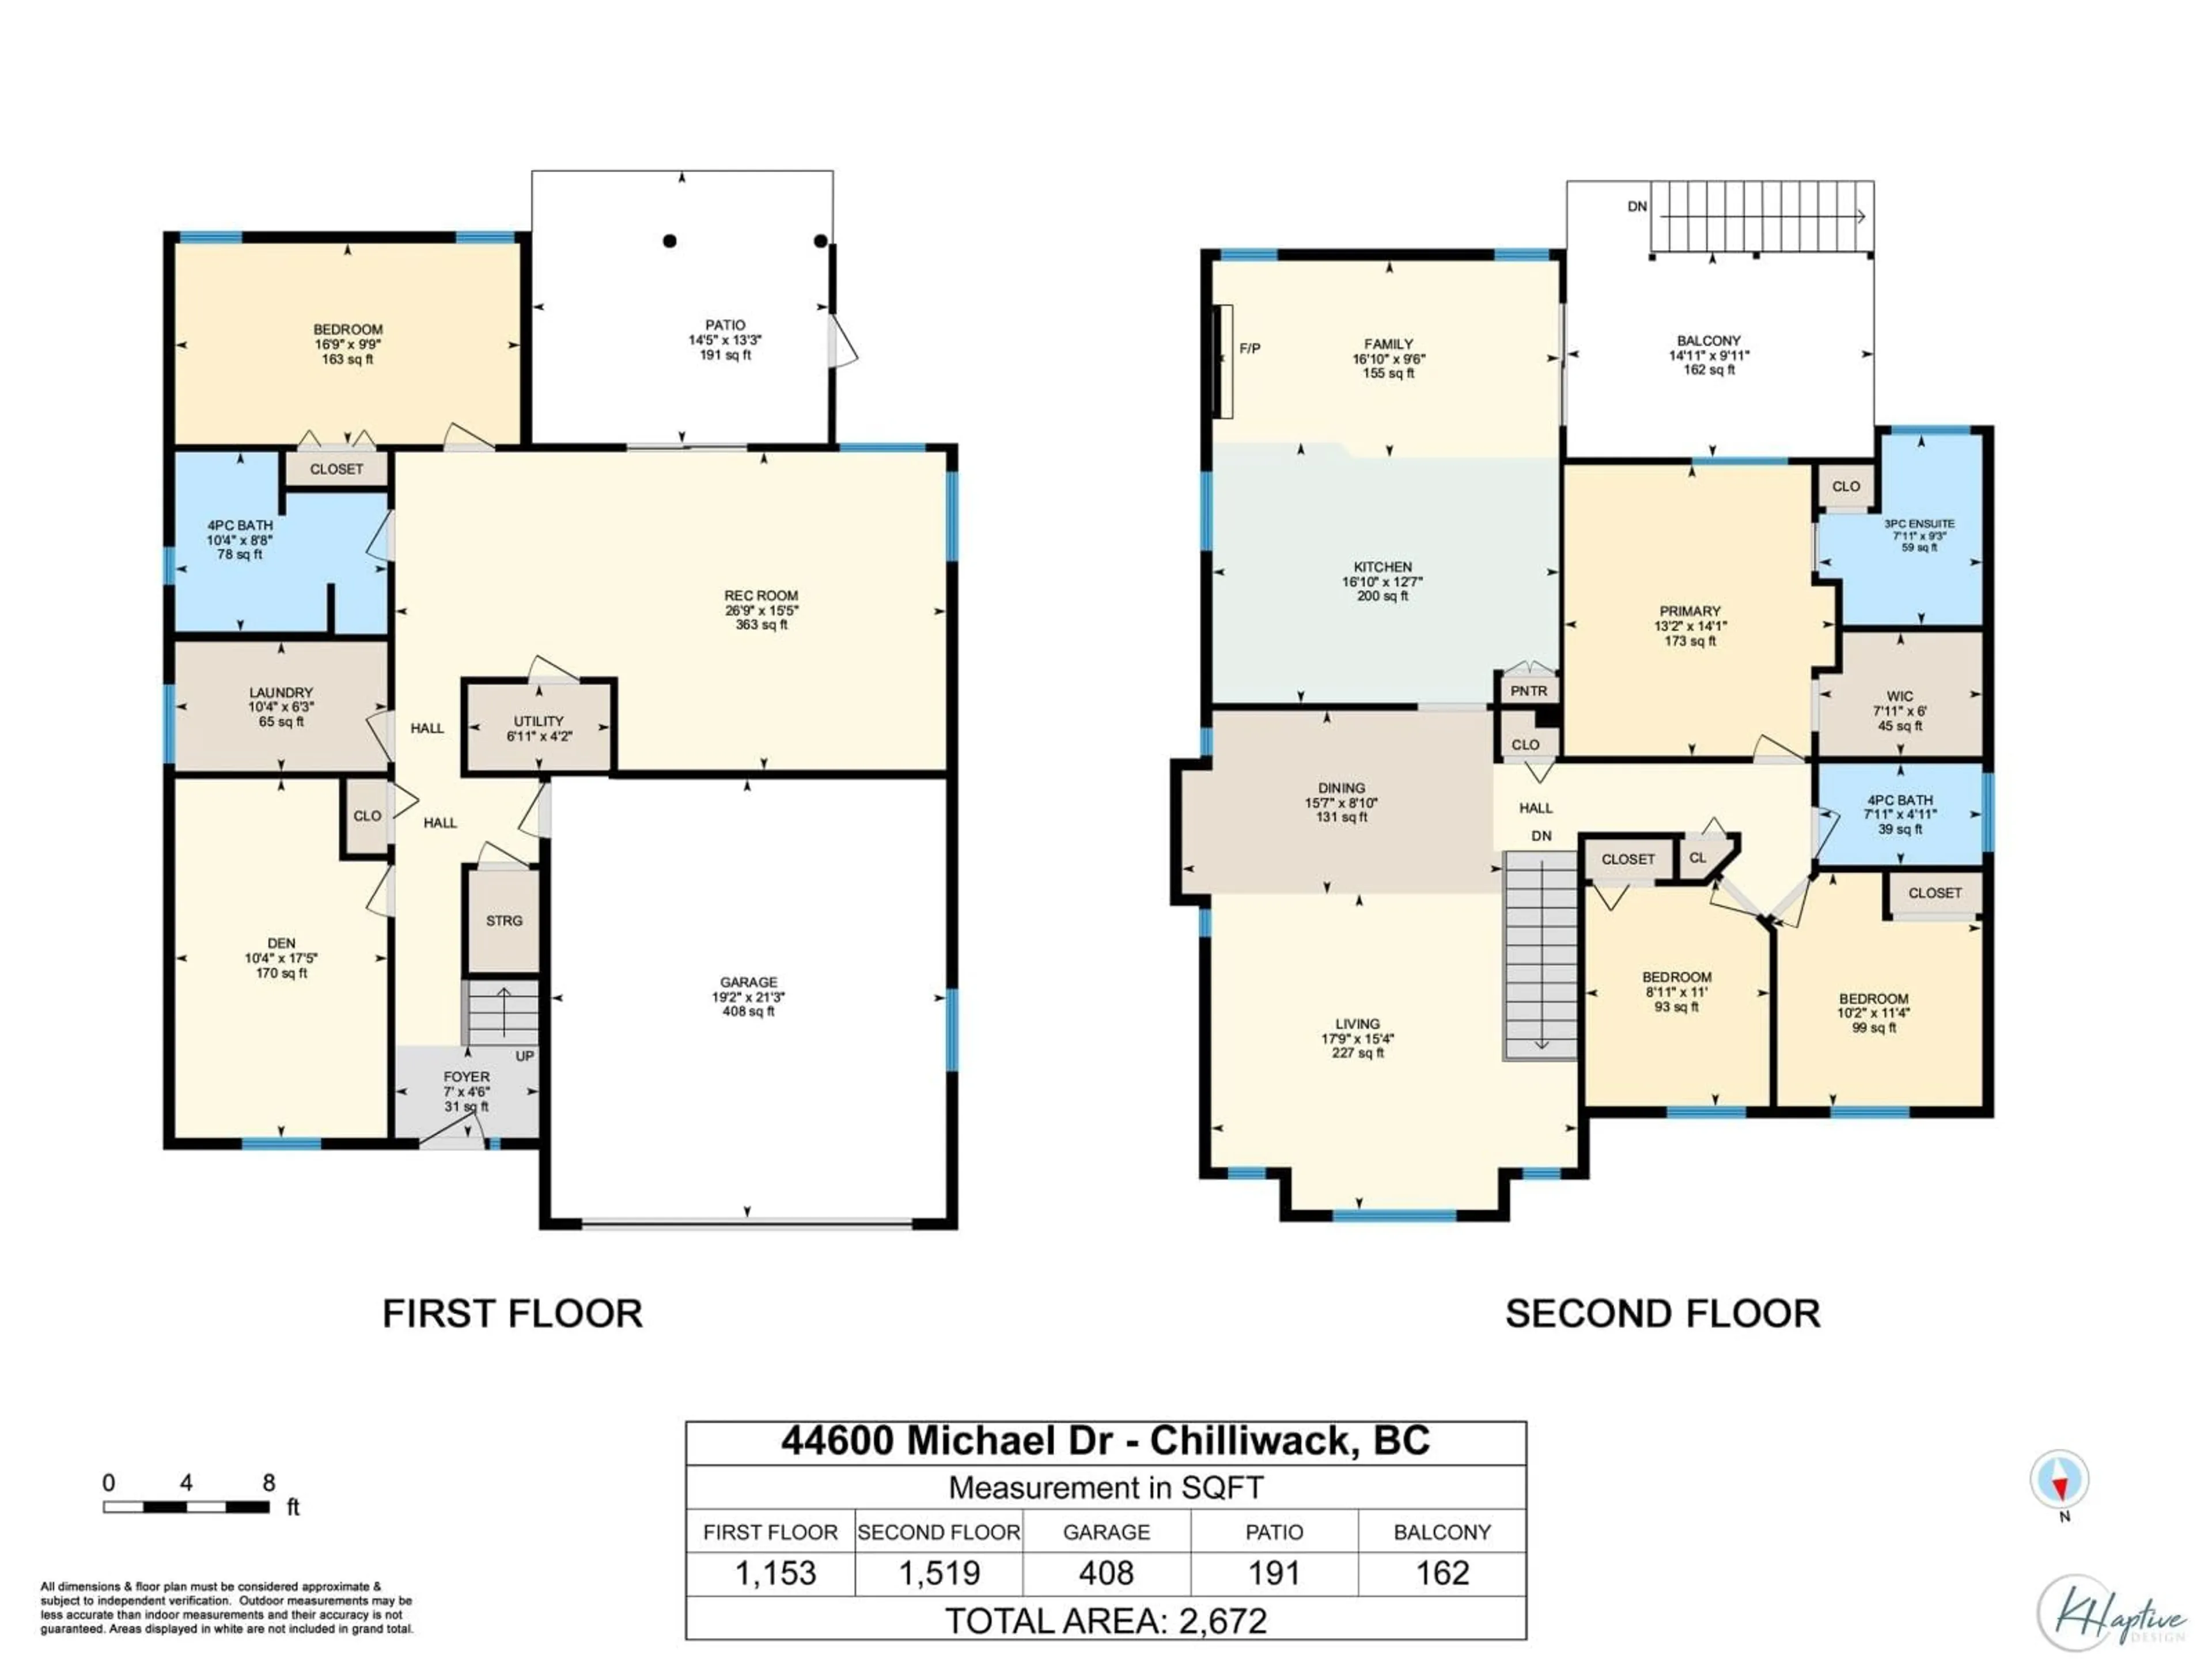
Some streets just feel right. This one is a quiet no-thru street ending at farmland, and a short walk from the Rotary Trail, so evening strolls and weekend bike rides start at your door. Inside are 4 bedrooms, 3 of them upstairs. Downstairs, an oversized 4th bedroom plus a den/flex room gives you options. Add a suite for a mortgage helper or extended family, or keep the space for yourself as a playroom or office. The roof, two of the bathrooms and hot water tank are already updated, leaving your budget free for the fun part. Out back, a covered deck opens onto a big PRIVATE fenced yard with a storage shed. There's room for kids and dogs to run, a garden to plant, and summer nights with friends. Ready for your touch. Book your showing today (id:39198)


Property Details

StyleHouse
View-
Age of property1996
SqFt~2672 SqFt
Lot Size-
Parking Spaces-
MLS ®NumberR3169647
Community NameVedder
Data SourceCREA
Listing byRoyal Lepage Wheeler Cheam

Features

Heating: Forced air
Cooling: Central air conditioning
Basement: Finished, Unknown

Main level Floor

Kitchen

16.1 x 12.7

Family room

16.1 x 9.6

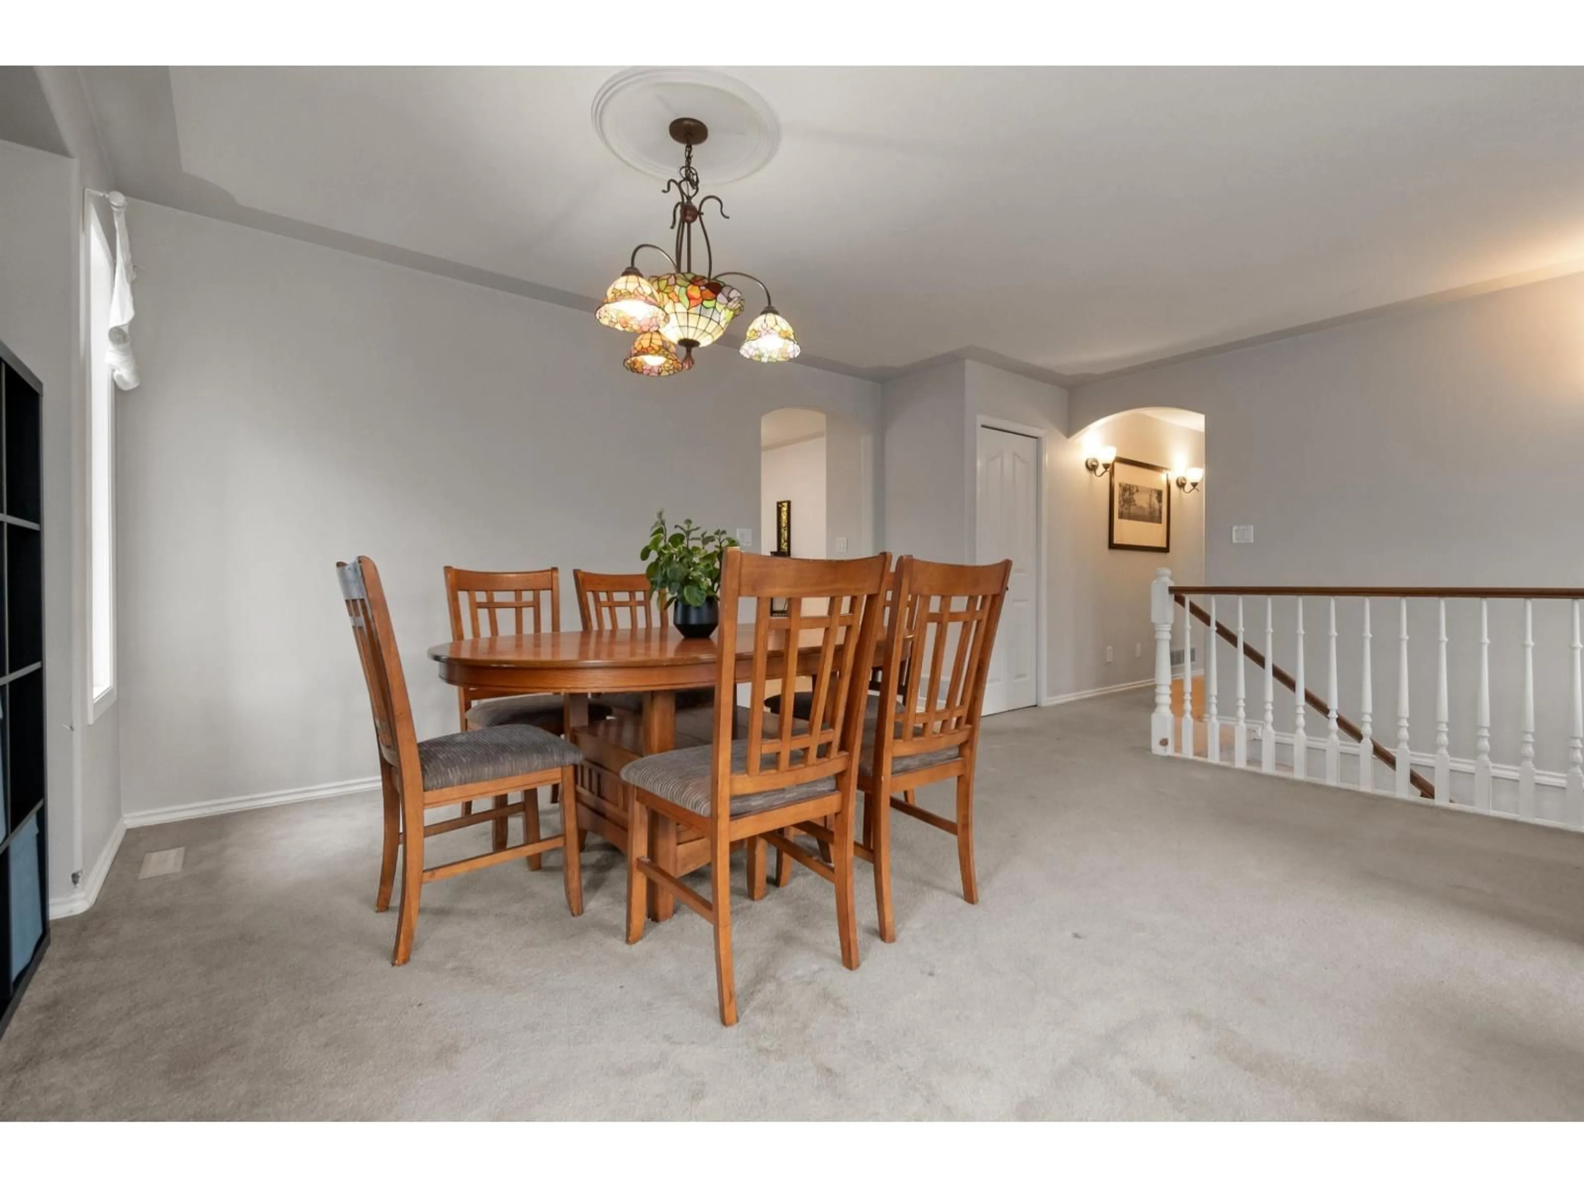
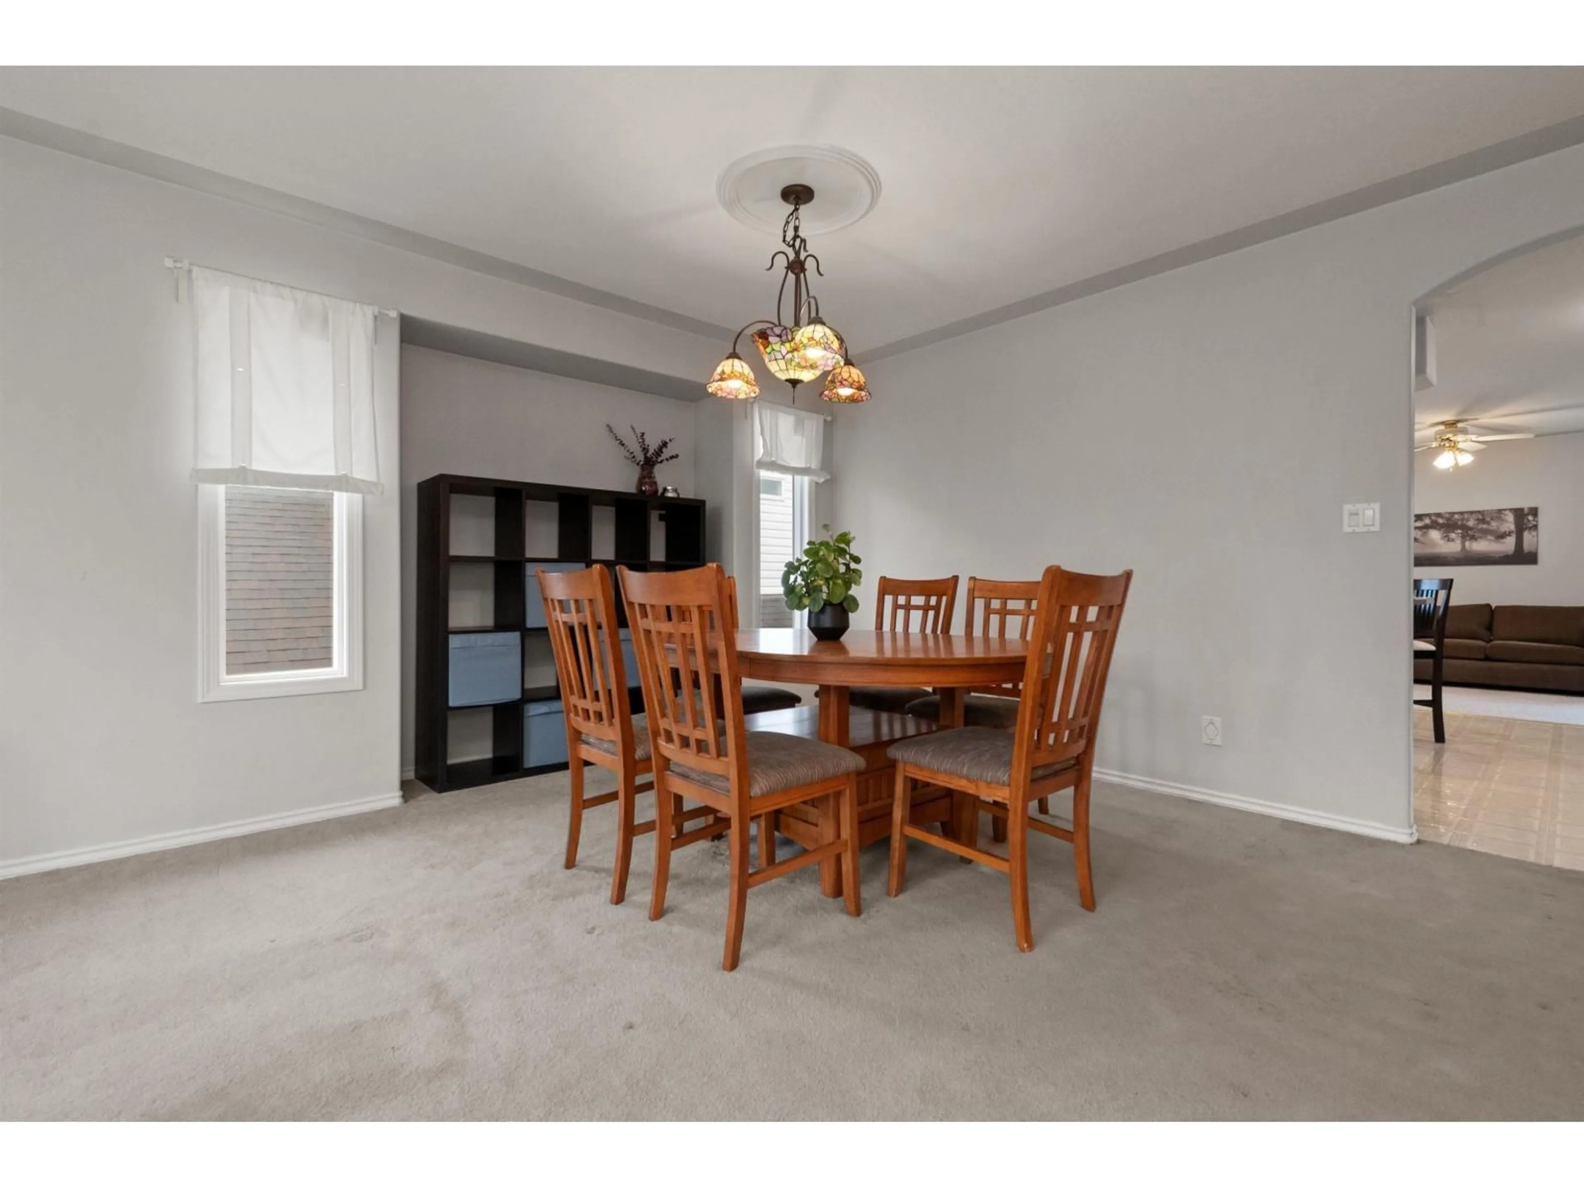
Dining room

15.7 x 8.1

Living room

17.9 x 15.4


Property History

Sep 25, 2026
ListedActive
$849,999
2 hours on market
history photo preview40
Listing by crea®
Property listed by Royal Lepage Wheeler Cheam, Brokerage
Agent Banner Image
Interested in this property?Get in touch to get the inside scoop.

Population and Demographics

Overview

Total population 14306
Average household income $114,709

Age (%)

0 to 19
24%
20 to 34
17%
35 to 49
20%
50 to 64
18%
65 and plus
21%

Household composition (%)

Single family
69%
Single person
27%
Multi person
3%
Multi family
1%

Mother tongue (%)

English
91%
Others
4%
German
2%
French
1%
Korean
1%

House tenancy (%)

Owners
78%
Renters
22%

What’s nearby?Essentials within 5 km

Local Logic

Transportation Scores

Estimated Budget

Powered by:
The trademarks REALTOR®, REALTORS®, and the REALTOR® logo are controlled by The Canadian Real Estate Association (CREA) and identify real estate professionals who are members of CREA. The trademarks MLS®, Multiple Listing Service® and the associated logos are owned by CREA and identify the quality of services provided by real estate professionals who are members of CREA. Used under license.