44 - 5837 SAPPERS WAY, Chilliwack, British Columbia V2R0G4
Contact us about this property
Highlights
Estimated valueThis is the price Wahi expects this property to sell for.
The calculation is powered by our Instant Home Value Estimate, which uses current market and property price trends to estimate your home’s value with a 90% accuracy rate.Not available
Price/Sqft$343/sqft
Monthly cost
Open Calculator
Description
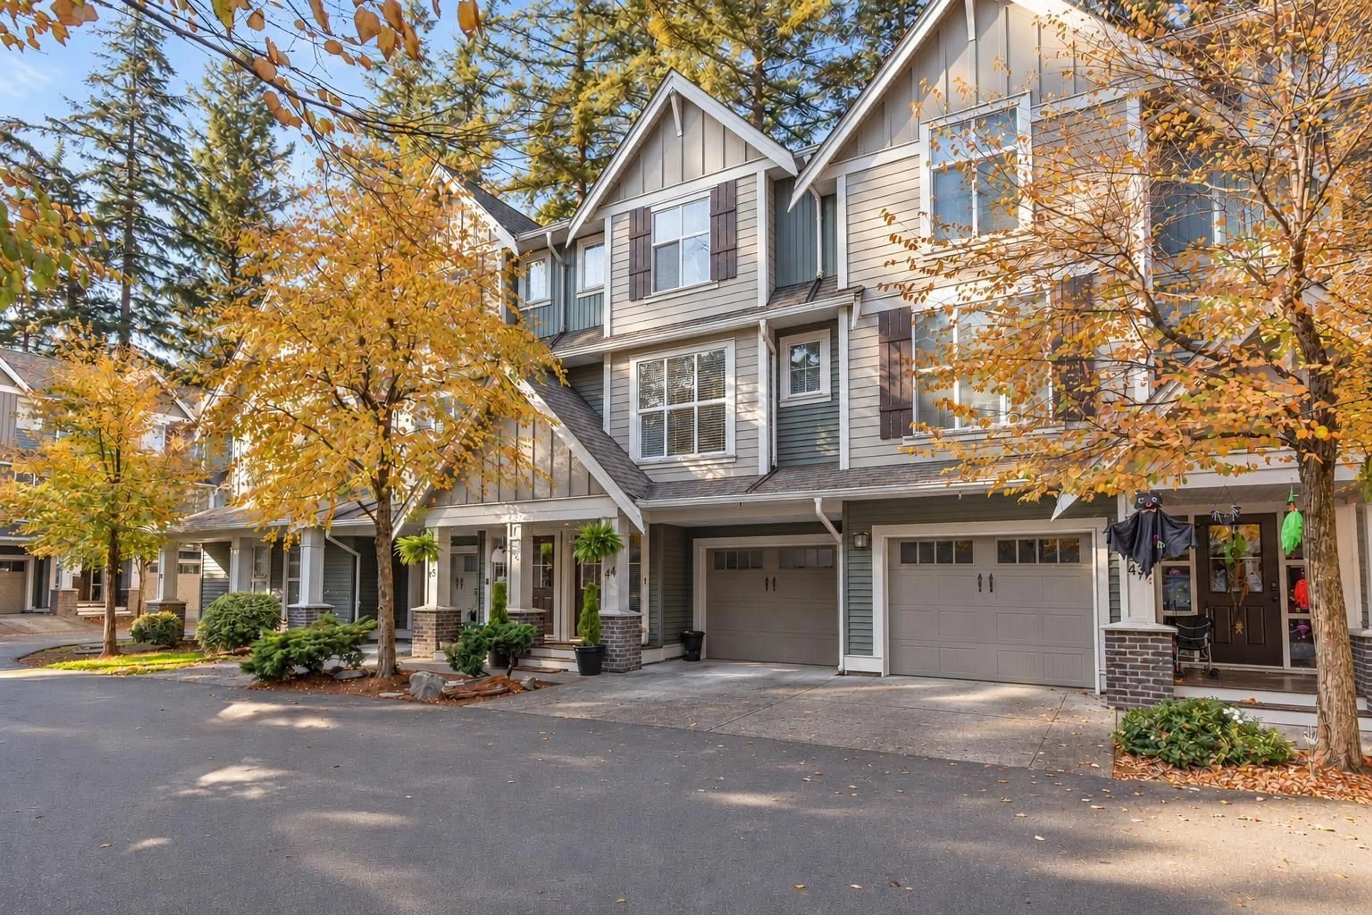
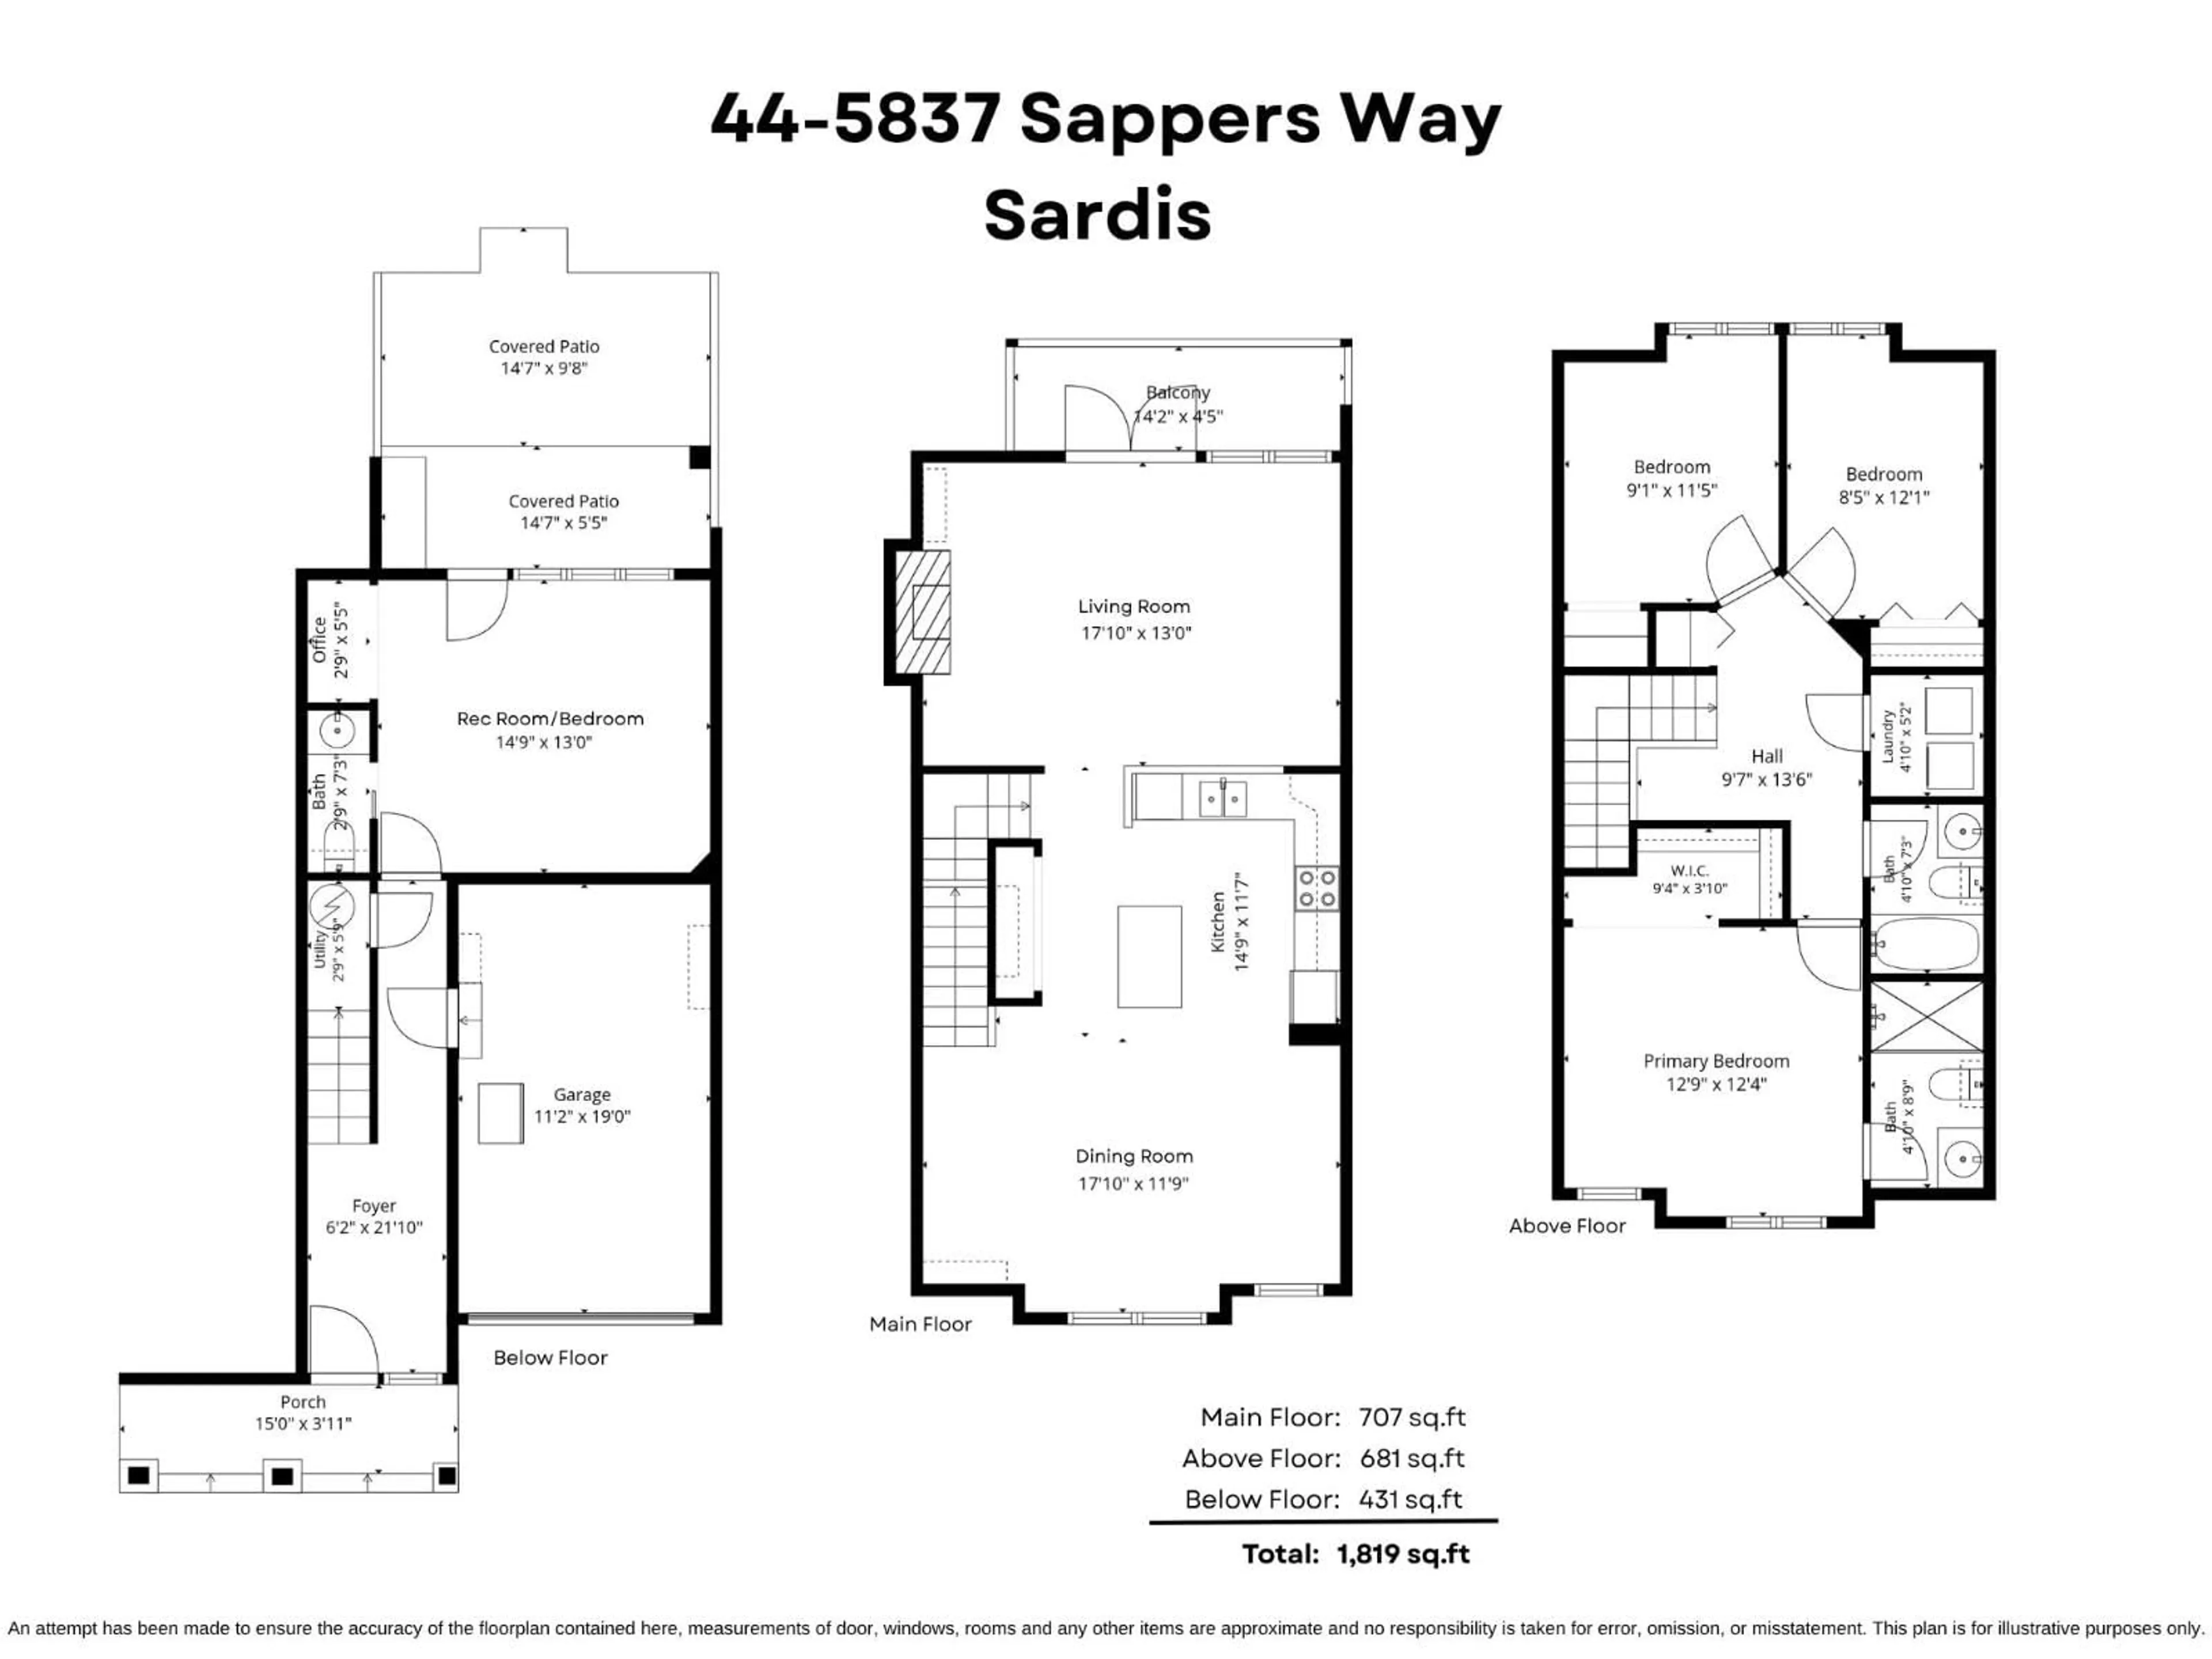
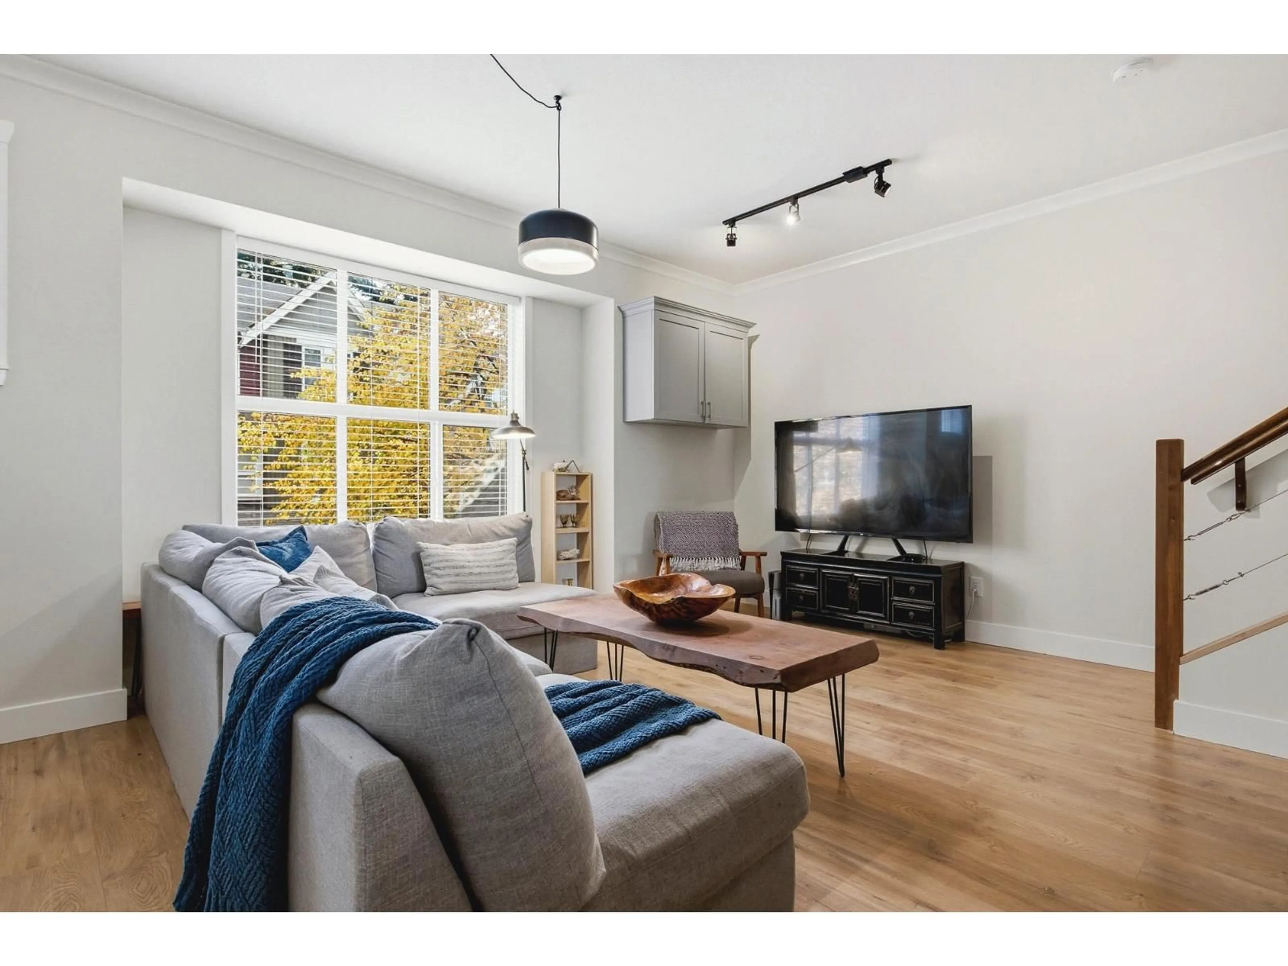
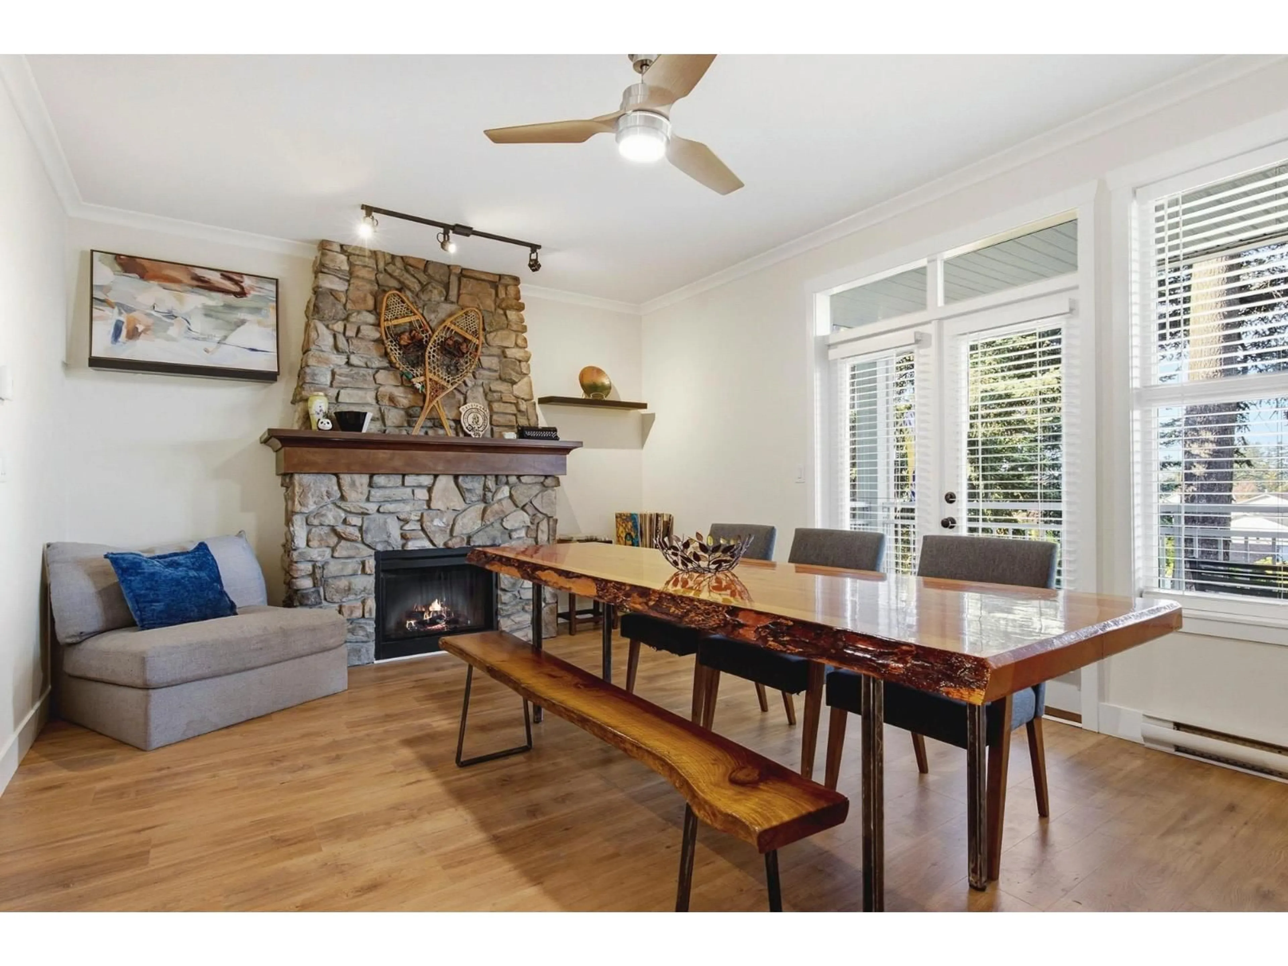
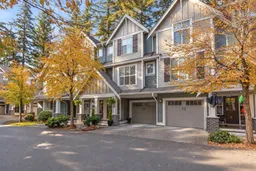
SPACE, STYLE & A PRIVATE BACKYARD! This BRIGHT 1,819 sq. ft. townhome offers 3 beds, 3 baths & 3 levels of functional living space! The open main floor features a spacious kitchen w/quartz counters, large island, SS appliances & ample cabinetry, plus inviting living & dining areas w/striking stone fireplace. Upstairs offers 3 bedrooms incl. a primary w/3 pc ensuite & convenient laundry access. Below, a versatile rec room could EASILY FUNCTION AS A 4TH BEDROOM & opens to a covered patio & fully fenced PRIVATE YARD surrounded by mature trees! Updated flooring, covered balcony, abundant natural light, garage & LONG TRUCK-FRIENDLY DRIVEWAY! Located in desirable SARDIS near schools, shopping, recreation & trails. THE PERFECT BLEND OF SPACE, COMFORT & LOCATION! * PREC - Personal Real Estate Corporation (id:39198)
Property Details
Interior
Features
Main level Floor
Kitchen
14.9 x 11.7Living room
17.1 x 13Dining room
17.1 x 11.9Condo Details
Amenities
Laundry - In Suite
Inclusions
Property History
 40

