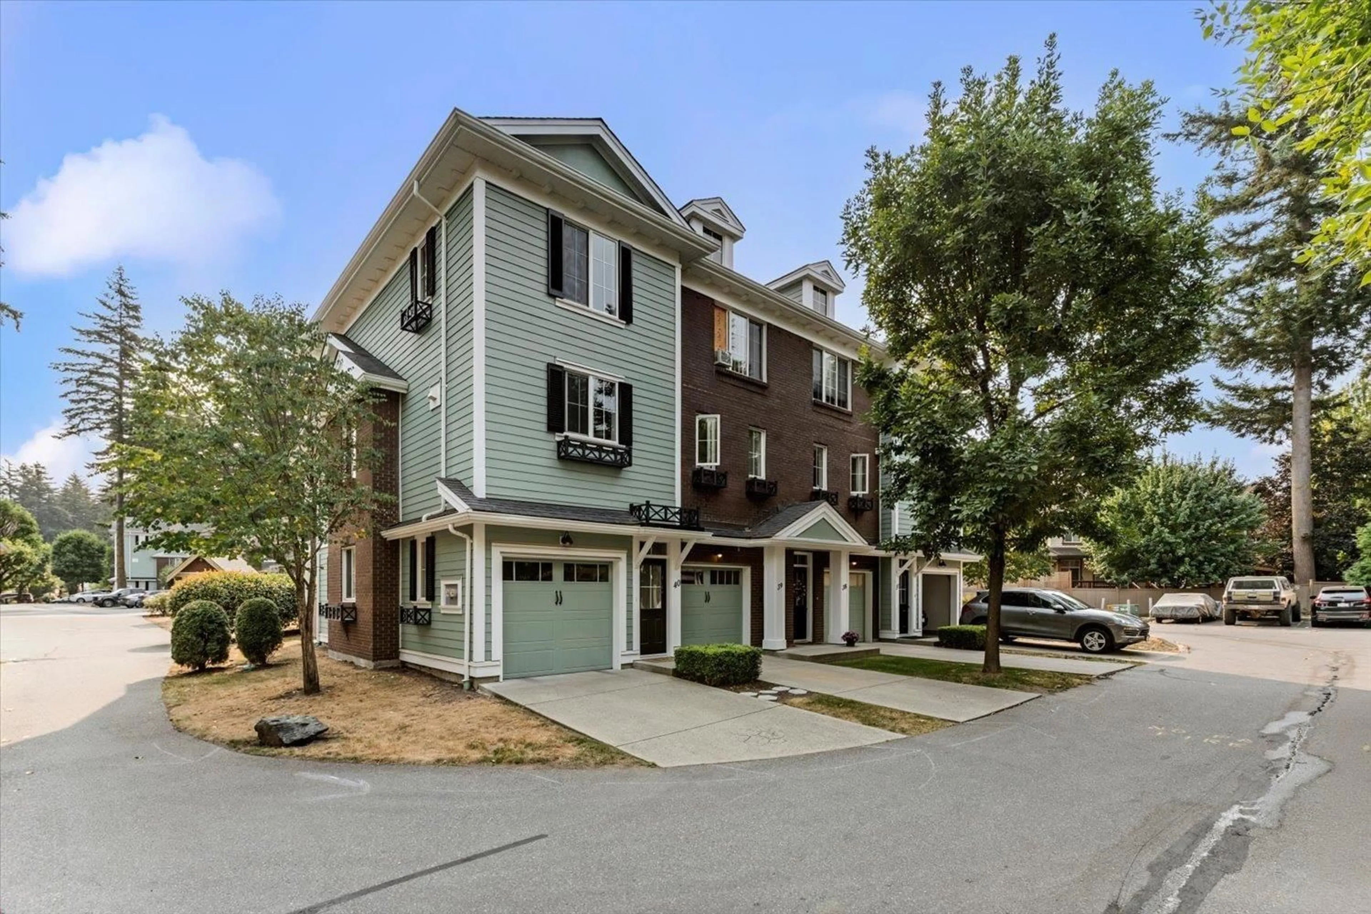
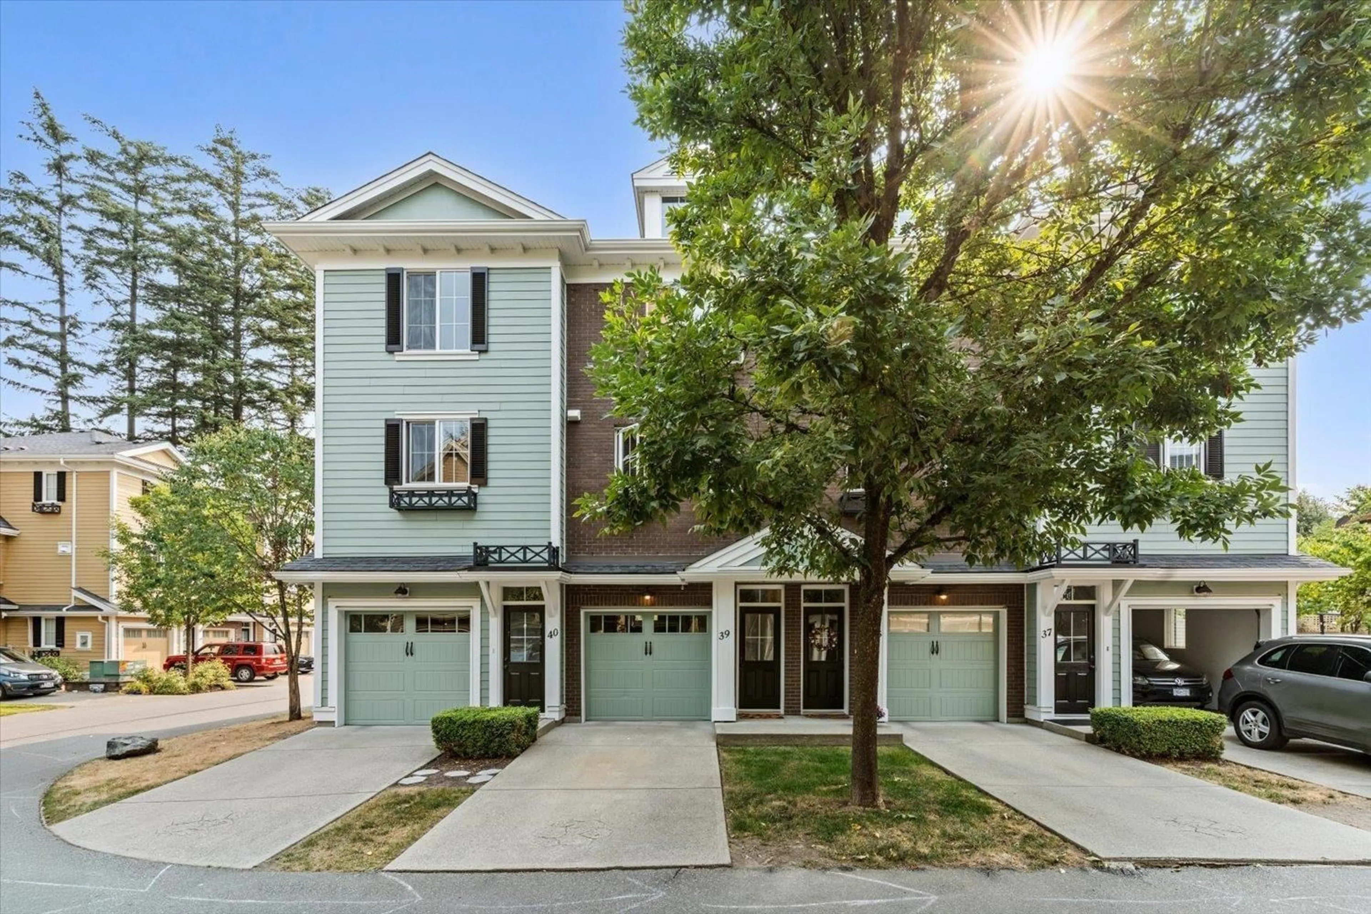
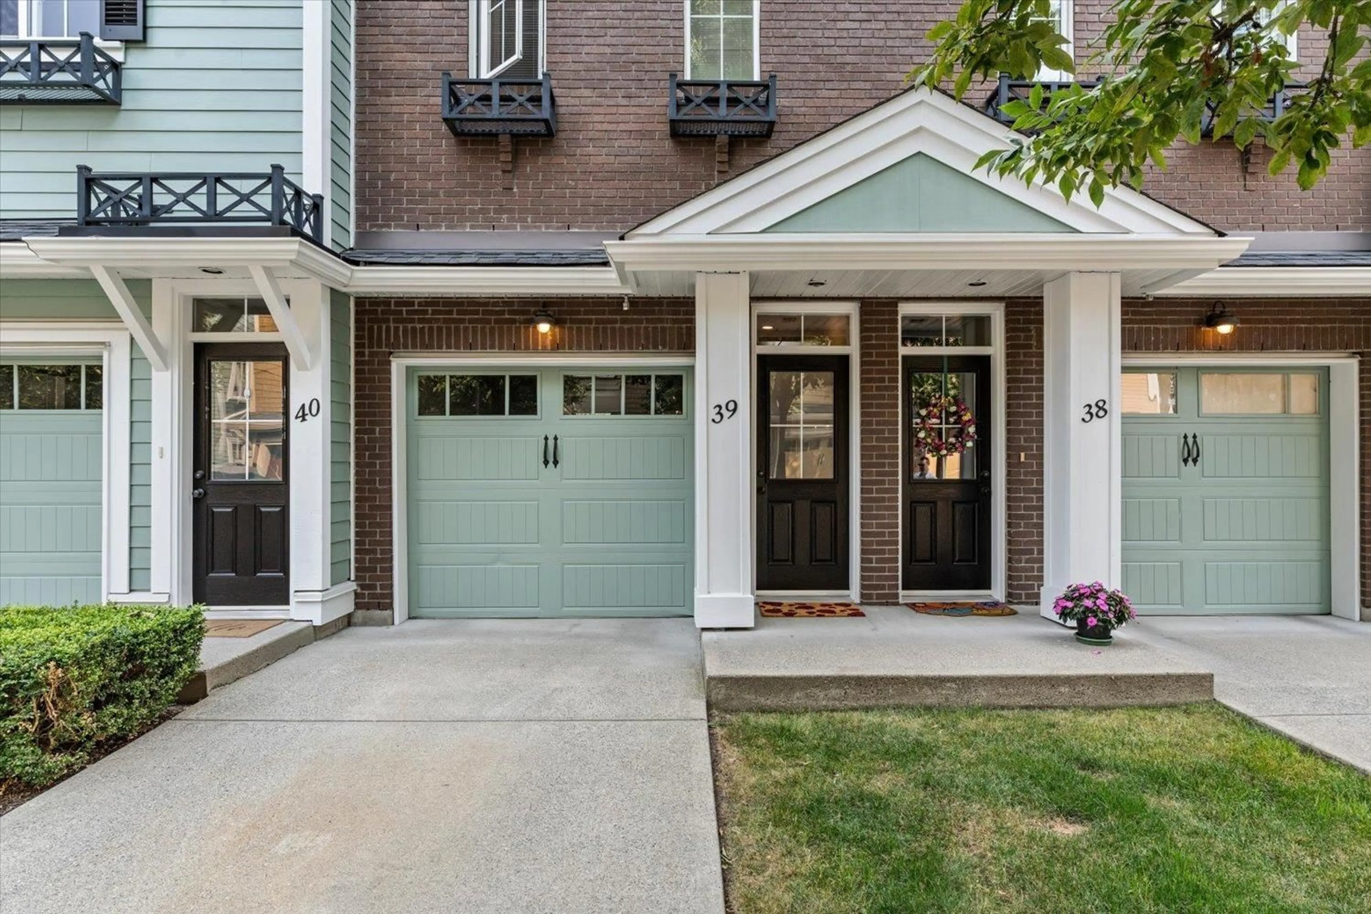
39 - 5805 SAPPERS WAY, Chilliwack, British Columbia V2R0L7
Contact us about this property
Highlights
Estimated valueThis is the price Wahi expects this property to sell for.
The calculation is powered by our Instant Home Value Estimate, which uses current market and property price trends to estimate your home’s value with a 90% accuracy rate.Not available
Price/Sqft$495/sqft
Monthly cost
Open Calculator
Description
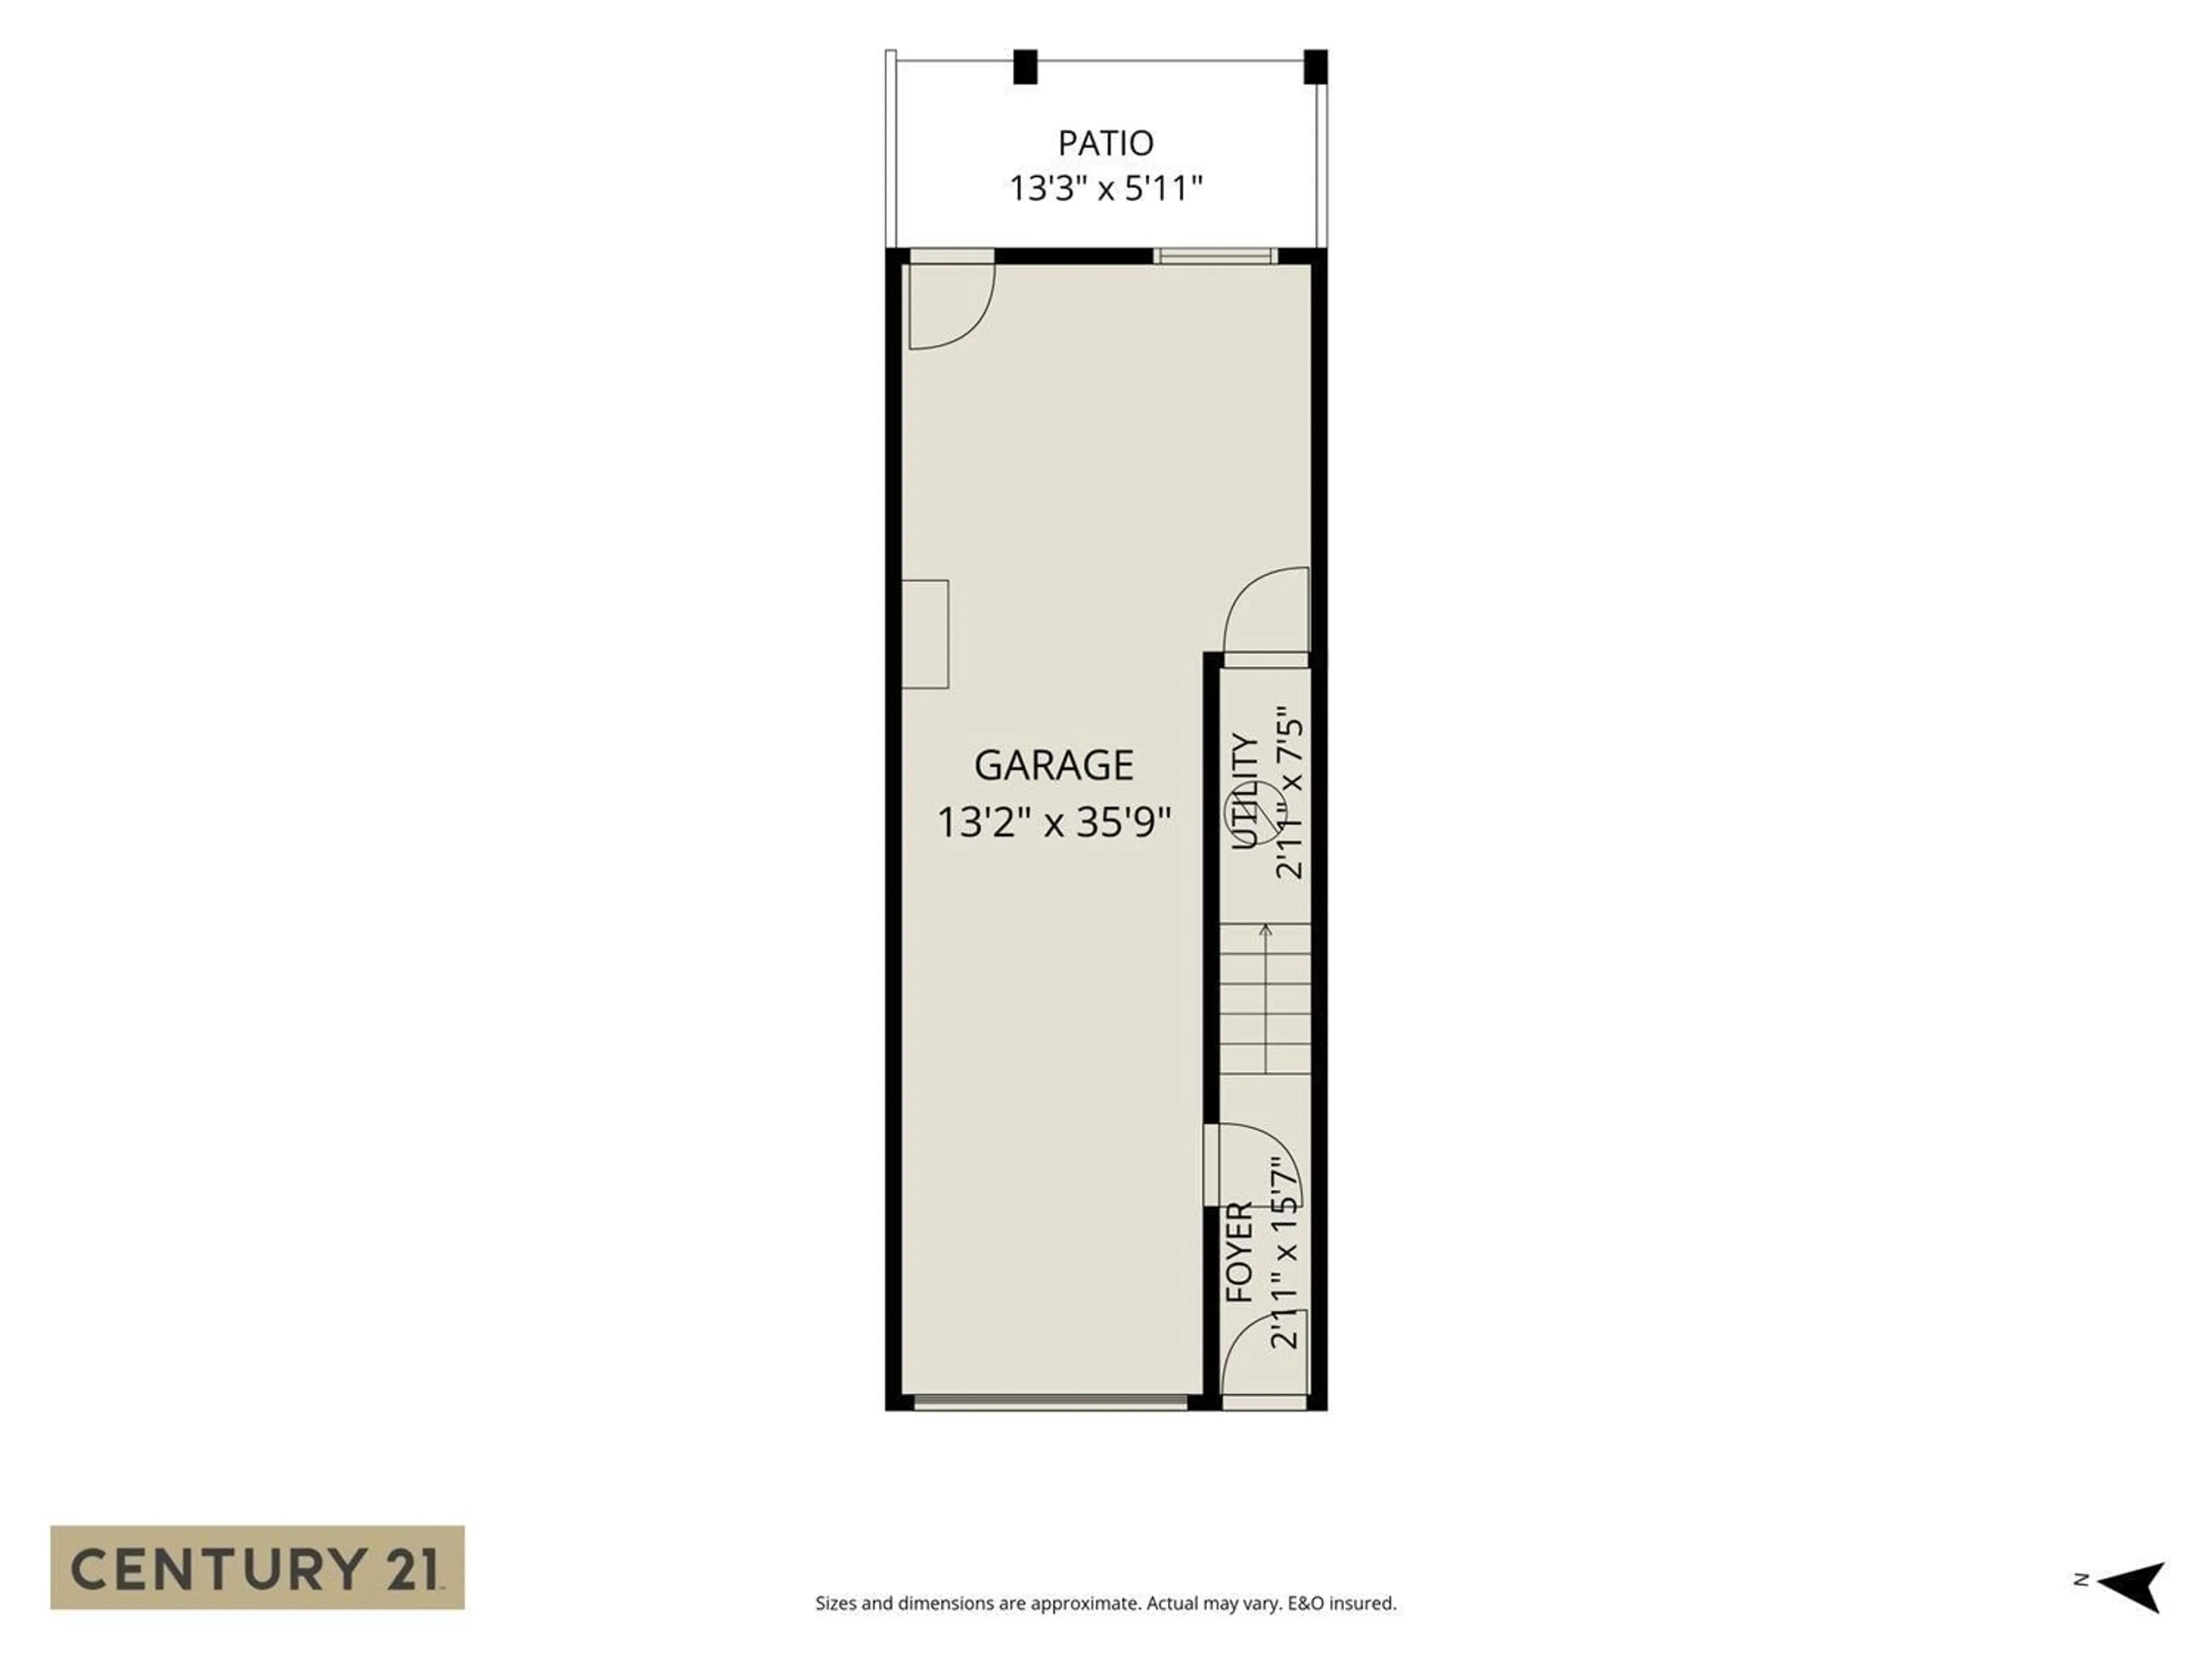
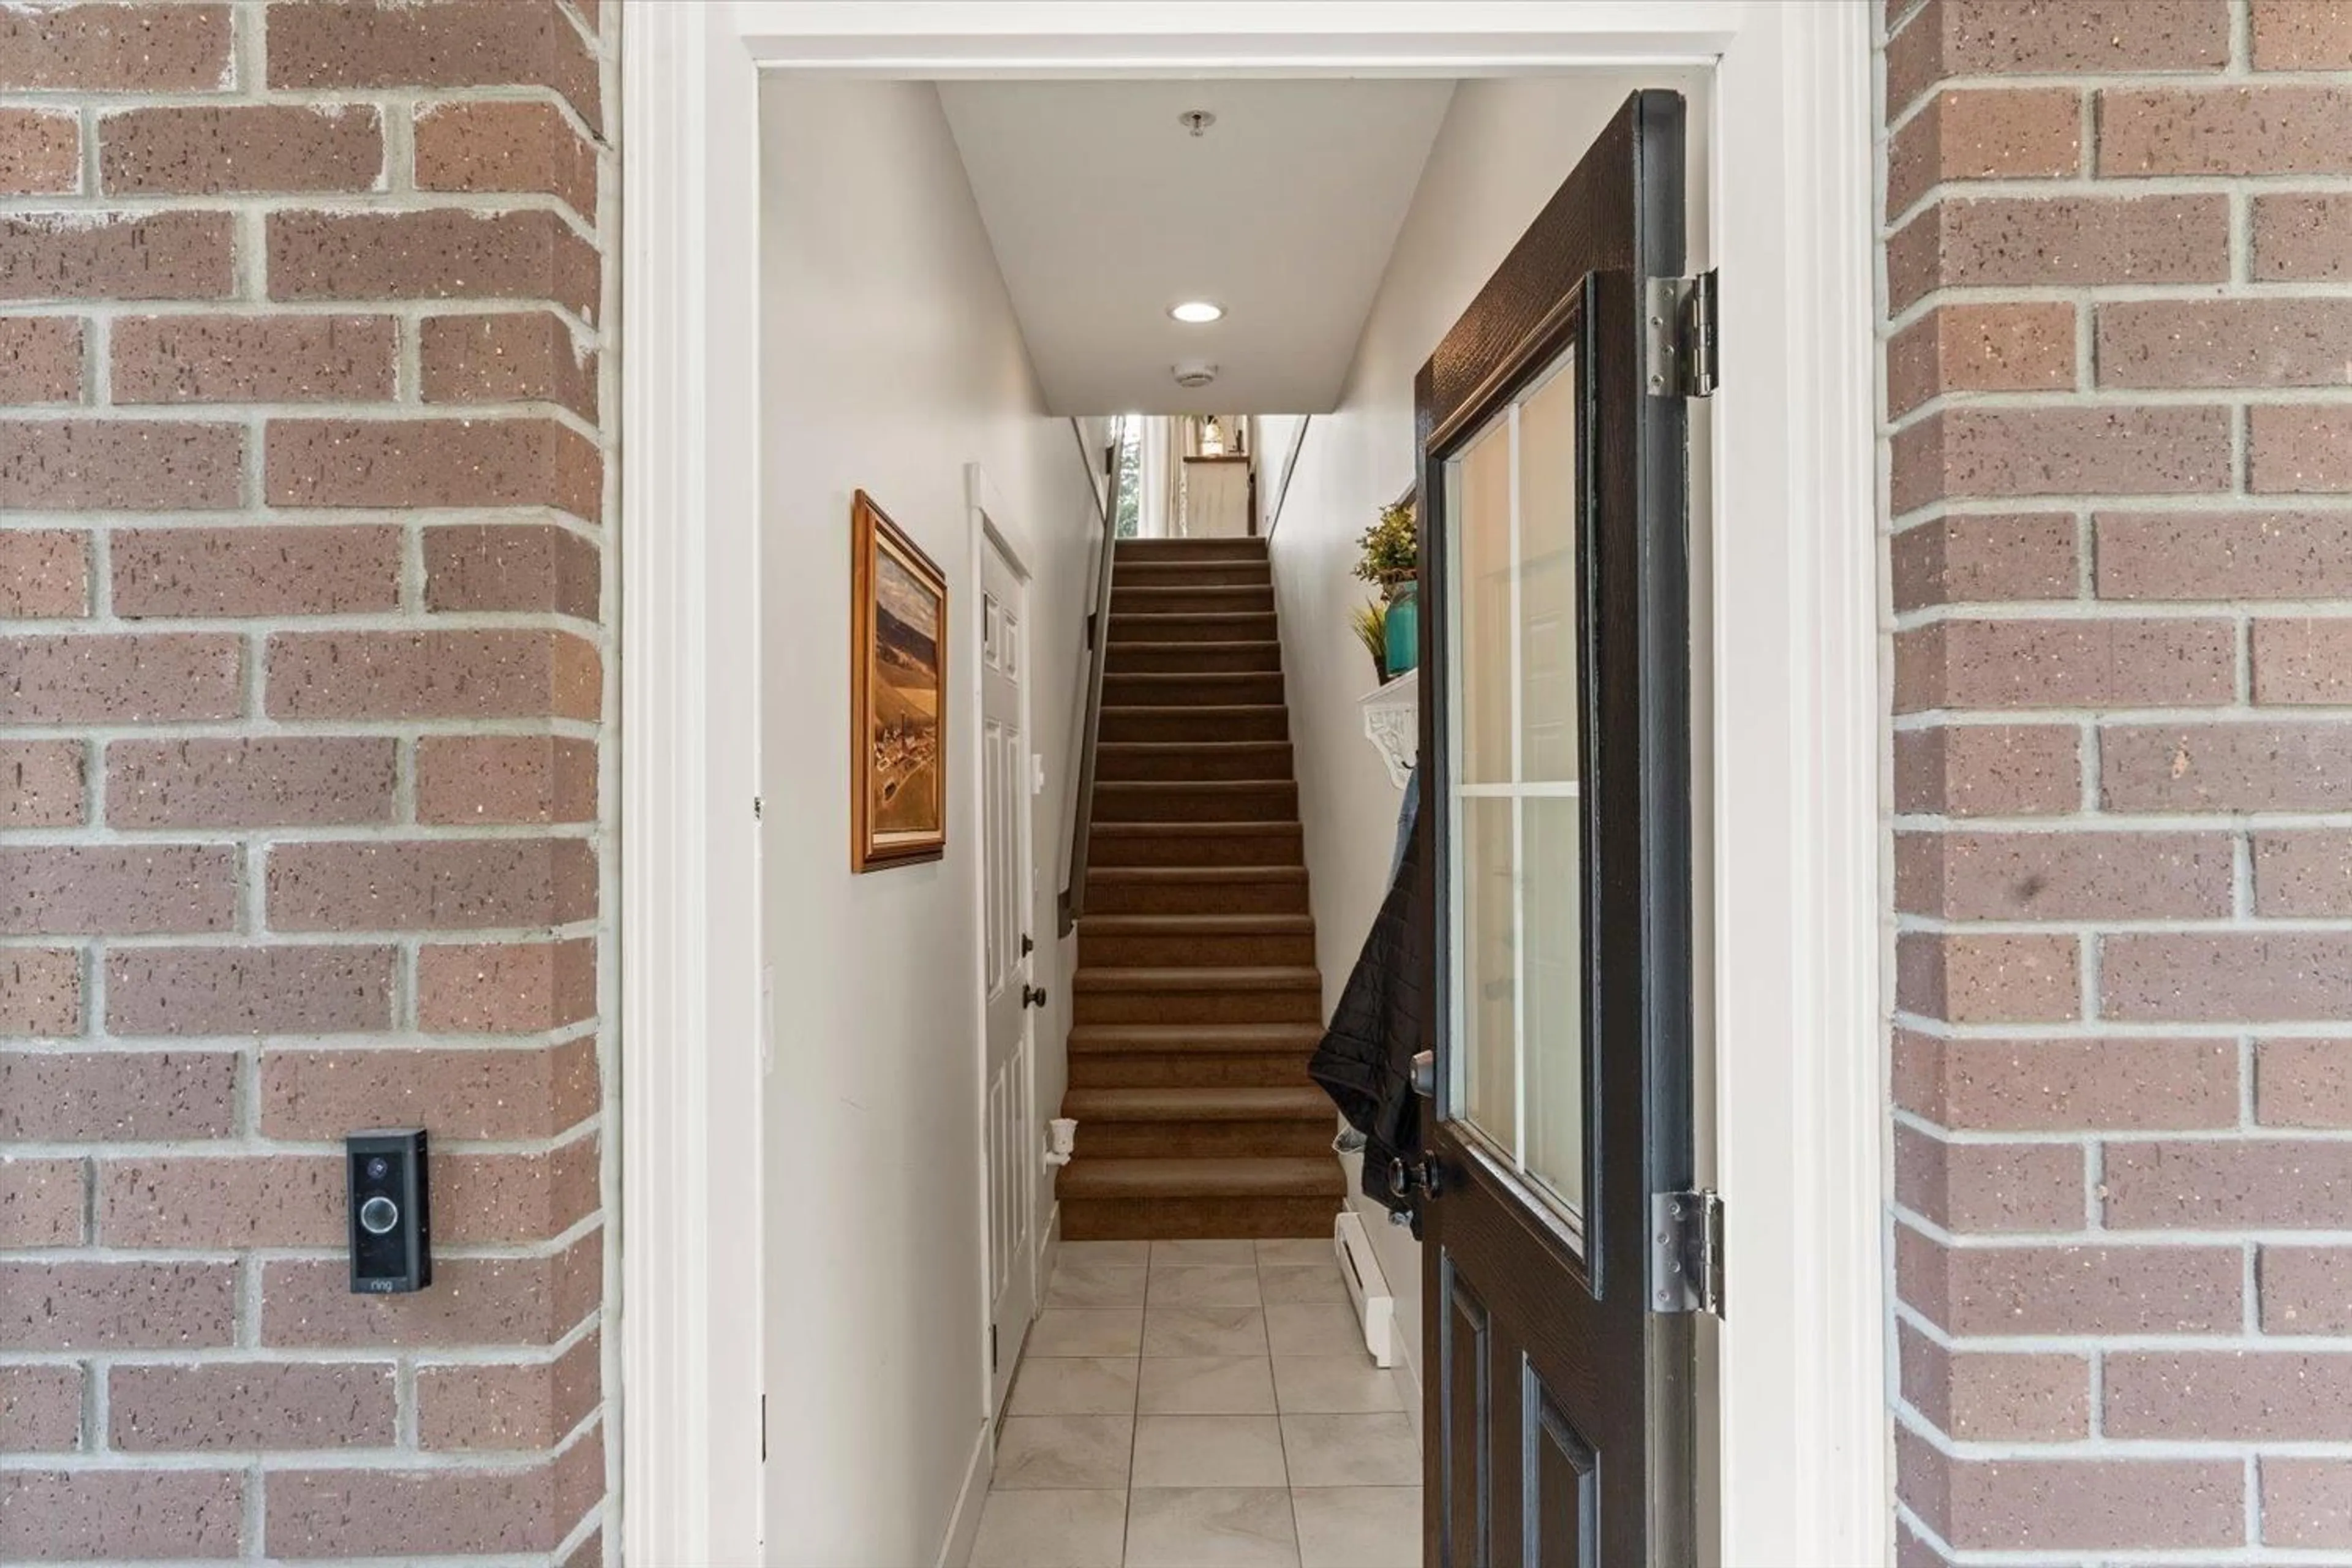
Imagine coming home to GARRISON CROSSING! This bright, move-in ready 2-bed, 2-bath townhome sits in one of Sardis most WALKABLE, family-friendly neighbourhoods. Step inside to a sun-filled OPEN FLOORPLAN with an EAST-FACING deck, MOUNTAIN VIEWS, dark cabinetry, black appliances, and a generous 4-FOOT ISLAND made for real life. Morning coffee, dinners, hosting friends! A built-in office nook, pantry, and 4-piece bath round out the main level. Upstairs holds both bedrooms, a second 4-piece bath, and upper-floor laundry. Downstairs surprises with a cute yard plus a MASSIVE GARAGE/WORKSHOP, ready to finish into a 3RD BEDROOM for guests, in-laws, or a growing teenager! Steps to Cheam Leisure Centre, shopping, restaurants, schools, parks, the river & UFV "- homes like this DON'T SIT LONG! (id:39198)
Property Details
Interior
Features
Main level Floor
Living room
12.6 x 12Kitchen
13.4 x 12Dining room
9.5 x 10Condo Details
Amenities
Laundry - In Suite
Inclusions
Property History
 31
31
