34 - 6577 SOUTHDOWNE PLACE, Chilliwack, British Columbia V2R0H4
Contact us about this property
Highlights
Estimated valueThis is the price Wahi expects this property to sell for.
The calculation is powered by our Instant Home Value Estimate, which uses current market and property price trends to estimate your home’s value with a 90% accuracy rate.Not available
Price/Sqft$354/sqft
Monthly cost
Open Calculator
Description
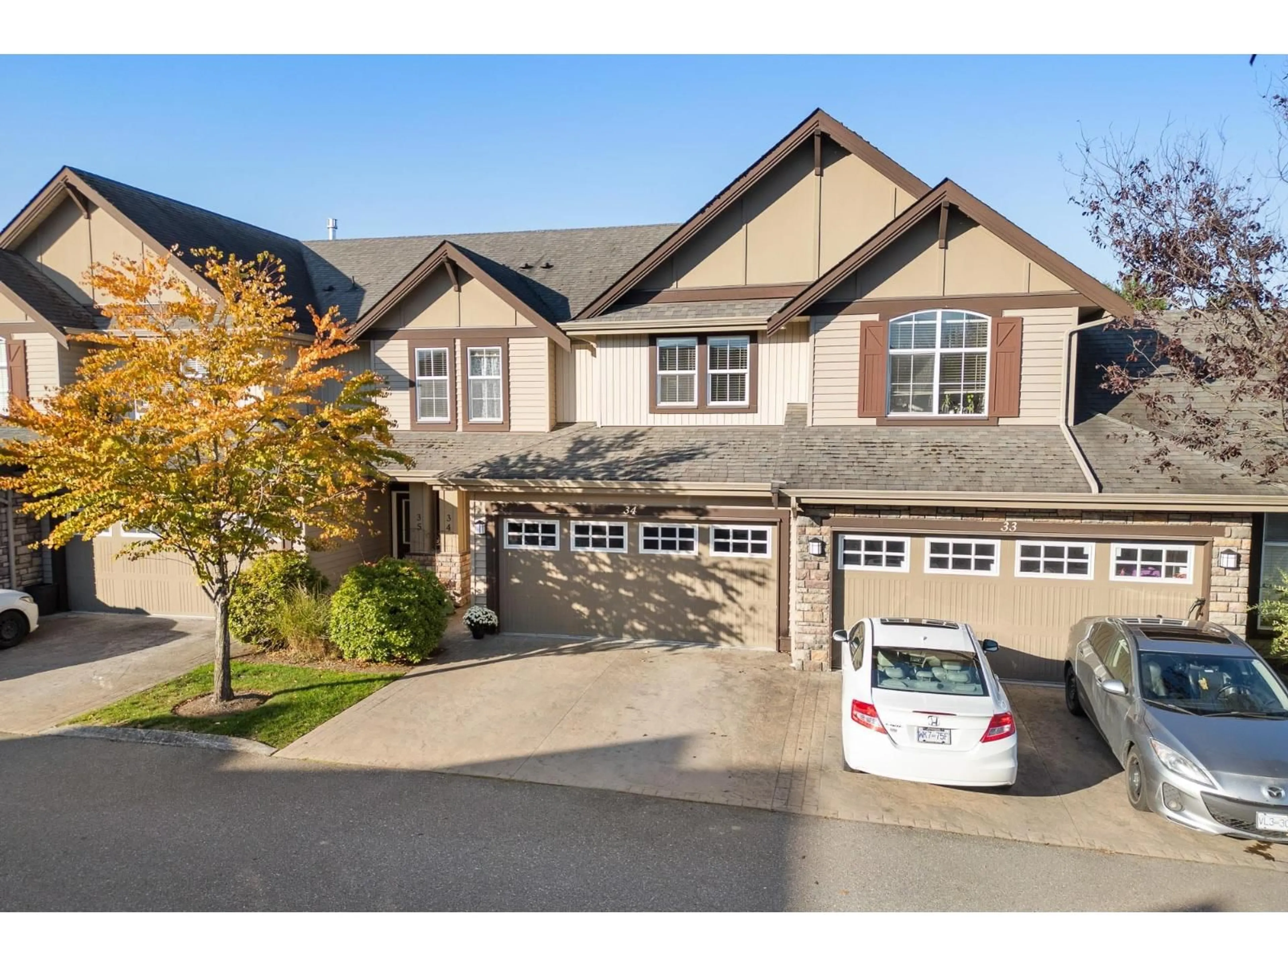
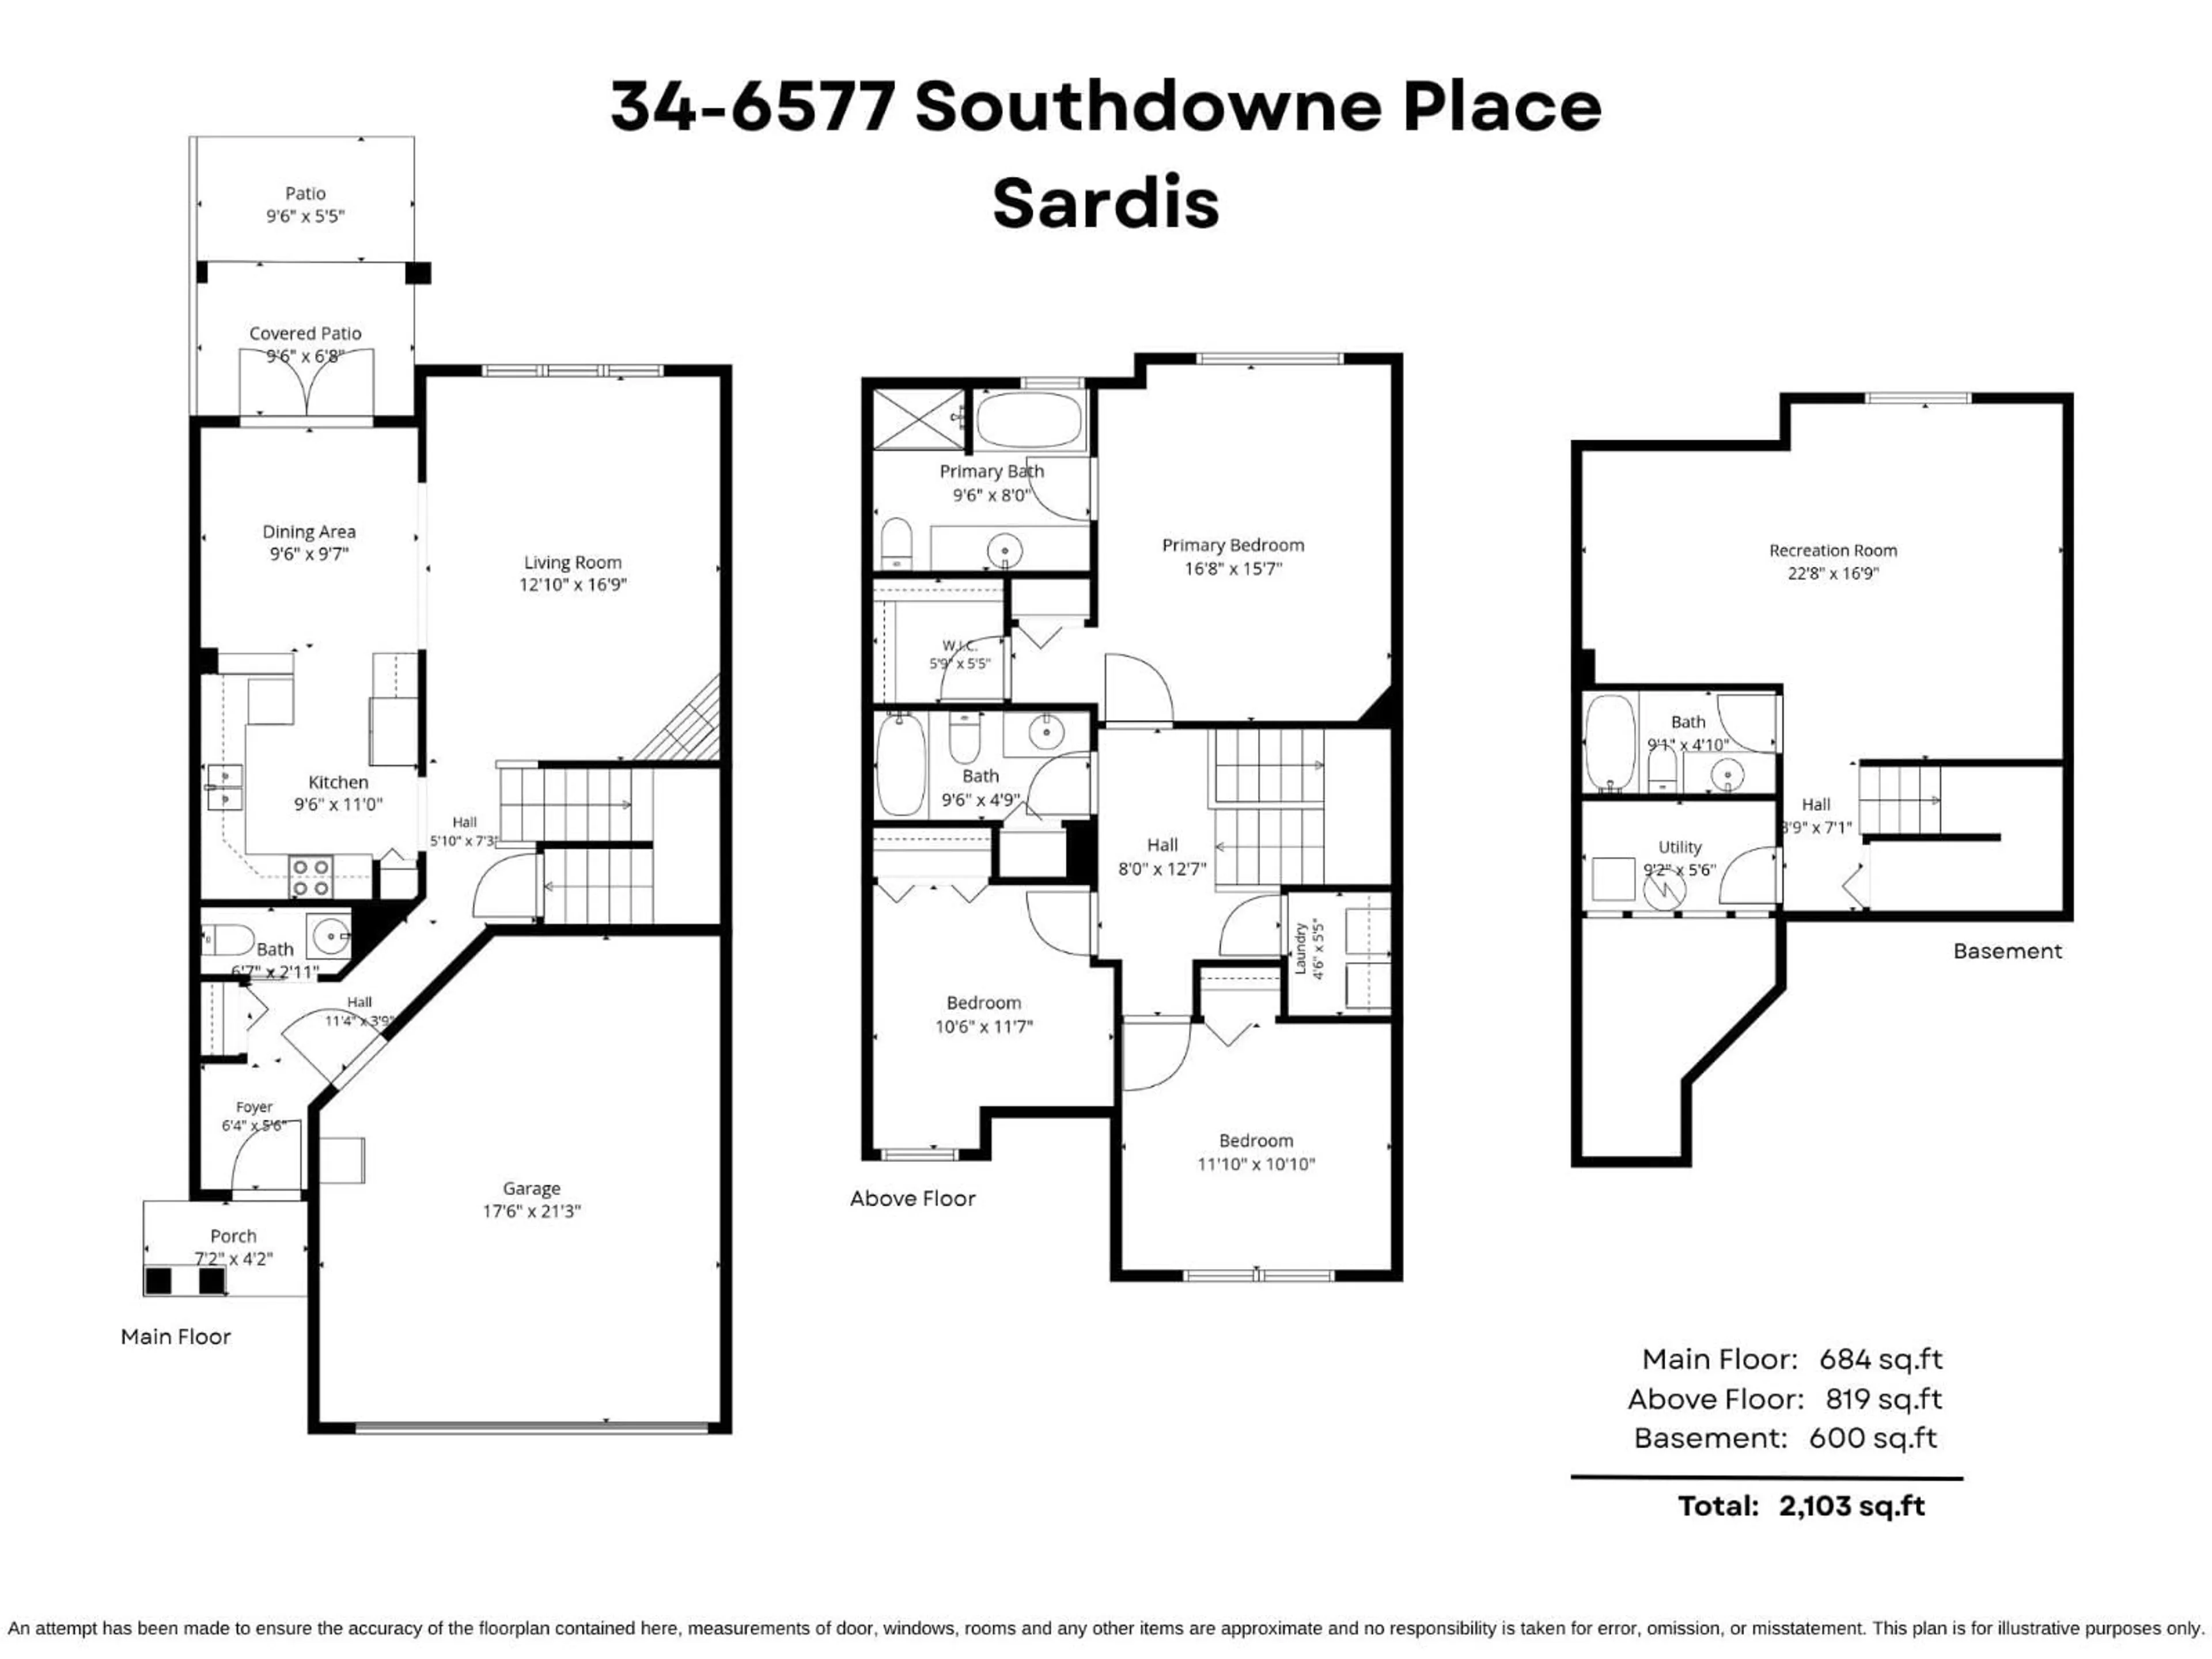
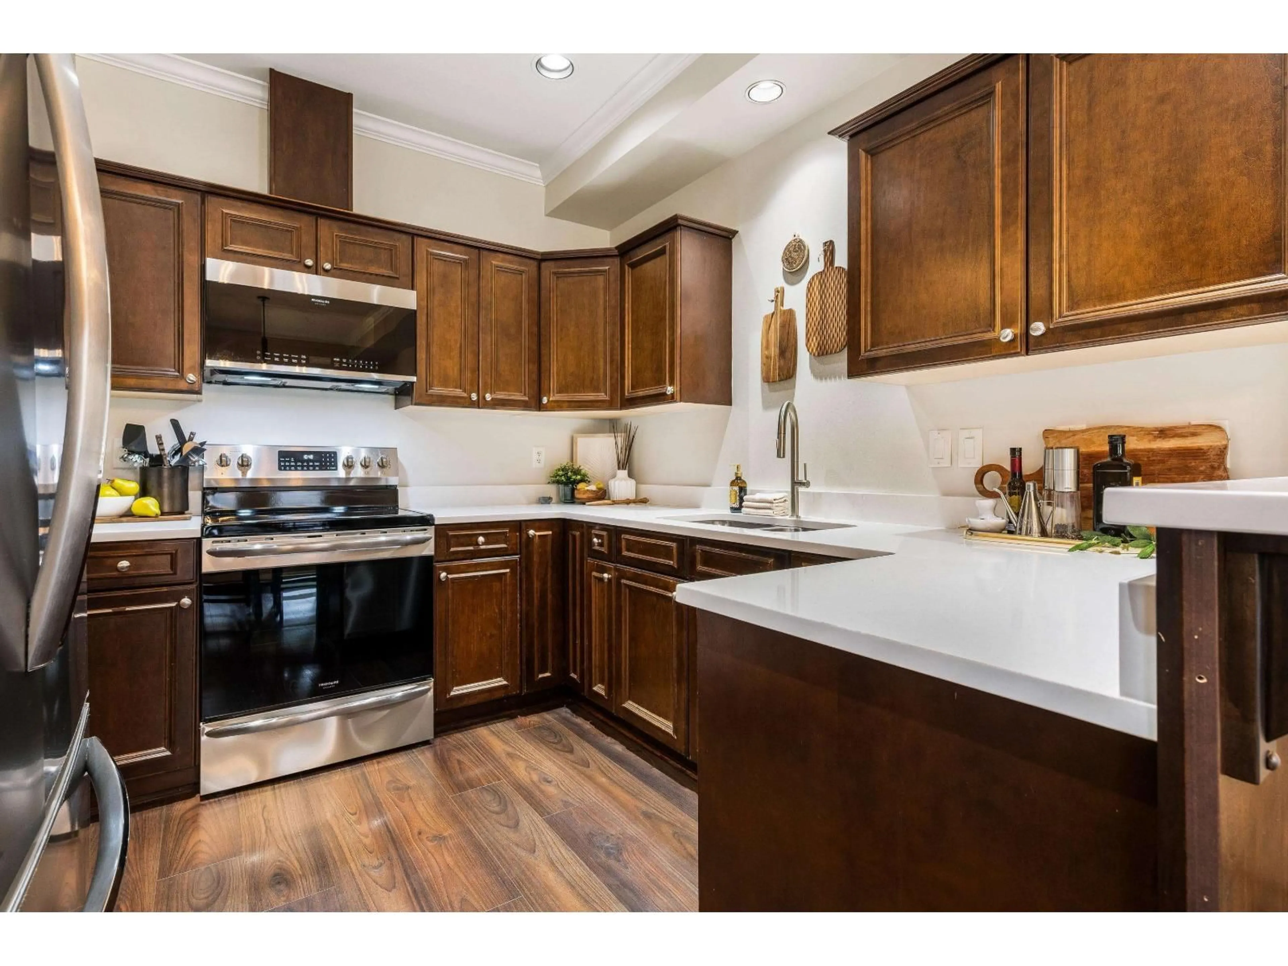
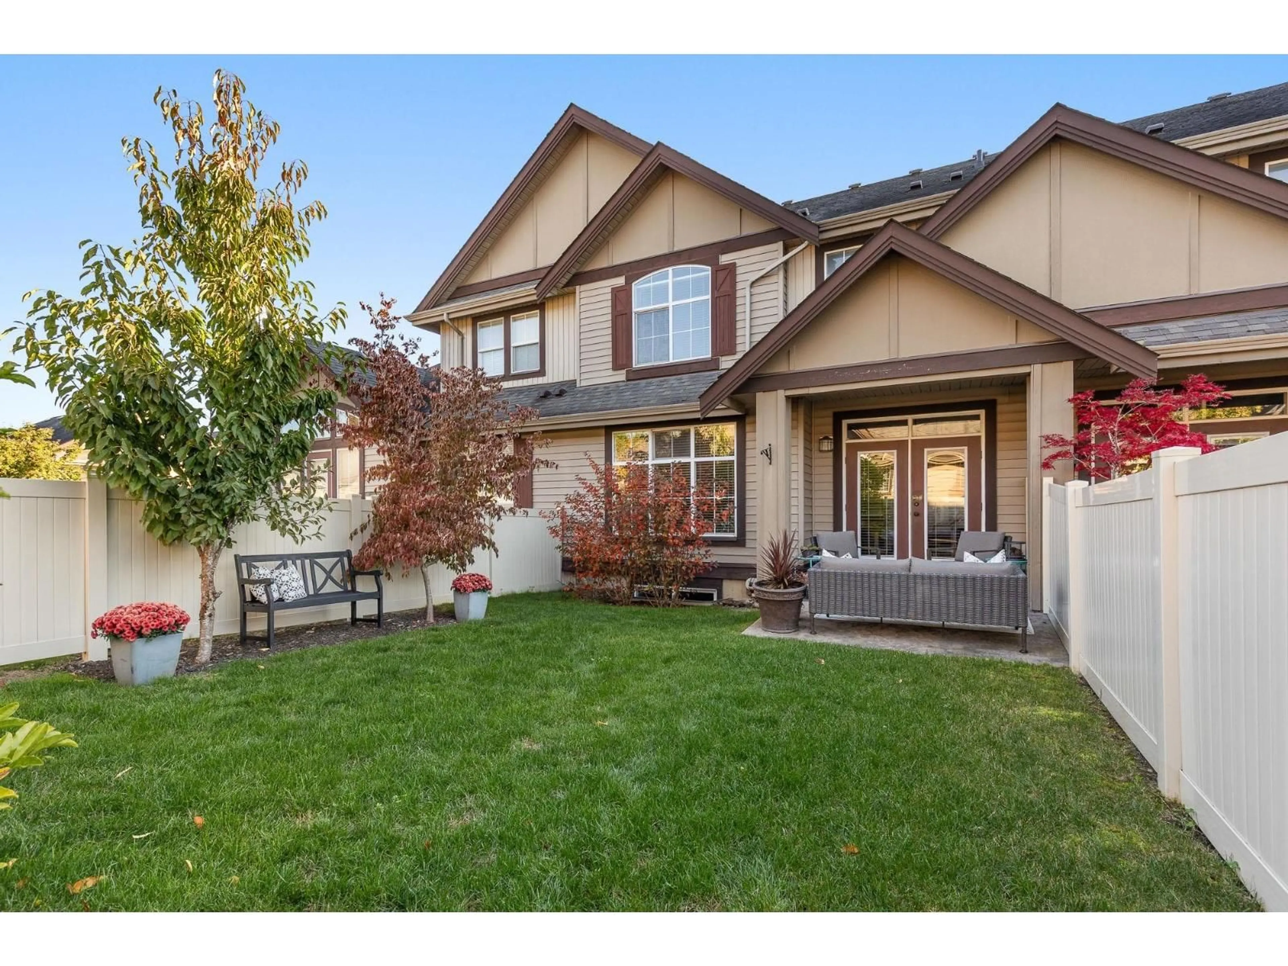
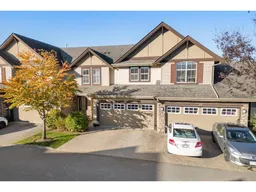
FANTASTIC family townhome in the heart of Sardis at popular Harvest Square! This spacious 2 storey w/ FULLY FINISHED BSMT townhome features 3 LARGE bedrooms, 9' ceilings on the main, FRESH PAINT, a wonderful layout & beautiful eastern MOUNTAIN VIEWS! The kitchen shines w/ QUARTZ COUNTERS & NEW appliances (2024), complemented by a lovely dining area w/ a modern light fixture & cozy living room w/ gorgeous stone fireplace! Bsmt offers a HUGE rec room, perfect for movie nights, a playroom or home gym, w/ plenty of space to easily accommodate a 4th bedroom! Enjoy a private FULLY FENCED backyard w/ covered patio plus a DBL garage & full driveway! All in a fabulous family friendly community within walking distance to Sardis Elementary, Sardis Park & the golf course. A GREAT place to call home! * PREC - Personal Real Estate Corporation (id:39198)
Property Details
Interior
Features
Main level Floor
Foyer
6.4 x 5.6Kitchen
9.6 x 11Dining room
9.6 x 9.7Living room
12.1 x 16.9Condo Details
Amenities
Laundry - In Suite
Inclusions
Property History
 36

