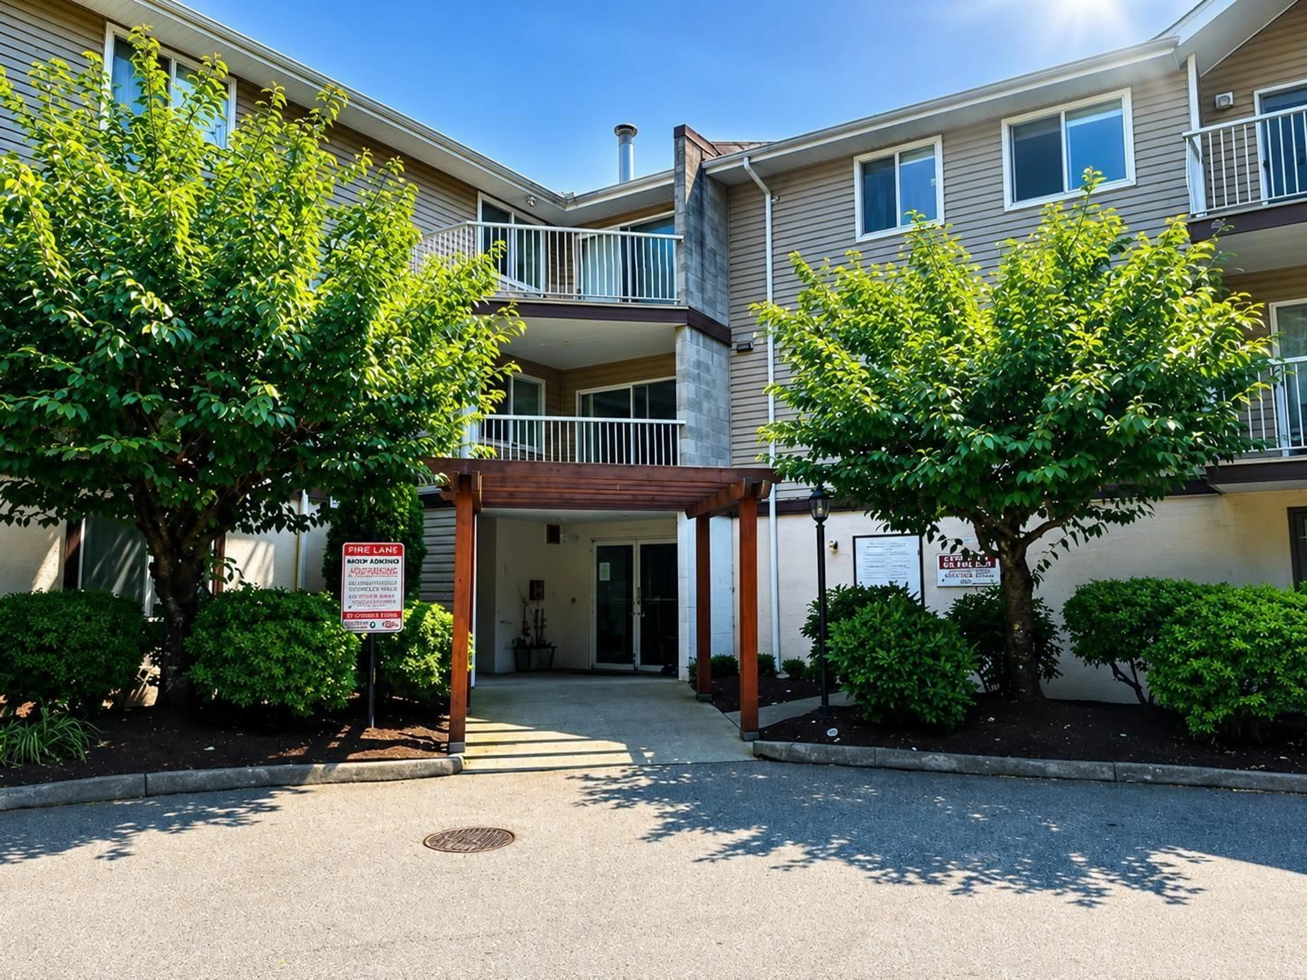
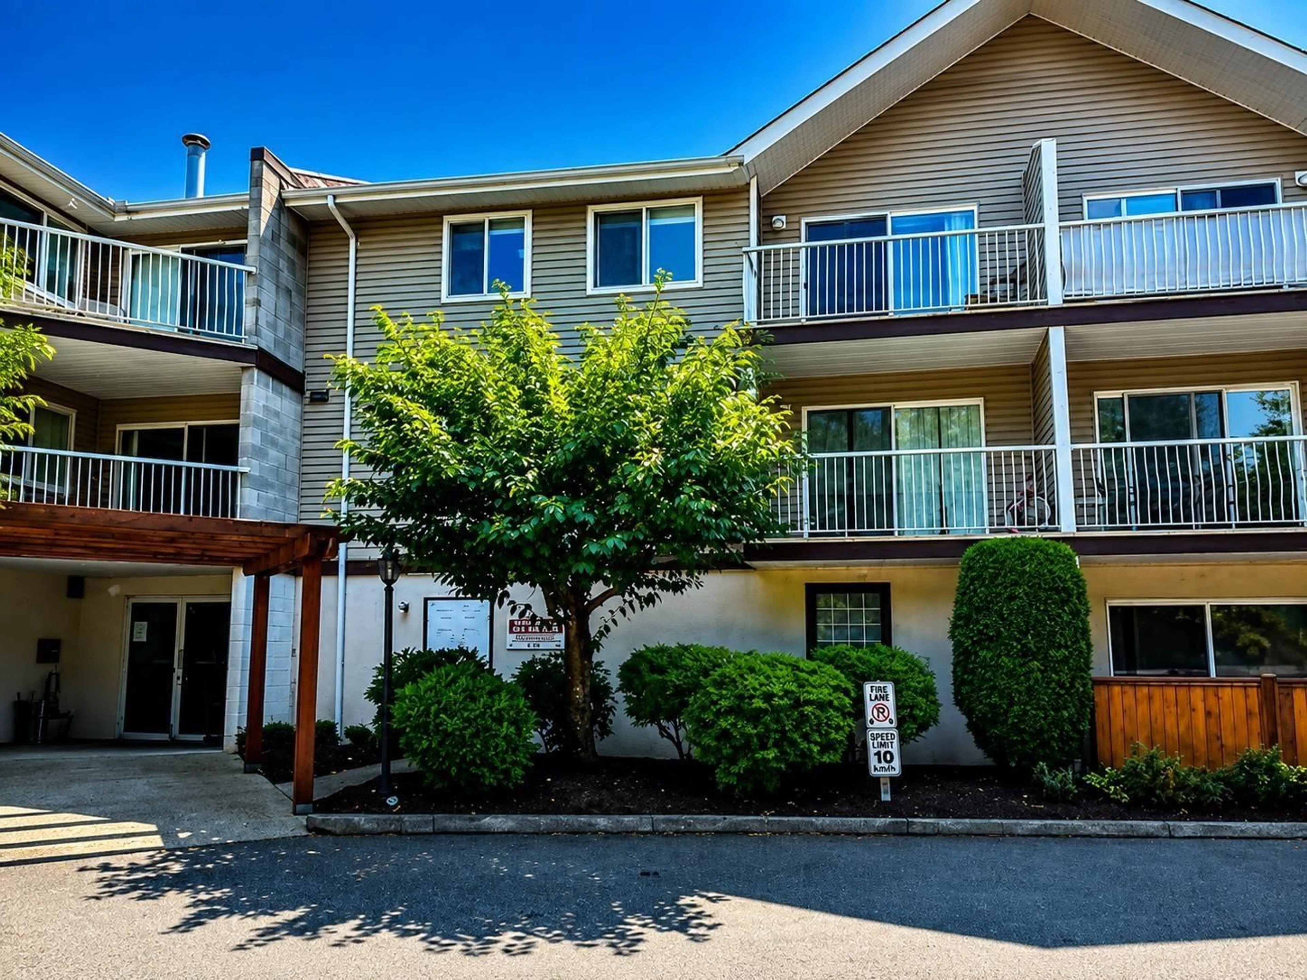
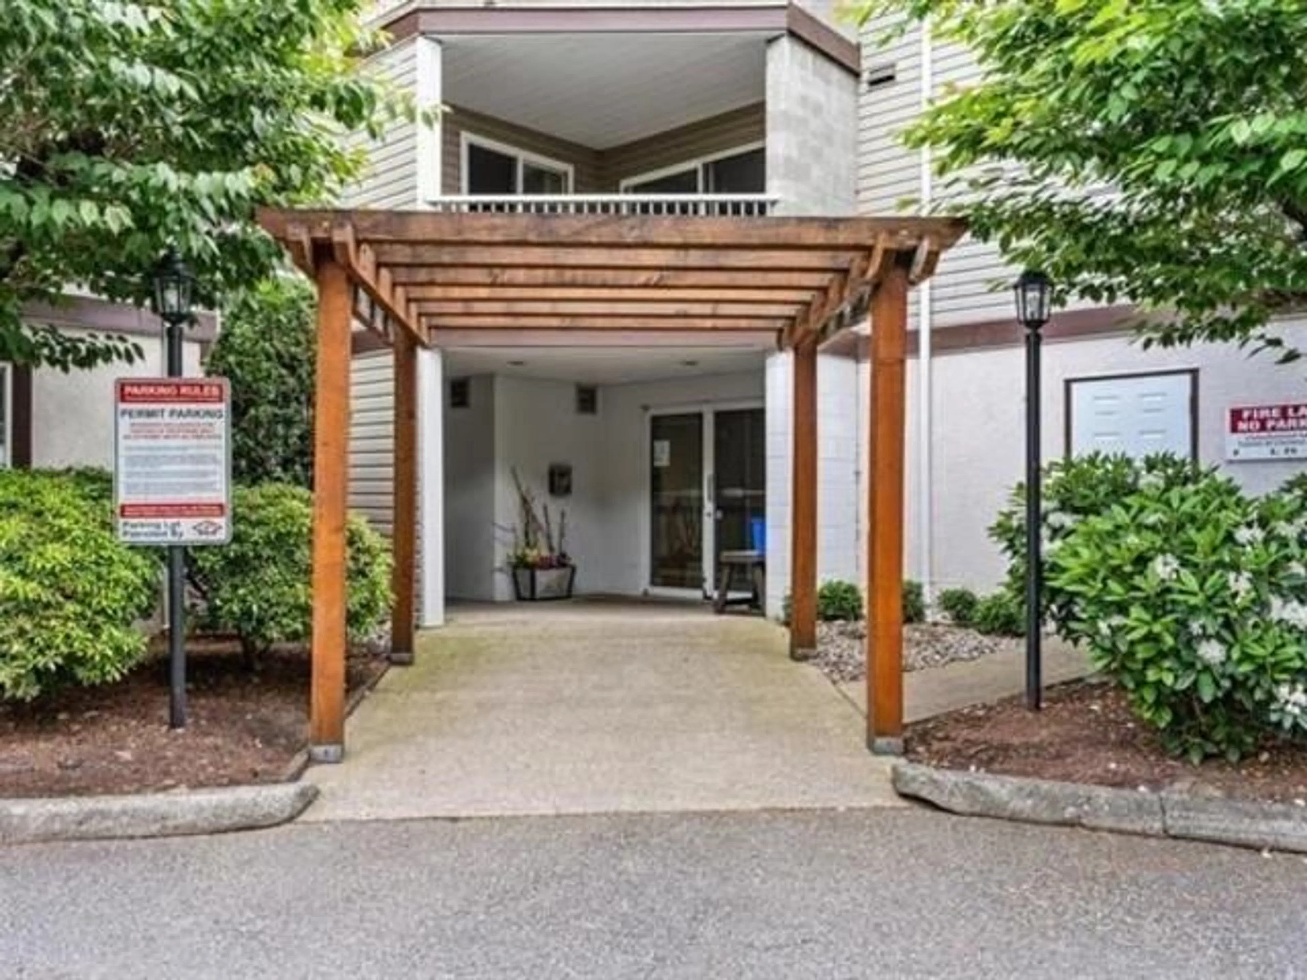
306 - 45222 WATSON ROAD, Chilliwack, British Columbia V2R3J4
Contact us about this property
Highlights
Estimated valueThis is the price Wahi expects this property to sell for.
The calculation is powered by our Instant Home Value Estimate, which uses current market and property price trends to estimate your home’s value with a 90% accuracy rate.Not available
Price/Sqft$299/sqft
Monthly cost
Open Calculator
Description
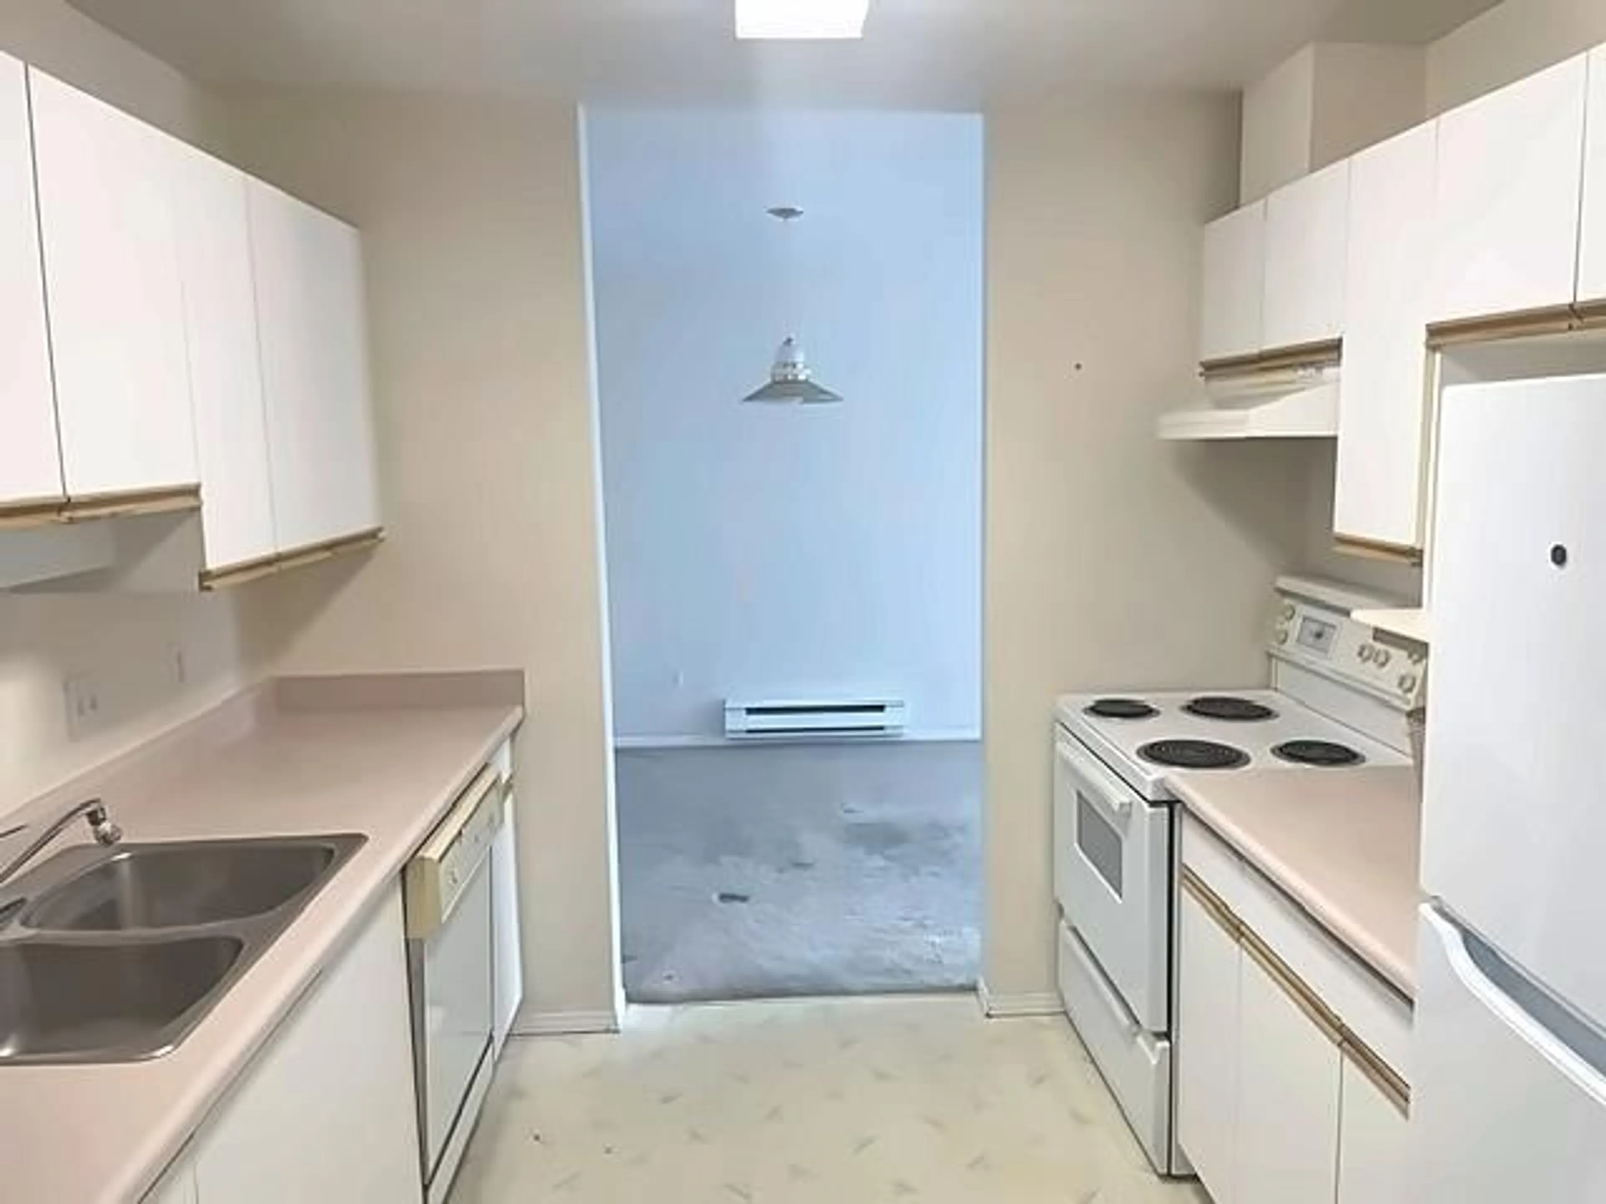
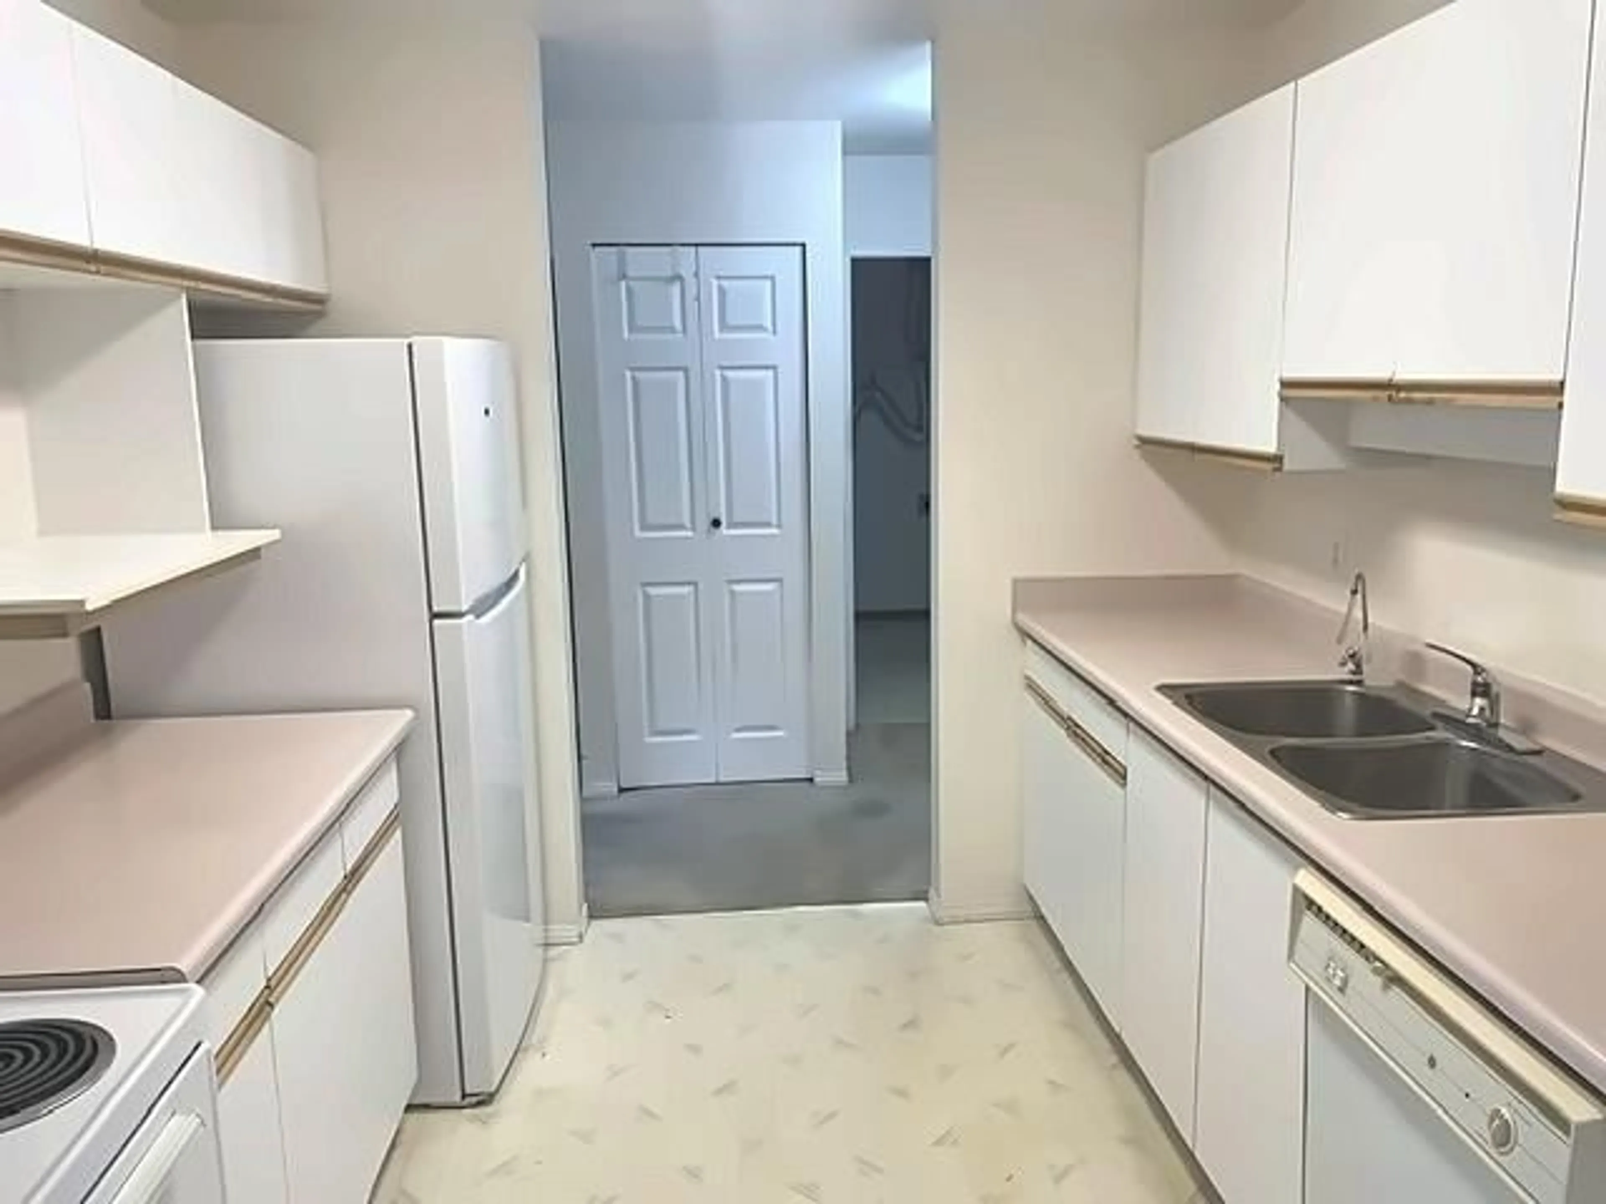
One of the Best-Priced Condos in Sardis! Opportunity knocks at Westwind. This bright top-floor 2-bed, 1-bath condo offers 936 sq. ft. of comfortable living space with a functional layout and plenty of natural light. The spacious living and dining area opens to a covered balcony, generous bedrooms, in-suite laundry, secure building access, and a location near the elevator add everyday convenience. Ready for your updates, the kitchen and flooring offer an excellent opportunity to add value and build equity. Centrally located just minutes from Garrison Crossing, schools, shopping, parks, transit, recreation, and the Vedder River Rotary Trail. Ideal for first-time buyers, investors, or anyone seeking exceptional value in the heart of Sardis. Bring your ideas and make it your own! (id:39198)
Property Details
Interior
Features
Main level Floor
Living room
16 x 12Kitchen
9 x 9Dining room
9.6 x 9.6Primary Bedroom
14.6 x 11Condo Details
Amenities
Laundry - In Suite
Inclusions
Property History
 13

