18 - 5805 SAPPERS WAY, Chilliwack, British Columbia V2R0L7
Contact us about this property
Highlights
Estimated valueThis is the price Wahi expects this property to sell for.
The calculation is powered by our Instant Home Value Estimate, which uses current market and property price trends to estimate your home’s value with a 90% accuracy rate.Not available
Price/Sqft$473/sqft
Monthly cost
Open Calculator
Description
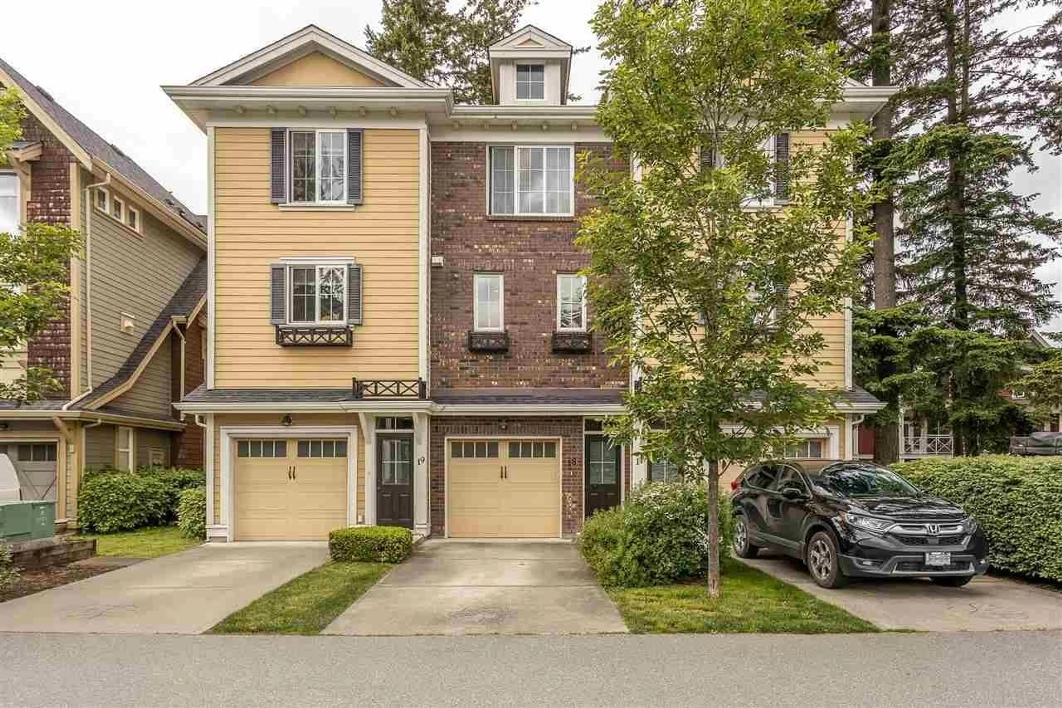
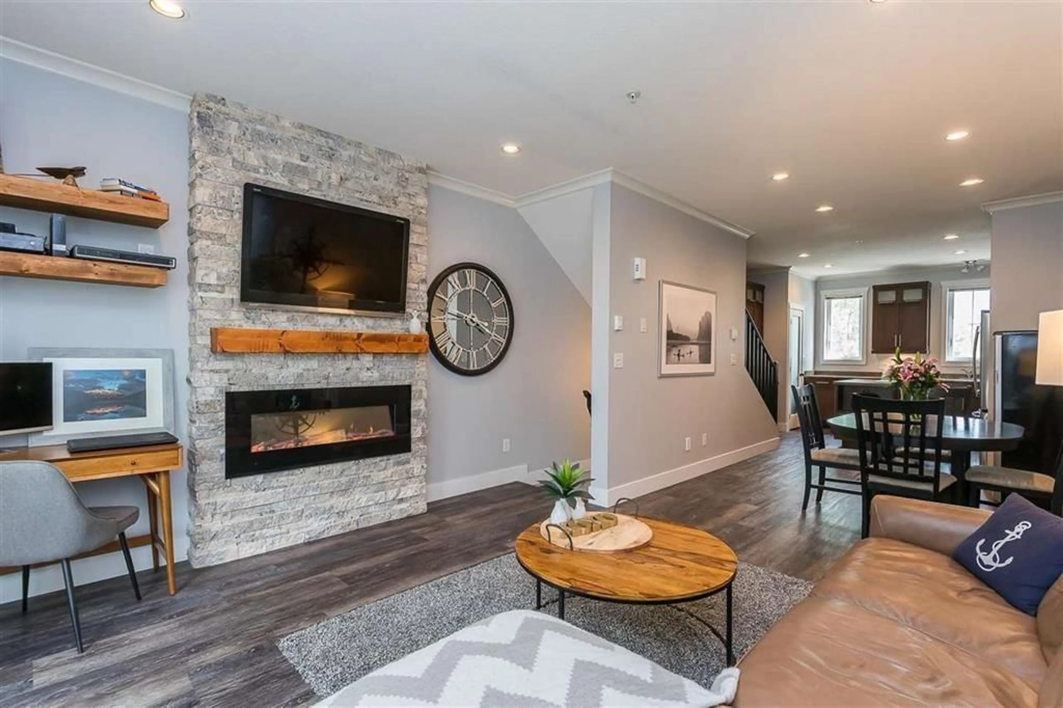
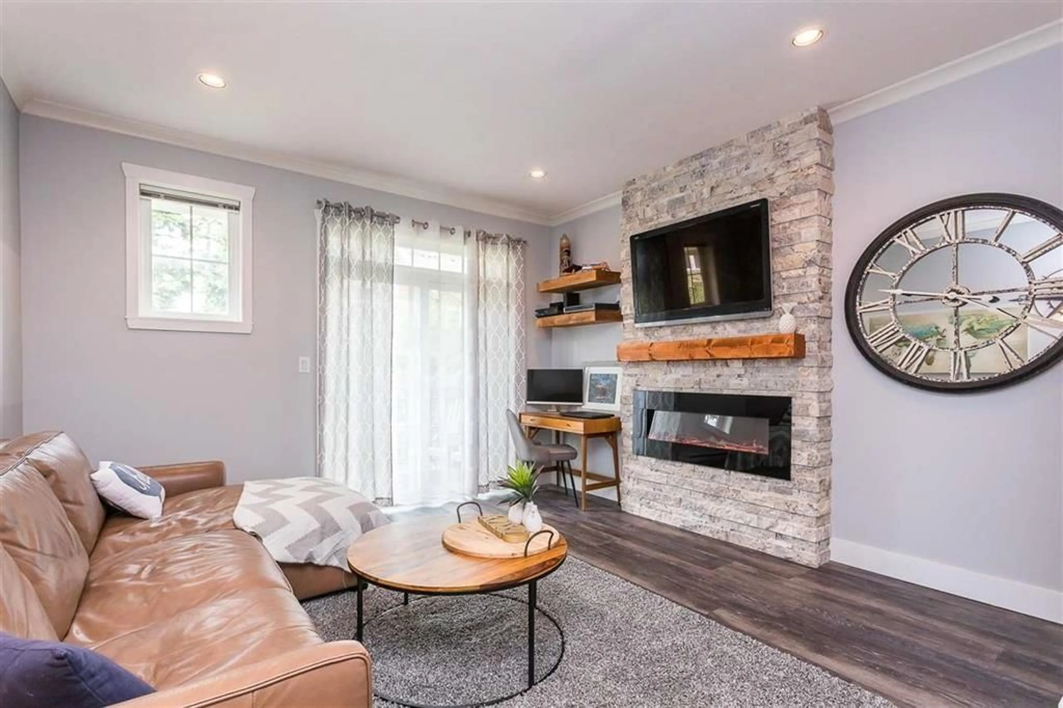
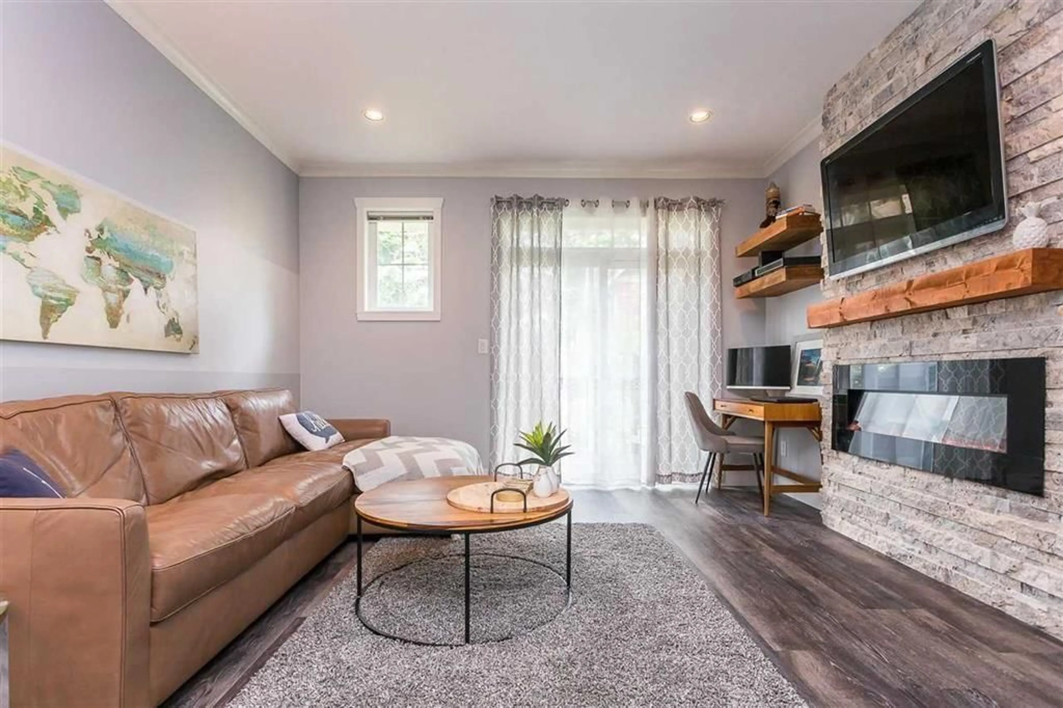
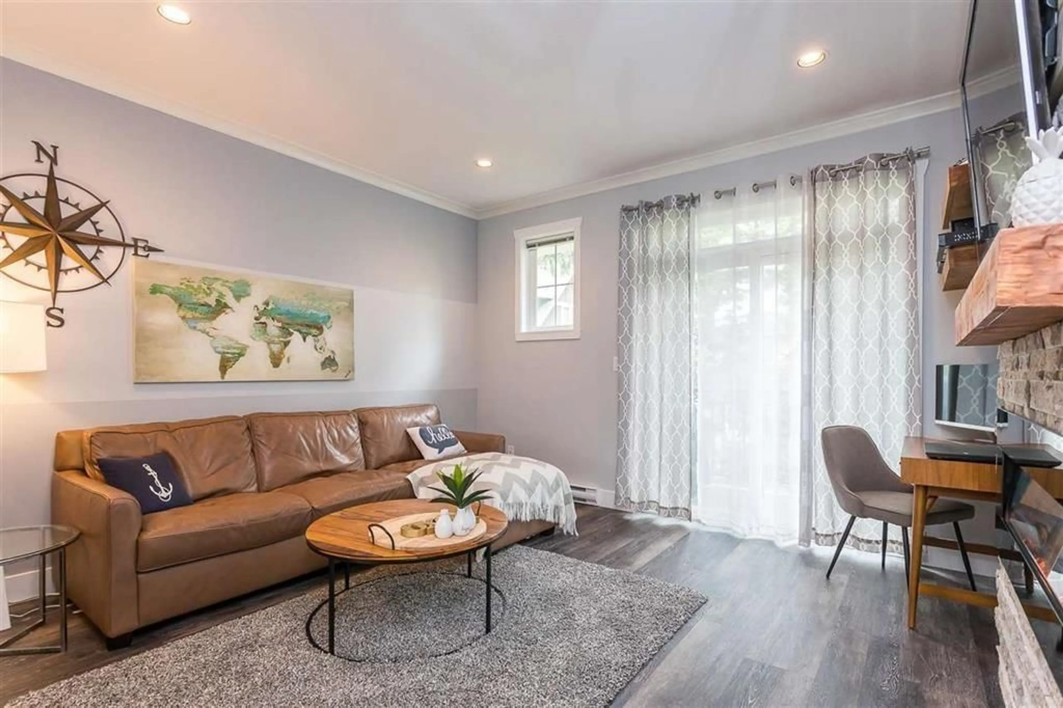
RENOVATED TOWN HOUSE IN GARRISON CROSSING WITH FULL DRIVEWAY TO FIT A TRUCK FOR UNDER $600,000! Fantastic opportunity for first time home buyers or investors- rentals and all pets are welcome here! This home has been upgraded with newer paint in a modern color, as well as stylish vinyl plank throughout the entire unit. The kitchen features stainless steel appliances and a great island- no lack of counter space here! Cozy living room with patio access and a custom made rock face fireplace. Upstairs includes a master suite w/ ensuite and another full bathroom & bdrm + laundry. Downstairs you'll find another full bedroom, bathroom and backyard access. Single garage, full driveway (can fit a truck!). Steps from all the amenaties in Garrison Village, parks, dining and the Cheam Leisure Center. (id:39198)
Property Details
Interior
Features
Main level Floor
Kitchen
13.1 x 13.5Pantry
3.5 x 2Dining room
9.5 x 10Living room
13.7 x 13.1Condo Details
Amenities
Laundry - In Suite
Inclusions
Property History
 33
33
