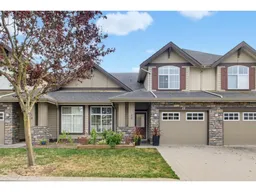
15 - 6577 SOUTHDOWNE PLACE, Chilliwack, British Columbia V2R0H4
Contact us about this property
Highlights
Estimated valueThis is the price Wahi expects this property to sell for.
The calculation is powered by our Instant Home Value Estimate, which uses current market and property price trends to estimate your home’s value with a 90% accuracy rate.Not available
Price/Sqft$251/sqft
Monthly cost
Open Calculator
Description
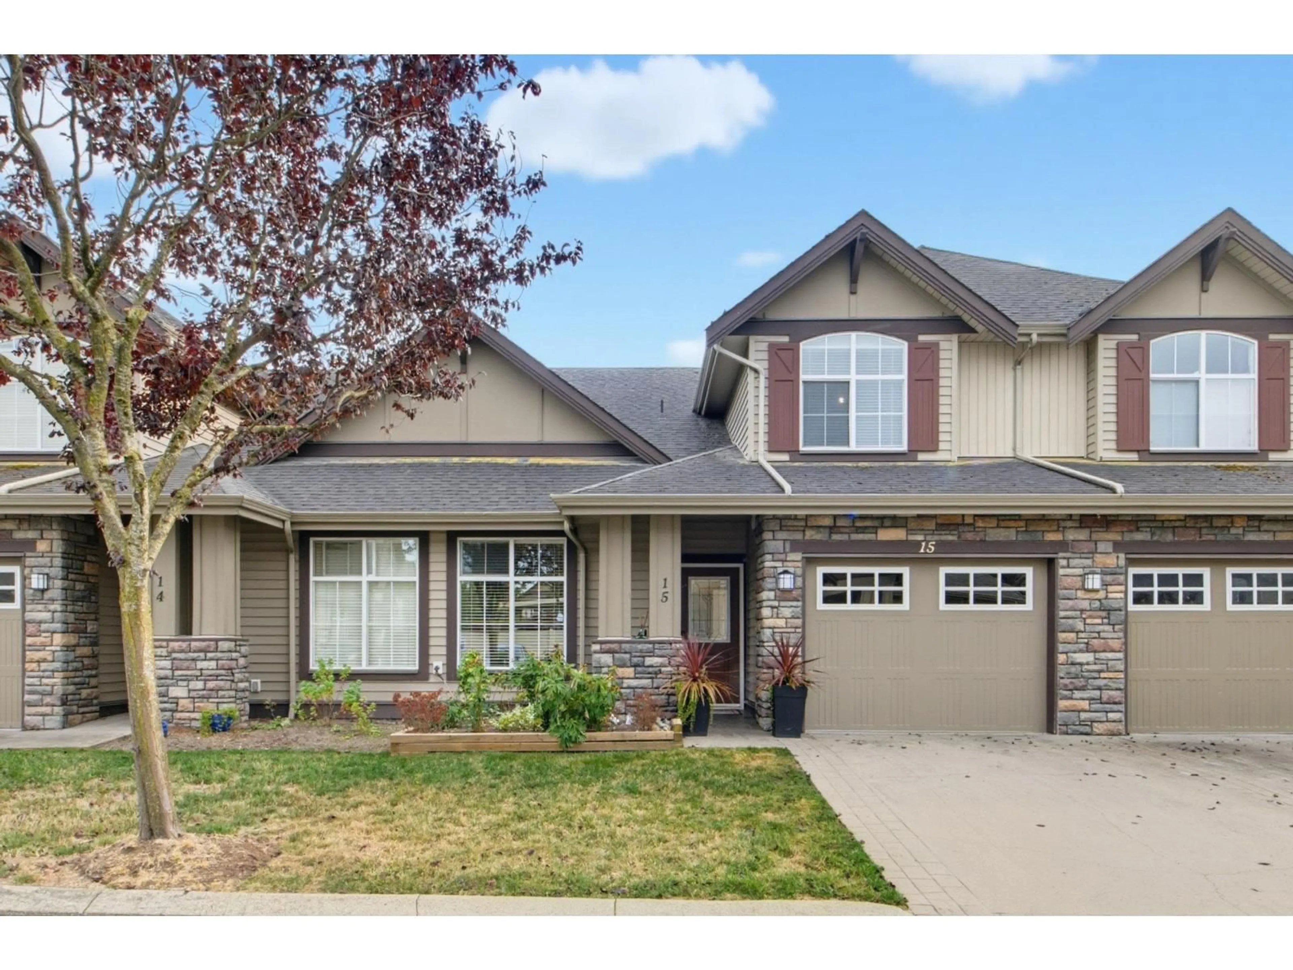
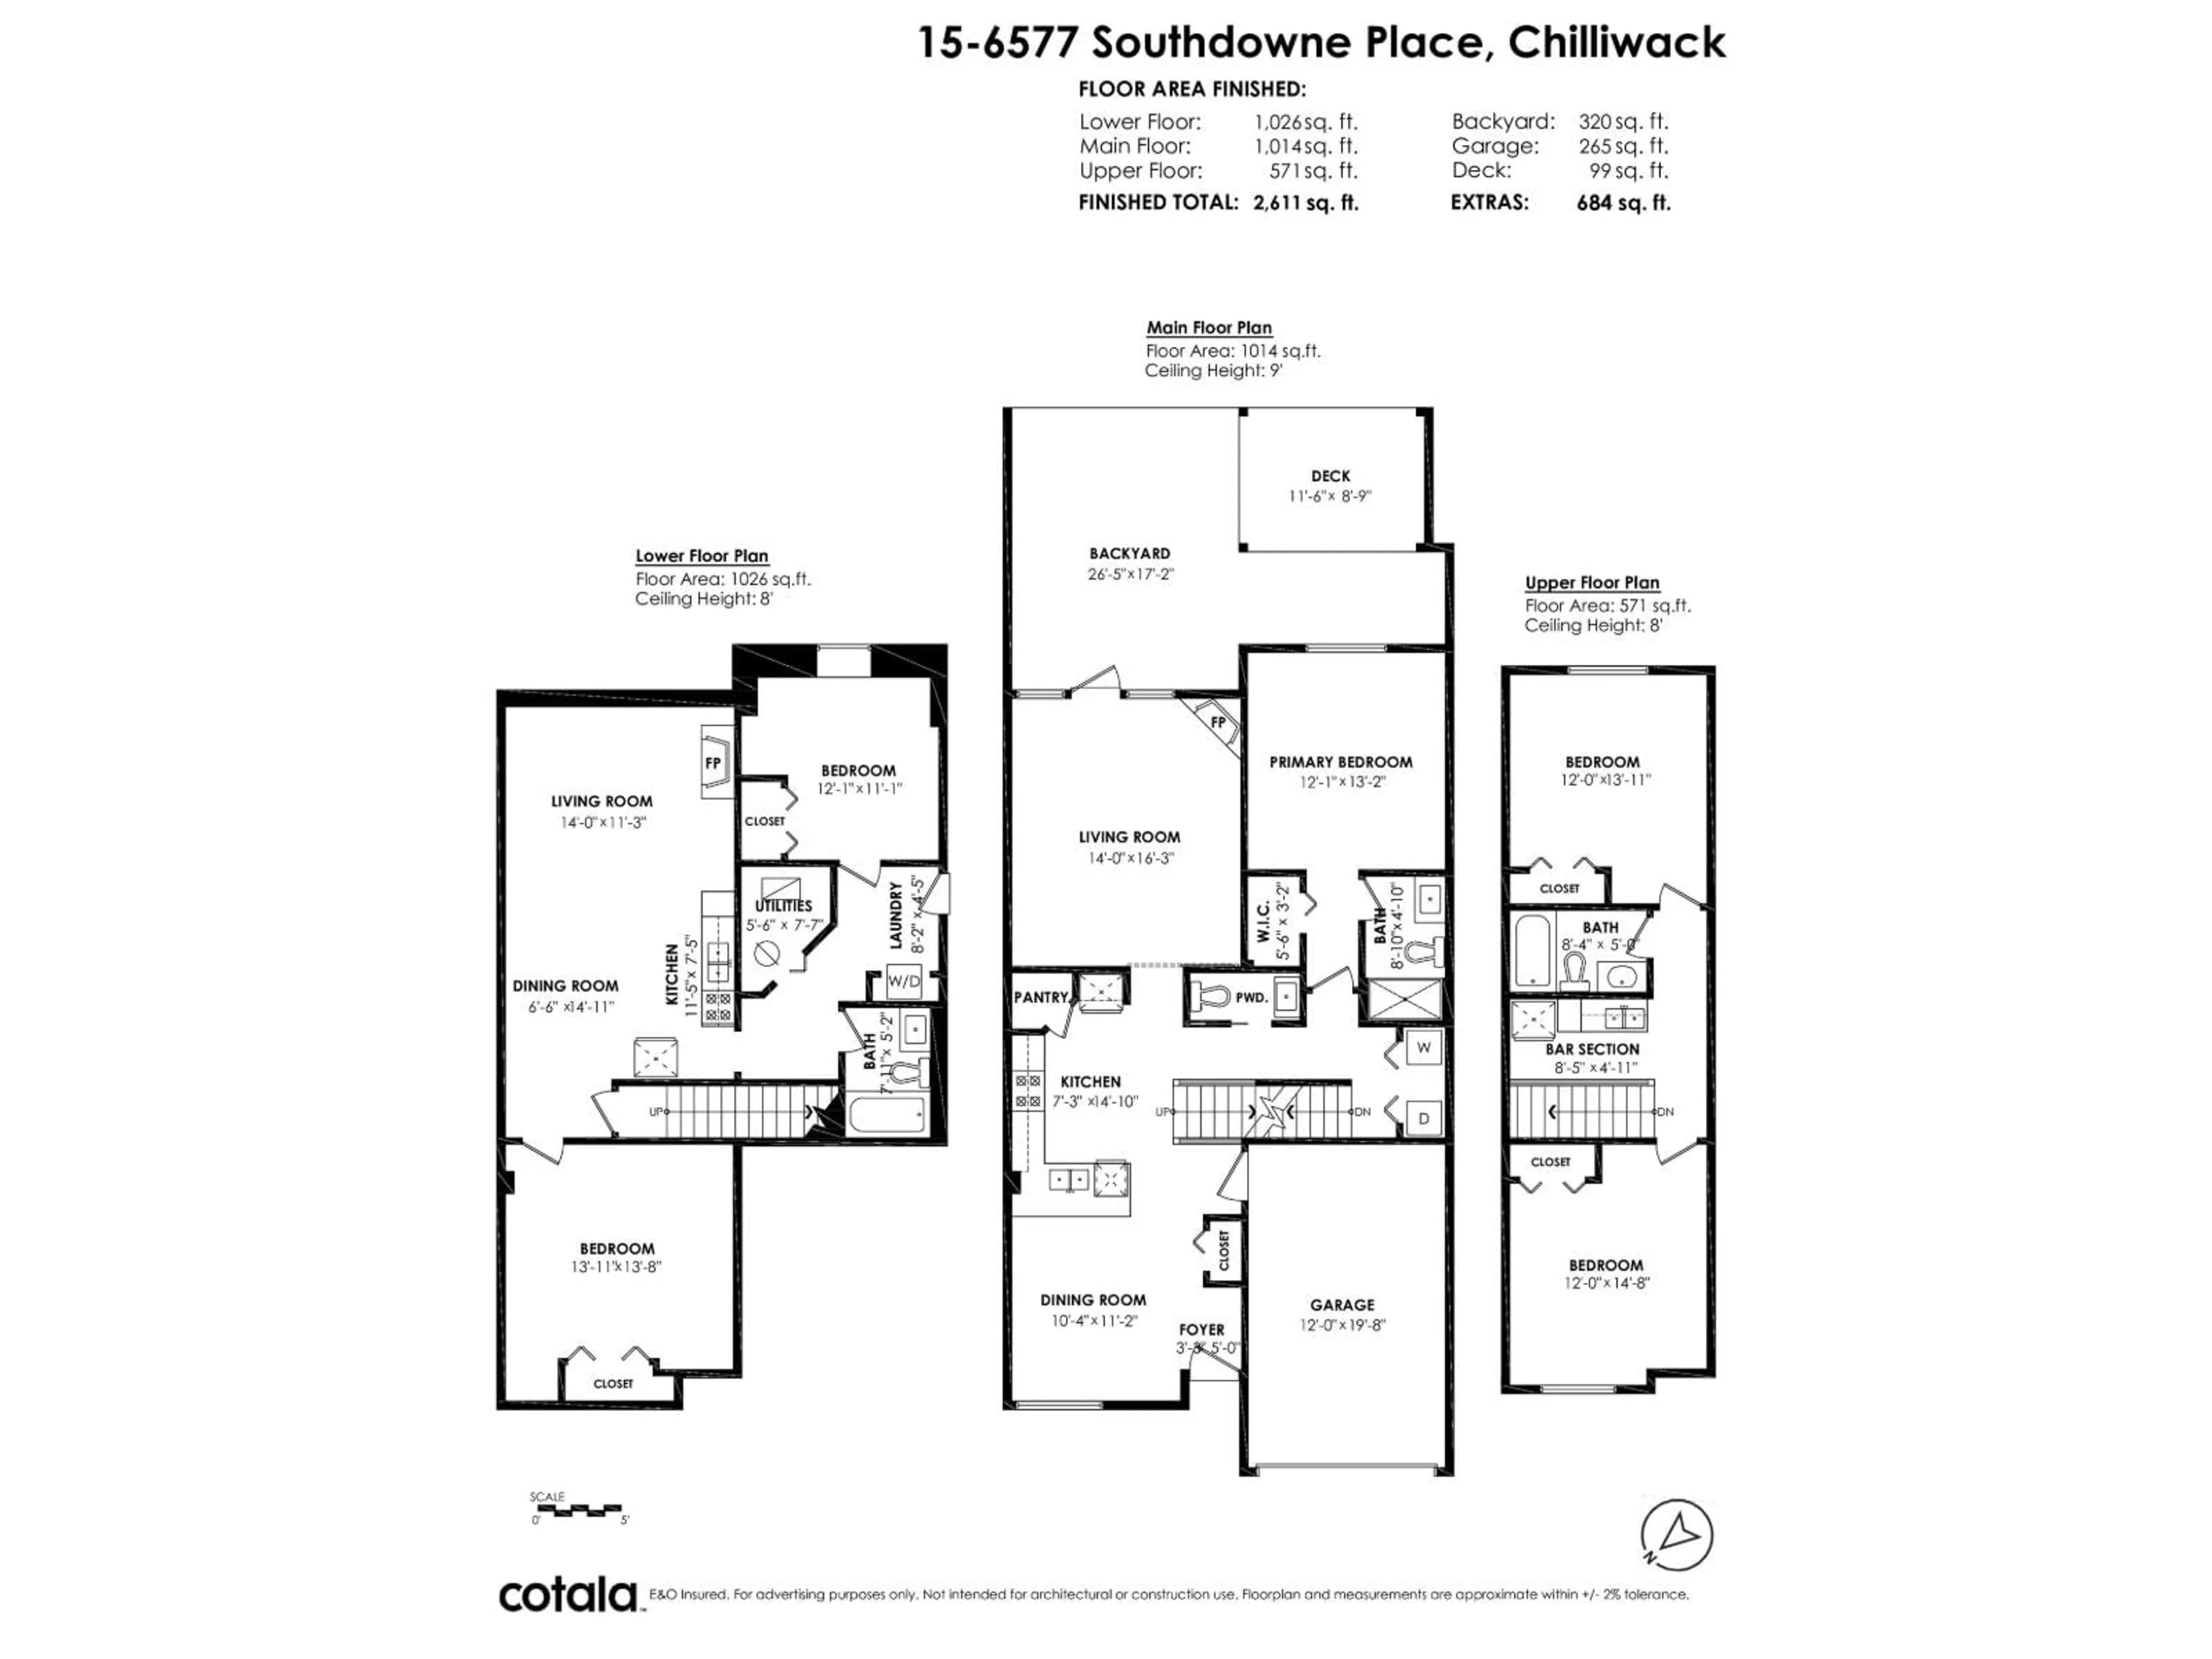
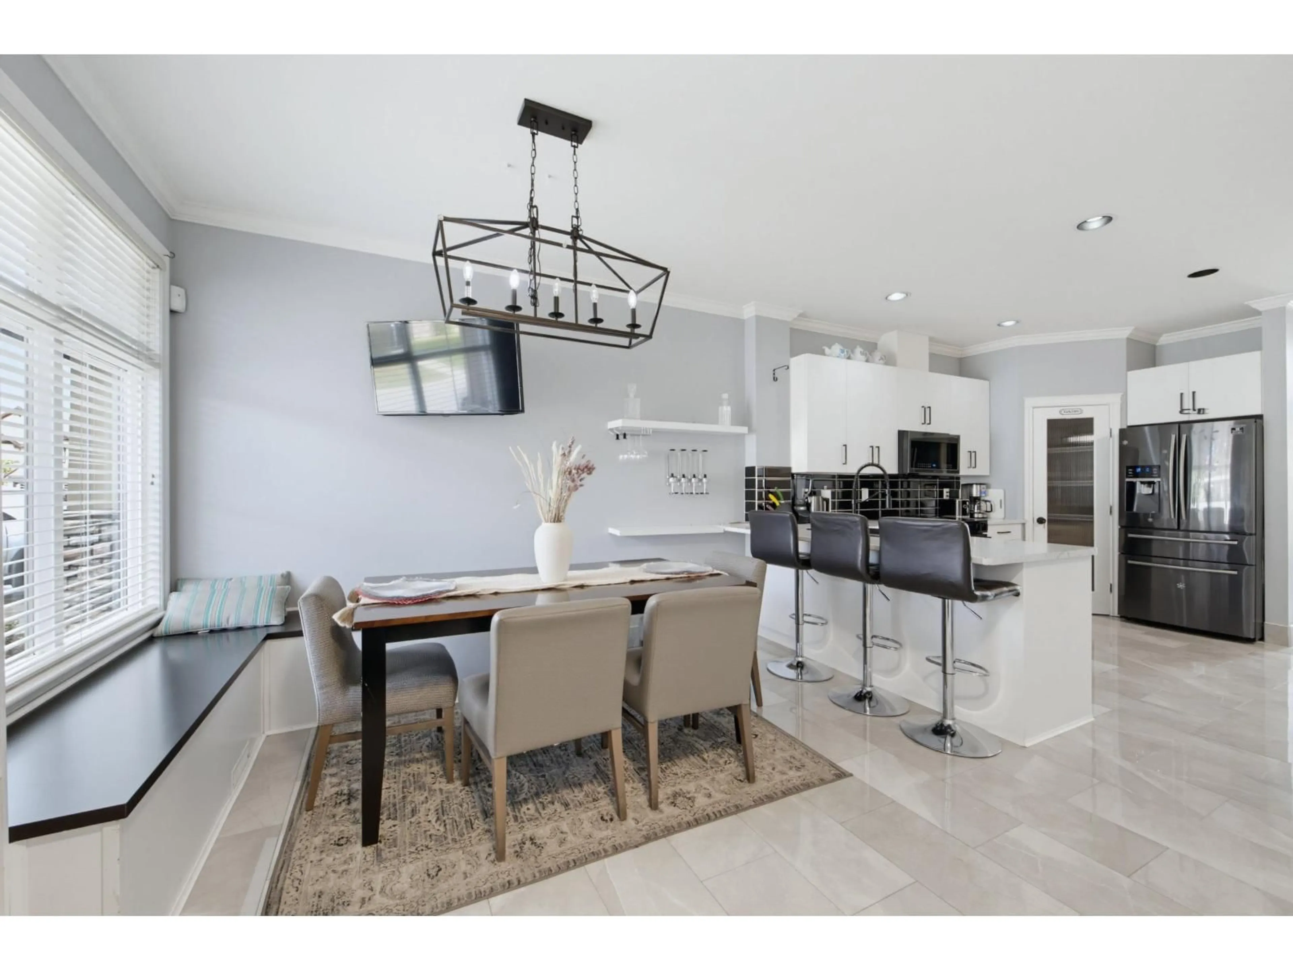
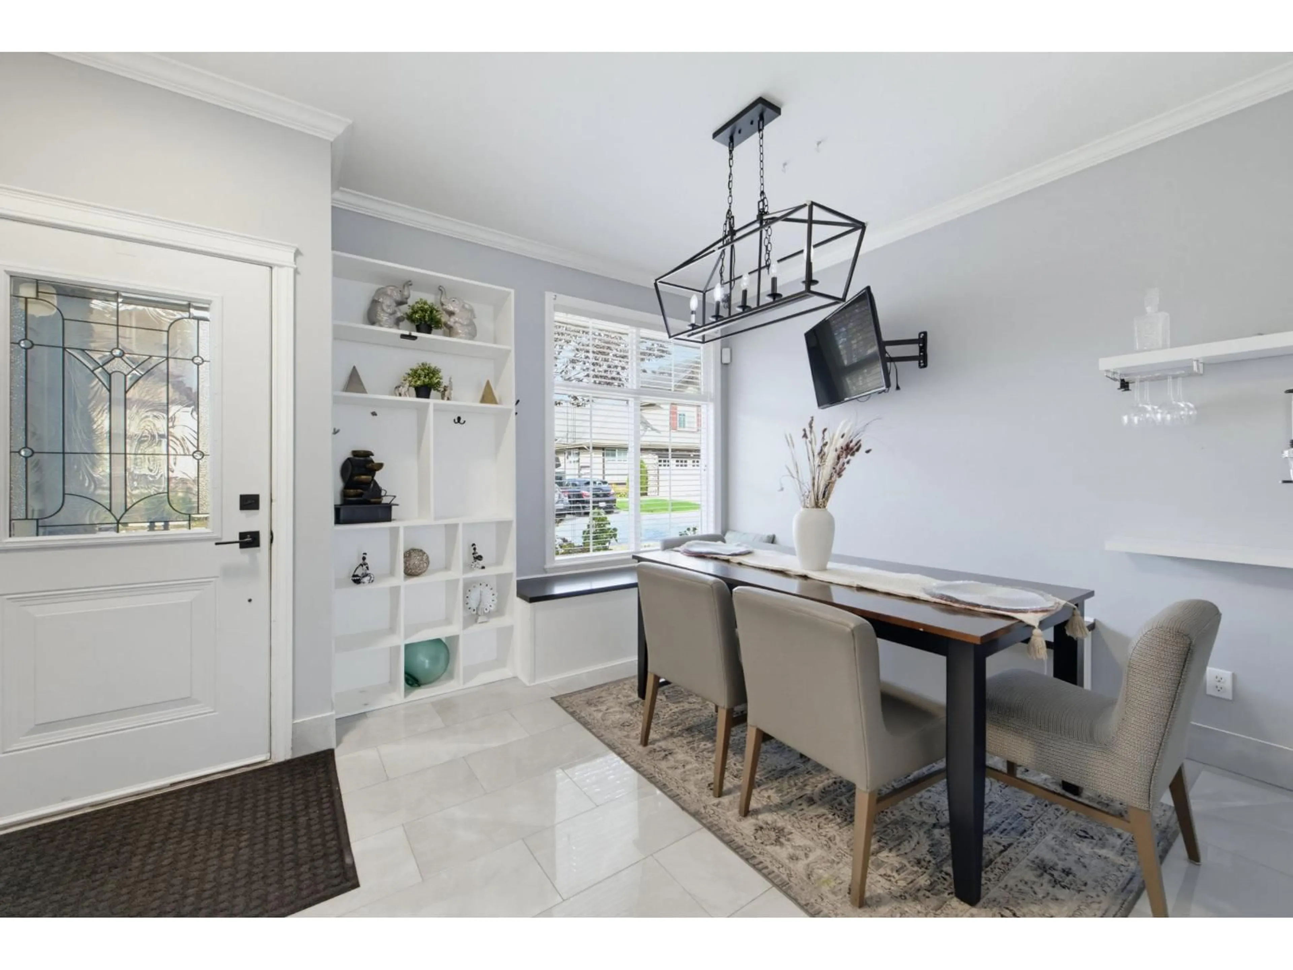
Spacious and beautifully updated, this 2,600+ sf Sardis townhouse offers a rare rancher-with-loft-and-basement layout, ideal for families and multigenerational living. The main floor features a primary bedroom with walk-in closet and ensuite, a spacious renovated kitchen with full pantry and stainless-steel appliances, new tile flooring, and a stunning vaulted living room with gas fireplace. Upstairs are two additional bedrooms, while the lower level provides another bedroom, a versatile flex room and fireplace. Substantially renovated in 2021, with the lower kitchen added in 2023. Enjoy central A/C, a private south-facing fenced backyard, and nearby visitor parking. Two pets permitted. Close to Sardis Park, excellent schools, shopping, restaurants, and recreation. (id:39198)
Property Details
Interior
Features
Basement Floor
Kitchen
11.5 x 7.5Den
13.11 x 13.8Bedroom 4
12.1 x 11.1Utility room
5.6 x 7.7Condo Details
Amenities
Laundry - In Suite
Inclusions
Property History
 40
40
