15 - 45640 WATSON ROAD, Chilliwack, British Columbia V2R3P8
Contact us about this property
Highlights
Estimated valueThis is the price Wahi expects this property to sell for.
The calculation is powered by our Instant Home Value Estimate, which uses current market and property price trends to estimate your home’s value with a 90% accuracy rate.Not available
Price/Sqft$269/sqft
Monthly cost
Open Calculator
Description
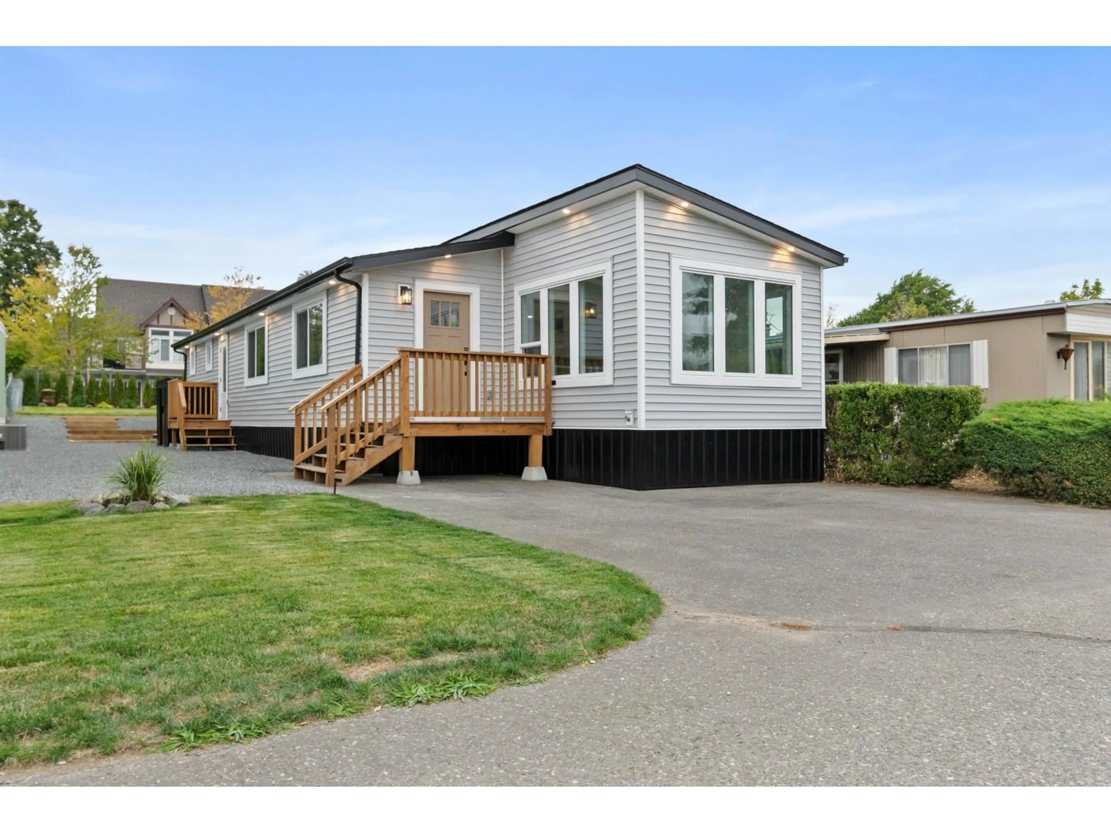
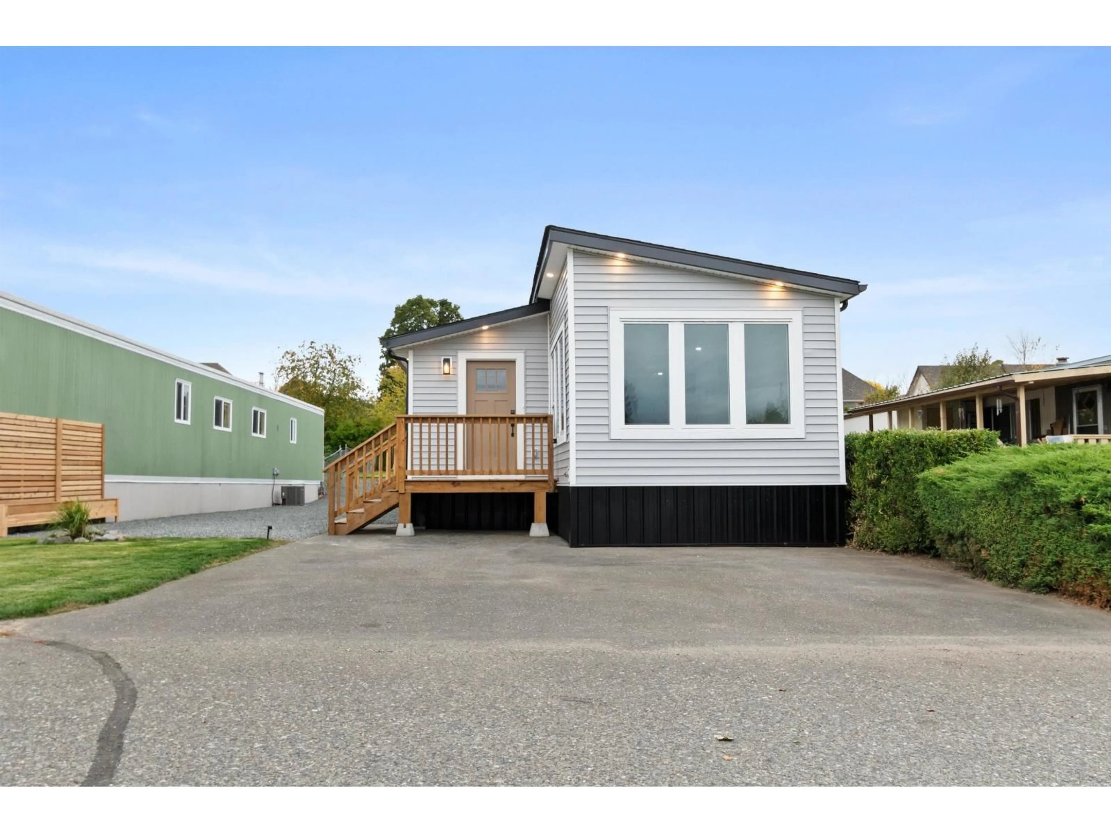
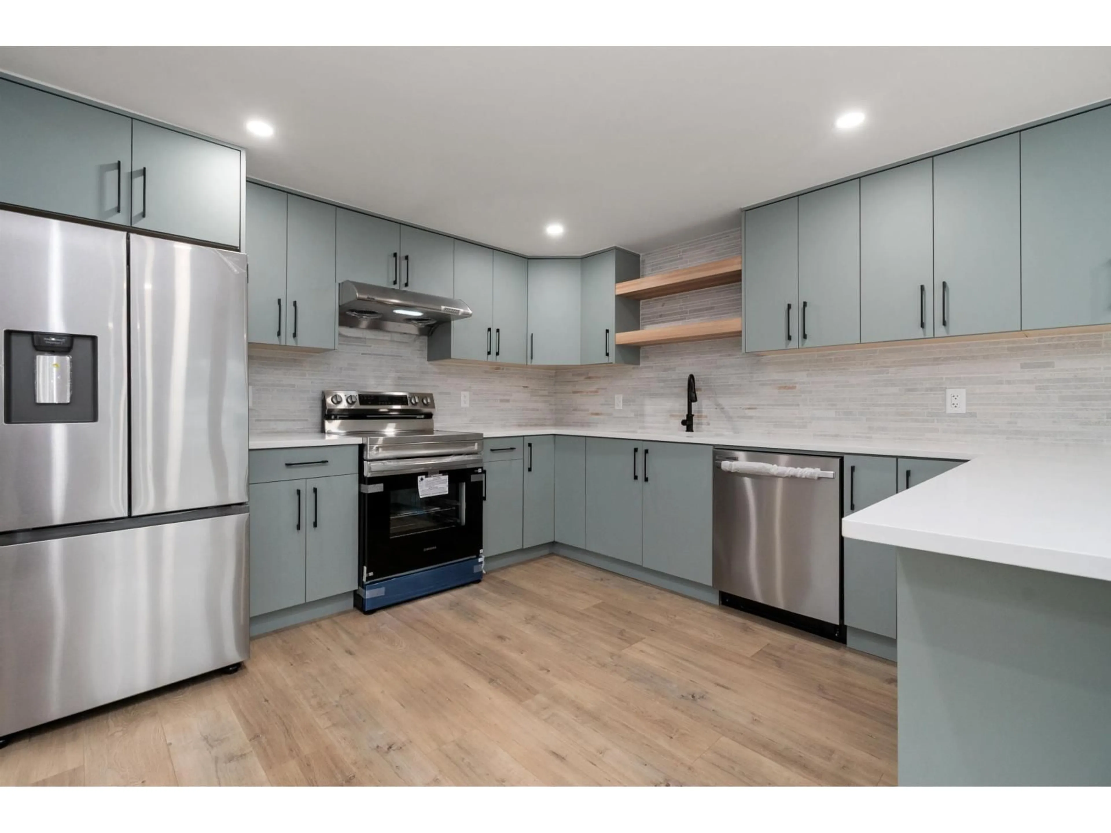
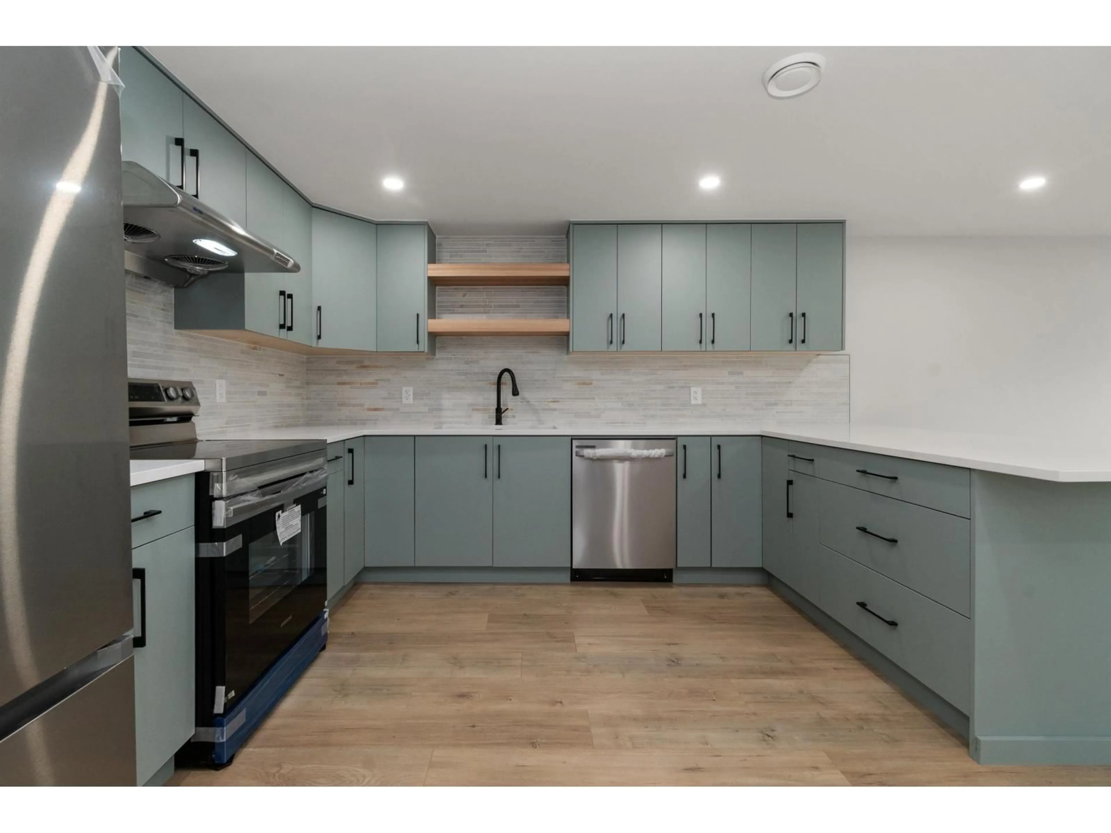
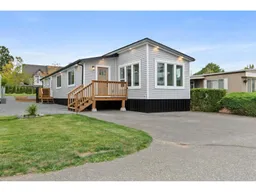
You won't find another one like this! A hidden gem in the heart of SARDIS, completely renovated with high-end luxury finishes throughout. Updates include new laminate flooring, tiles, kitchen and bathrooms, quartz counters, LED pot lights, metal skirting, and all new appliances. Major updates include new plumbing, electrical, insulation, roof, doors, windows, hot water tank, furnace, ducting, central AC, and lots more. Spacious 3 bed 2 bath. Outside, enjoy a large wooden deck, spacious yard, and plenty of storage. Steps from Garrison Crossing, shopping, grocery stores, restaurants, and all levels of schools. Opportunities like this don't come around often! ALL AGES & PETS WELCOME, subject to park approval. NO Property Transfer Tax! GST applicable. * PREC - Personal Real Estate Corporation (id:39198)
Property Details
Interior
Features
Main level Floor
Kitchen
12.6 x 11.8Dining room
7.11 x 14.1Living room
11.4 x 13.2Primary Bedroom
14.4 x 13.11Property History
 32
32
