137 - 46150 THOMAS ROAD, Chilliwack, British Columbia V2R6B3
Contact us about this property
Highlights
Estimated valueThis is the price Wahi expects this property to sell for.
The calculation is powered by our Instant Home Value Estimate, which uses current market and property price trends to estimate your home’s value with a 90% accuracy rate.Not available
Price/Sqft$337/sqft
Monthly cost
Open Calculator
Description
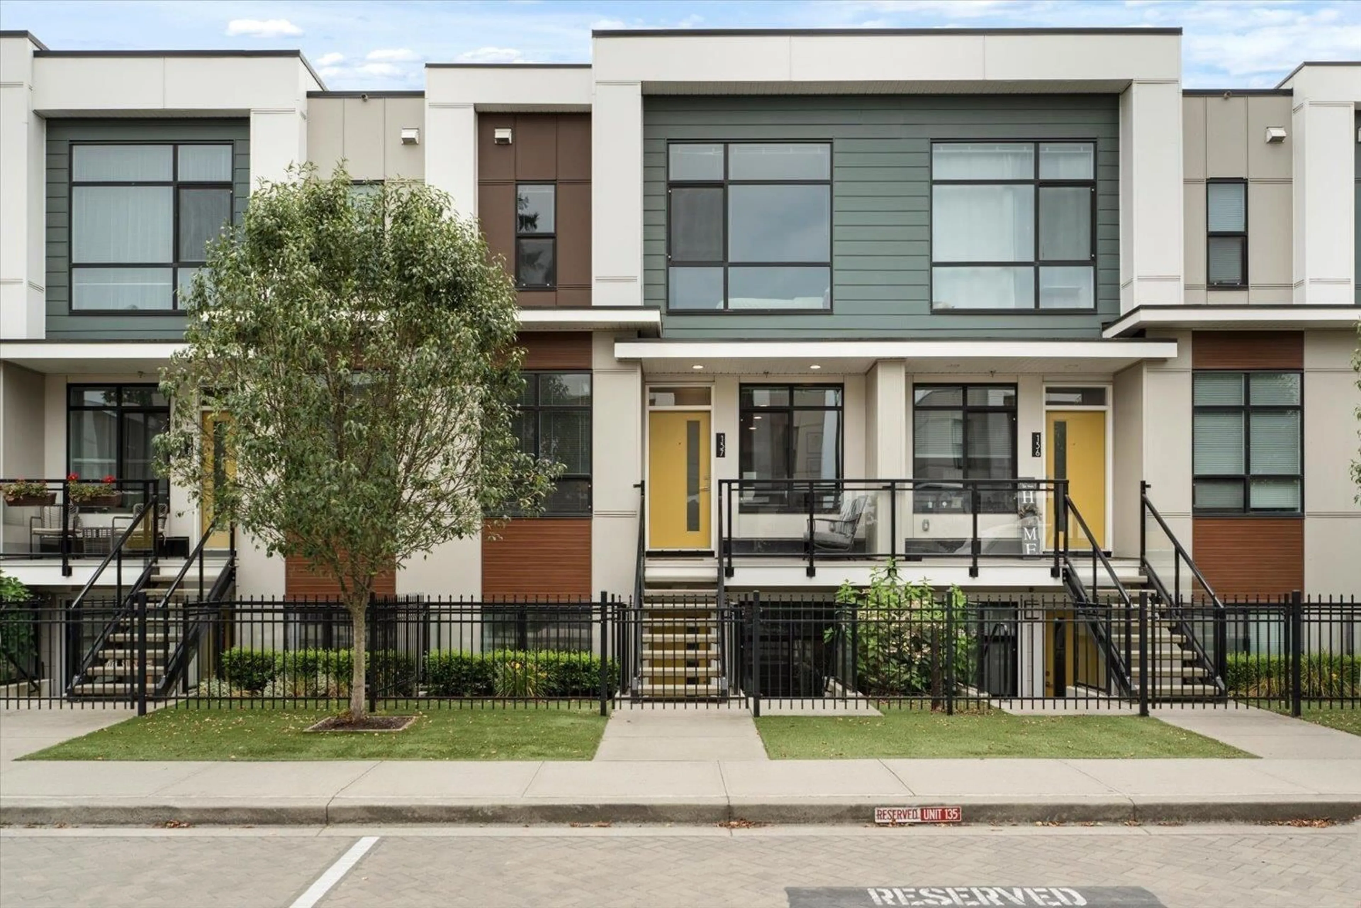
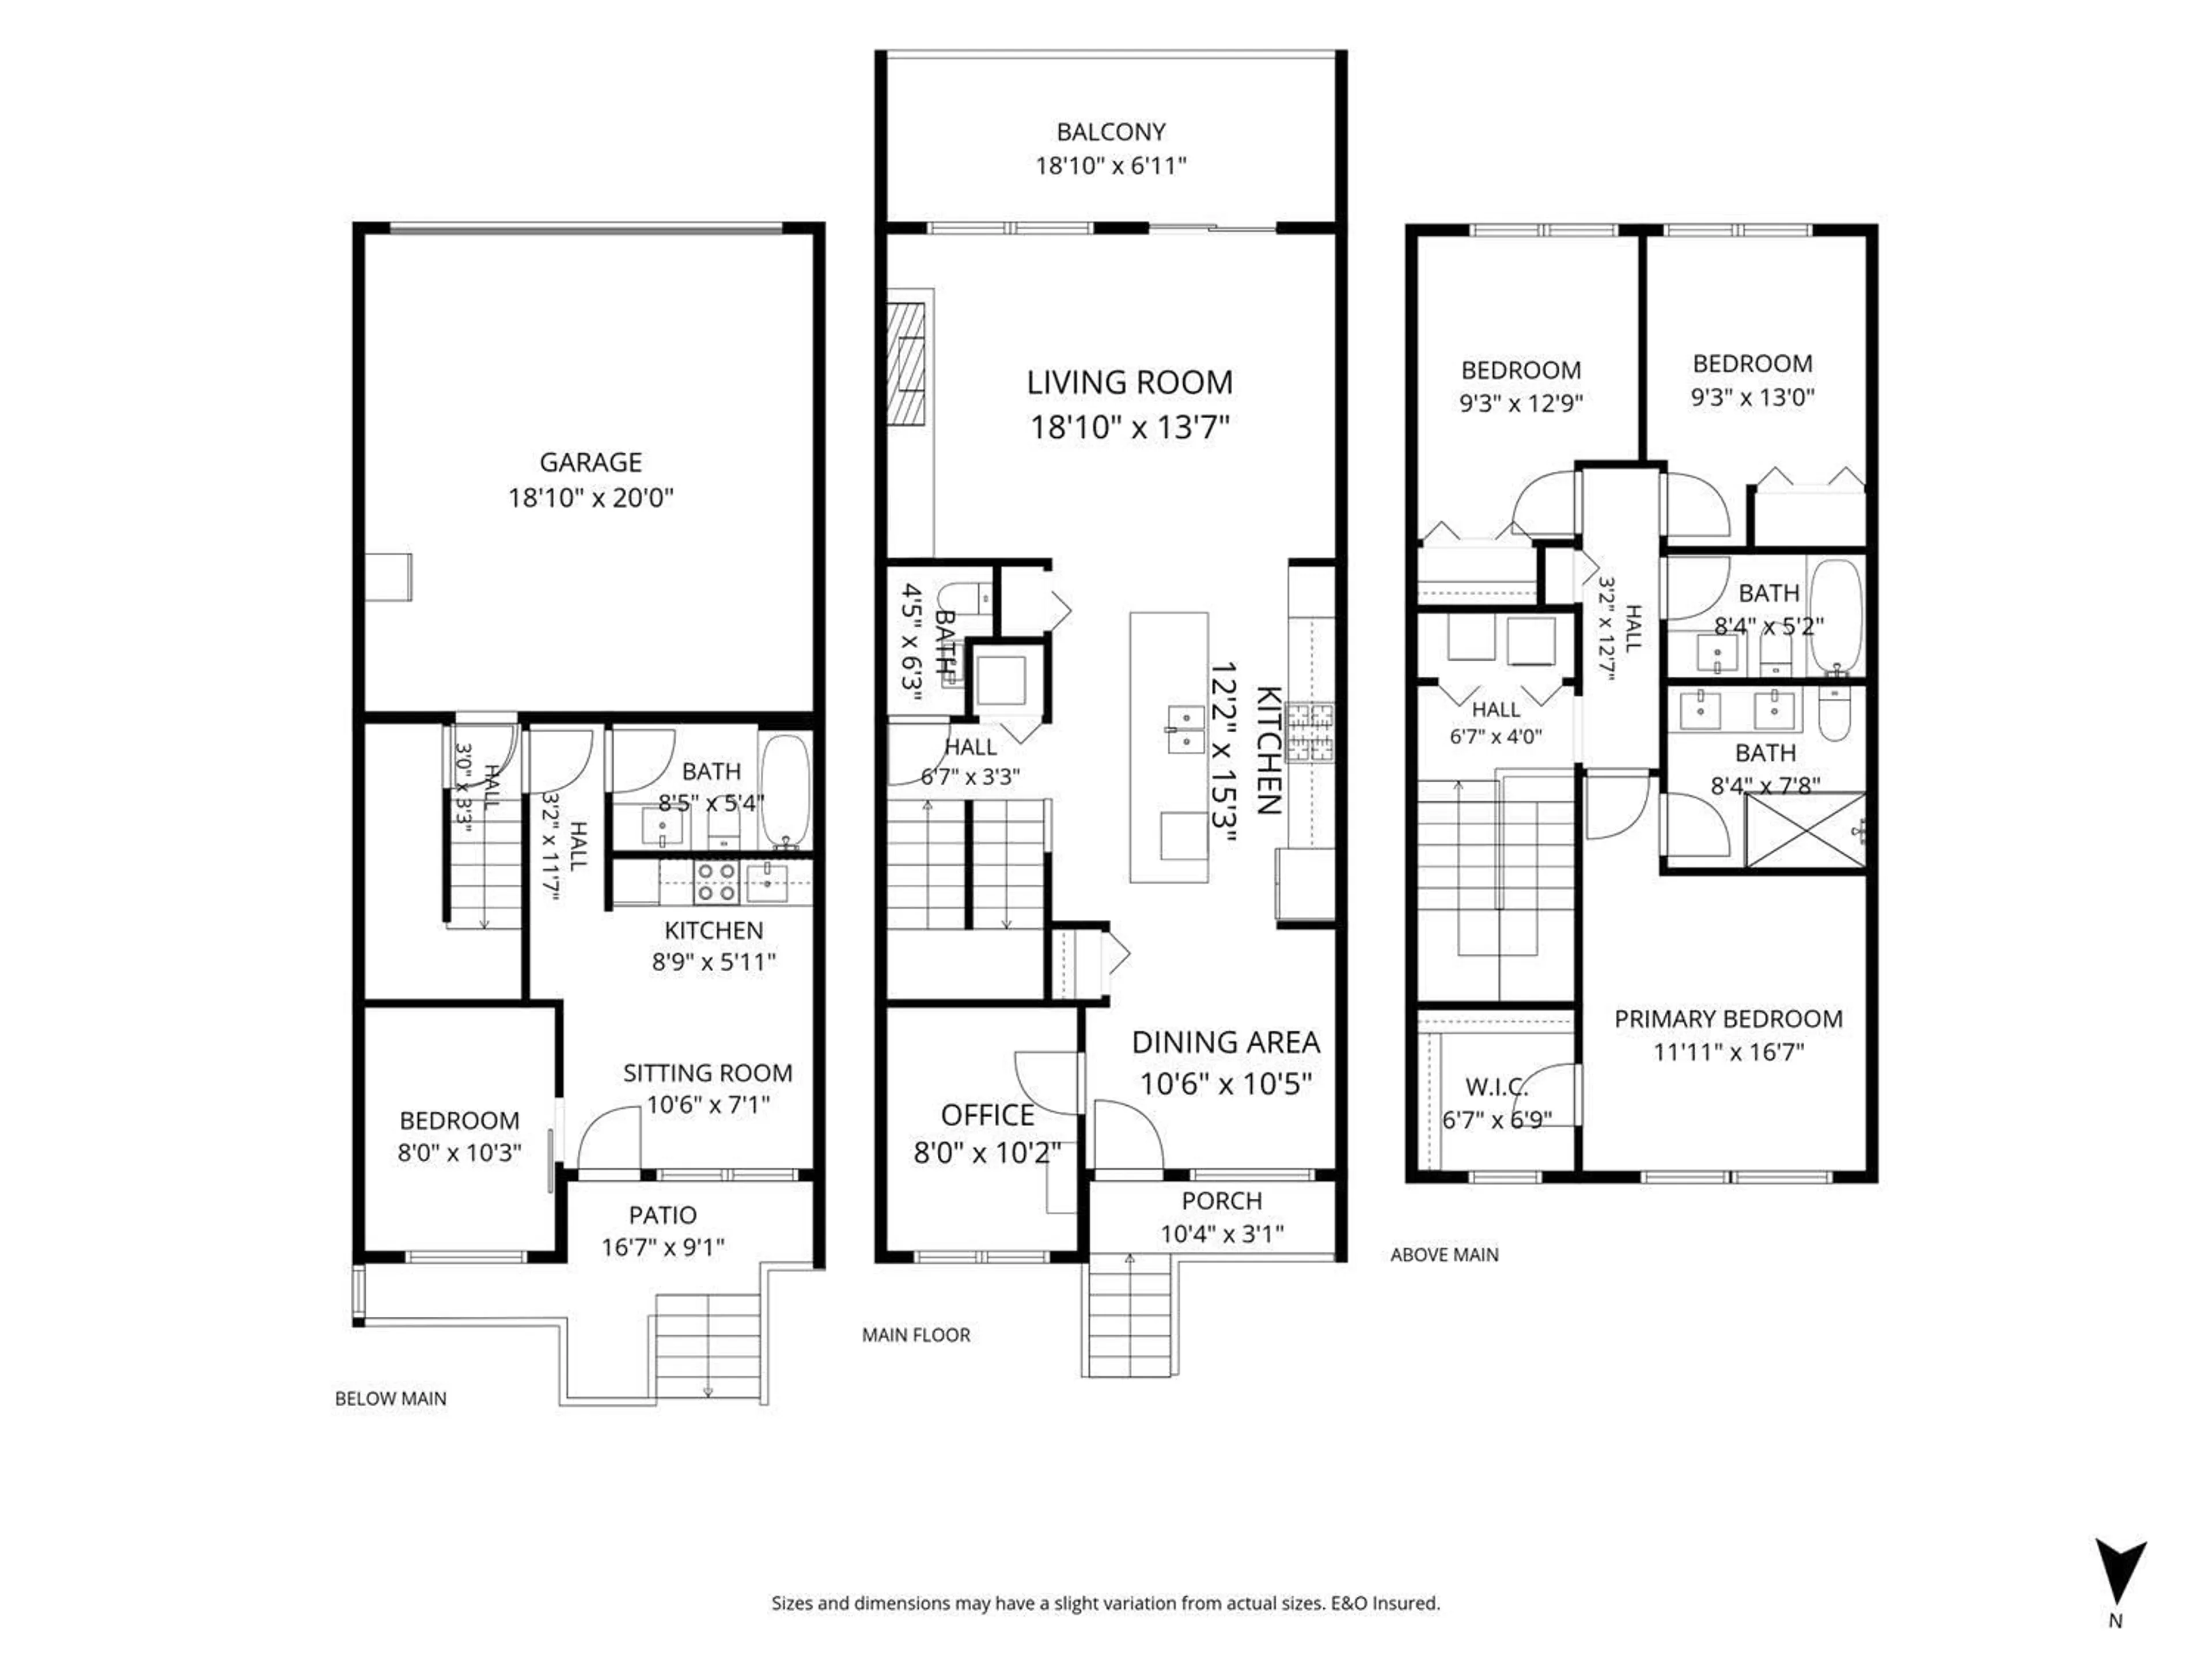
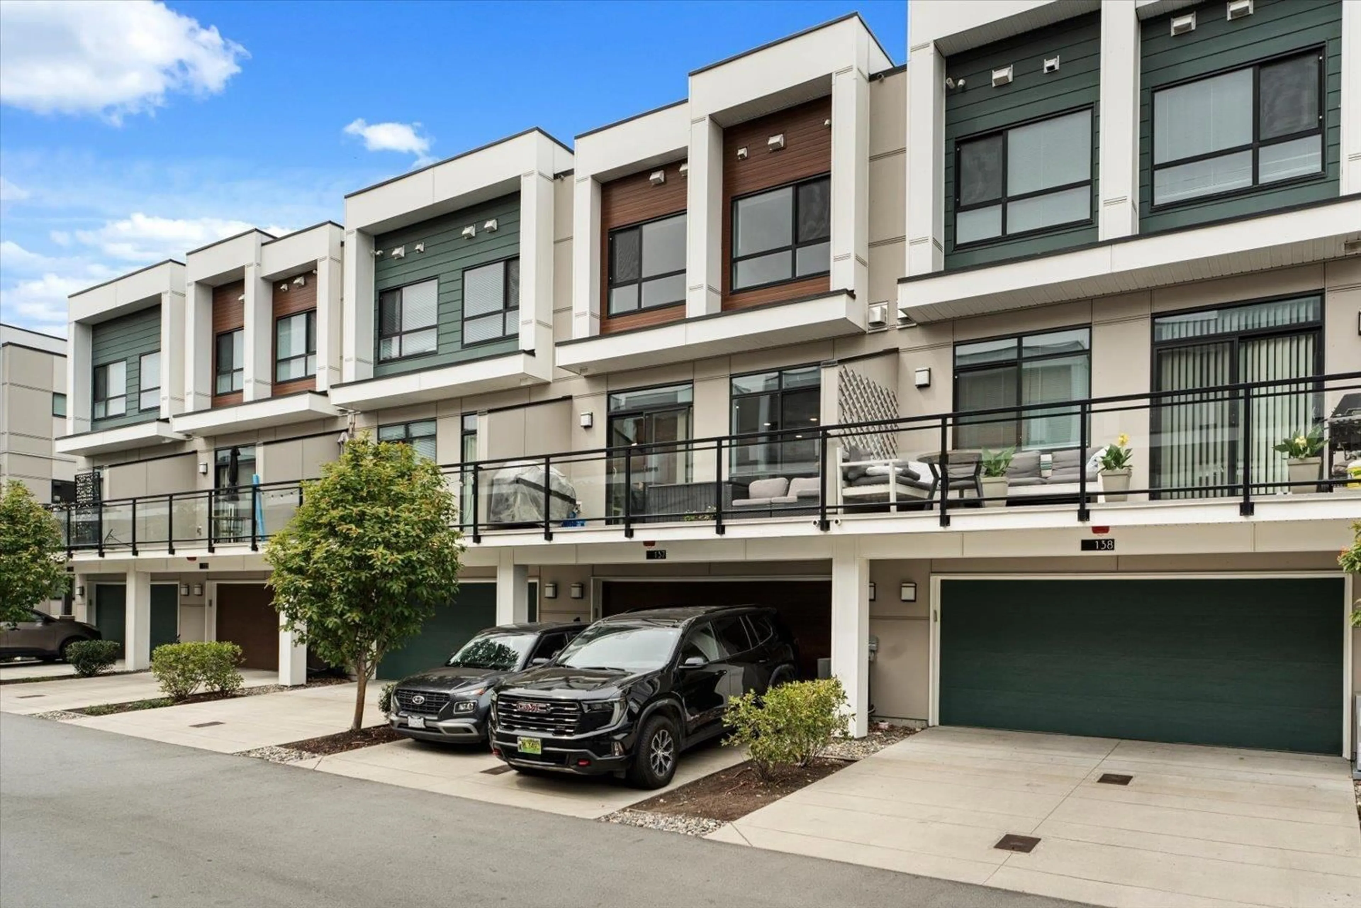
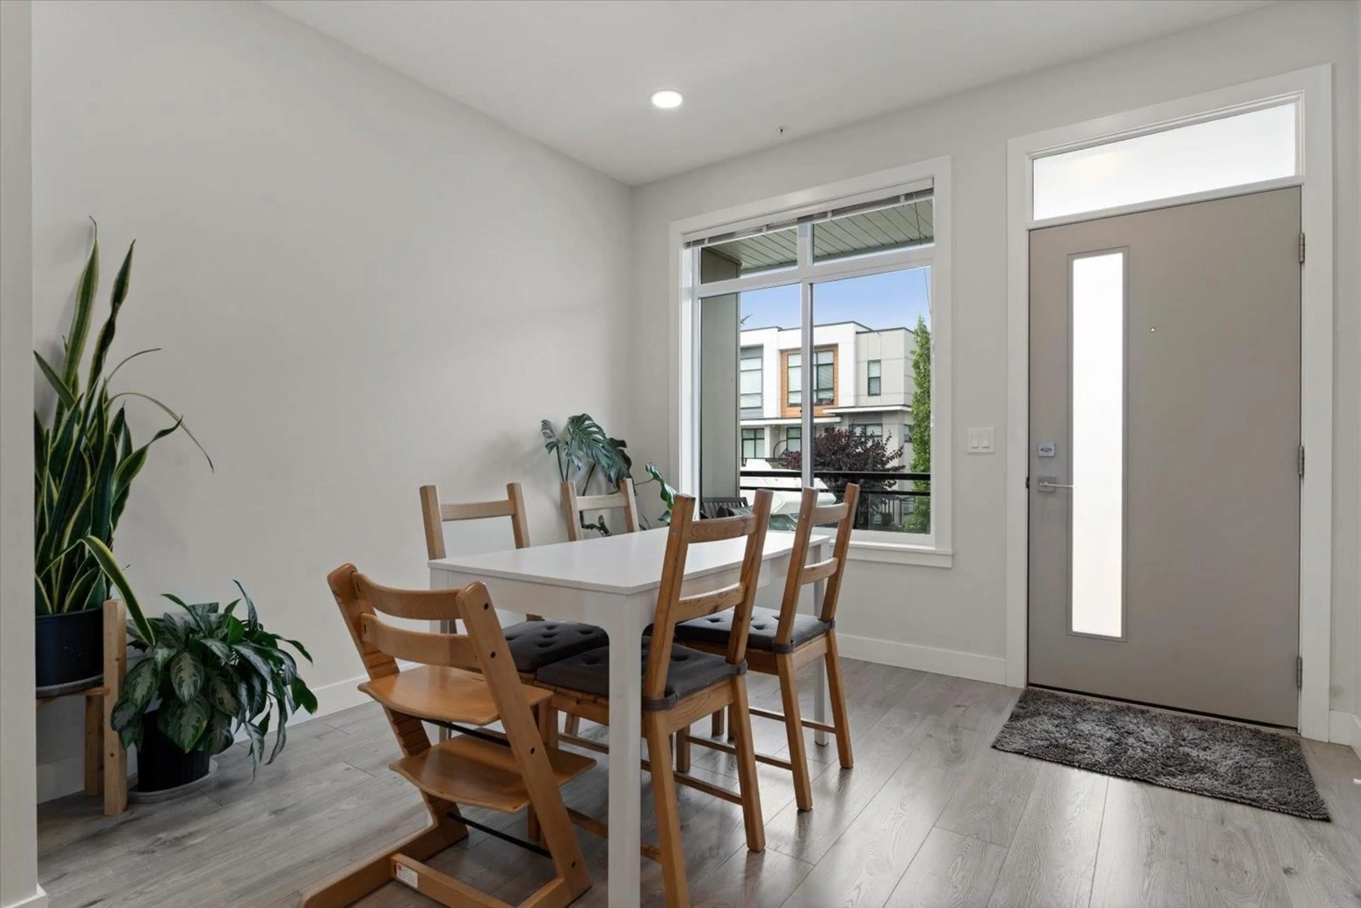
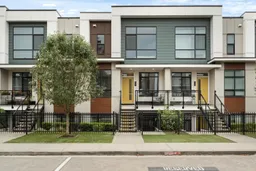
Welcome to BASE 10! This SPACIOUS, MODERN townhome offers the perfect blend of style, function, and flexibility for growing families. The BRIGHT open-concept layout features a MODERN KITCHEN, generous living areas, and a LARGE BALCONY perfect for relaxing or entertaining. Looking for a little mortgage help? The self-contained BASEMENT SUITE has its own PRIVATE ENTRANCE and a tenant already paying **$1,100/month**. Enjoy WALKING DISTANCE to parks, schools, the NEW Natures Fare Market, Save-On-Foods, restaurants, and everyday amenities. This NEWER home offers plenty of space for the whole family while providing valuable rental income. If you've been searching for a home that combines LOCATION, LIFESTYLE, and AFFORDABILITY, this is it. Book your private showing today! (id:39198)
Property Details
Interior
Features
Main level Floor
Living room
19.6 x 13.5Kitchen
12 x 15Dining room
10.2 x 10Den
8.2 x 10.6Property History
 32
32
