11 - 6336 TYSON ROAD, Chilliwack, British Columbia V2R3X7
Contact us about this property
Highlights
Estimated valueThis is the price Wahi expects this property to sell for.
The calculation is powered by our Instant Home Value Estimate, which uses current market and property price trends to estimate your home’s value with a 90% accuracy rate.Not available
Price/Sqft$352/sqft
Monthly cost
Open Calculator
Description
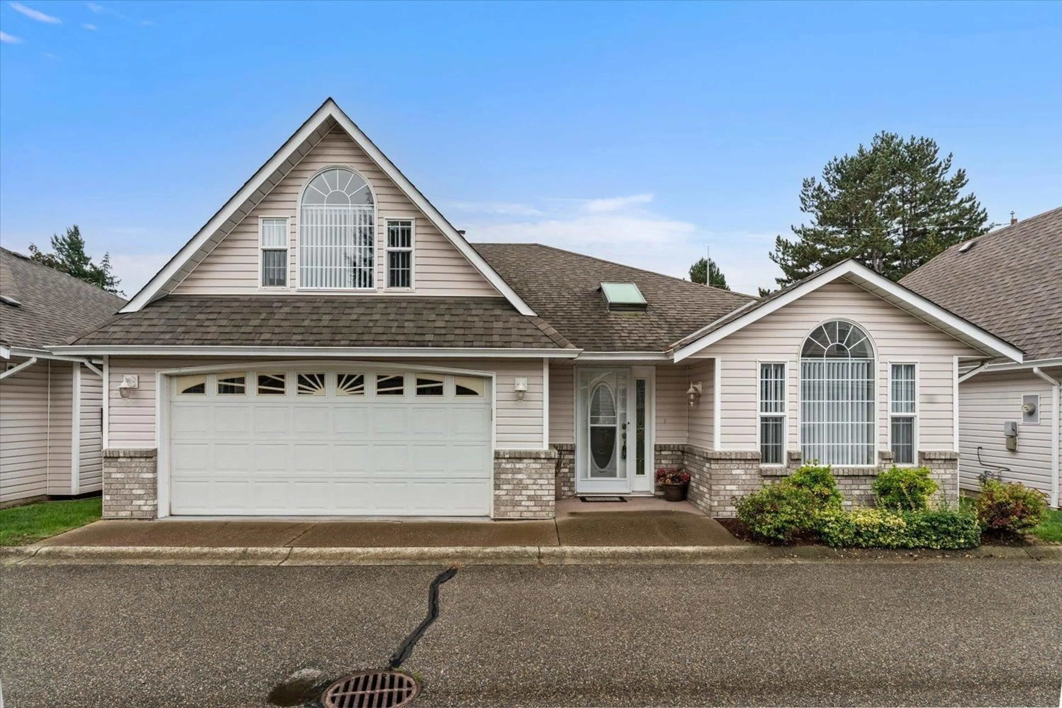
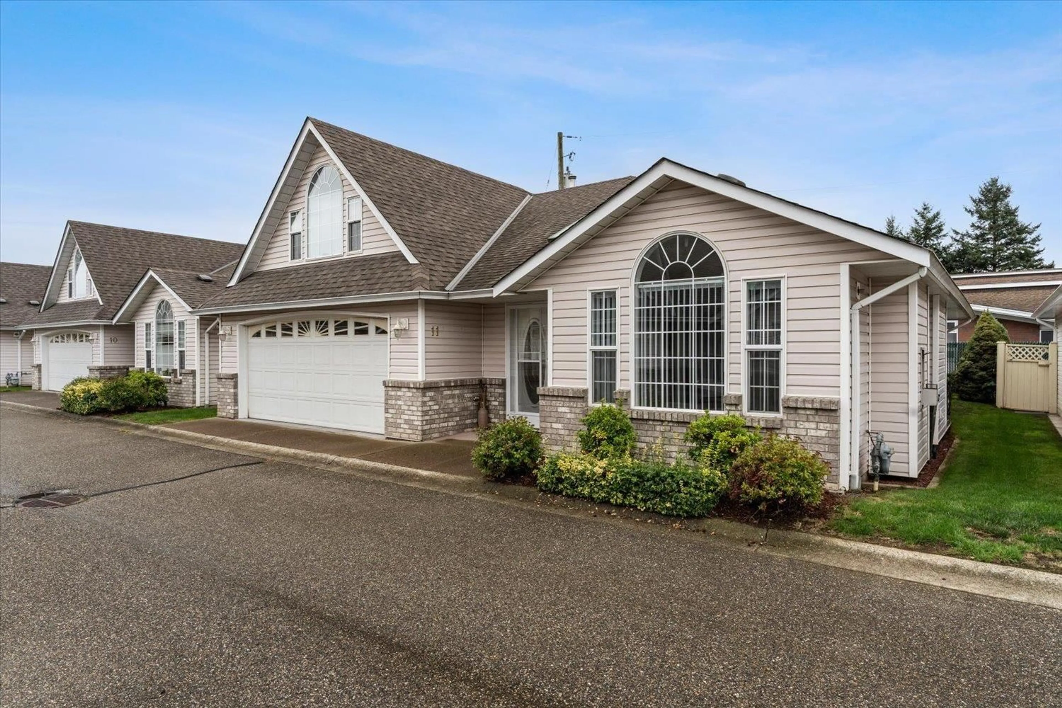
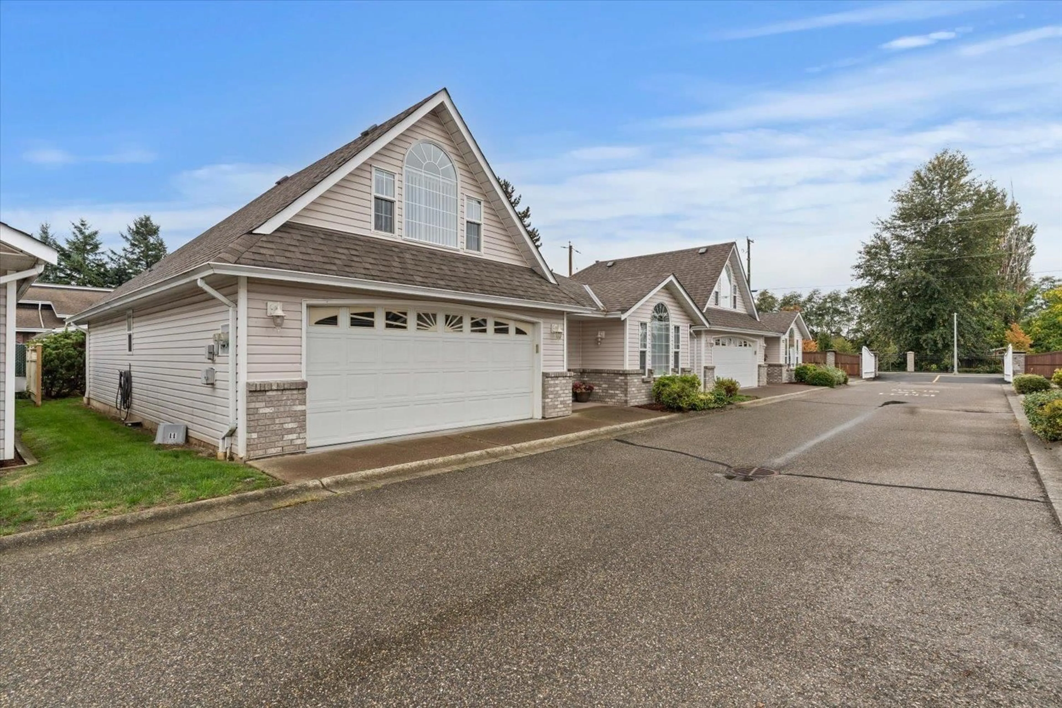
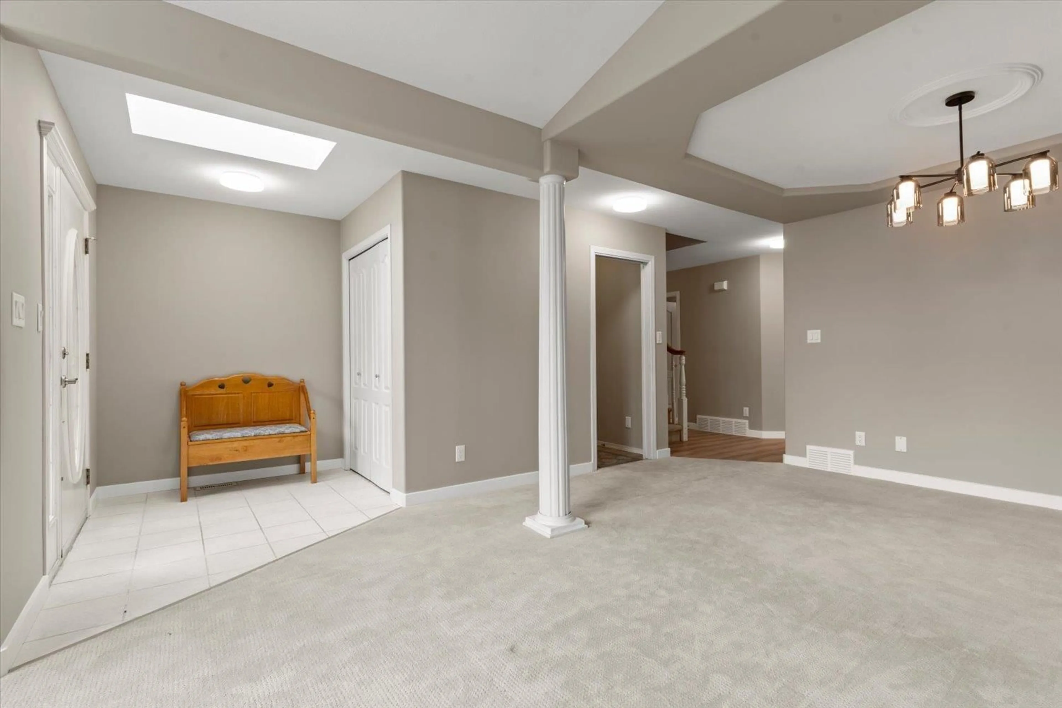
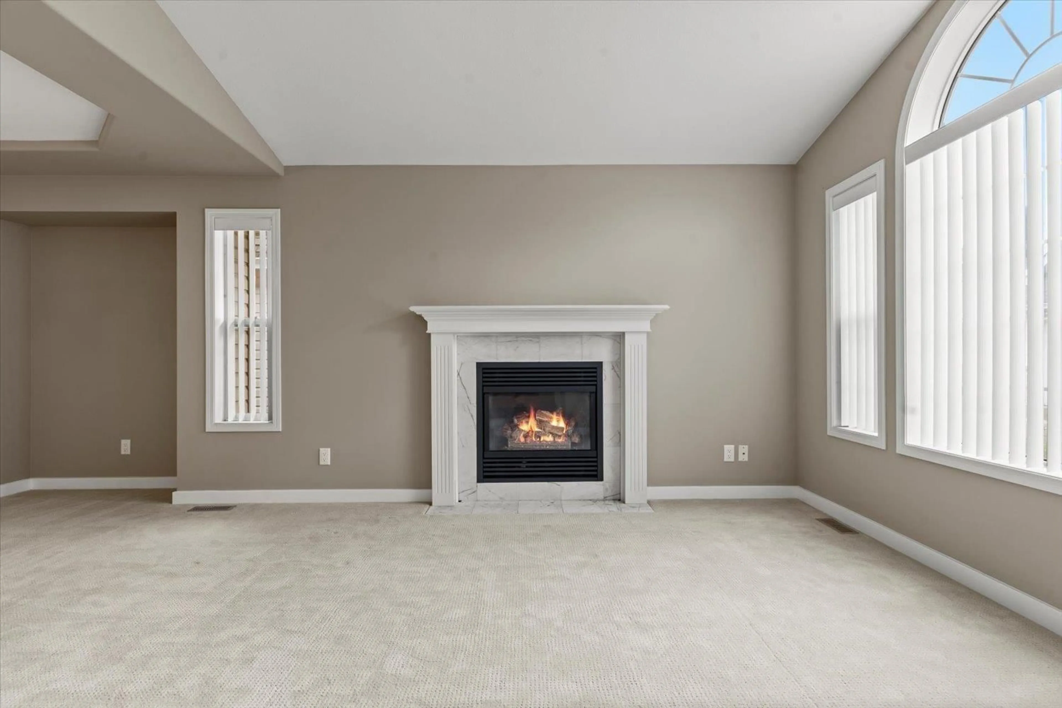
Easy one-level living in a quiet, gated 55+ community of just 12 homes in the heart of Sardis. This approx. 1,530 sf rancher offers 2 bedrooms & 2 full baths on the main, plus a bright loft and rec room up top for guests, hobbies or a home office. Updated with new flooring, paint, kitchen counters, lighting & modern switches. Gas fireplace, central A/C, double garage & roof replaced in 2021. Step out to the covered patio and fully fenced backyard, great for your pet or morning coffee. Strata fee of $455/mo covers water, sewer, management, snow removal, lawn care & common area upkeep, and the strata looks after the building exterior. Pets allowed with restrictions. Close to parks, golf, shopping & rec. Vacant, quick possession possible. Turn-key living in a great Sardis location! (id:39198)
Property Details
Interior
Features
Main level Floor
Living room
11.1 x 13.4Kitchen
12.5 x 10.7Dining room
16.1 x 9.1Family room
12.5 x 8.1Condo Details
Amenities
Laundry - In Suite, Fireplace(s)
Inclusions
Property History
 32
32
