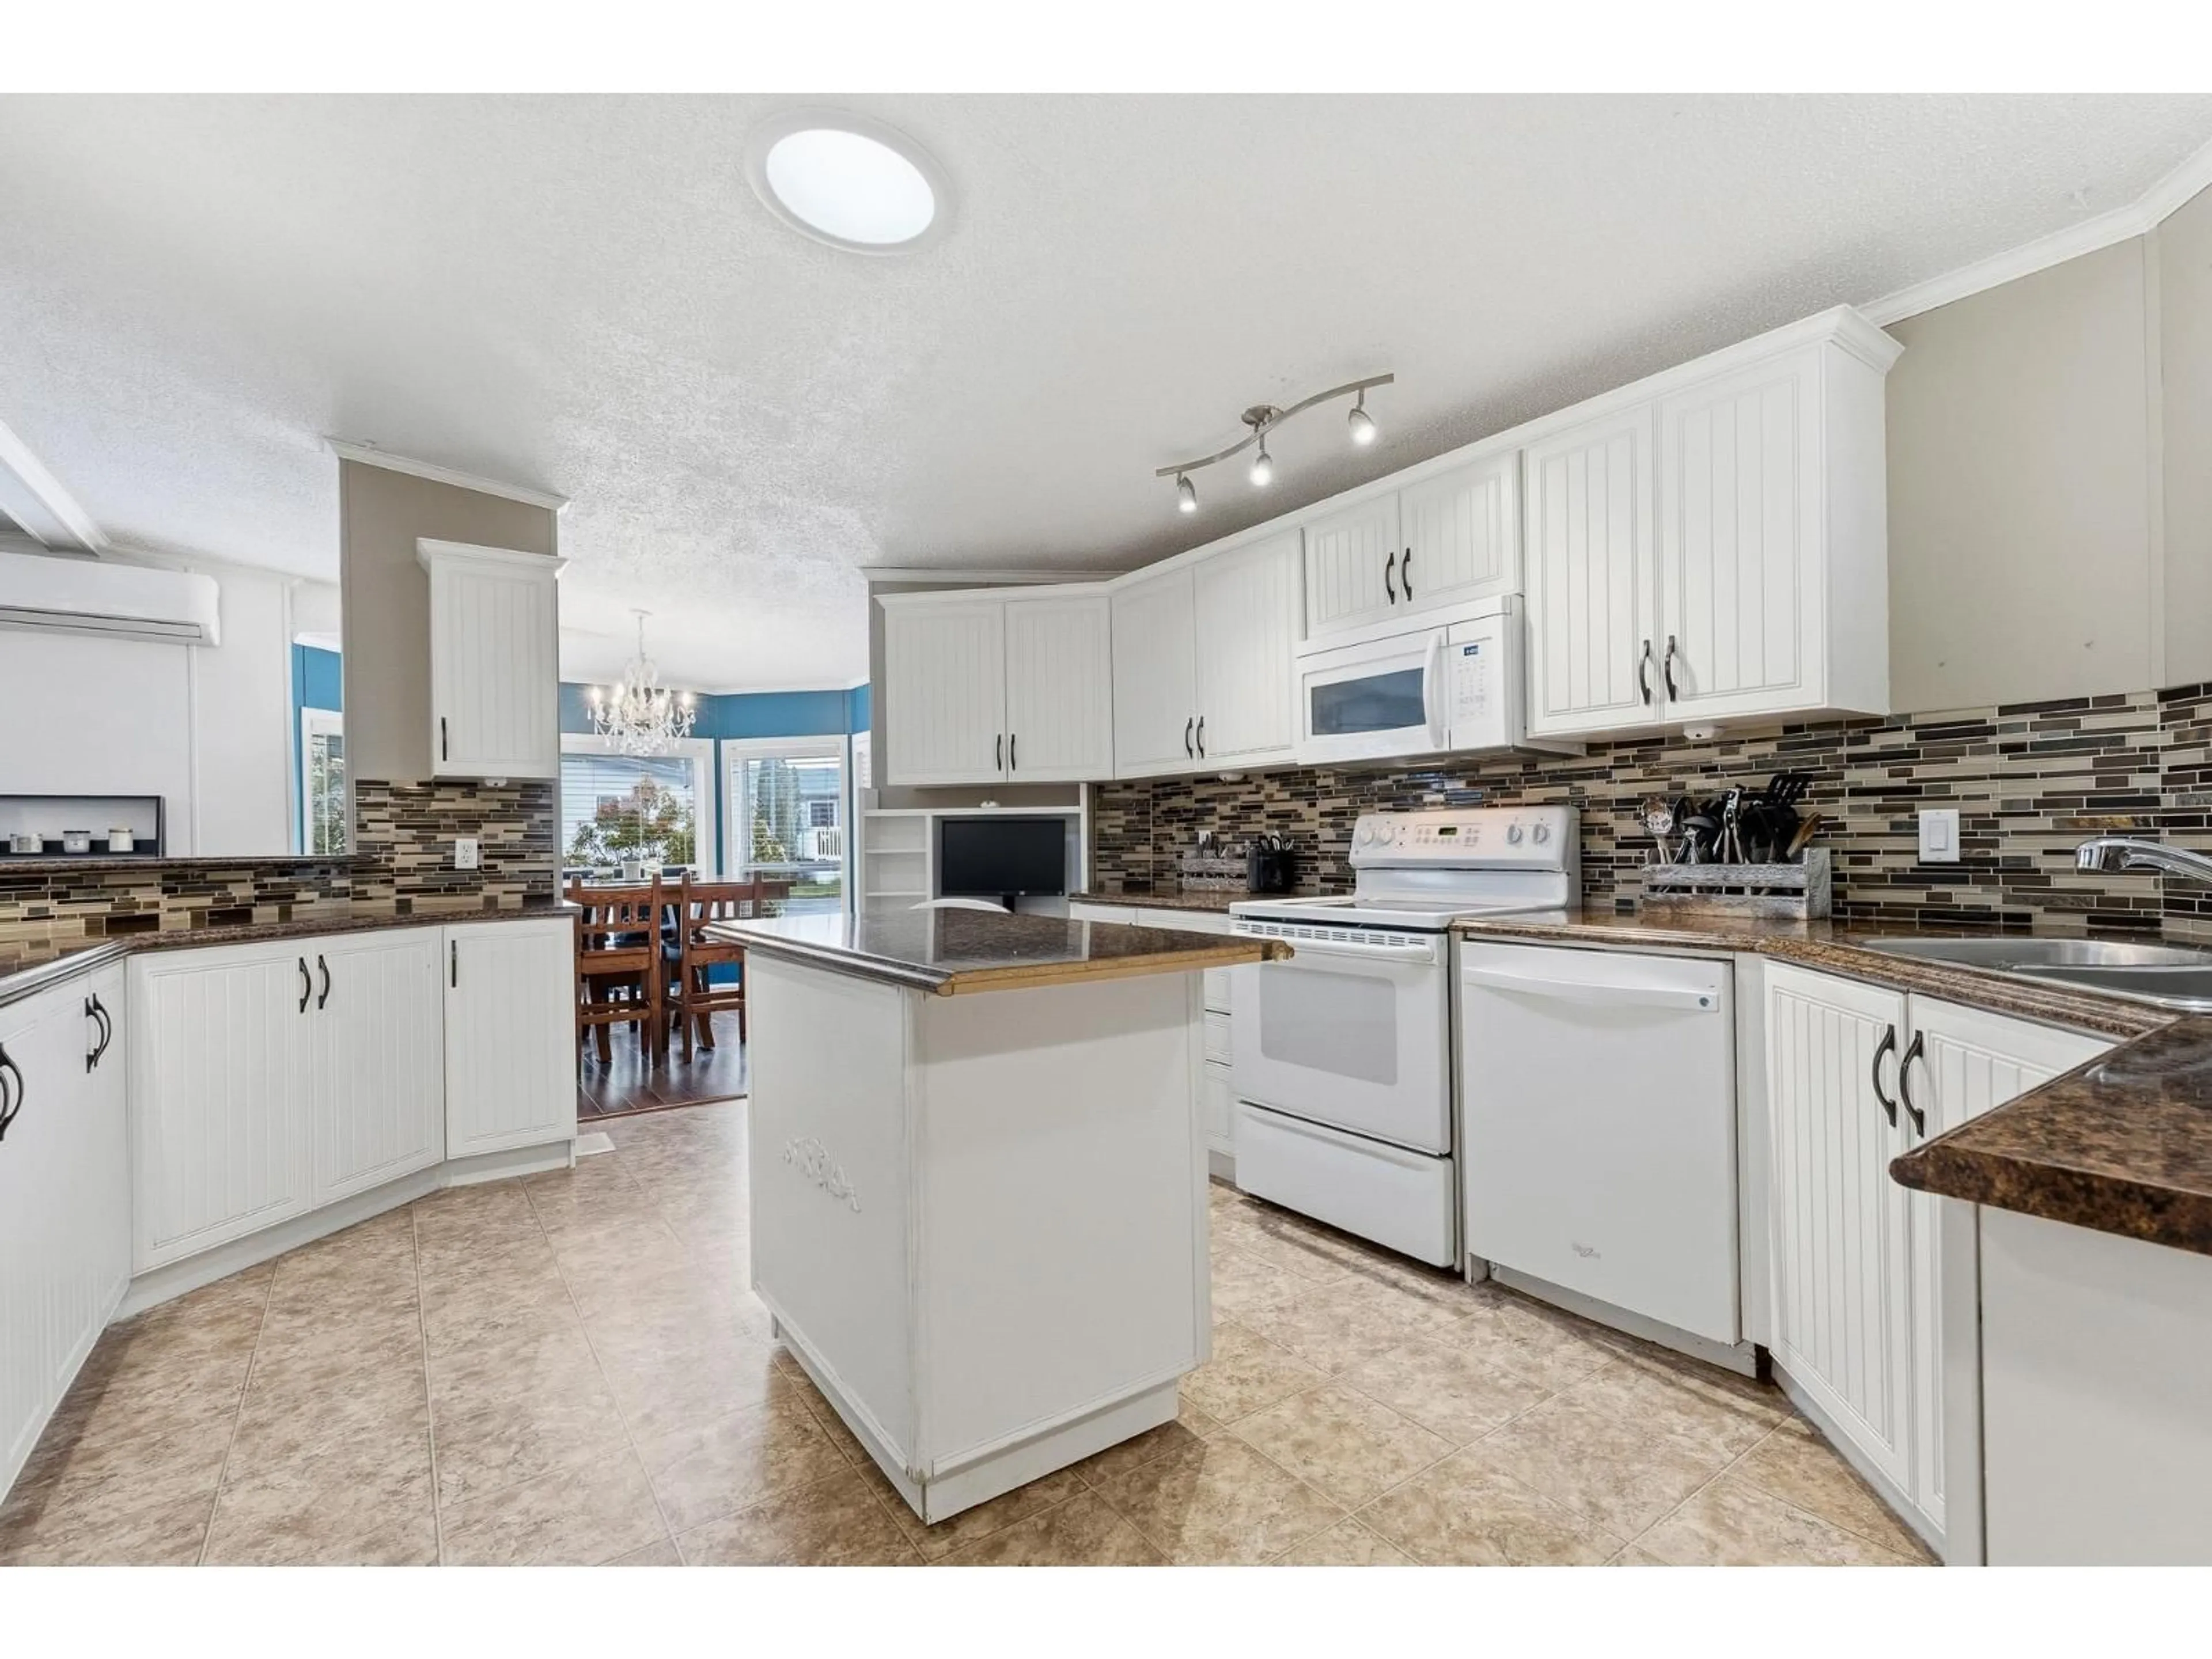
Open concept kitchen, ceramic/tile floor for 11 - 44565 MONTE VISTA DRIVE, Chilliwack British Columbia V2R5Y4
13 days on Market

11 - 44565 MONTE VISTA DRIVE, Chilliwack, British Columbia V2R5Y4

Detached
3
2
~1454 sqft
$334,900
Get pre-qualifiedPowered by nesto
Detached
3
2
~1454 sqft

Contact us about this property

Call

Highlights

Property Estimate

Days on market13 days

Estimated valueNot available

Price/Sqft$230/sqft

Monthly cost

Open Calculator

Description

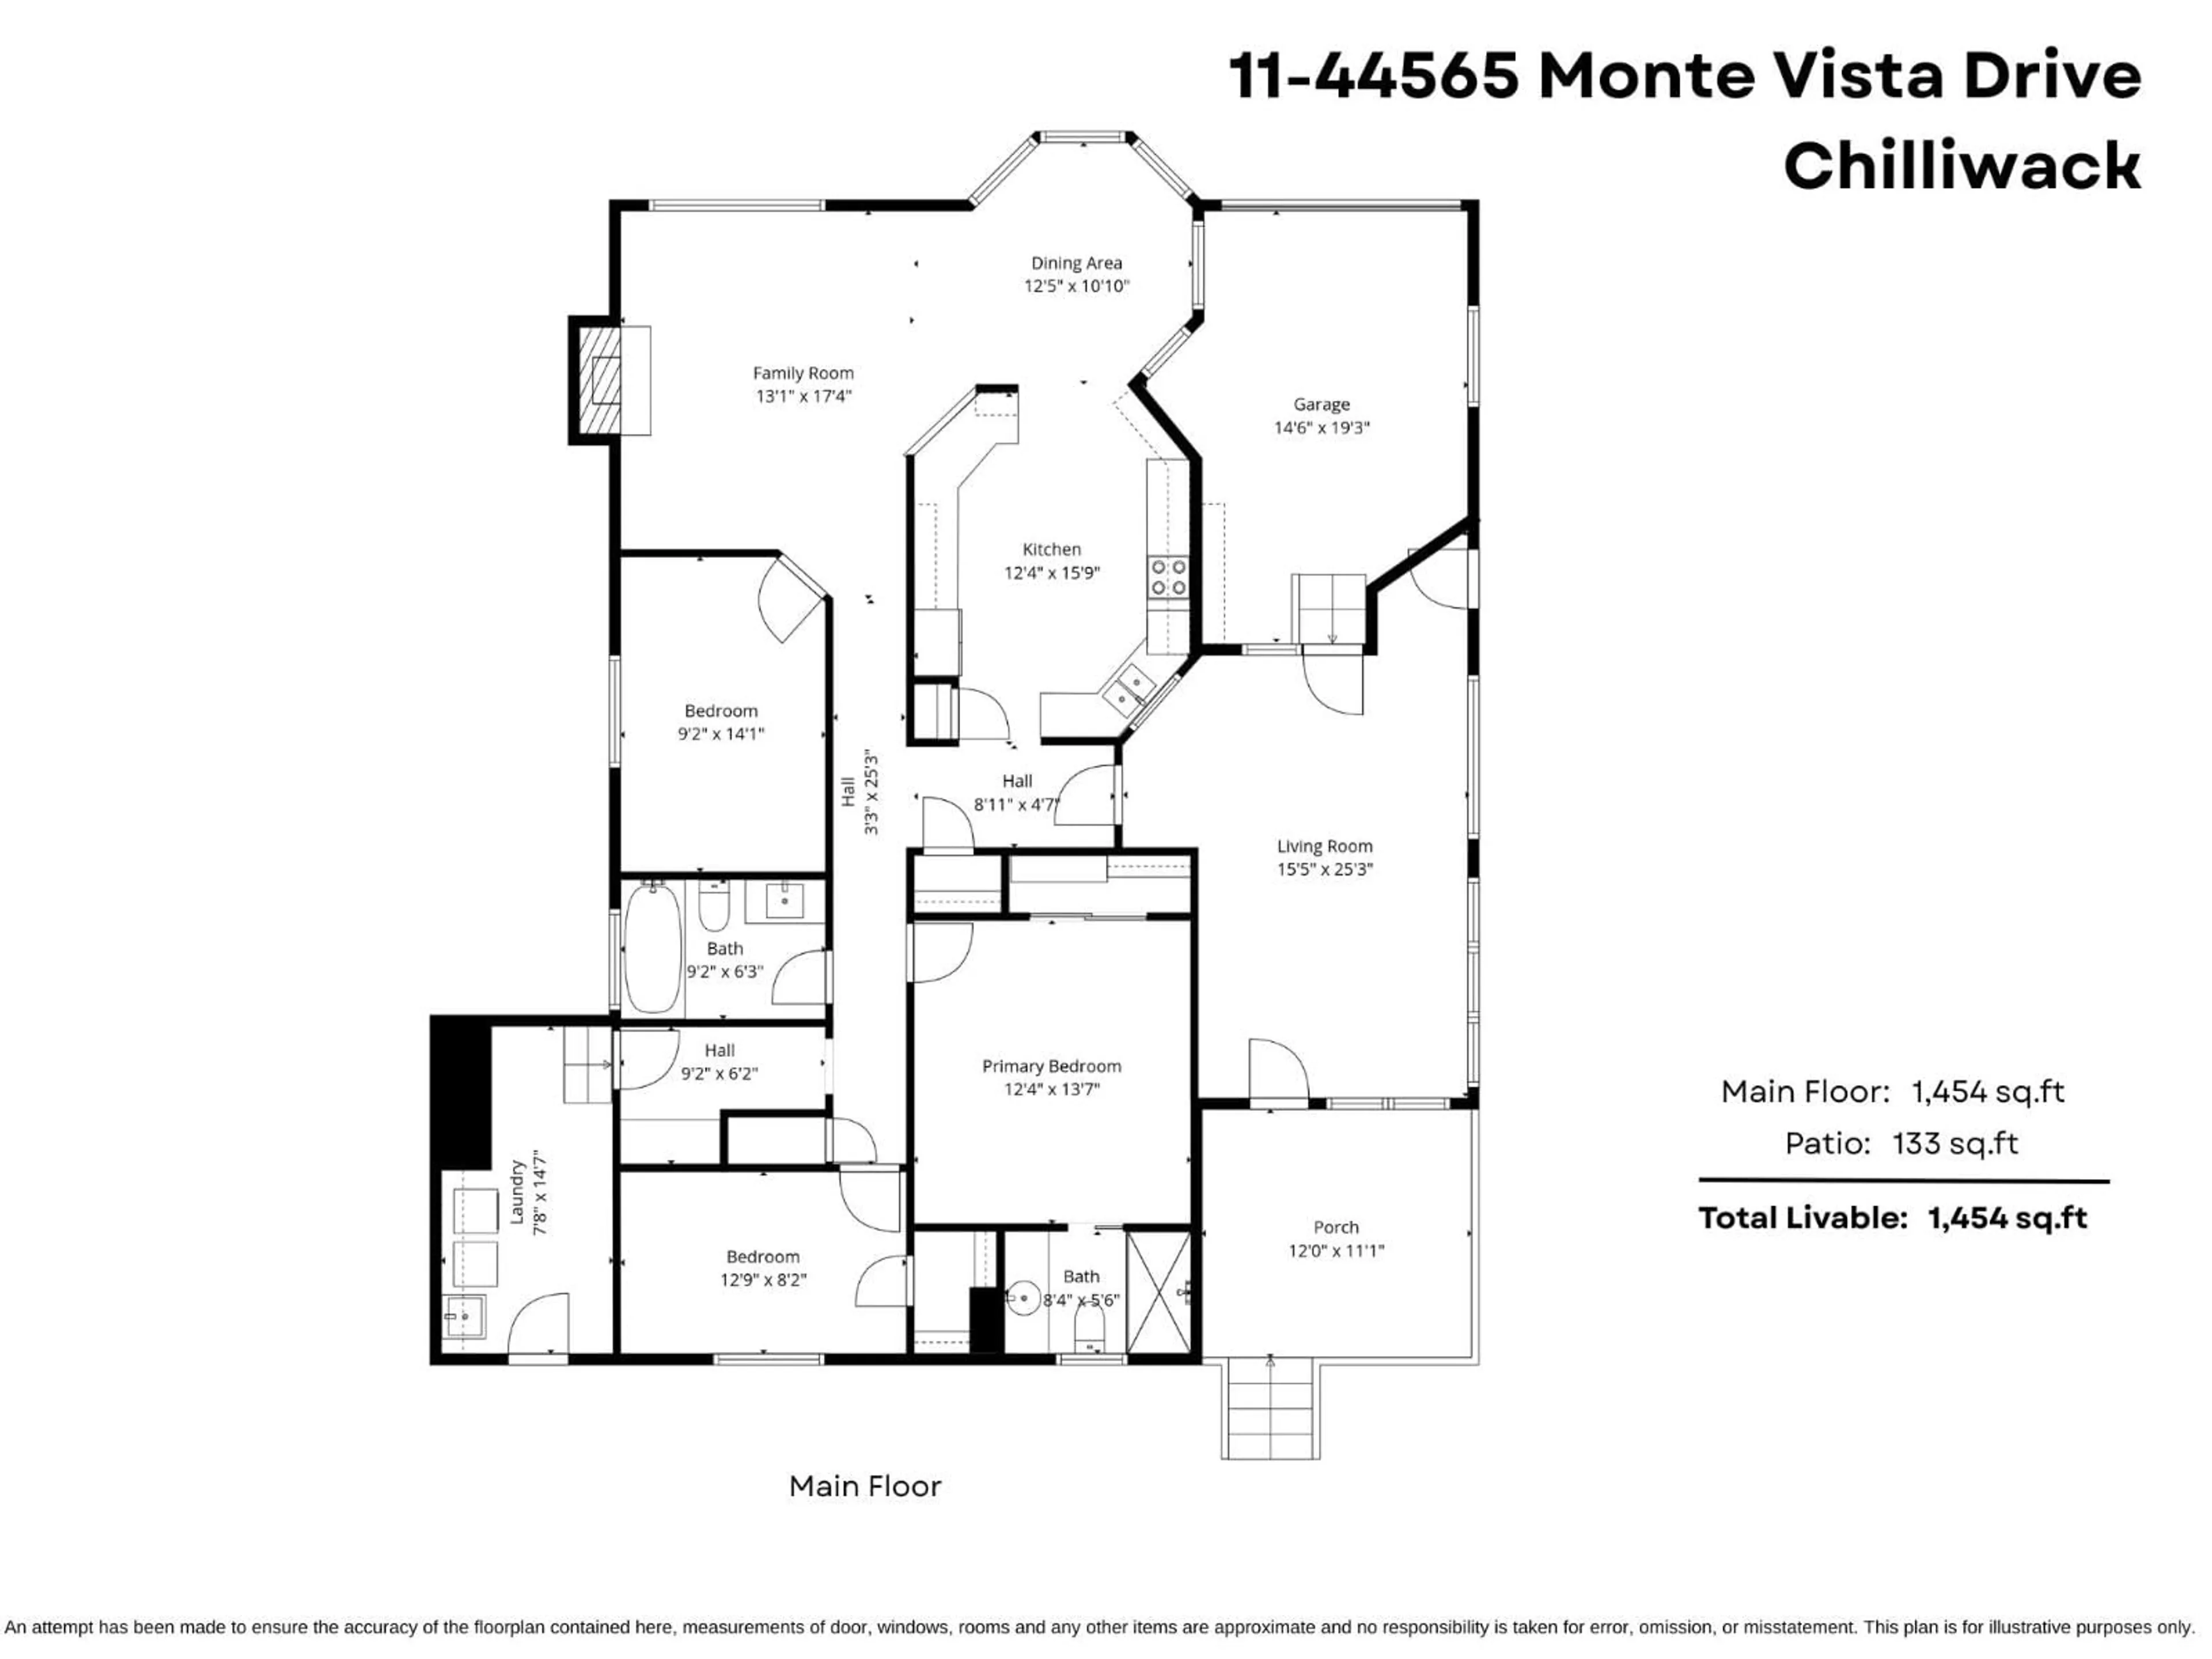
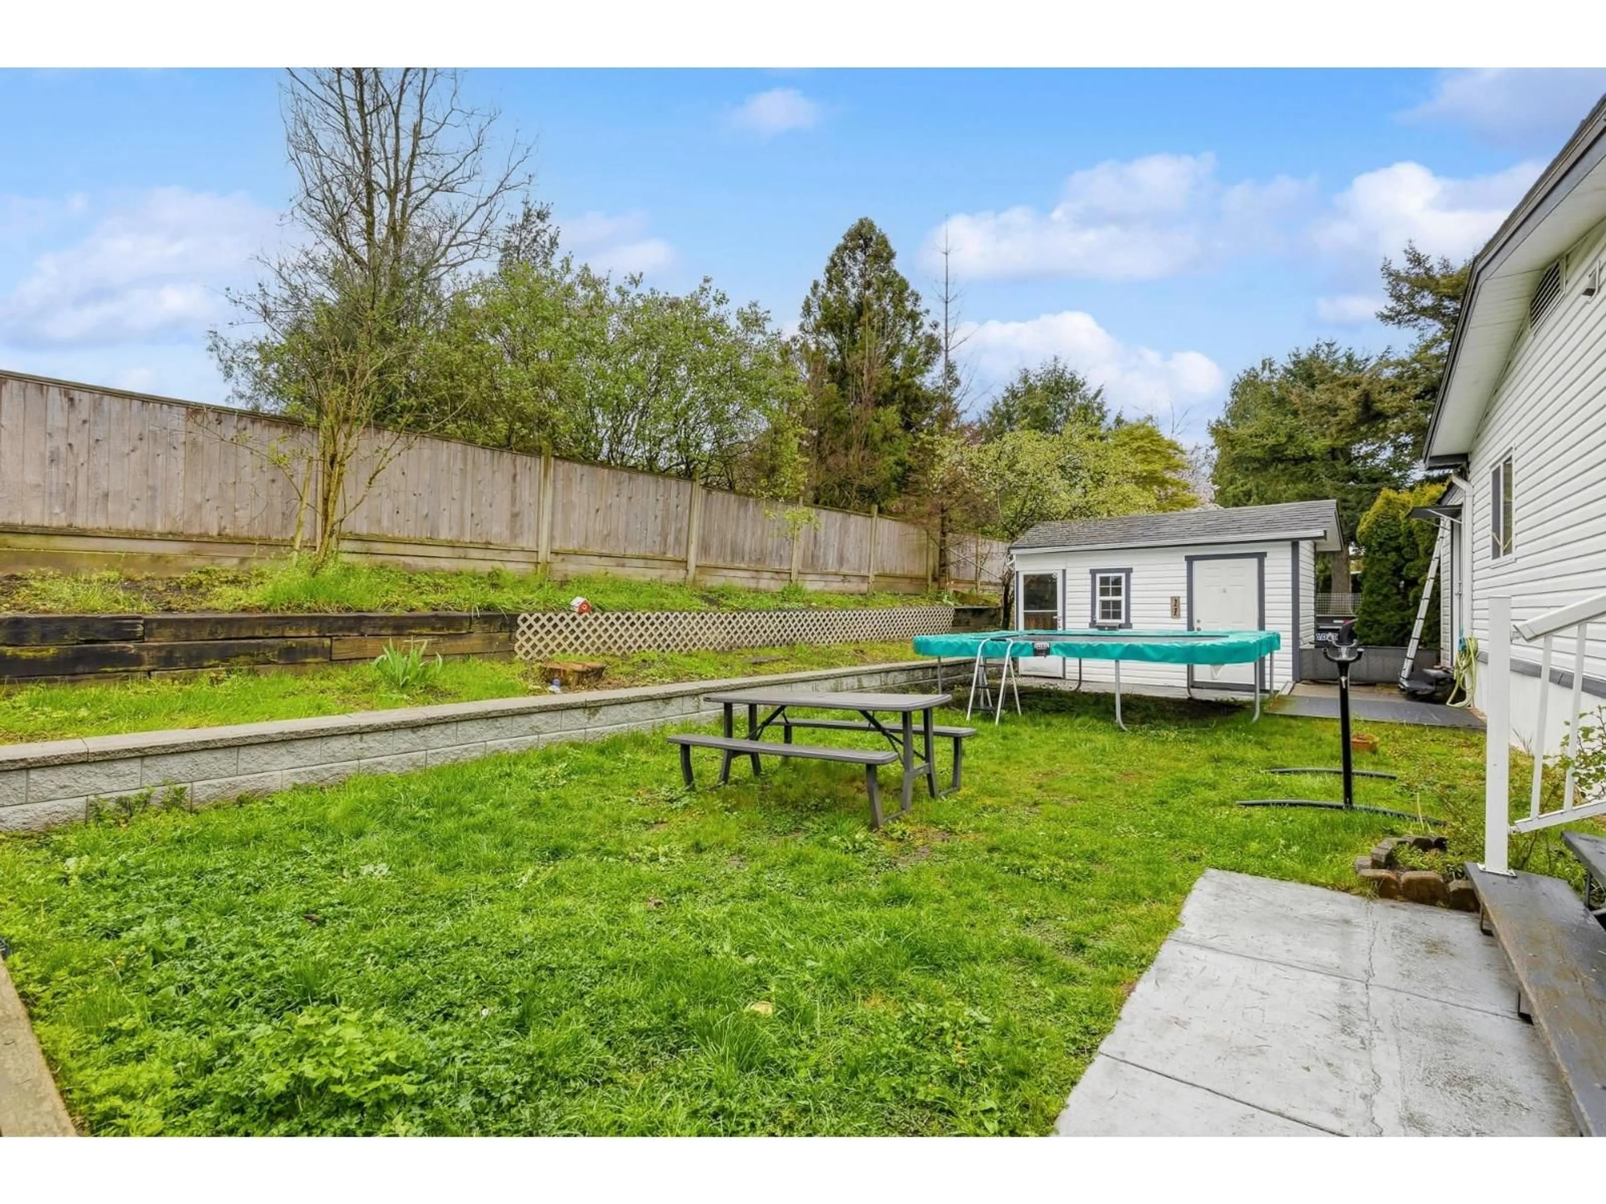
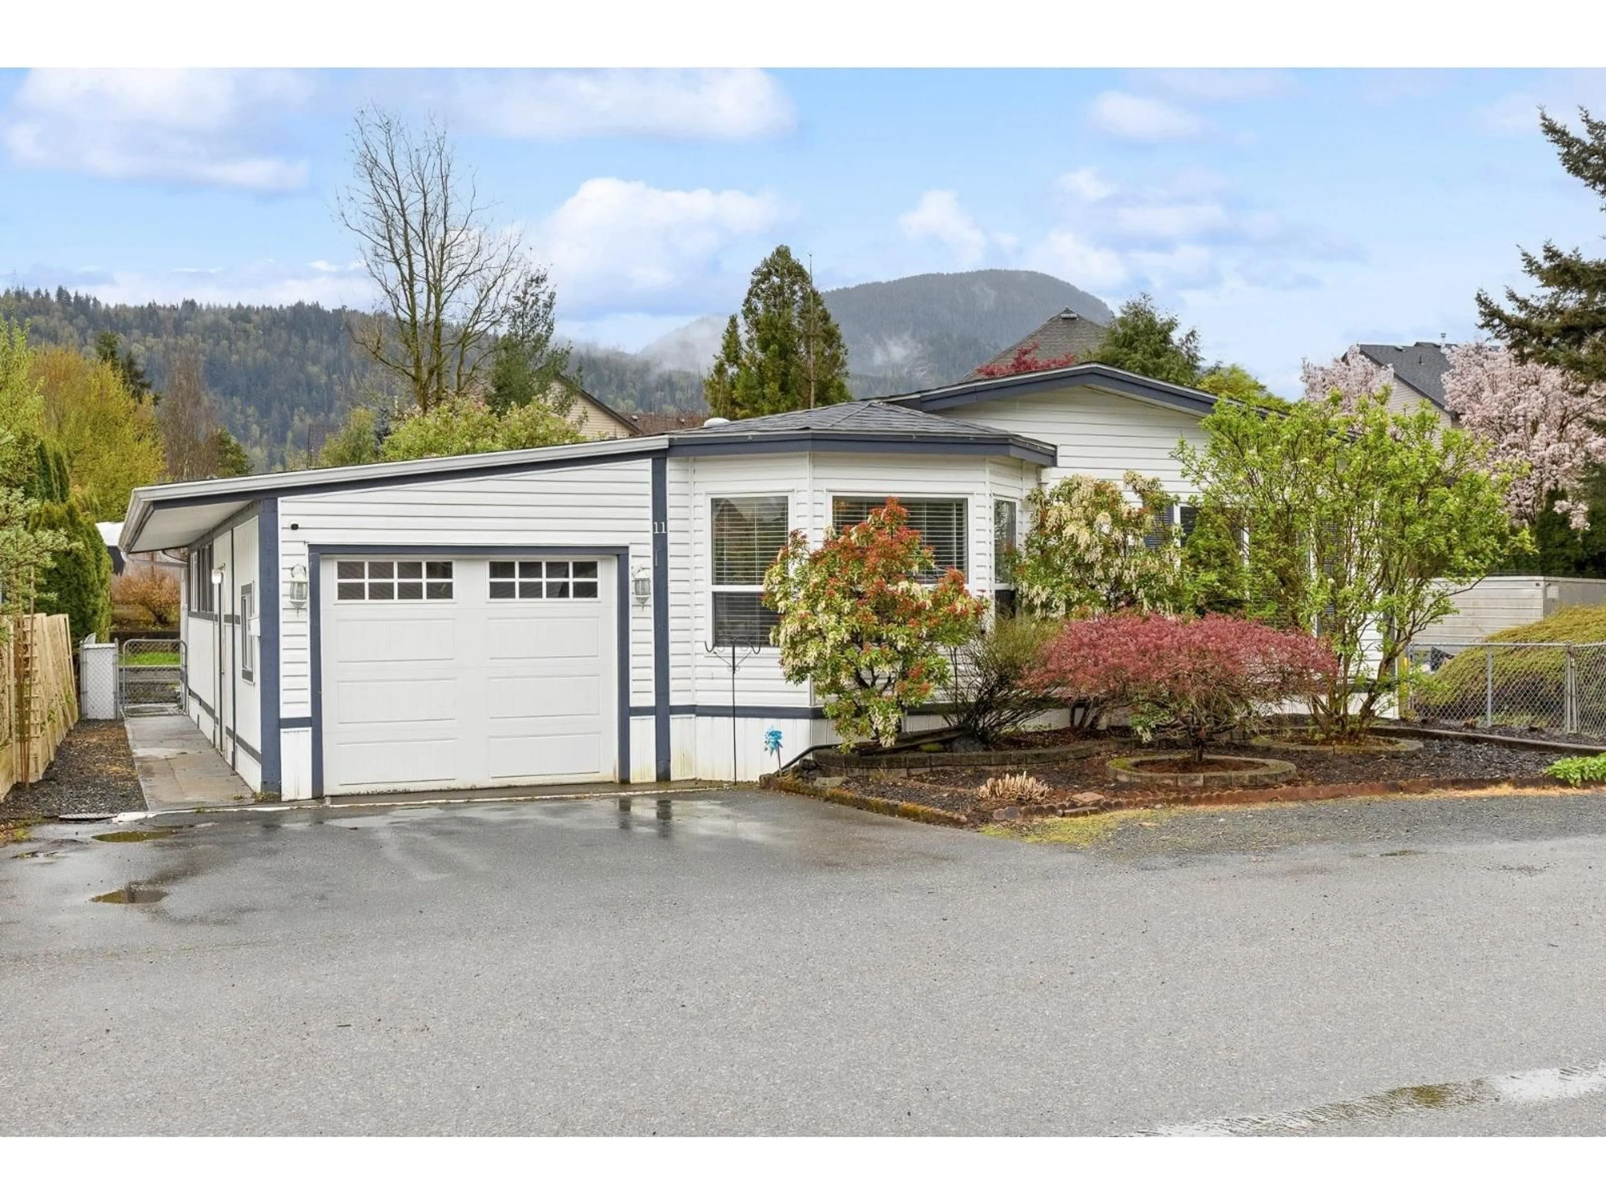
BEAUTIFULLY UPDATED 3 BEDROOM, 2 BATHROOM HOME W/ PRIVATE FENCED YARD! Located in a FAMILY & PET FRIENDLY community, this lovely home offers over 1,400 sq.ft of living space just steps from schools, parks & the Vedder River Trail! The BRIGHT & INVITING main floor features a RENOVATED KITCHEN w/ modern cabinetry & countertops, opening to a spacious living room w/ cozy GAS FIREPLACE. 3 generous bedrooms including a primary suite w/ 3 pc ensuite & ample closet space. Enjoy year-round comfort w/ SPLIT A/C & peace of mind w/ a NEWER ROOF! Step outside to an impressive 12'x20' ENCLOSED PATIO, additional covered outdoor space & a FULLY FENCED BACKYARD w/ garden beds- perfect for kids, pets & entertaining! An incredible combination of SPACE, COMFORT & LOCATION in desirable SARDIS! * PREC - Personal Real Estate Corporation (id:39198)


Property Details

StyleManufactured Home
ViewMountain view
Age of property2002
SqFt~1454 SqFt
Lot Size-
Parking Spaces-
MLS ®NumberR3179268
Community NameVedder
Data SourceCREA
Listing byRE/MAX Nyda Realty Inc. (Vedder North)

Features

Heating: Forced air, Natural gas
Cooling: Central air conditioning

Main level Floor

Living room

15.5 x 25.3

Kitchen

12.4 x 15.9

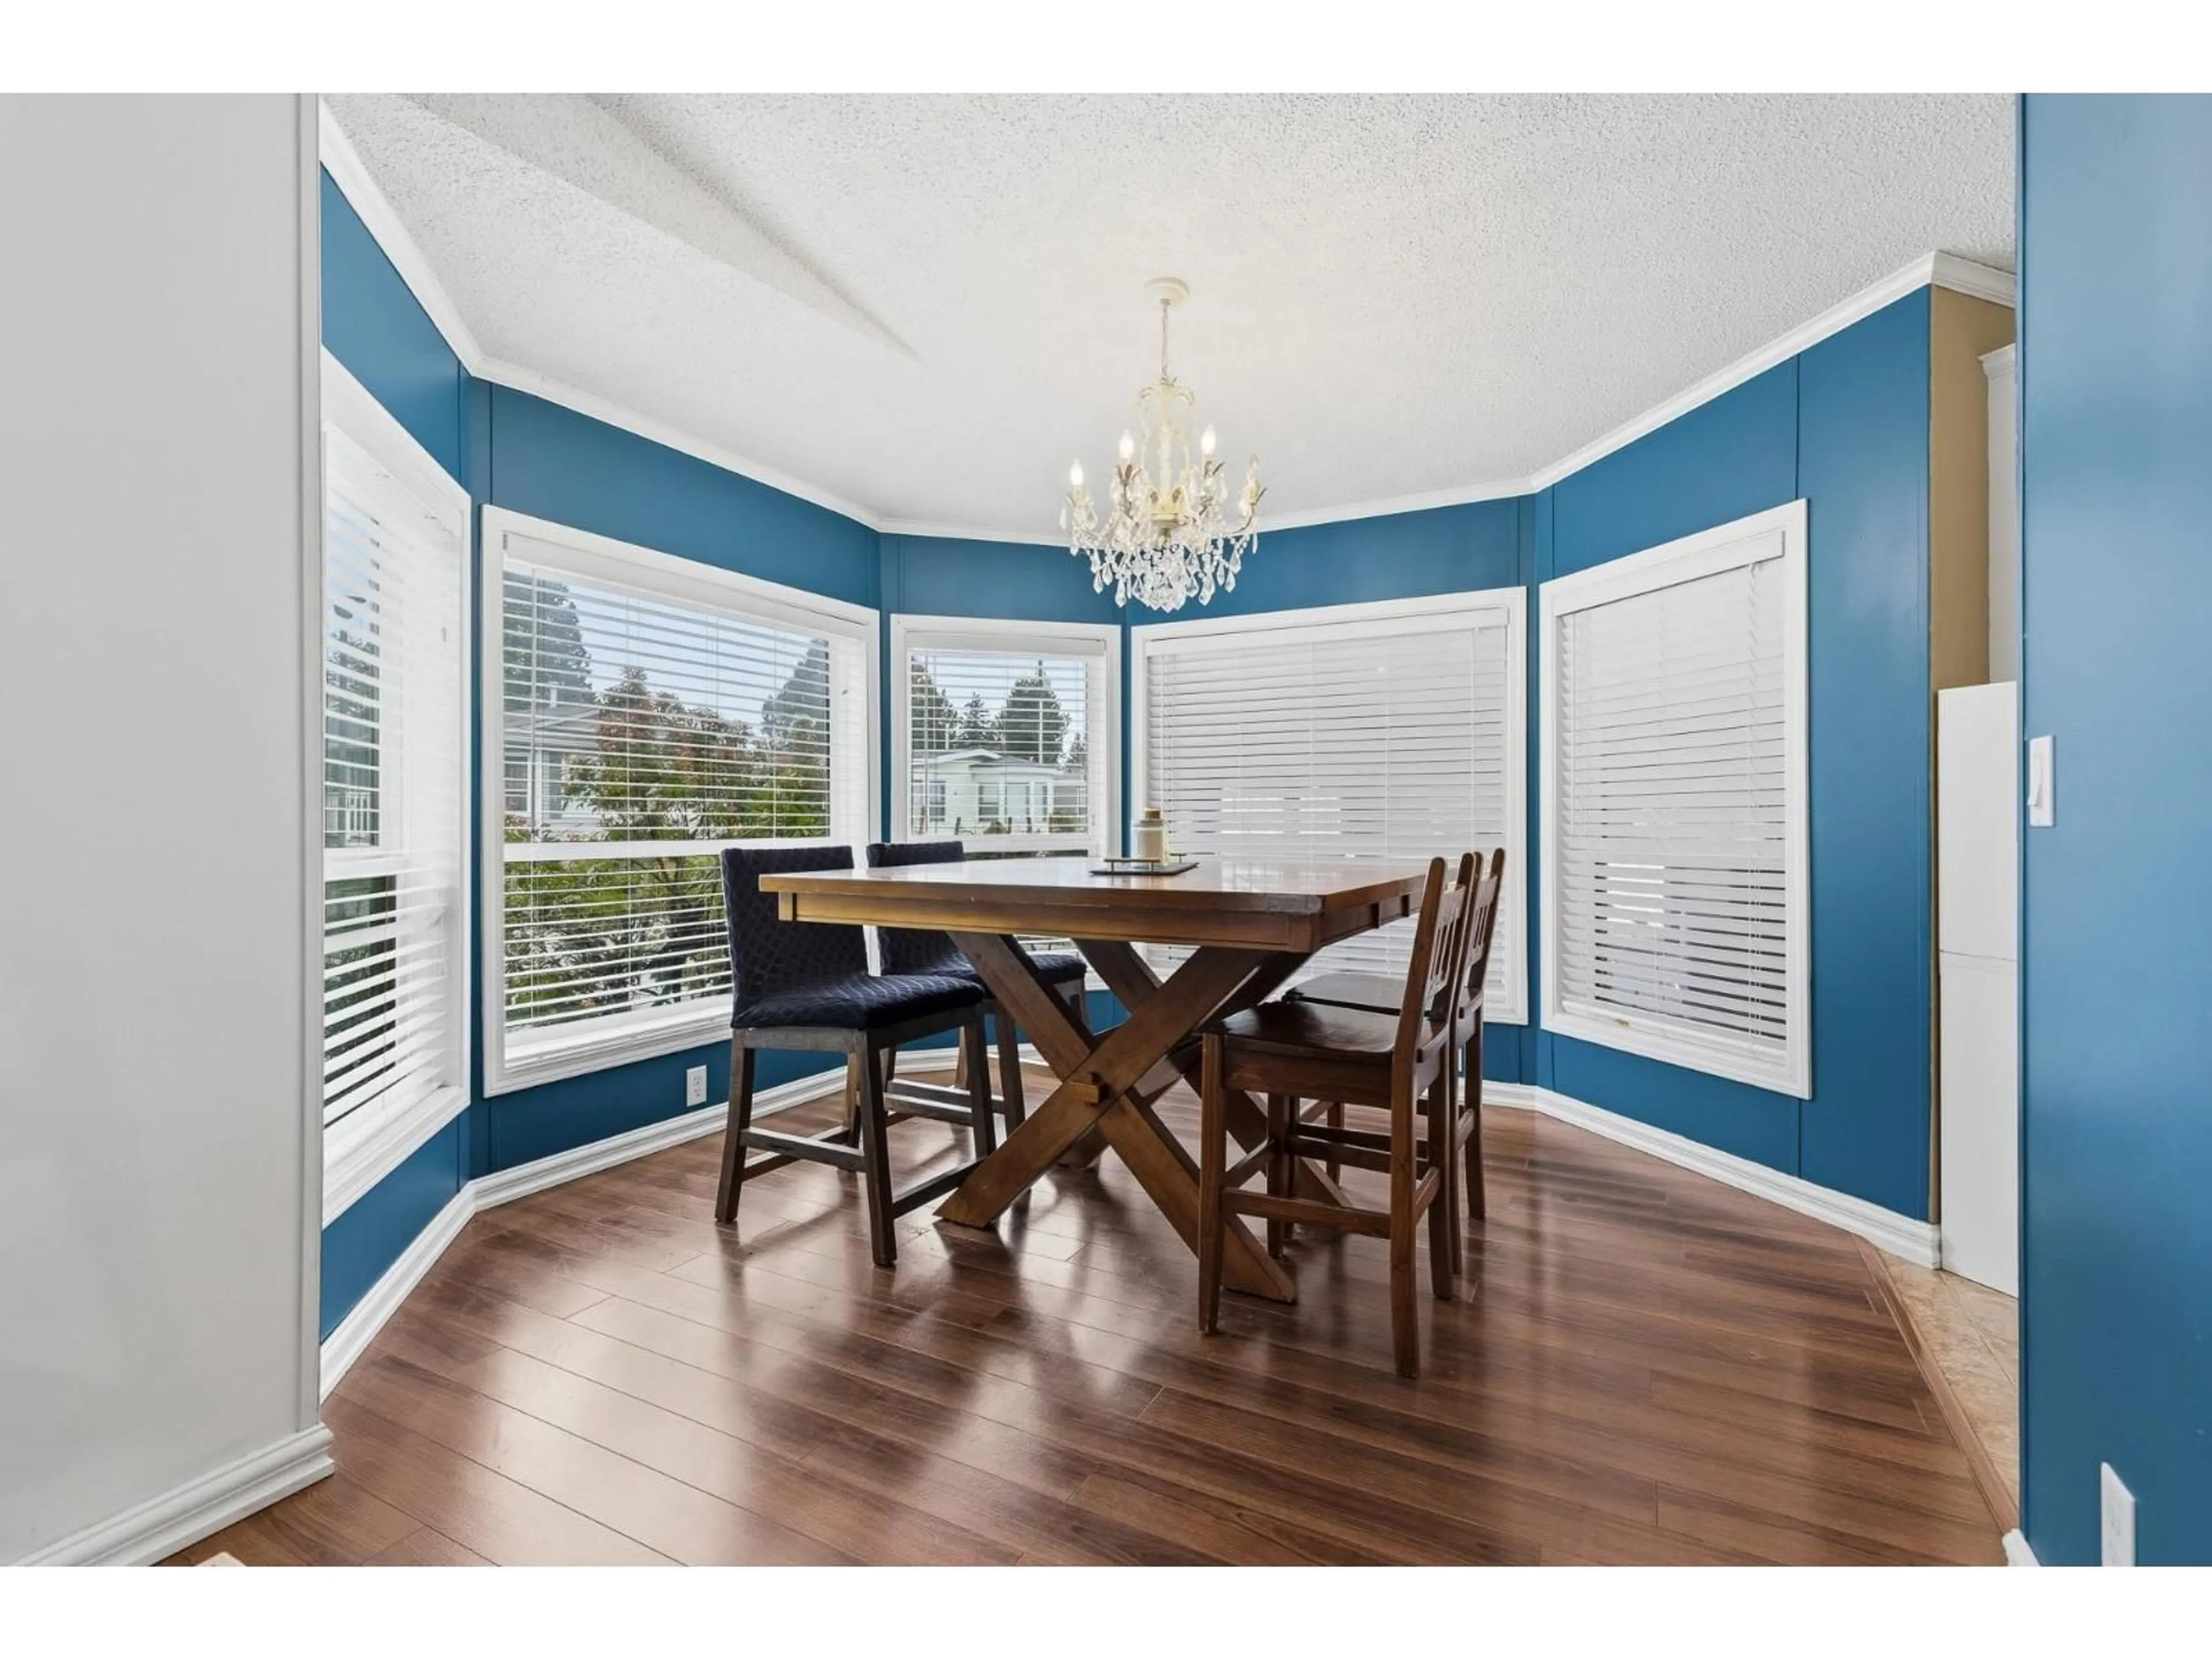
Dining room

12.5 x 10.1

Family room

13.1 x 17.4


Property History

Oct 28, 2026
ListedActive
$334,900
13 days on market
history photo preview35
Listing by crea®
Property listed by RE/MAX Nyda Realty Inc. (Vedder North), Brokerage
Agent Banner Image
Interested in this property?Get in touch to get the inside scoop.

Population and Demographics

Overview

Total population 14306
Average household income $114,709

Age (%)

0 to 19
24%
20 to 34
17%
35 to 49
20%
50 to 64
18%
65 and plus
21%

Household composition (%)

Single family
69%
Single person
27%
Multi person
3%
Multi family
1%

Mother tongue (%)

English
91%
Others
4%
German
2%
French
1%
Korean
1%

House tenancy (%)

Owners
78%
Renters
22%

What’s nearby?Essentials within 5 km

Local Logic

Transportation Scores

Estimated Budget

Powered by:
The trademarks REALTOR®, REALTORS®, and the REALTOR® logo are controlled by The Canadian Real Estate Association (CREA) and identify real estate professionals who are members of CREA. The trademarks MLS®, Multiple Listing Service® and the associated logos are owned by CREA and identify the quality of services provided by real estate professionals who are members of CREA. Used under license.