103C - 45595 TAMIHI WAY, Chilliwack, British Columbia V2R0G3
Contact us about this property
Highlights
Estimated valueThis is the price Wahi expects this property to sell for.
The calculation is powered by our Instant Home Value Estimate, which uses current market and property price trends to estimate your home’s value with a 90% accuracy rate.Not available
Price/Sqft$585/sqft
Monthly cost
Open Calculator
Description
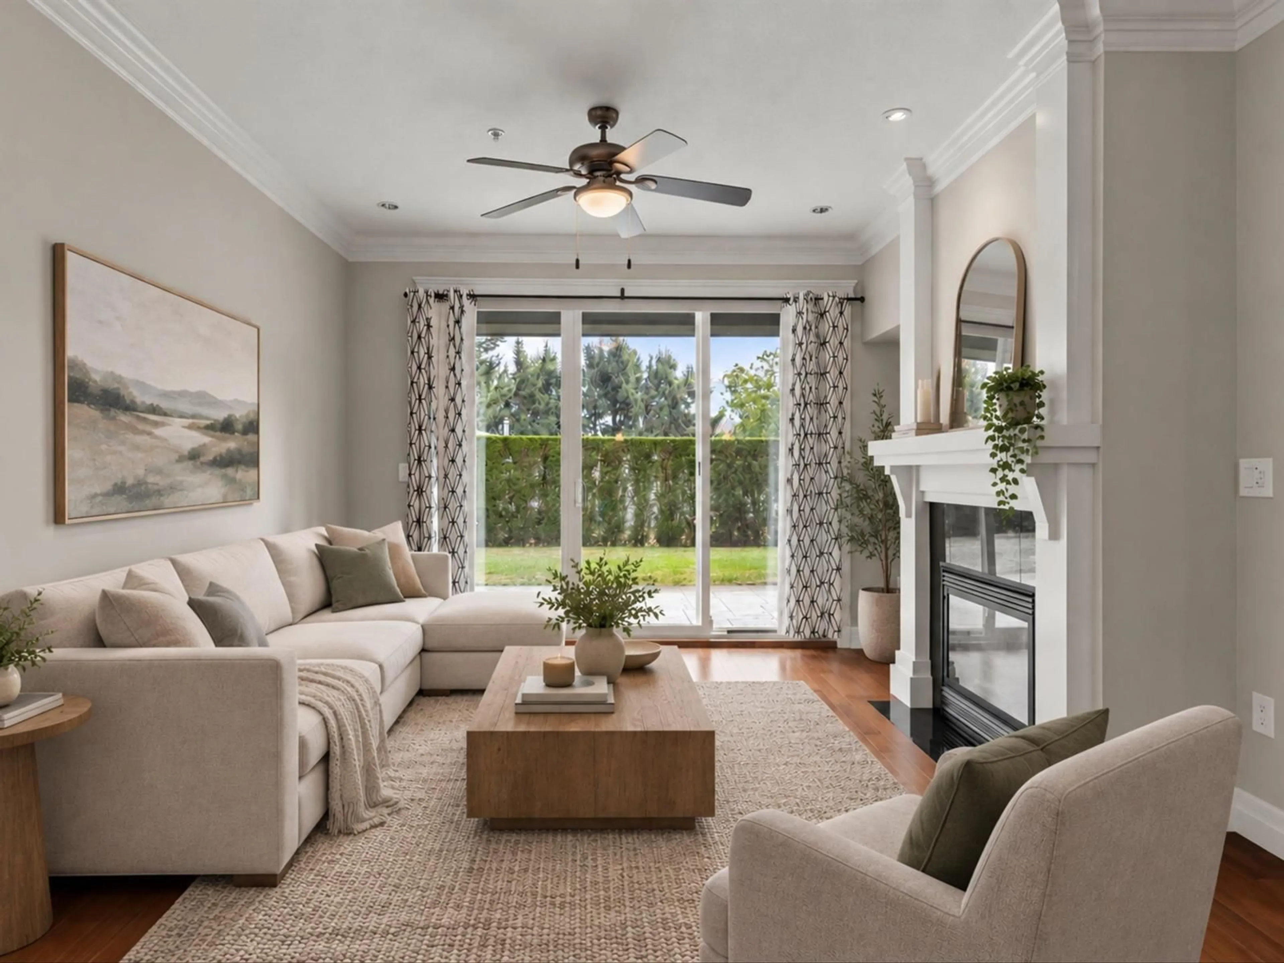
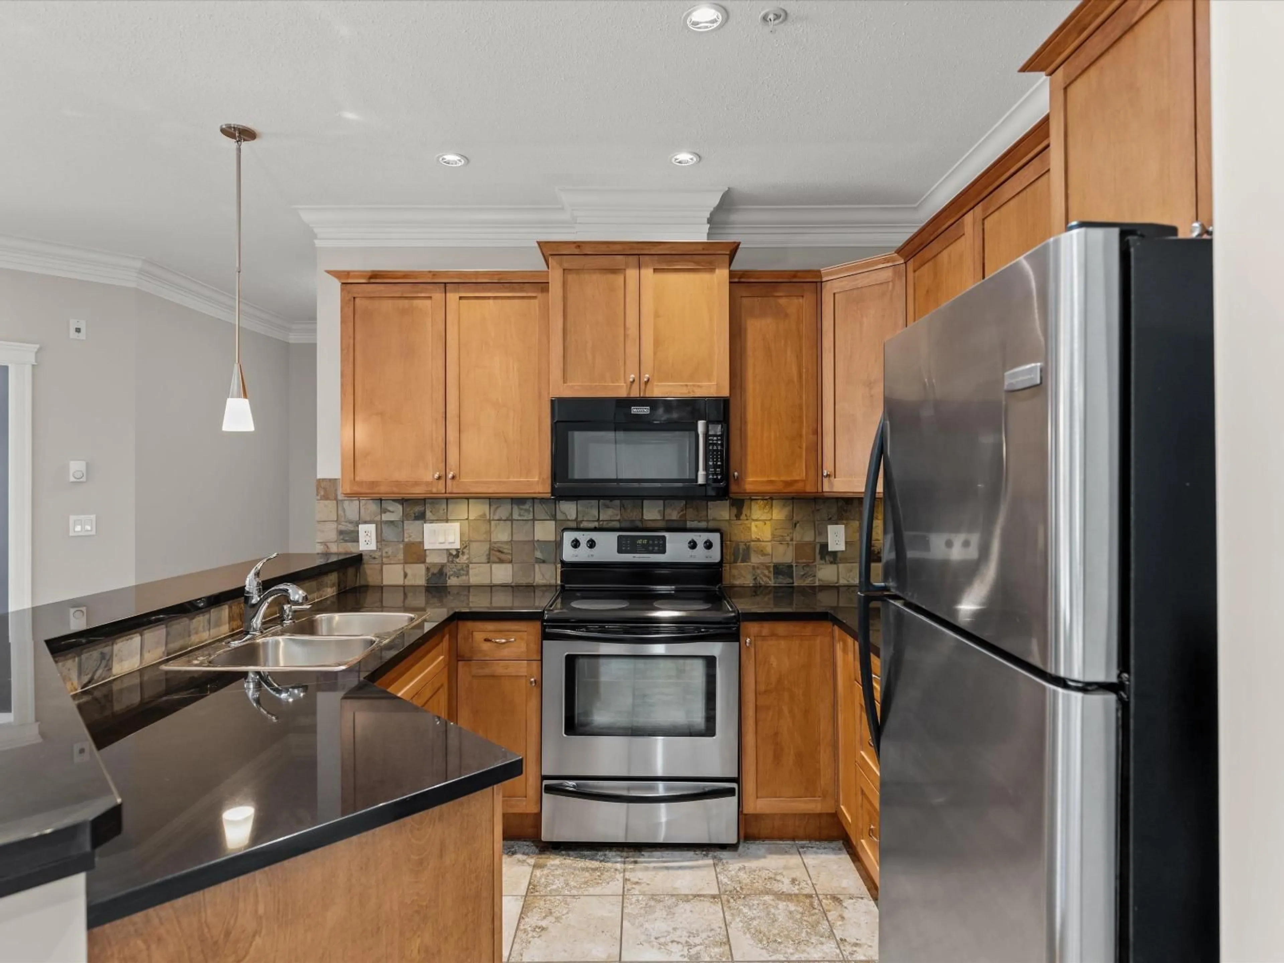
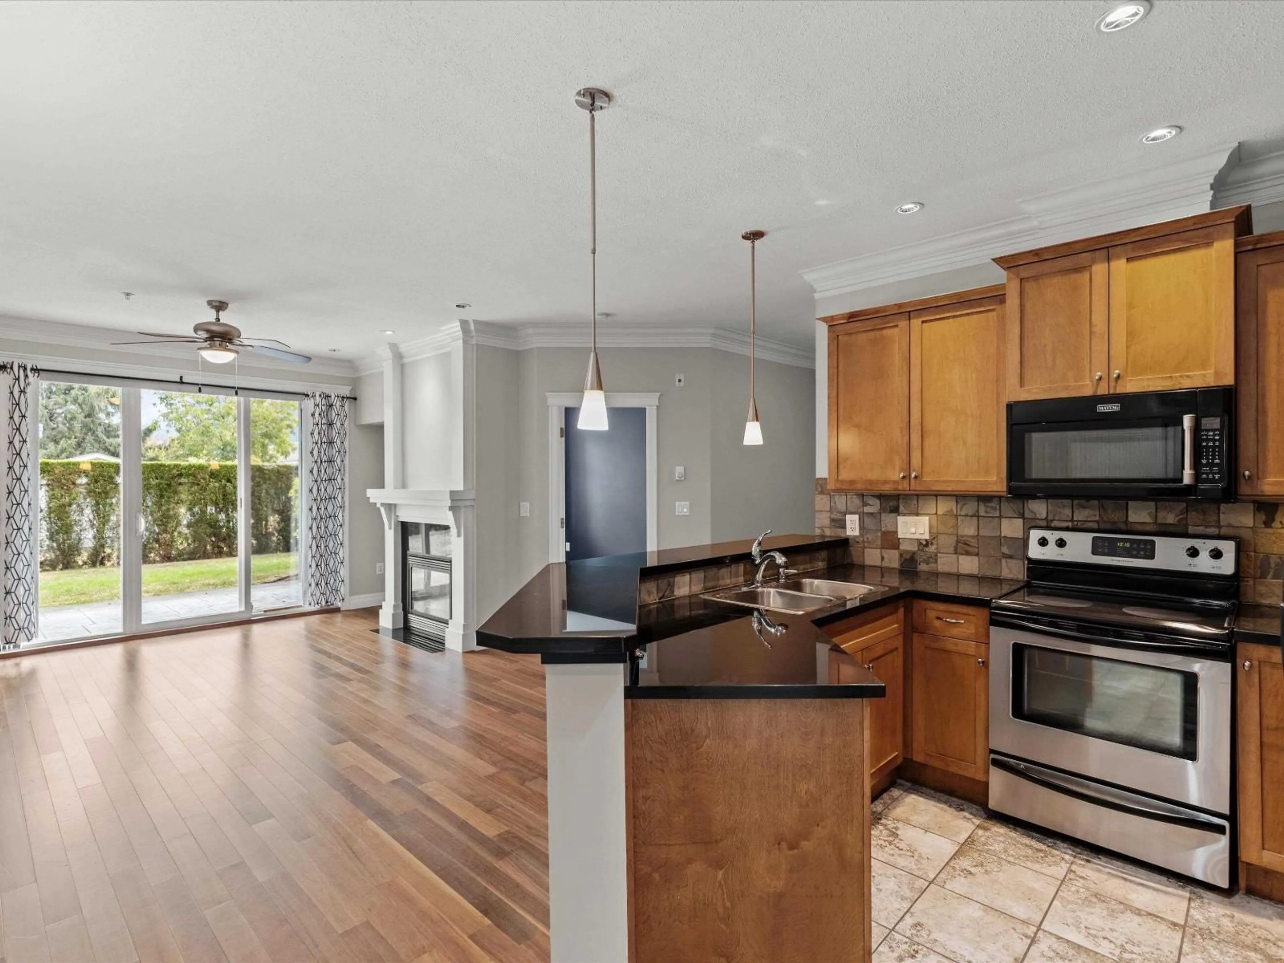
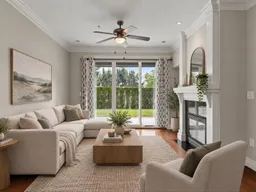
Welcome to one of the BEST locations in Garrison! This exceptionally GROUND FLOOR home offers the perfect blend of comfort, convenience & lifestyle. Step outside to your patio & enjoy peaceful green space with an East-facing exposure that fills the home with beautiful morning sun. Inside, you'll find hardwood floors, maple shaker cabinetry & a cozy gas fireplace that adds character & supplemental heat. The generous primary bedroom features a private ensuite, while the second bedroom, full bathroom & open DEN provide flexibility for guests, work or everyday living. Walk to Cheam Leisure Centre, Save-On-Foods, shopping & the Rotary Trail, with UFV just 3 minutes away by car or 15 minutes on foot. Easy access & plenty of visitor parking complete the package. (id:39198)
Property Details
Interior
Features
Main level Floor
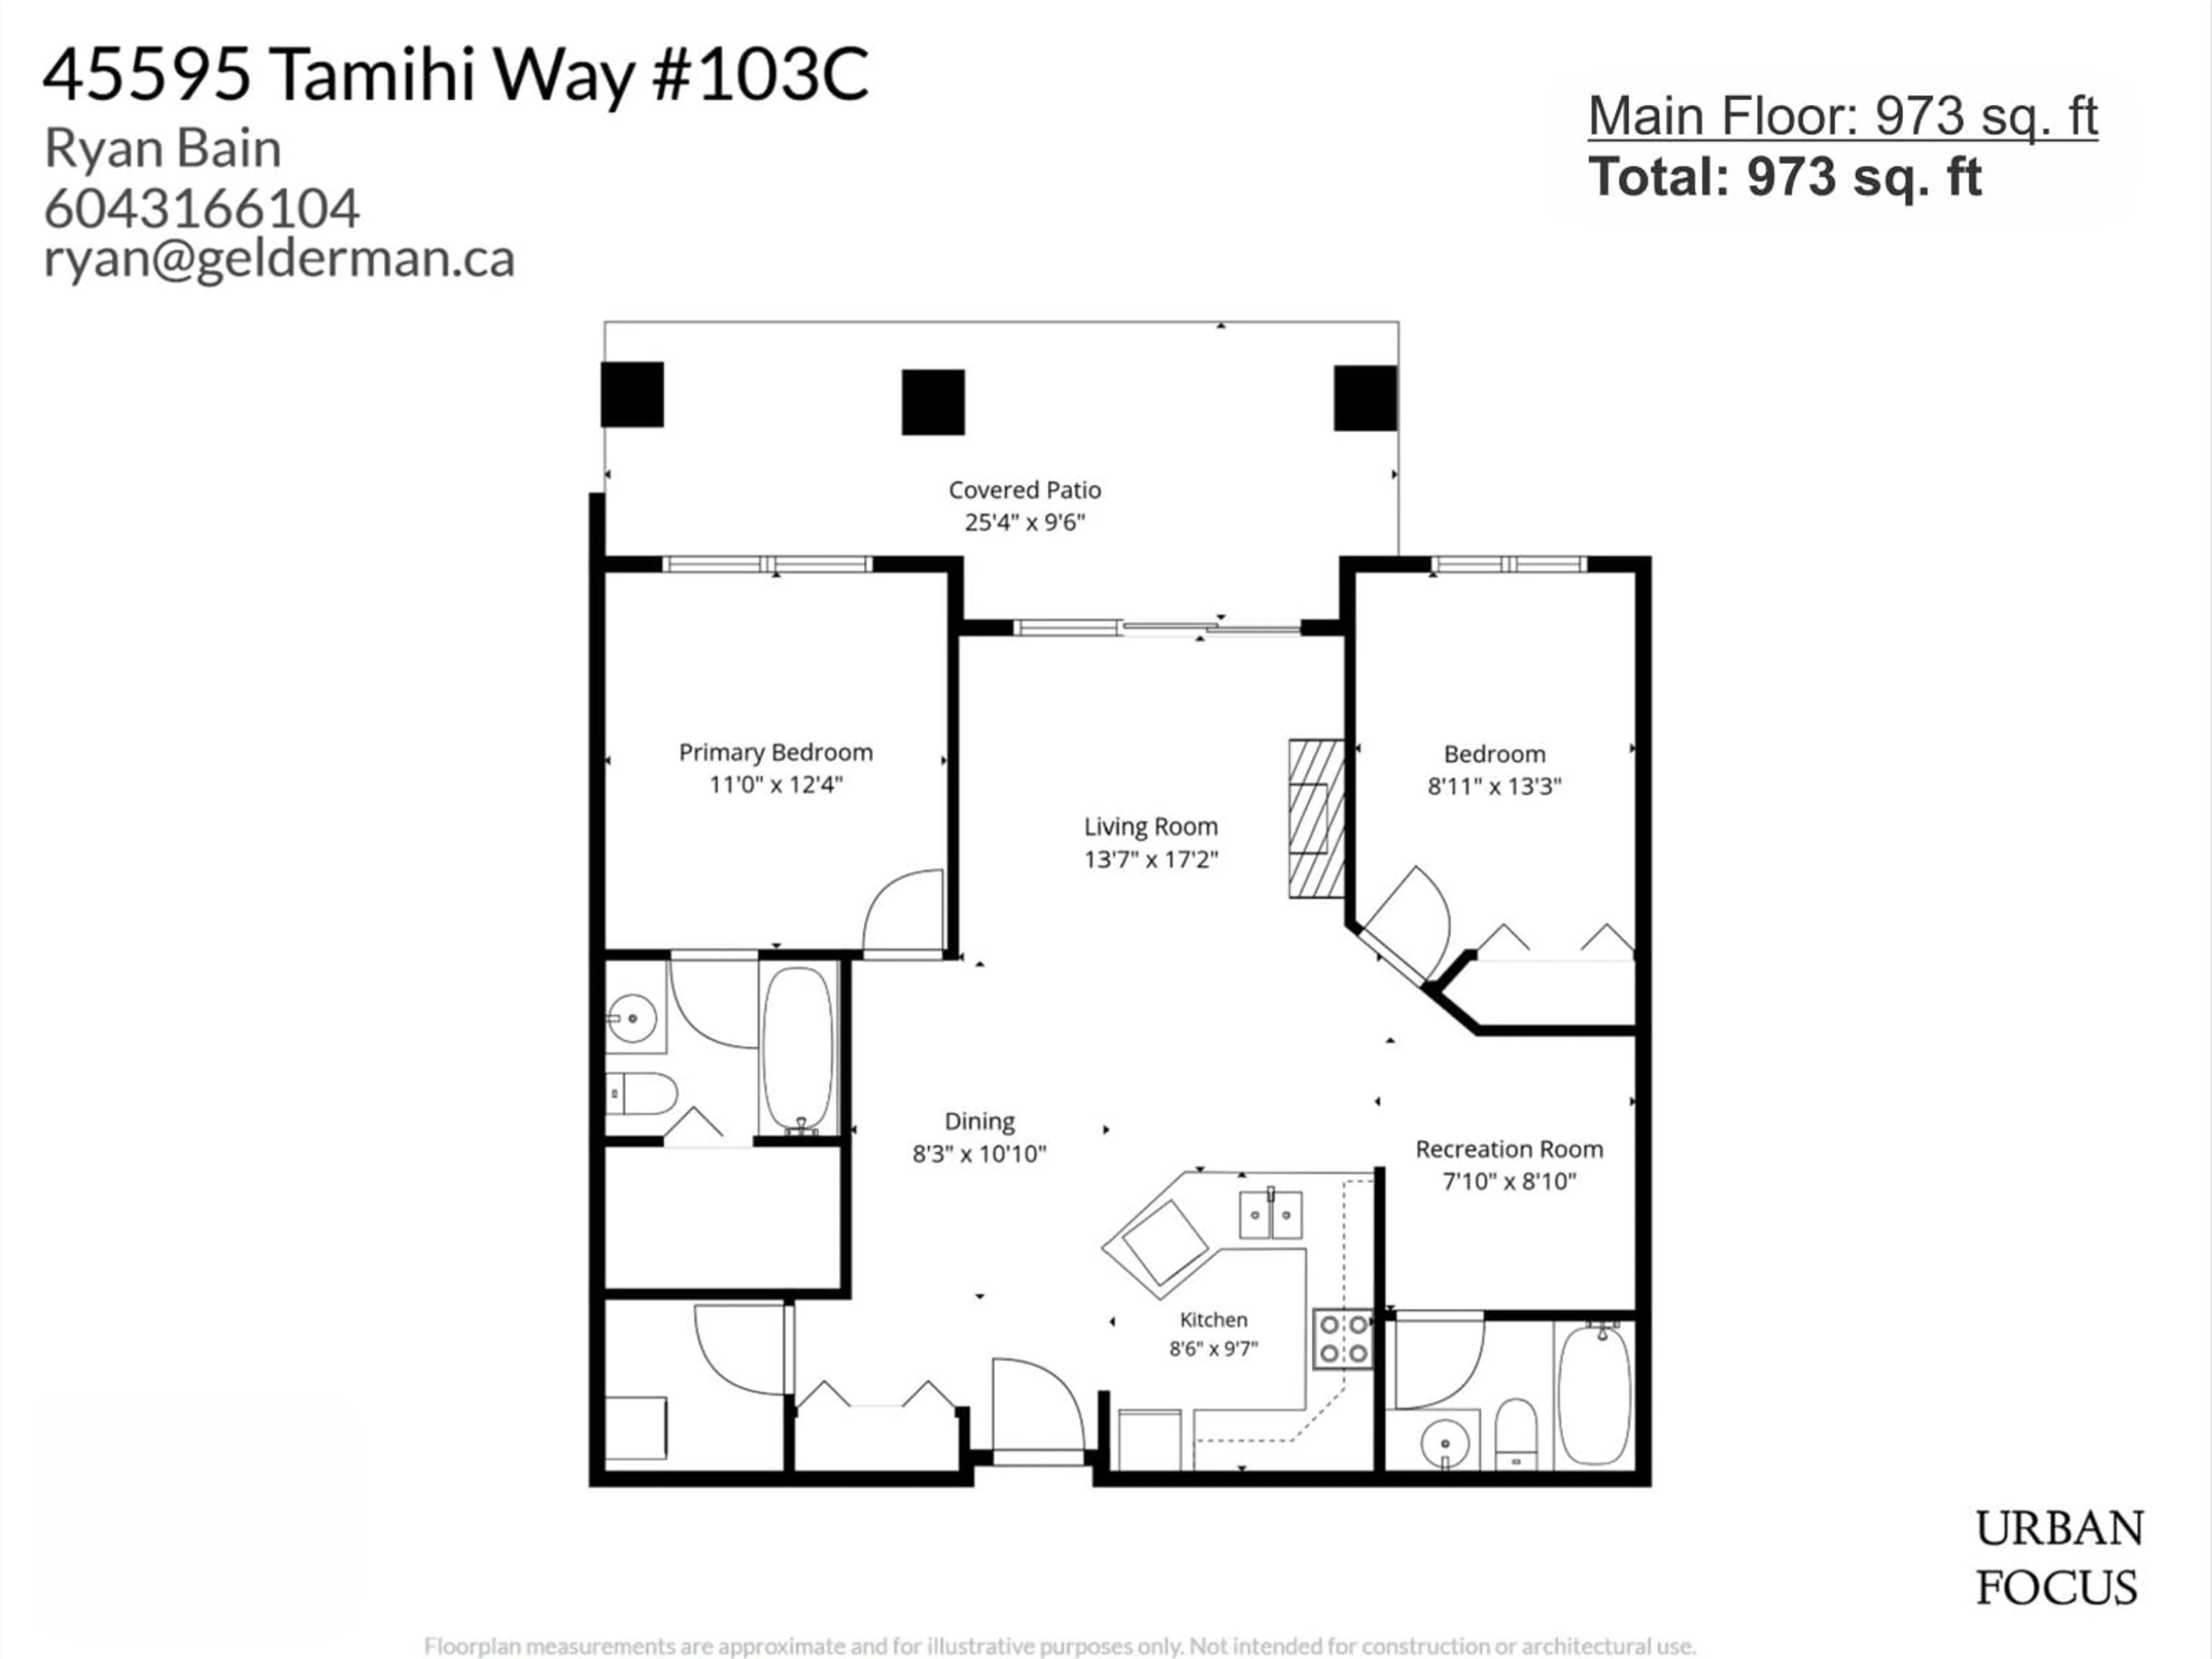
Living room
17.2 x 13.7Dining room
10.1 x 8.3Kitchen
9.7 x 8.6Primary Bedroom
12.4 x 11Condo Details
Amenities
Laundry - In Suite
Inclusions
Property History
 25
25
