10 - 5926 VEDDER ROAD, Chilliwack, British Columbia V2R3V8
Contact us about this property
Highlights
Estimated valueThis is the price Wahi expects this property to sell for.
The calculation is powered by our Instant Home Value Estimate, which uses current market and property price trends to estimate your home’s value with a 90% accuracy rate.Not available
Price/Sqft$302/sqft
Monthly cost
Open Calculator
Description
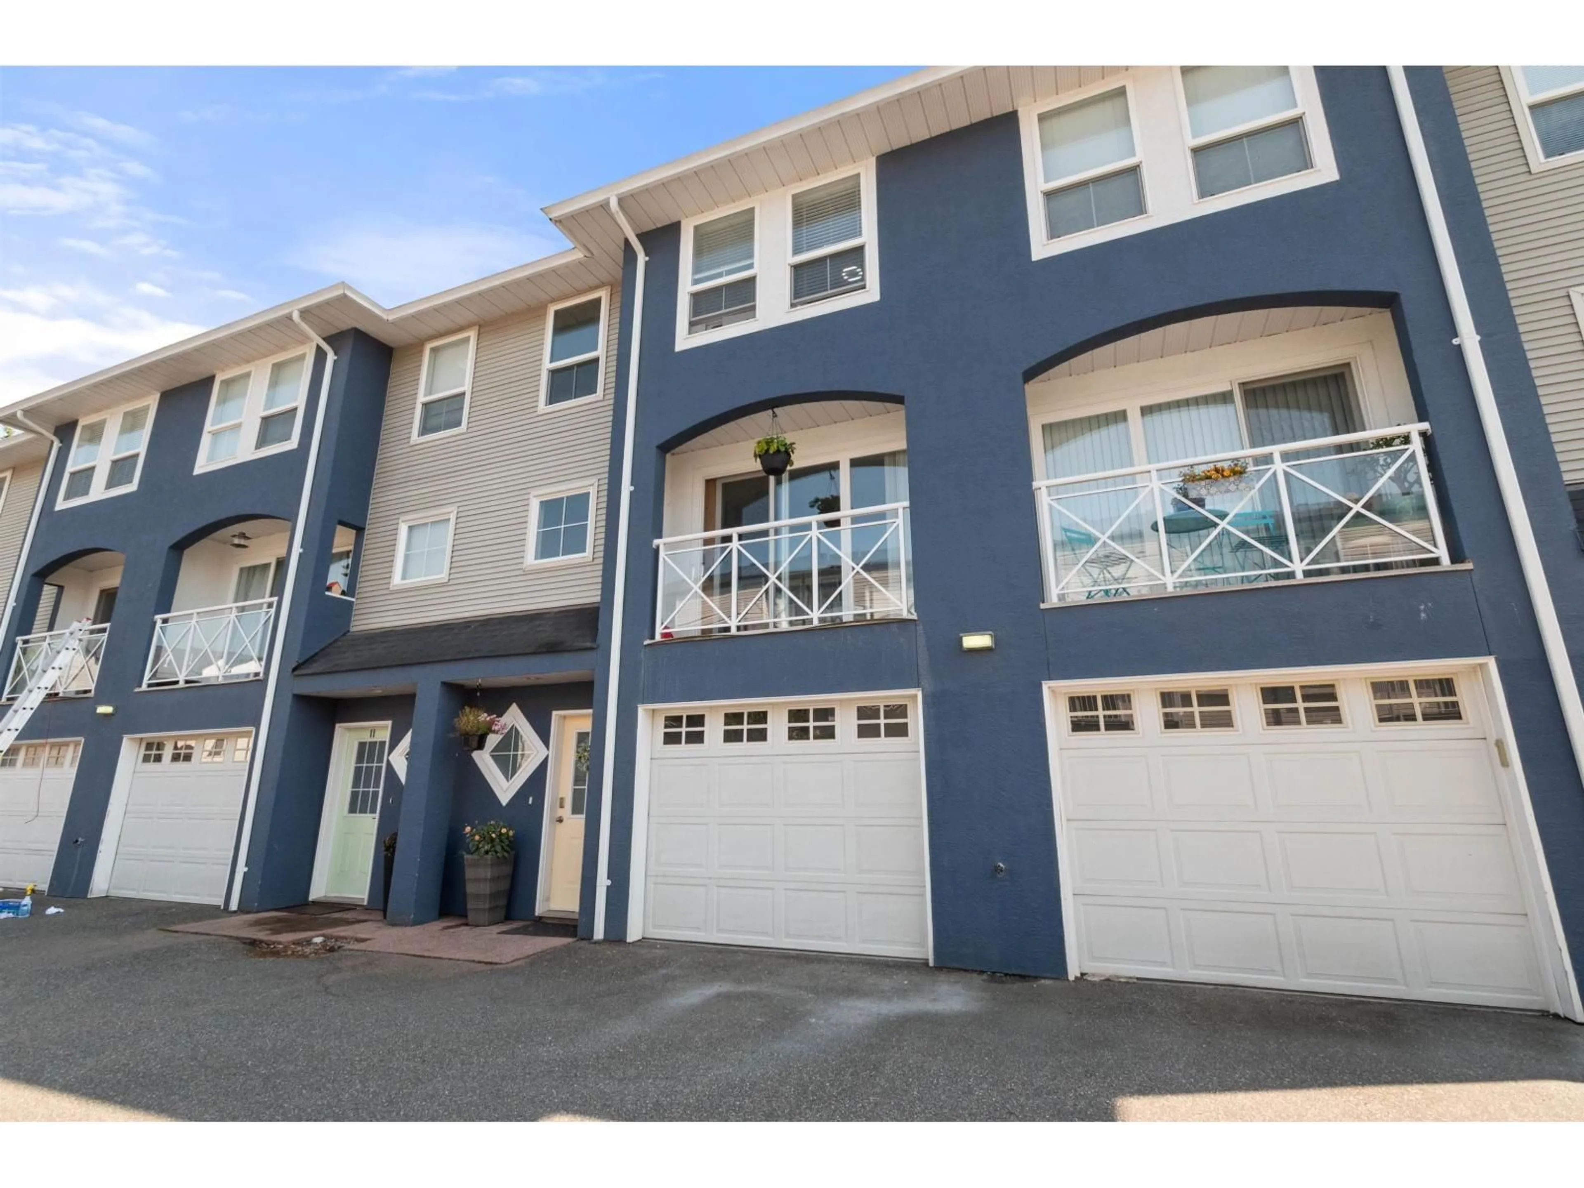
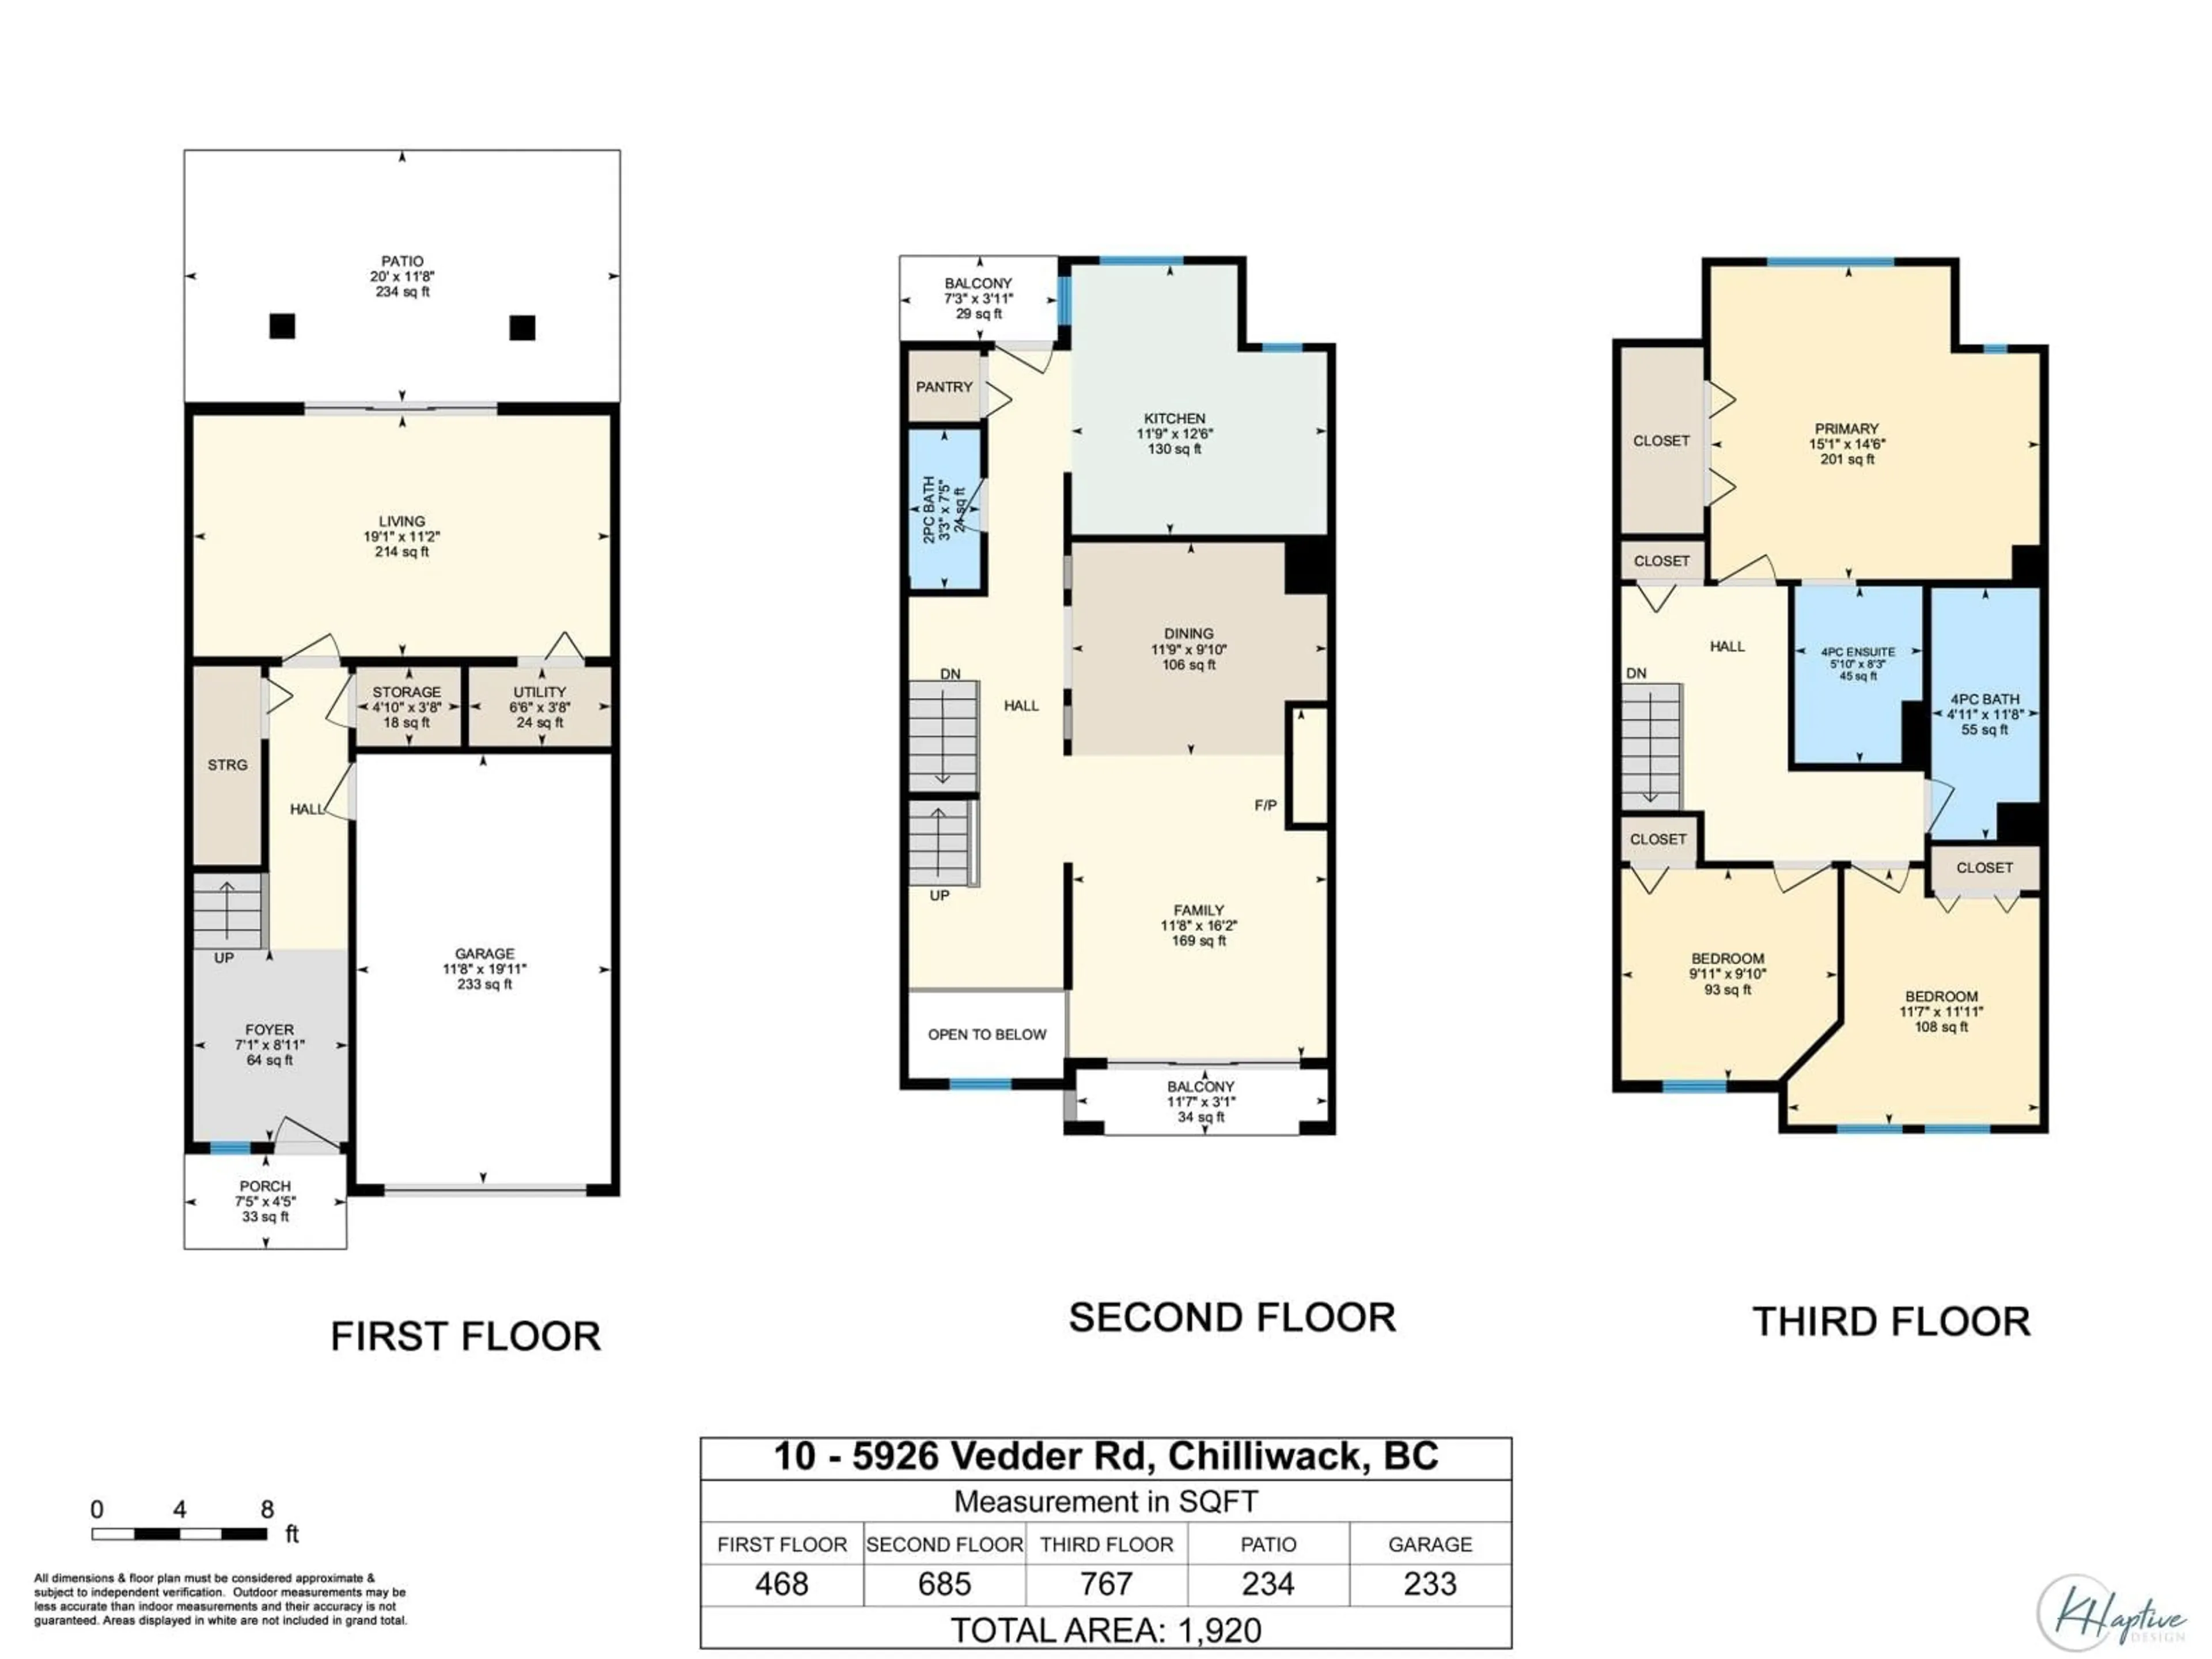
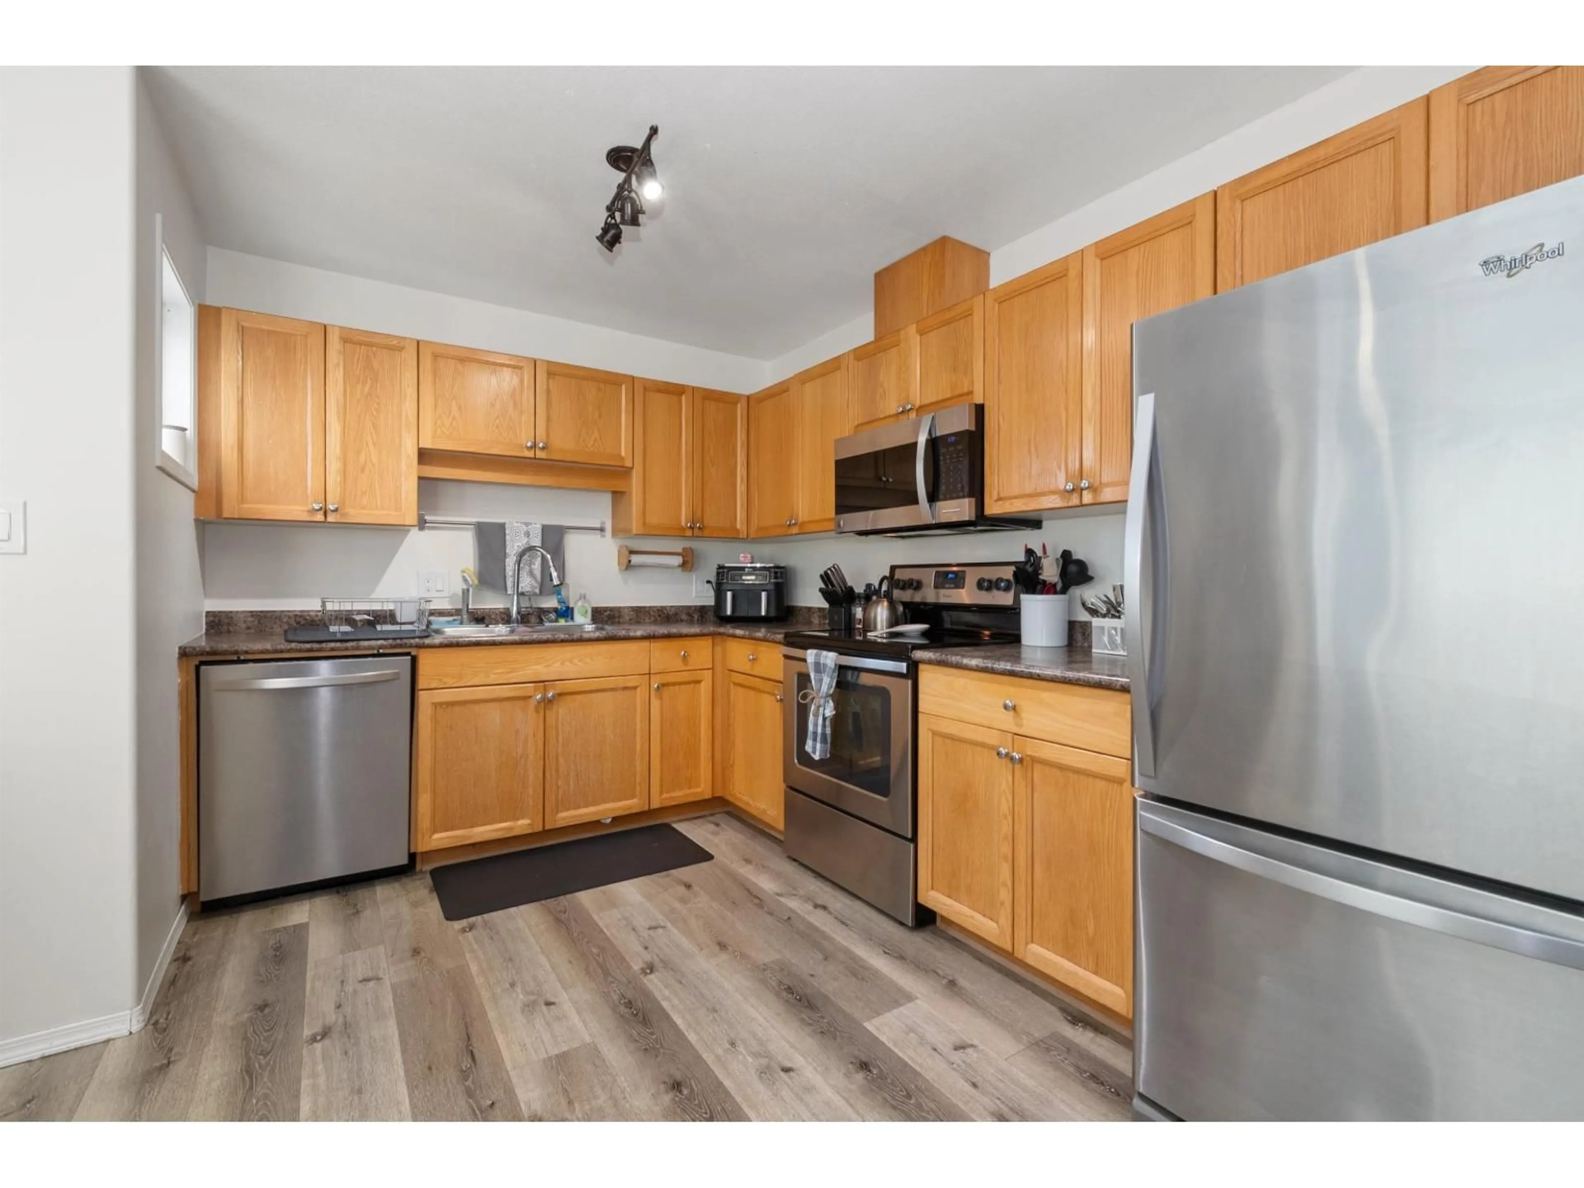
Nearly 2,000 sq/ft of living space in the heart of Vedder! This spacious 3-bedroom, 3-bathroom townhouse offers room for the whole family, highlighted by an oversized primary bedroom with vaulted ceilings and generous living areas throughout. Enjoy a fully fenced yard and one of the area's most pet-friendly strata, allowing 2 large dogs. Poly-B plumbing was replaced approximately one year ago for added peace of mind. The washer/dryer combo creates additional pantry storage in the kitchen. Located just minutes from the Rotary Trail, Garrison Crossing, shopping, restaurants, parks, recreation, and all levels of amenities, plus an easy walk to Vedder Elementary and G.W. Graham Secondary. A fantastic opportunity to own a large, well-maintained home in one of Chilliwack's most sought-after neighbourhoods. (id:39198)
Property Details
Interior
Features
Main level Floor
Family room
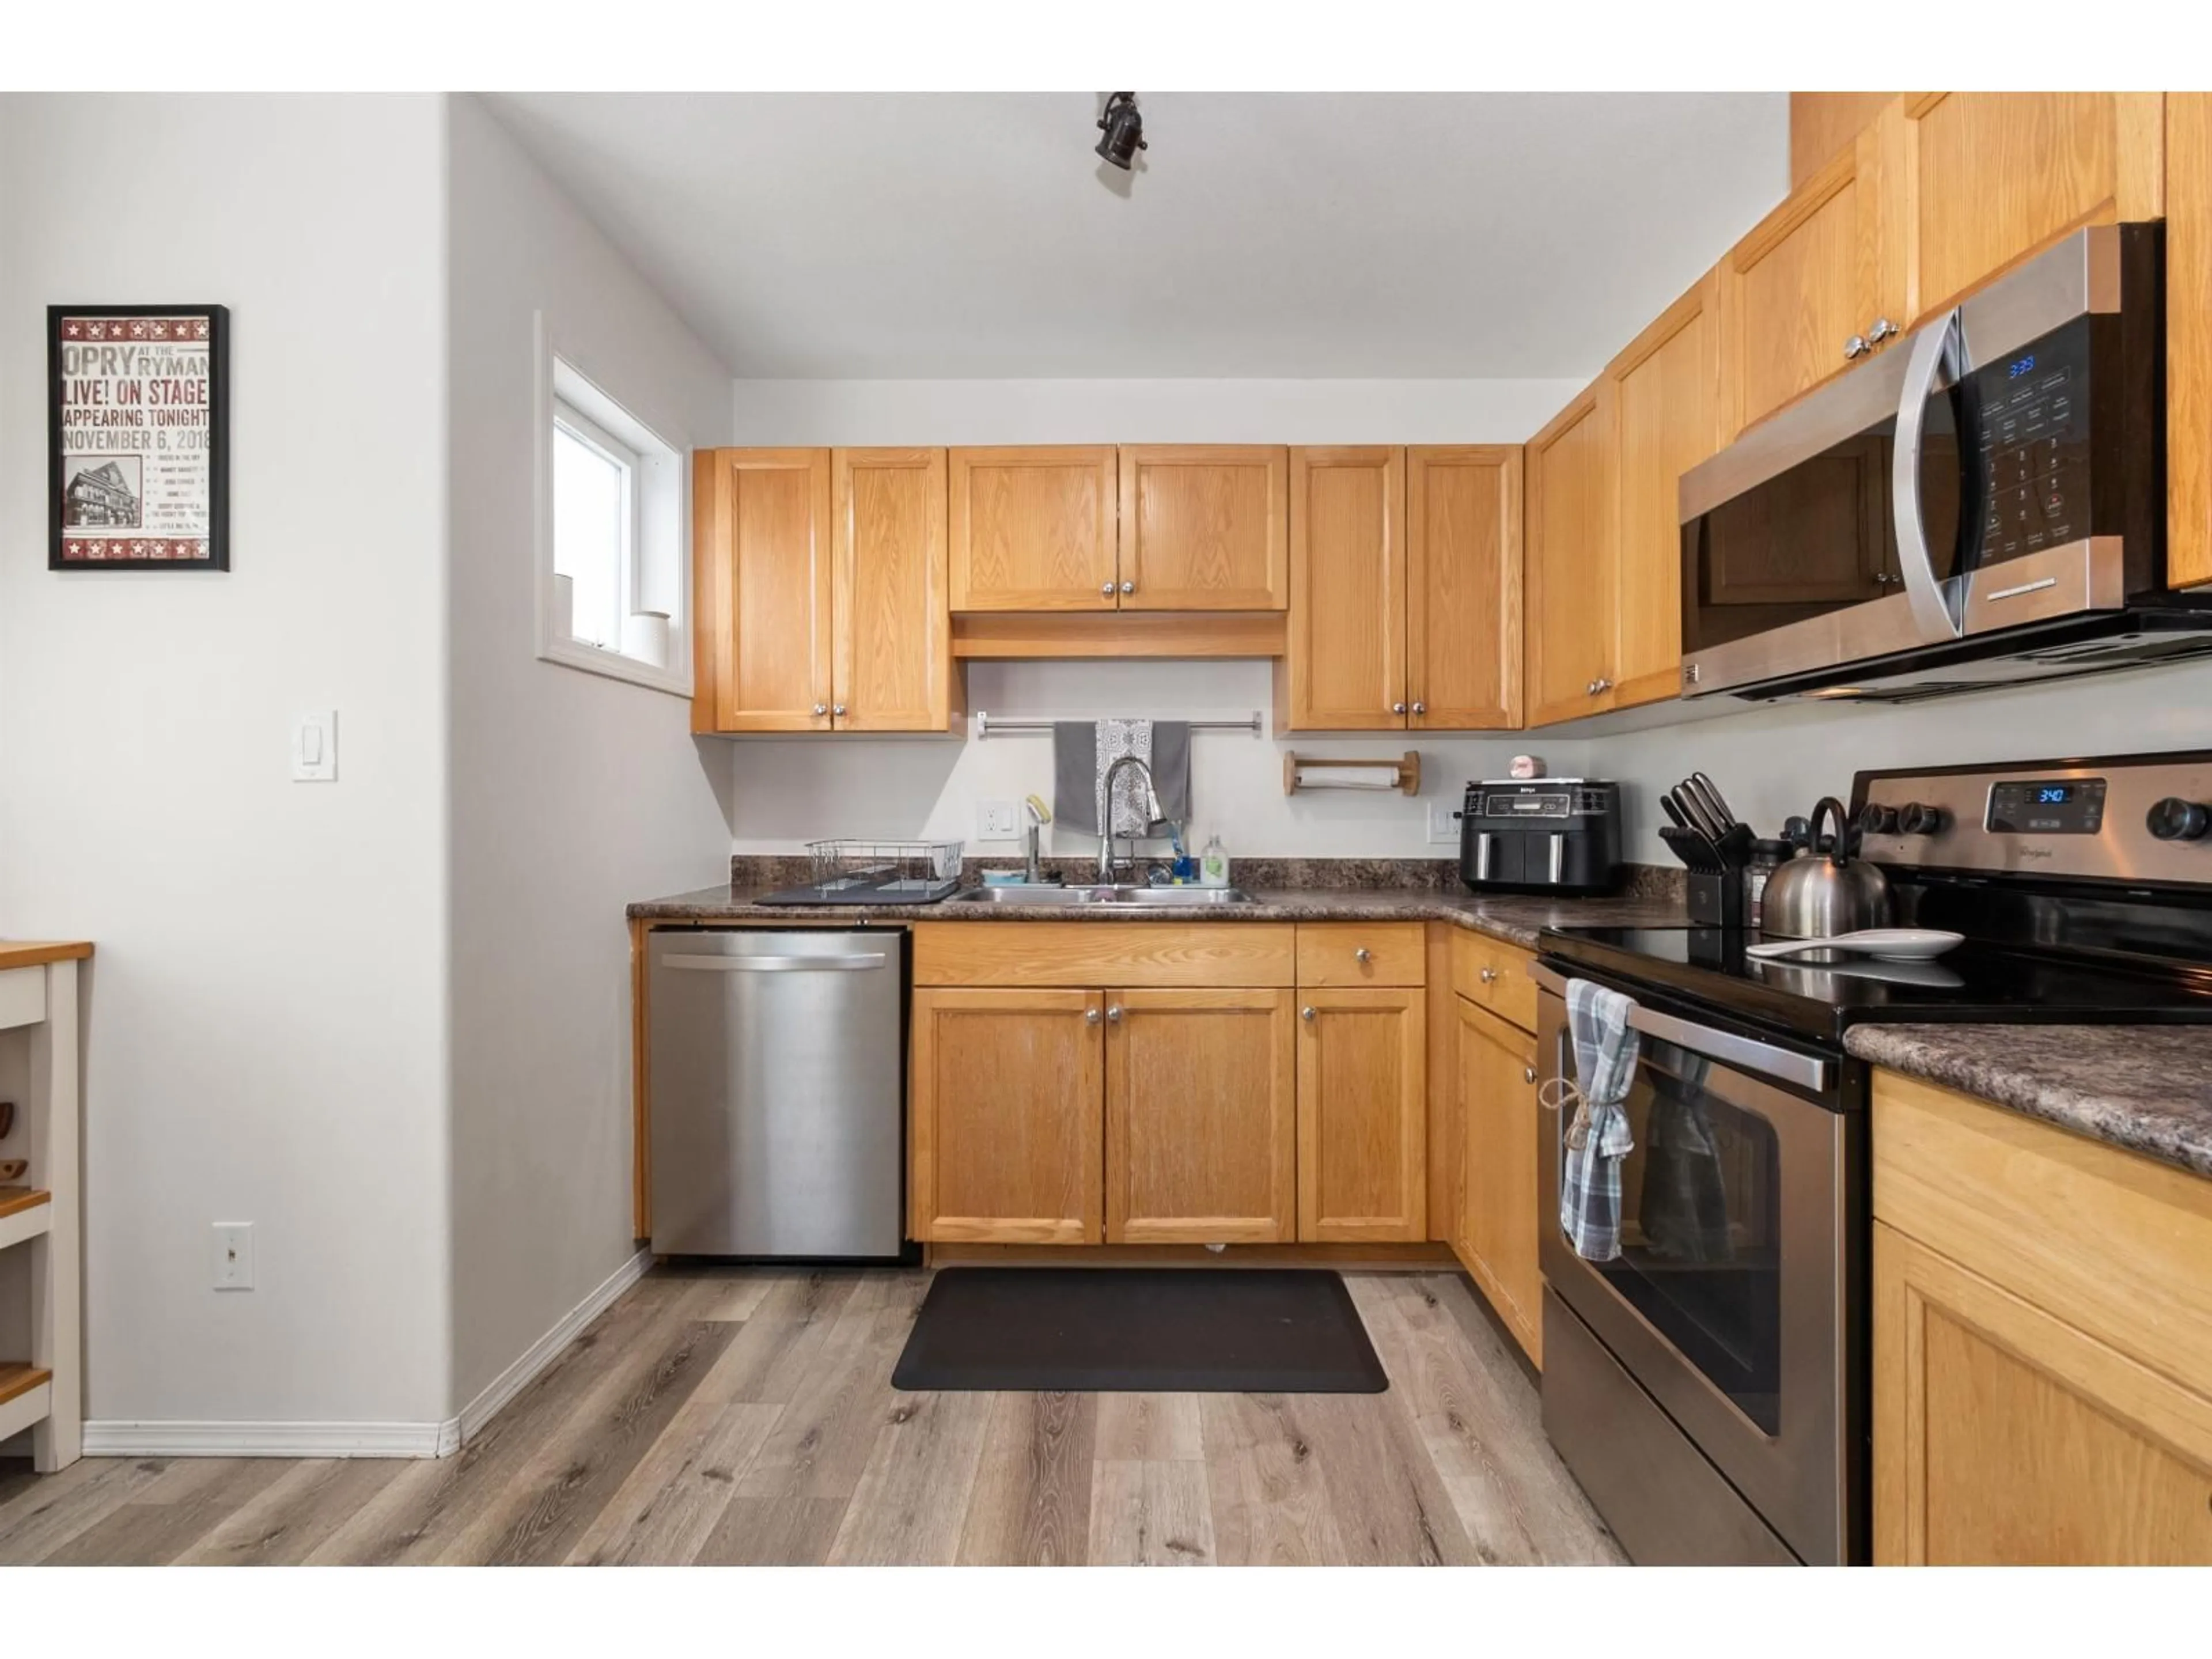
11.8 x 16.2Kitchen
11.9 x 12.6Dining room
11.9 x 9.1Condo Details
Inclusions
Property History
 39
39
