10 - 45640 WATSON ROAD, Chilliwack, British Columbia V2R3P8
Contact us about this property
Highlights
Estimated valueThis is the price Wahi expects this property to sell for.
The calculation is powered by our Instant Home Value Estimate, which uses current market and property price trends to estimate your home’s value with a 90% accuracy rate.Not available
Price/Sqft$234/sqft
Monthly cost
Open Calculator
Description
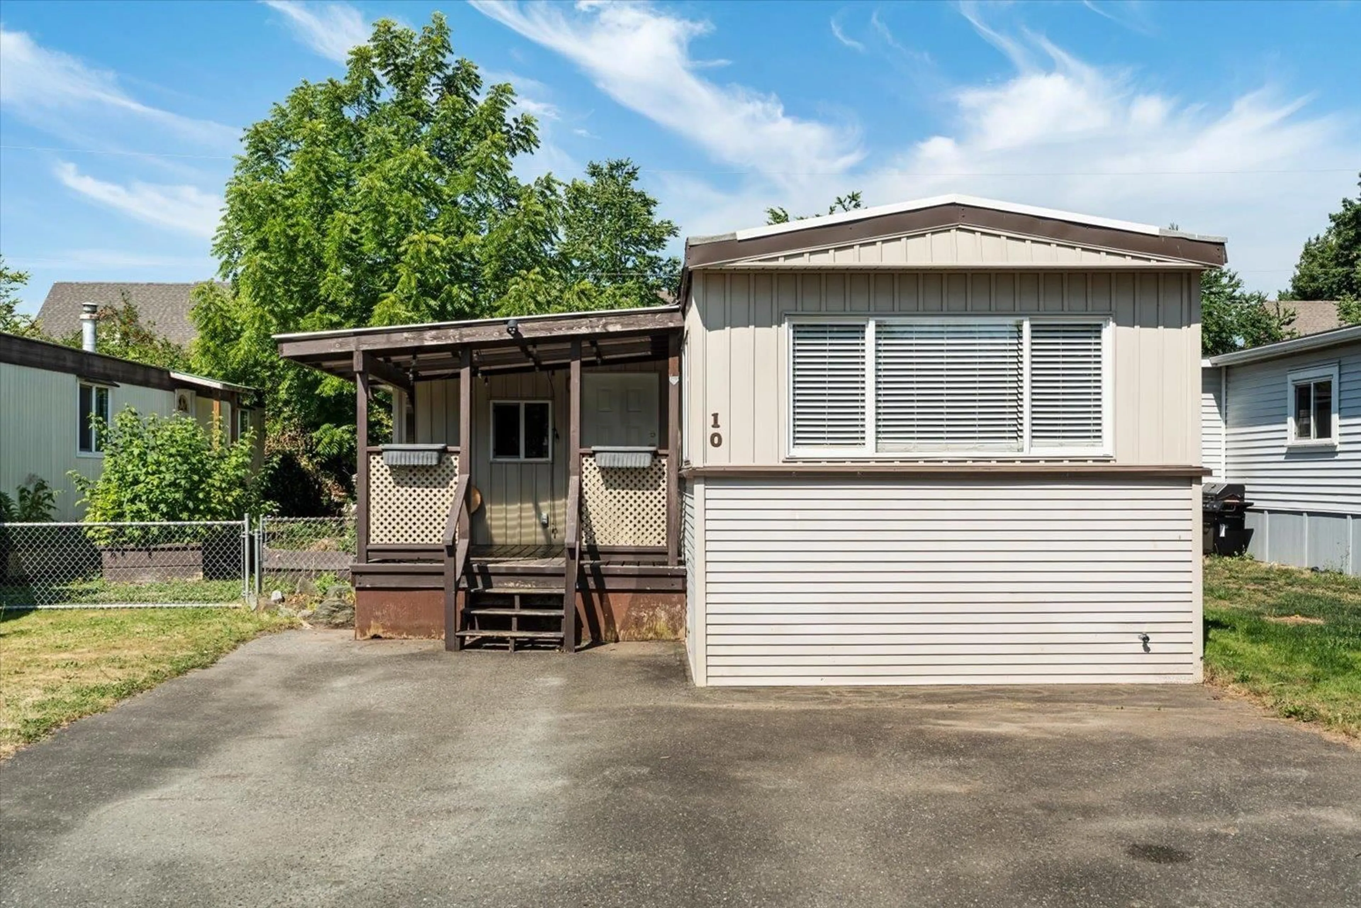
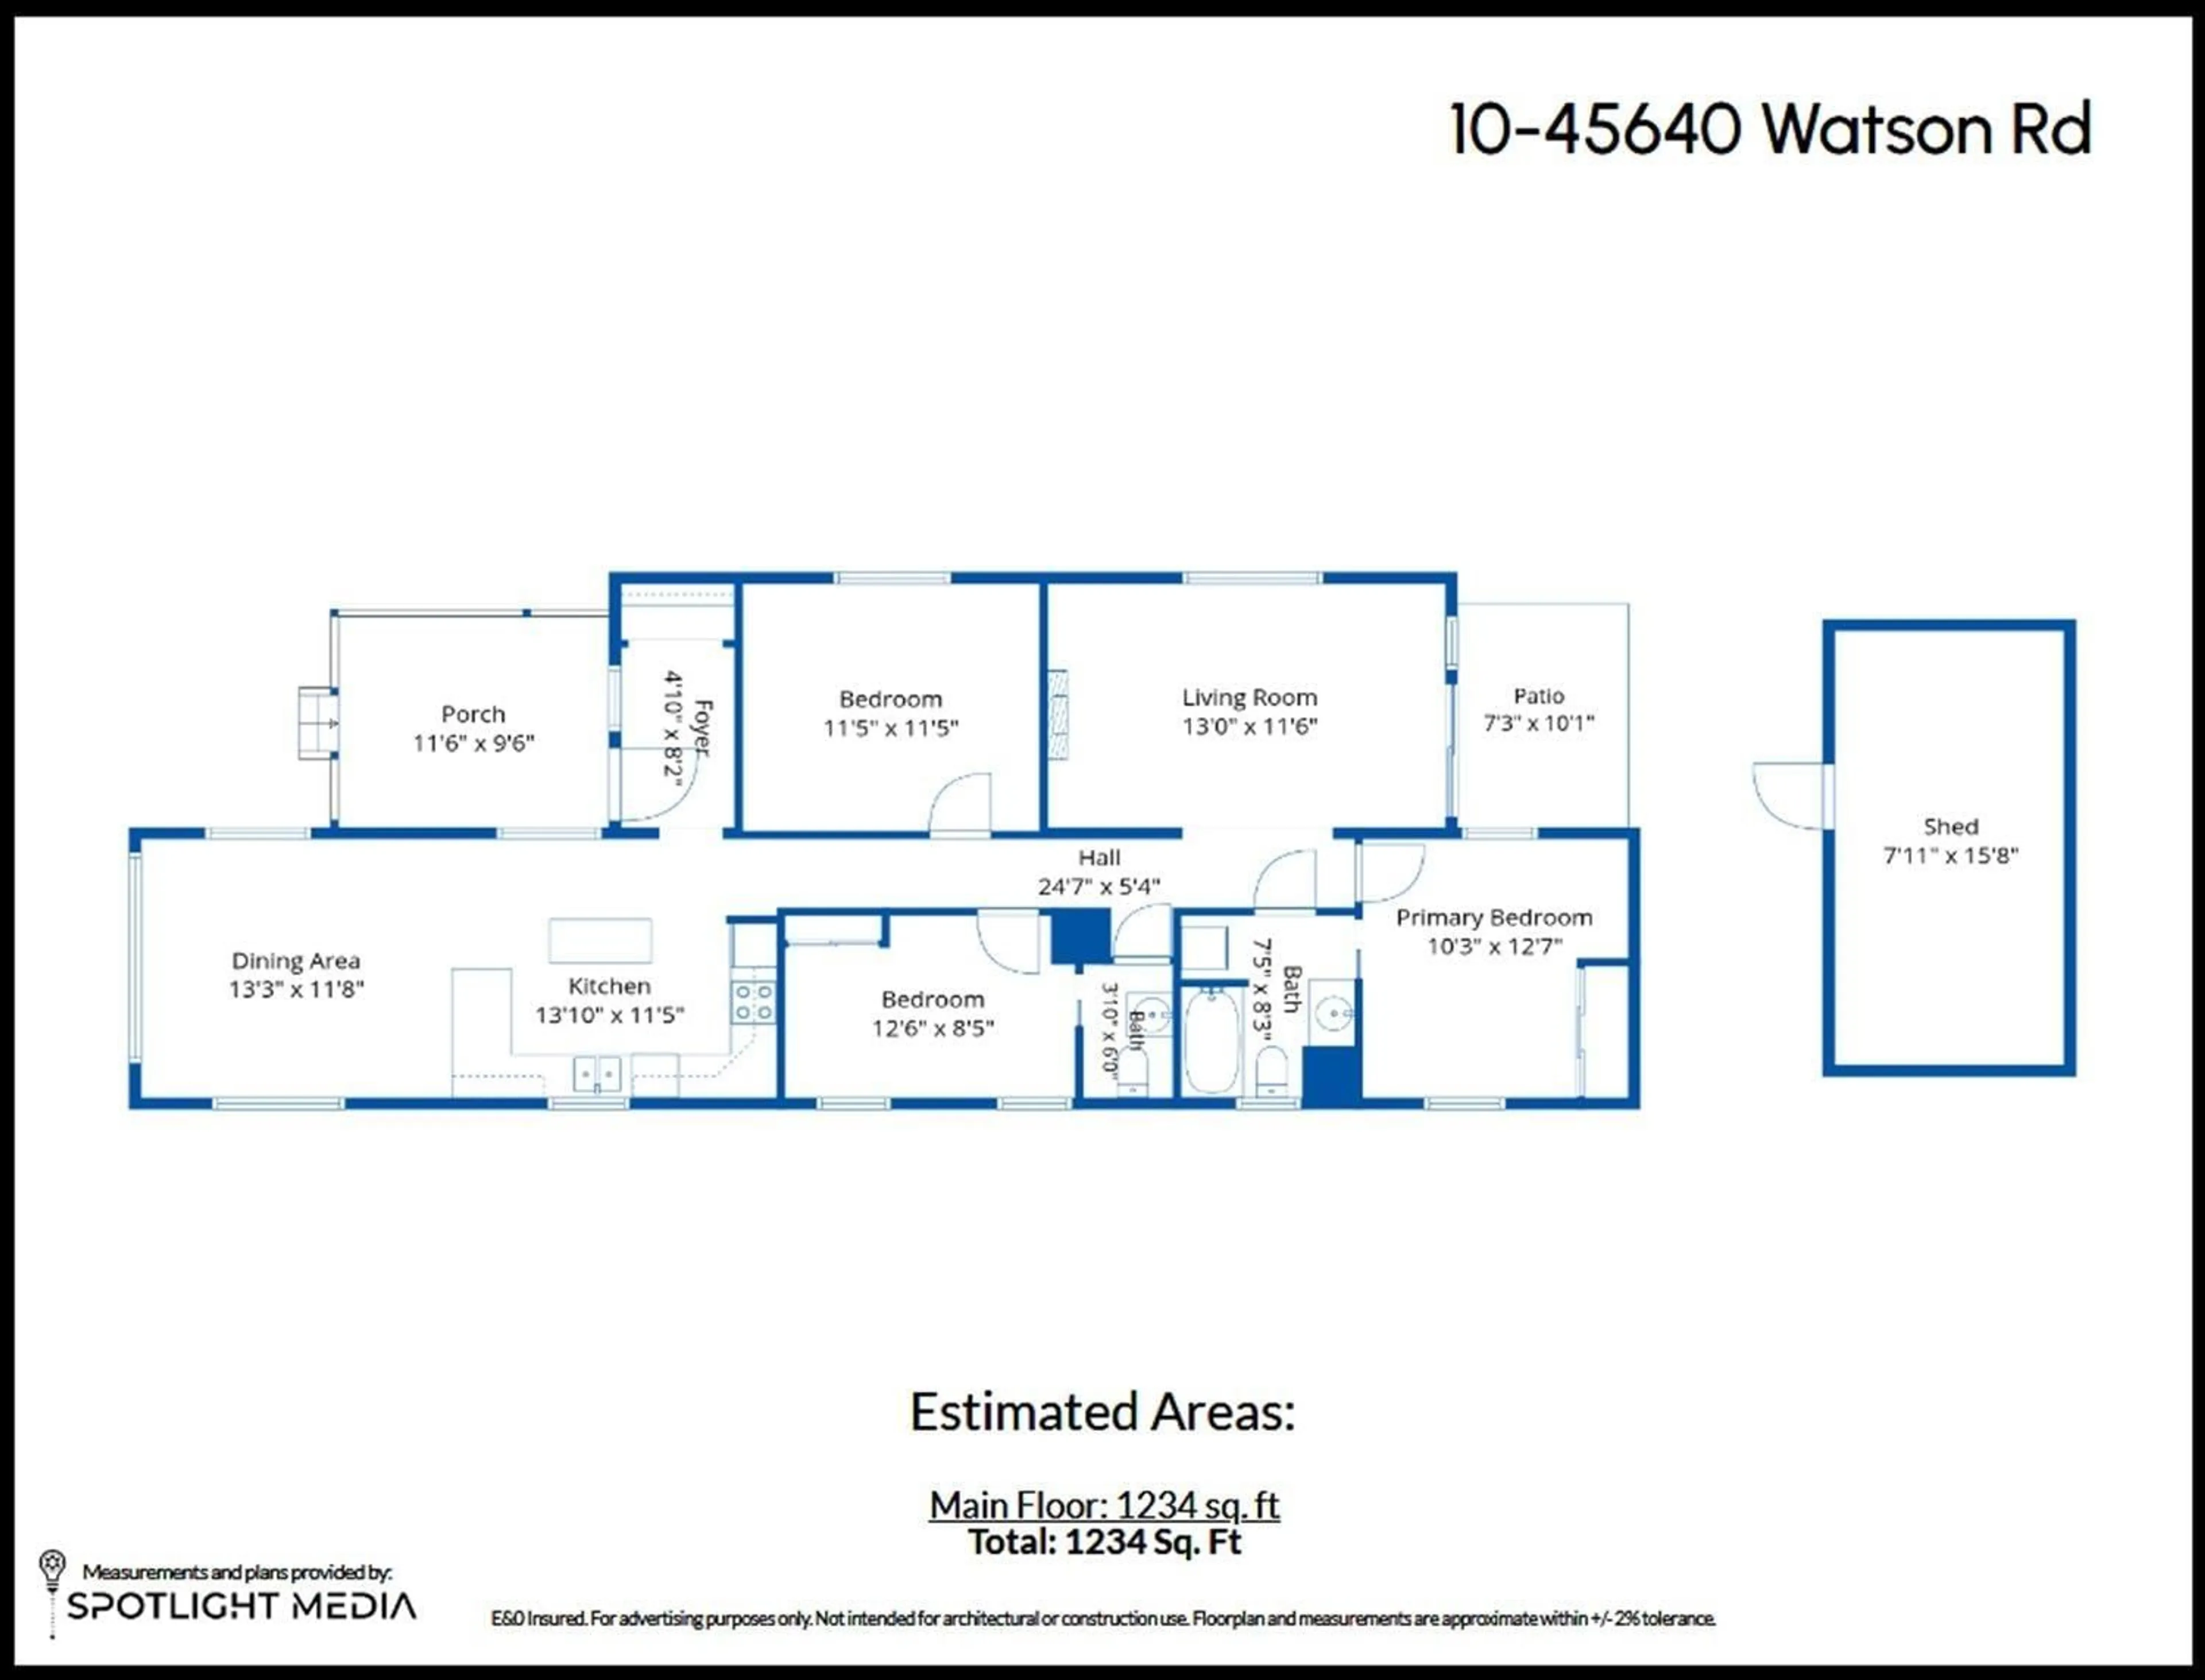
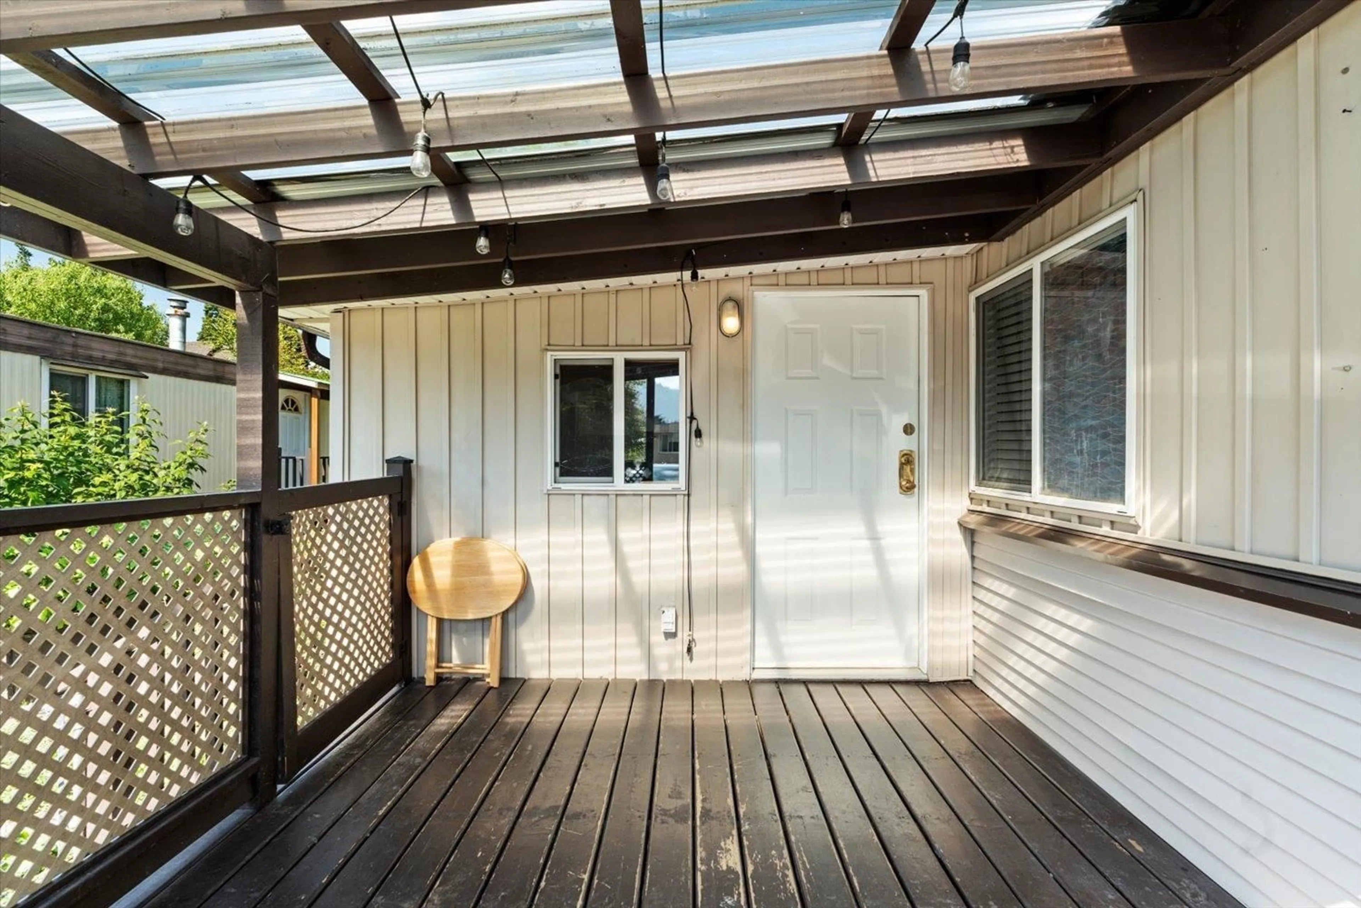
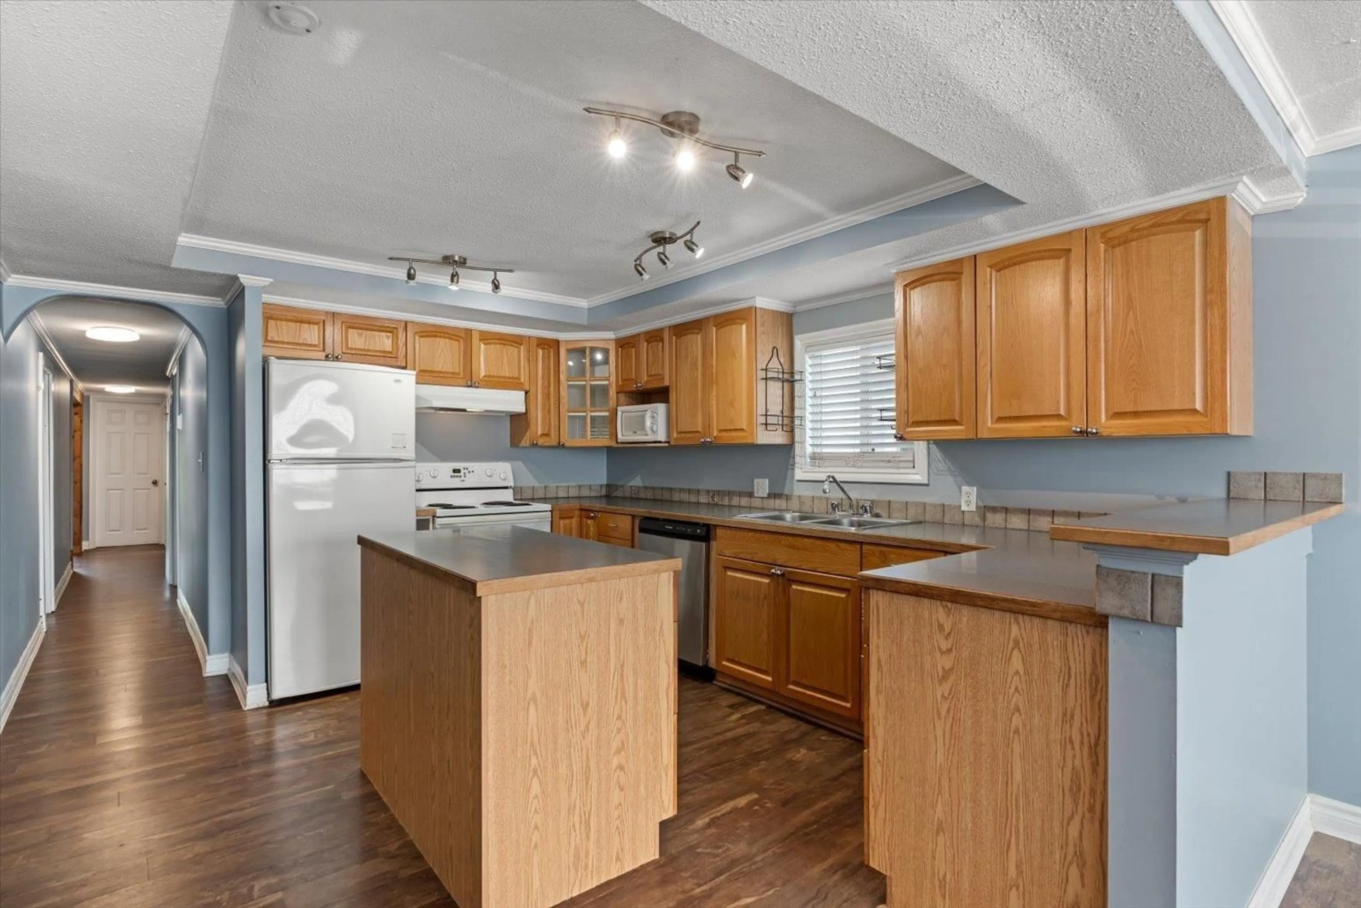
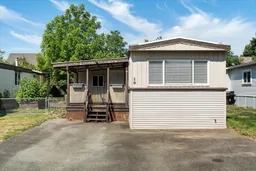
Welcome! This well-maintained 1234sqft, 3 bed, 2 bath home offers comfortable, affordable living in convenient family friendly location close to shopping, restaurants, recreation, & transit. Stay comfortable year-round w/a brand new heat pump (installed May 2026), providing efficient heating & cooling. Large kitchen w/tons of cupboard & counter space, w/adjacent bright dining space! The bright, functional layout includes a cozy rear family room w/sliding doors leading to the huge fenced backyard - perfect for relaxing, entertaining, or letting kids & pets play. Outside, is a storage shed & raised garden beds ready for your veggies & flowers. Dogs are permitted (max 15" OR 15 lbs max), pad rental $775/mo. An excellent opportunity to enjoy affordable homeownership w/plenty of outdoor space! * PREC - Personal Real Estate Corporation (id:39198)
Property Details
Interior
Features
Main level Floor
Foyer
8.2 x 4.1Kitchen
13.1 x 11.5Dining room
13.3 x 11.8Bedroom 2
11.5 x 11.5Property History
 35
35
