10425 YOUNG ROAD, Chilliwack, British Columbia V2P8C4
Contact us about this property
Highlights
Estimated valueThis is the price Wahi expects this property to sell for.
The calculation is powered by our Instant Home Value Estimate, which uses current market and property price trends to estimate your home’s value with a 90% accuracy rate.Not available
Price/Sqft$351/sqft
Monthly cost
Open Calculator
Description
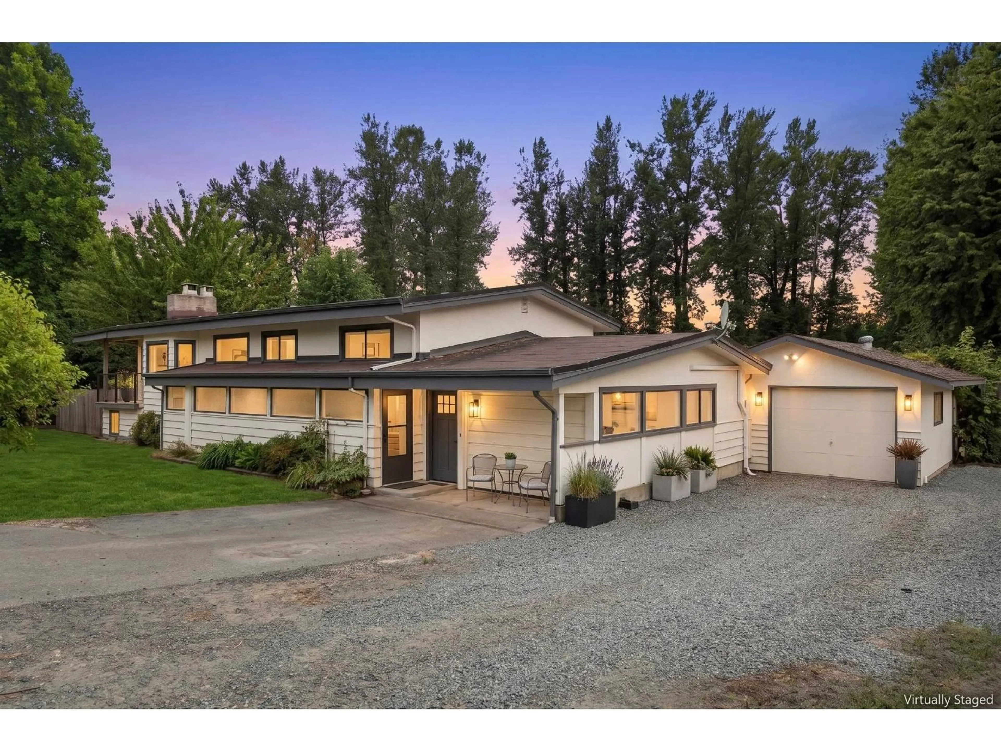
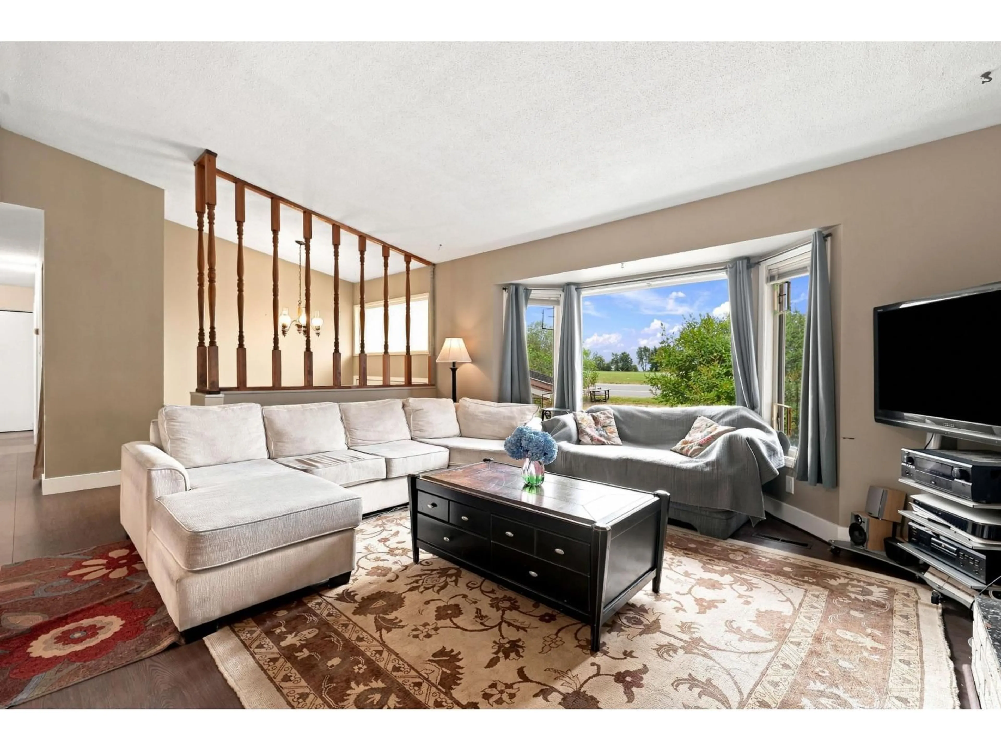
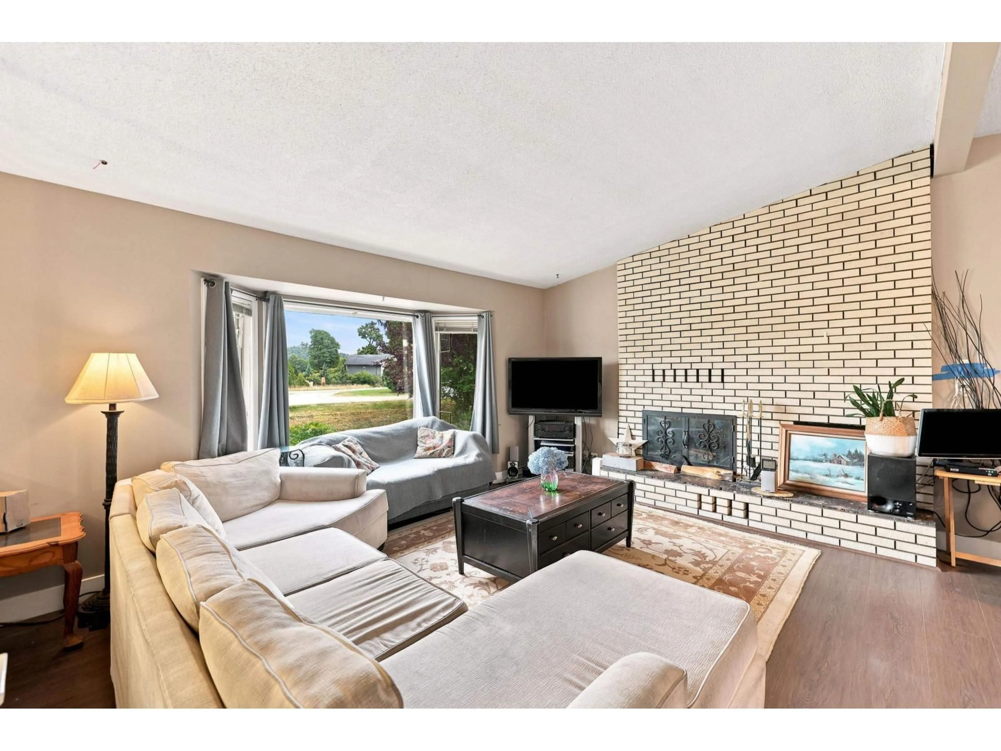
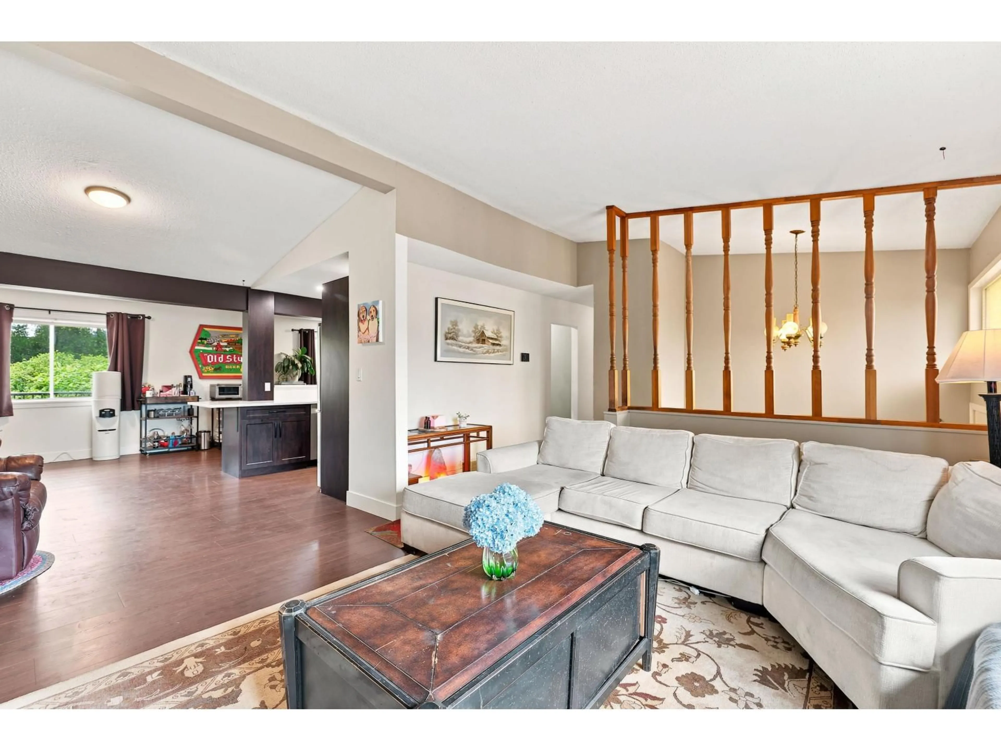
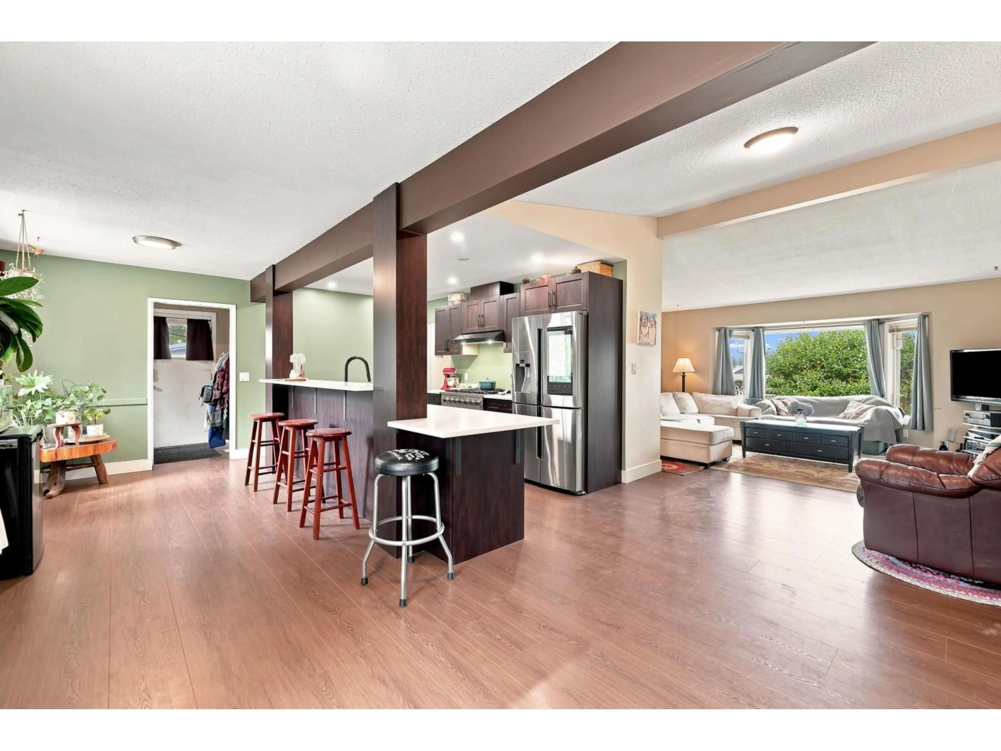
This Fairfield Island 6-bedroom, 2-bathroom Chilliwack home sits on a private half-acre lot with stunning Mount Cheam mountain views and easy access to town. Built in 1972 and offering 2,701 sq. ft. across two levels, the split-entry layout provides an open-concept living and dining area, functional kitchen, and three bedrooms upstairs, including a primary suite with a walk-in closet. A wrap-around deck and screened porch extend the living space outdoors, while the lower level features a separate entry, three additional bedrooms, and its own kitchen"-ideal for extended family living. The greenbelt, rural setting includes apple, plum, and pear trees, grape vines, and a wired 240V workshop with a pit, perfect for hobbyists. RV parking, additional parking, and a detached shed round out this rare Chilliwack acreage-style property with room to add your own updates. (id:39198)
Property Details
Interior
Features
Main level Floor
Living room
16.5 x 14.5Dining room
8 x 16.5Kitchen
16.7 x 10.11Primary Bedroom
10.11 x 10.8Property History
 33
33
