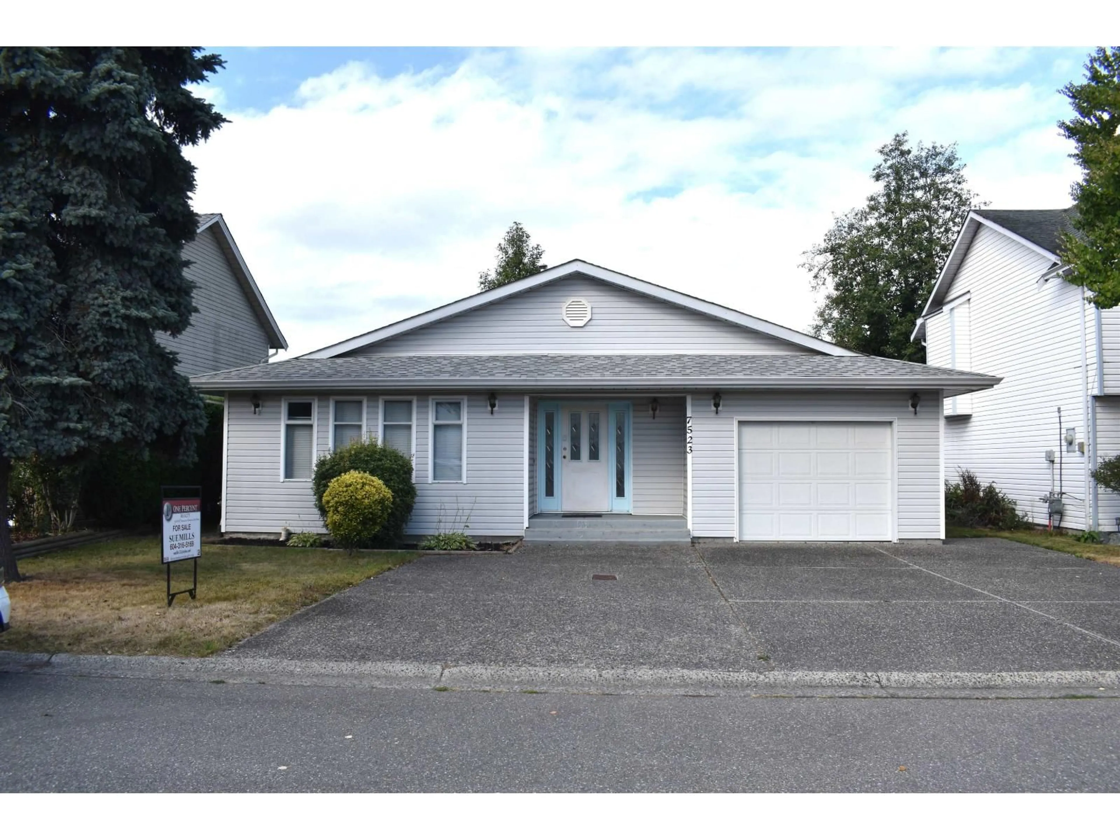
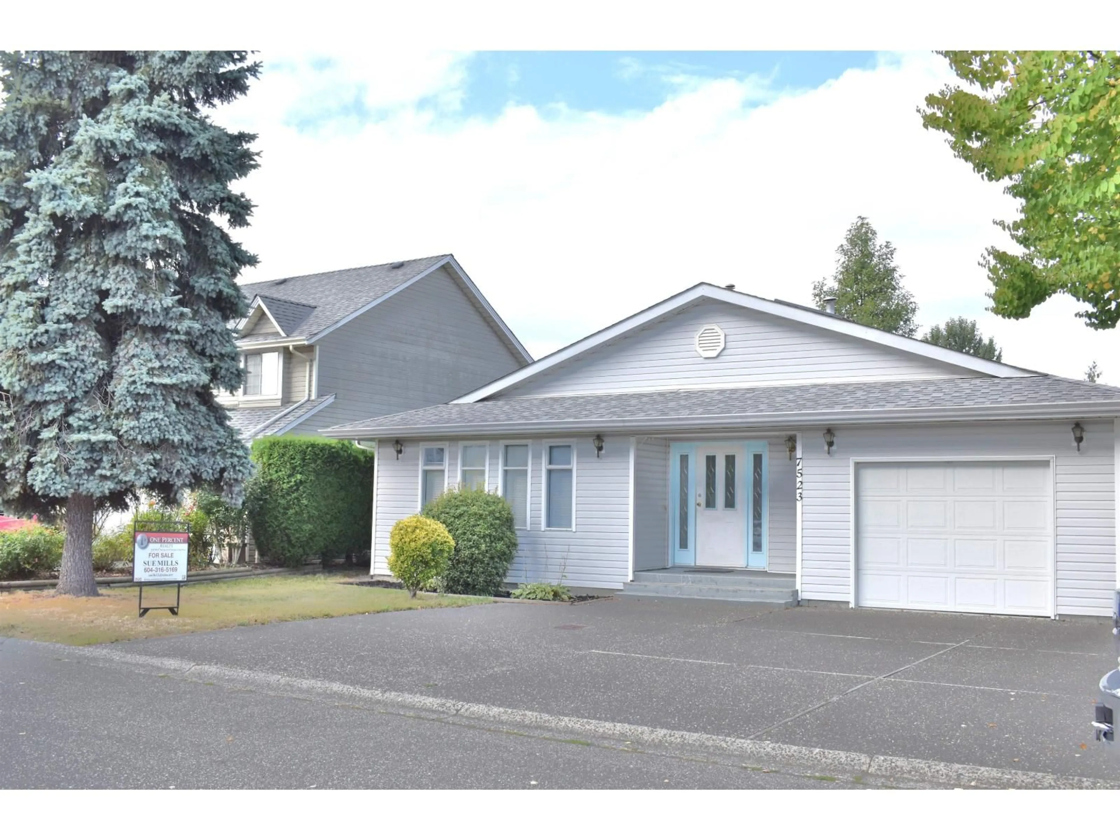
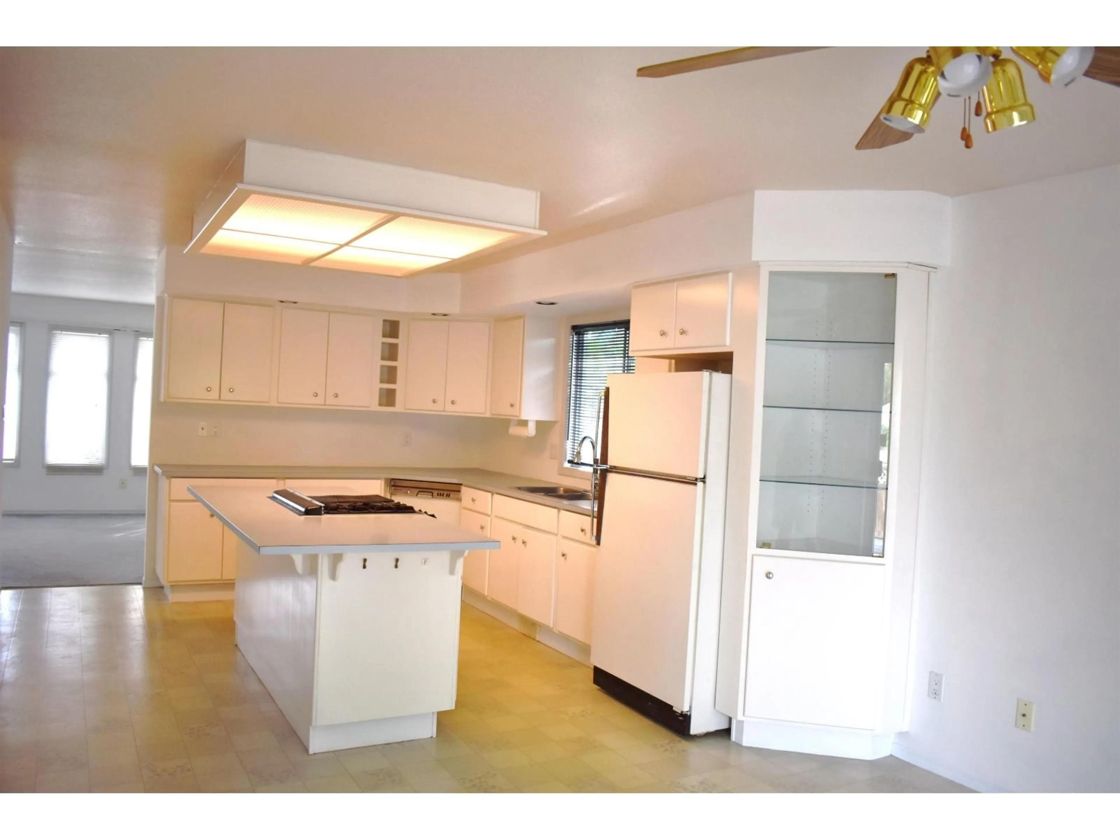
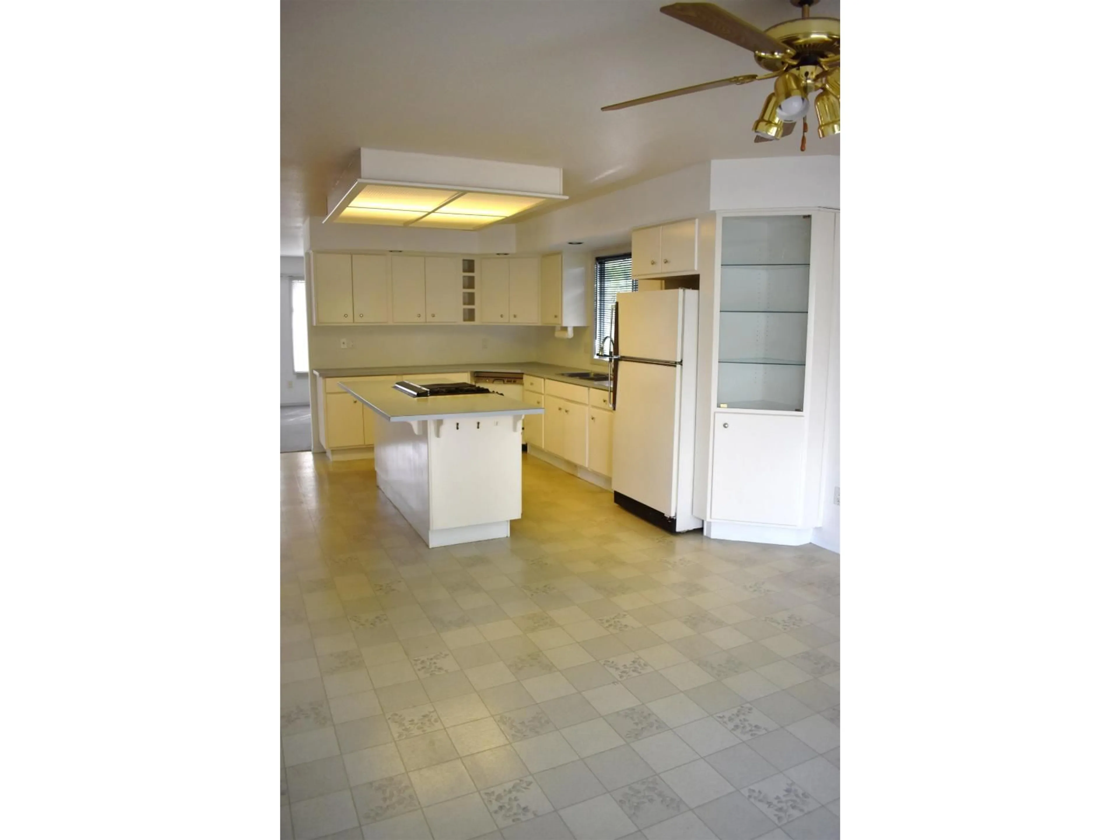
Home with vinyl exterior material, street for 7523 GARNET DRIVE, Chilliwack British Columbia V2R3A9
3 days on Market

7523 GARNET DRIVE, Chilliwack, British Columbia V2R3A9

Detached
2
3
~1228 sqft
$735,000
Get pre-qualifiedPowered by nesto
Detached
2
3
~1228 sqft

Contact us about this property

Call

Highlights

Property Estimate

Days on market3 days

Estimated valueNot available

Price/Sqft$598/sqft

Monthly cost

Open Calculator

Description

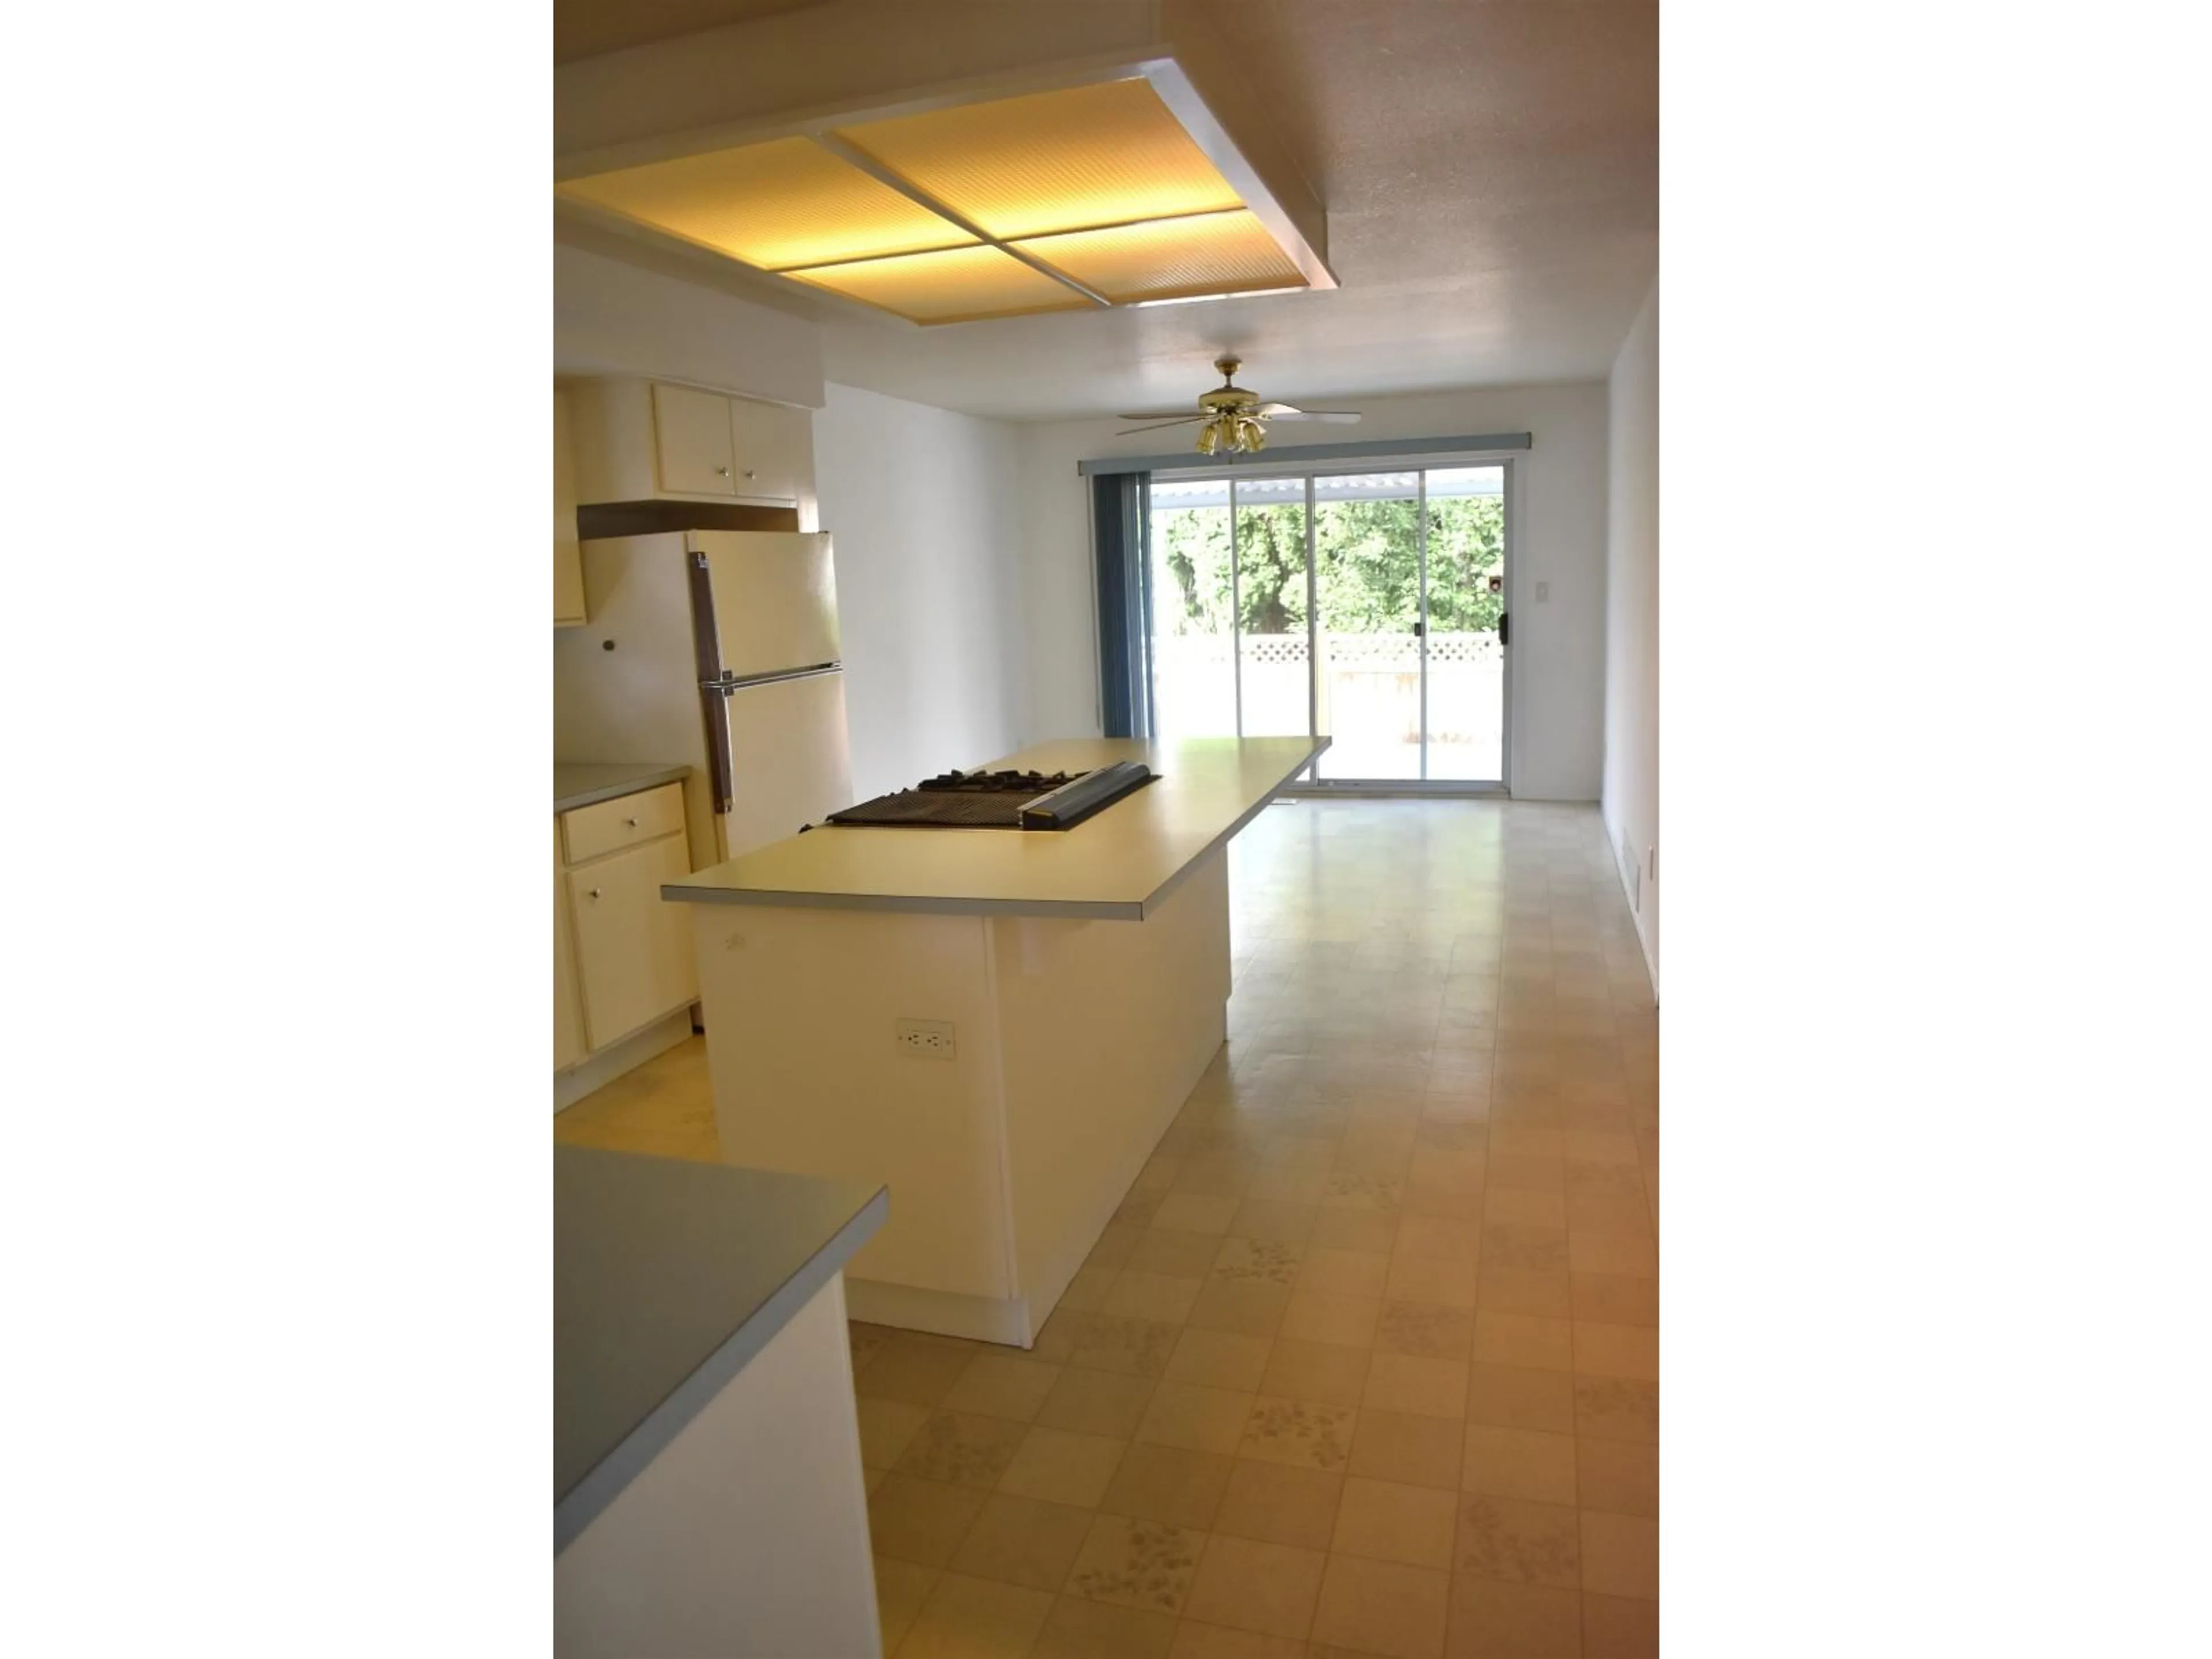
Rancher in the midst of shopping options, restaurants, walk to many services. Dr's offices, banks, grocery stores and transportation. No stairs to manage. New roof in 2018, skylight for added light to an already bright home. No strata fees and priced below assessed value sits this home. Bring your own style here, update it to your very own tastes. Live close to the malls but tucked away. Air conditioning, gas fireplace, keep warm and cool as needed. Gas BBQ hook-up. (id:39198)


Property Details

StyleHouse
ViewMountain view
Age of property1991
SqFt~1228 SqFt
Lot Size-
Parking Spaces-
MLS ®NumberR3161035
Community NameSardis
Data SourceCREA
Listing byOne Percent Realty Ltd.

Features

Heating: Forced air, Natural gas
Cooling: Central air conditioning

Main level Floor

Laundry room

9.6 x 6.8

Foyer

8.8 x 6.8

Living room

17.6 x 13.3

Kitchen

13.3 x 11.1


Property History

Sep 2, 2026
ListedActive
$735,000
3 days on market
history photo preview16
Listing by crea®
Property listed by One Percent Realty Ltd., Brokerage
Agent Banner Image
Interested in this property?Get in touch to get the inside scoop.

Population and Demographics

Overview

Total population 6192
Average household income $103,860

Age (%)

0 to 19
19%
20 to 34
15%
35 to 49
15%
50 to 64
18%
65 and plus
33%

Household composition (%)

Single family
61%
Single person
35%
Multi person
4%
Multi family
1%

Mother tongue (%)

English
89%
Others
3%
German
3%
Punjabi (Panjabi)
2%
French
1%
Dutch
1%

House tenancy (%)

Owners
78%
Renters
22%

What’s nearby?Essentials within 5 km

Local Logic

Transportation Scores

Estimated Budget

Powered by:
The trademarks REALTOR®, REALTORS®, and the REALTOR® logo are controlled by The Canadian Real Estate Association (CREA) and identify real estate professionals who are members of CREA. The trademarks MLS®, Multiple Listing Service® and the associated logos are owned by CREA and identify the quality of services provided by real estate professionals who are members of CREA. Used under license.