20 hours on Market

7487 GARNET DRIVE, Chilliwack, British Columbia V2R3B1

Detached
3 + 1
2
~1986 sqft
$899,900
Get pre-qualifiedPowered by nesto
Detached
3 + 1
2
~1986 sqft

Contact us about this property

Call

Highlights

Property Estimate

Days on market20 hours

Estimated valueNot available

Price/Sqft$453/sqft

Monthly cost

Open Calculator

Description

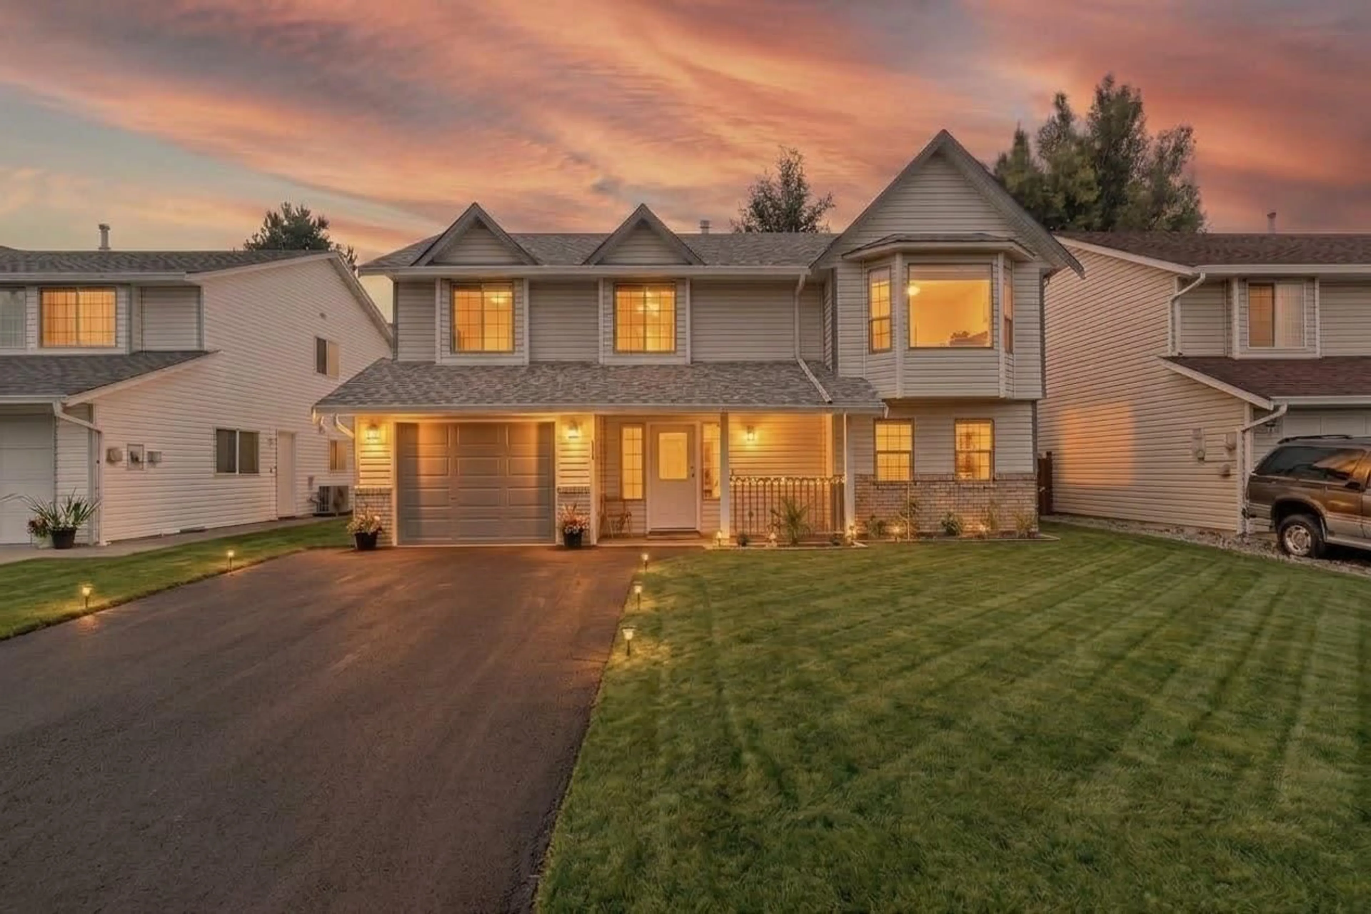
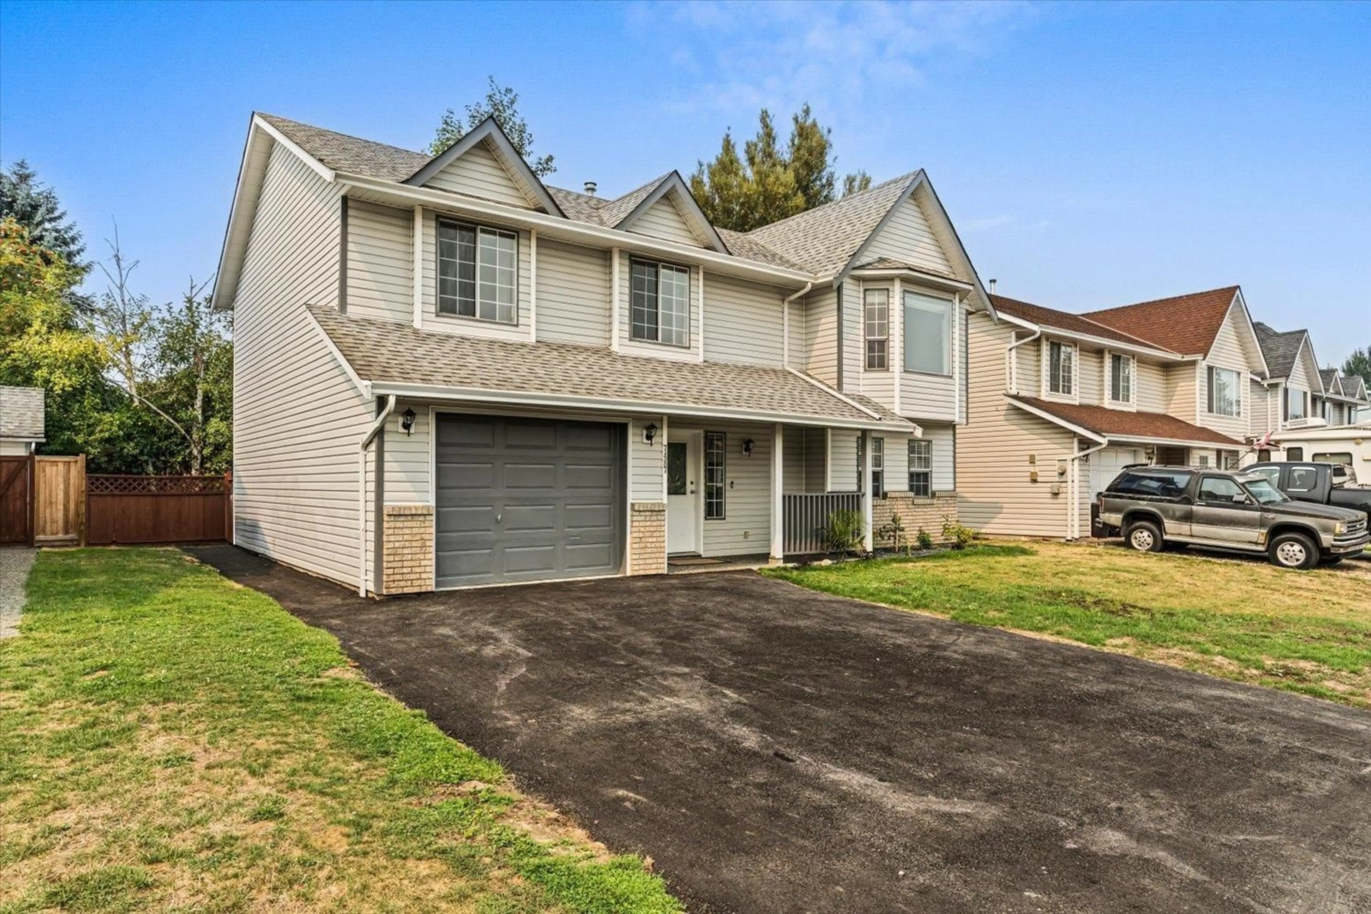
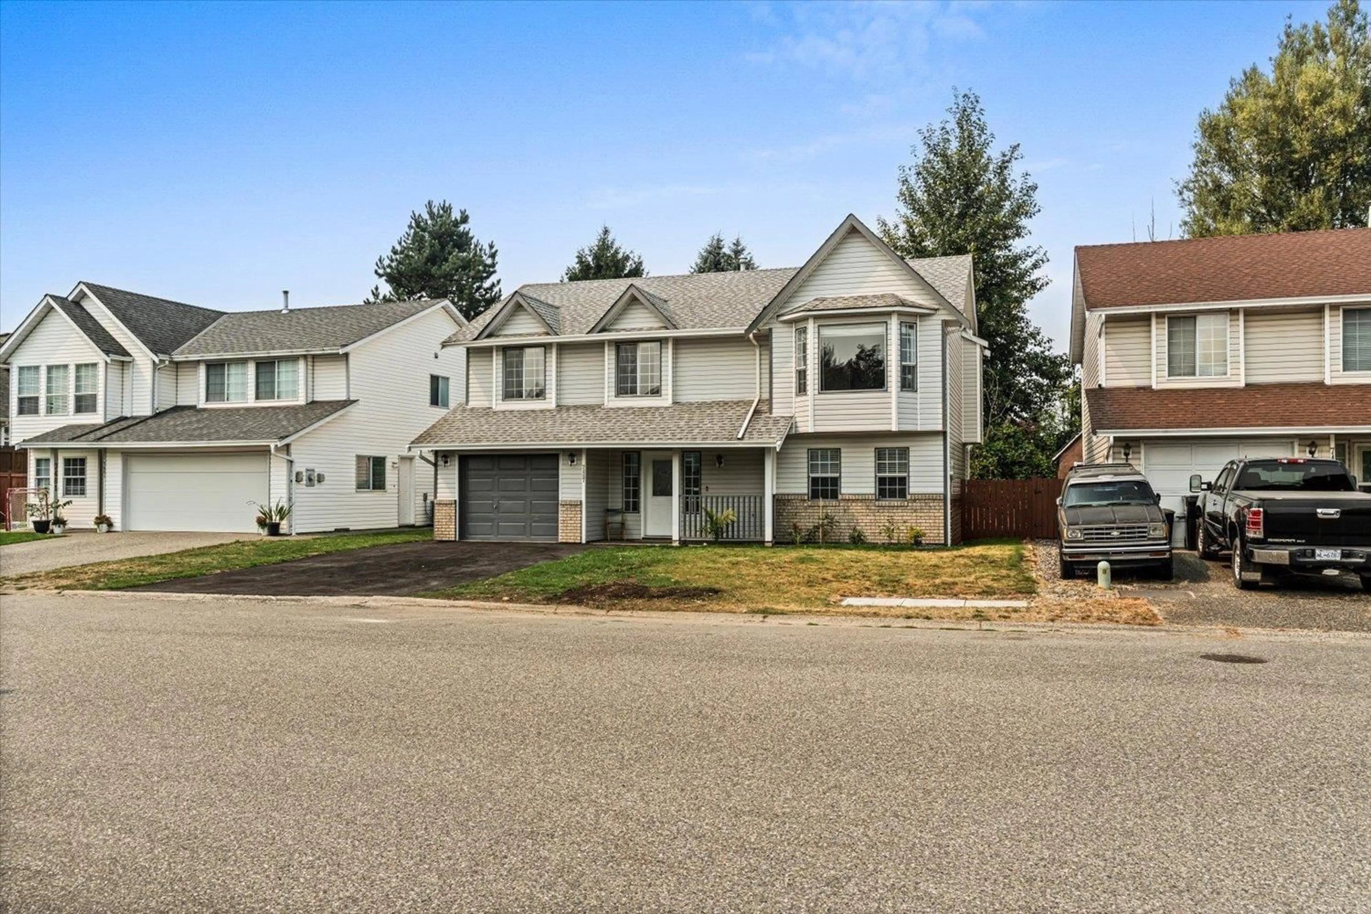
LOCATION & VIEWS IN THE HEART OF SARDIS! Situated on a quiet, family-friendly no-through road, this move-in-ready 4-bedroom, 2-bathroom home delivers! Step into the main living space and fall in love with the cozy atmosphere, complemented by sweeping, framed mountain views right from your window. Bright and welcoming, the home features fresh updates throughout, making it completely turn-key, just move right in! The versatile layout includes a 1-bedroom in-law suite, offering a fantastic revenue to offset your monthly payments or host extended family. Unbeatable location just steps from Sardis' shopping center , 2 min to the freeway and top-rated school catchments, parks, and daily shopping conveniences. Quiet, private street living and Good Value ! Come see it today! (id:39198)


Property Details

StyleHouse
ViewMountain view
Age of property1991
SqFt~1986 SqFt
Lot Size-
Parking Spaces-
MLS ®NumberR3156214
Community NameSardis
Data SourceCREA
Listing byHomelife Advantage Realty Ltd.

Features

Heating: Forced air
Basement: Finished, Unknown

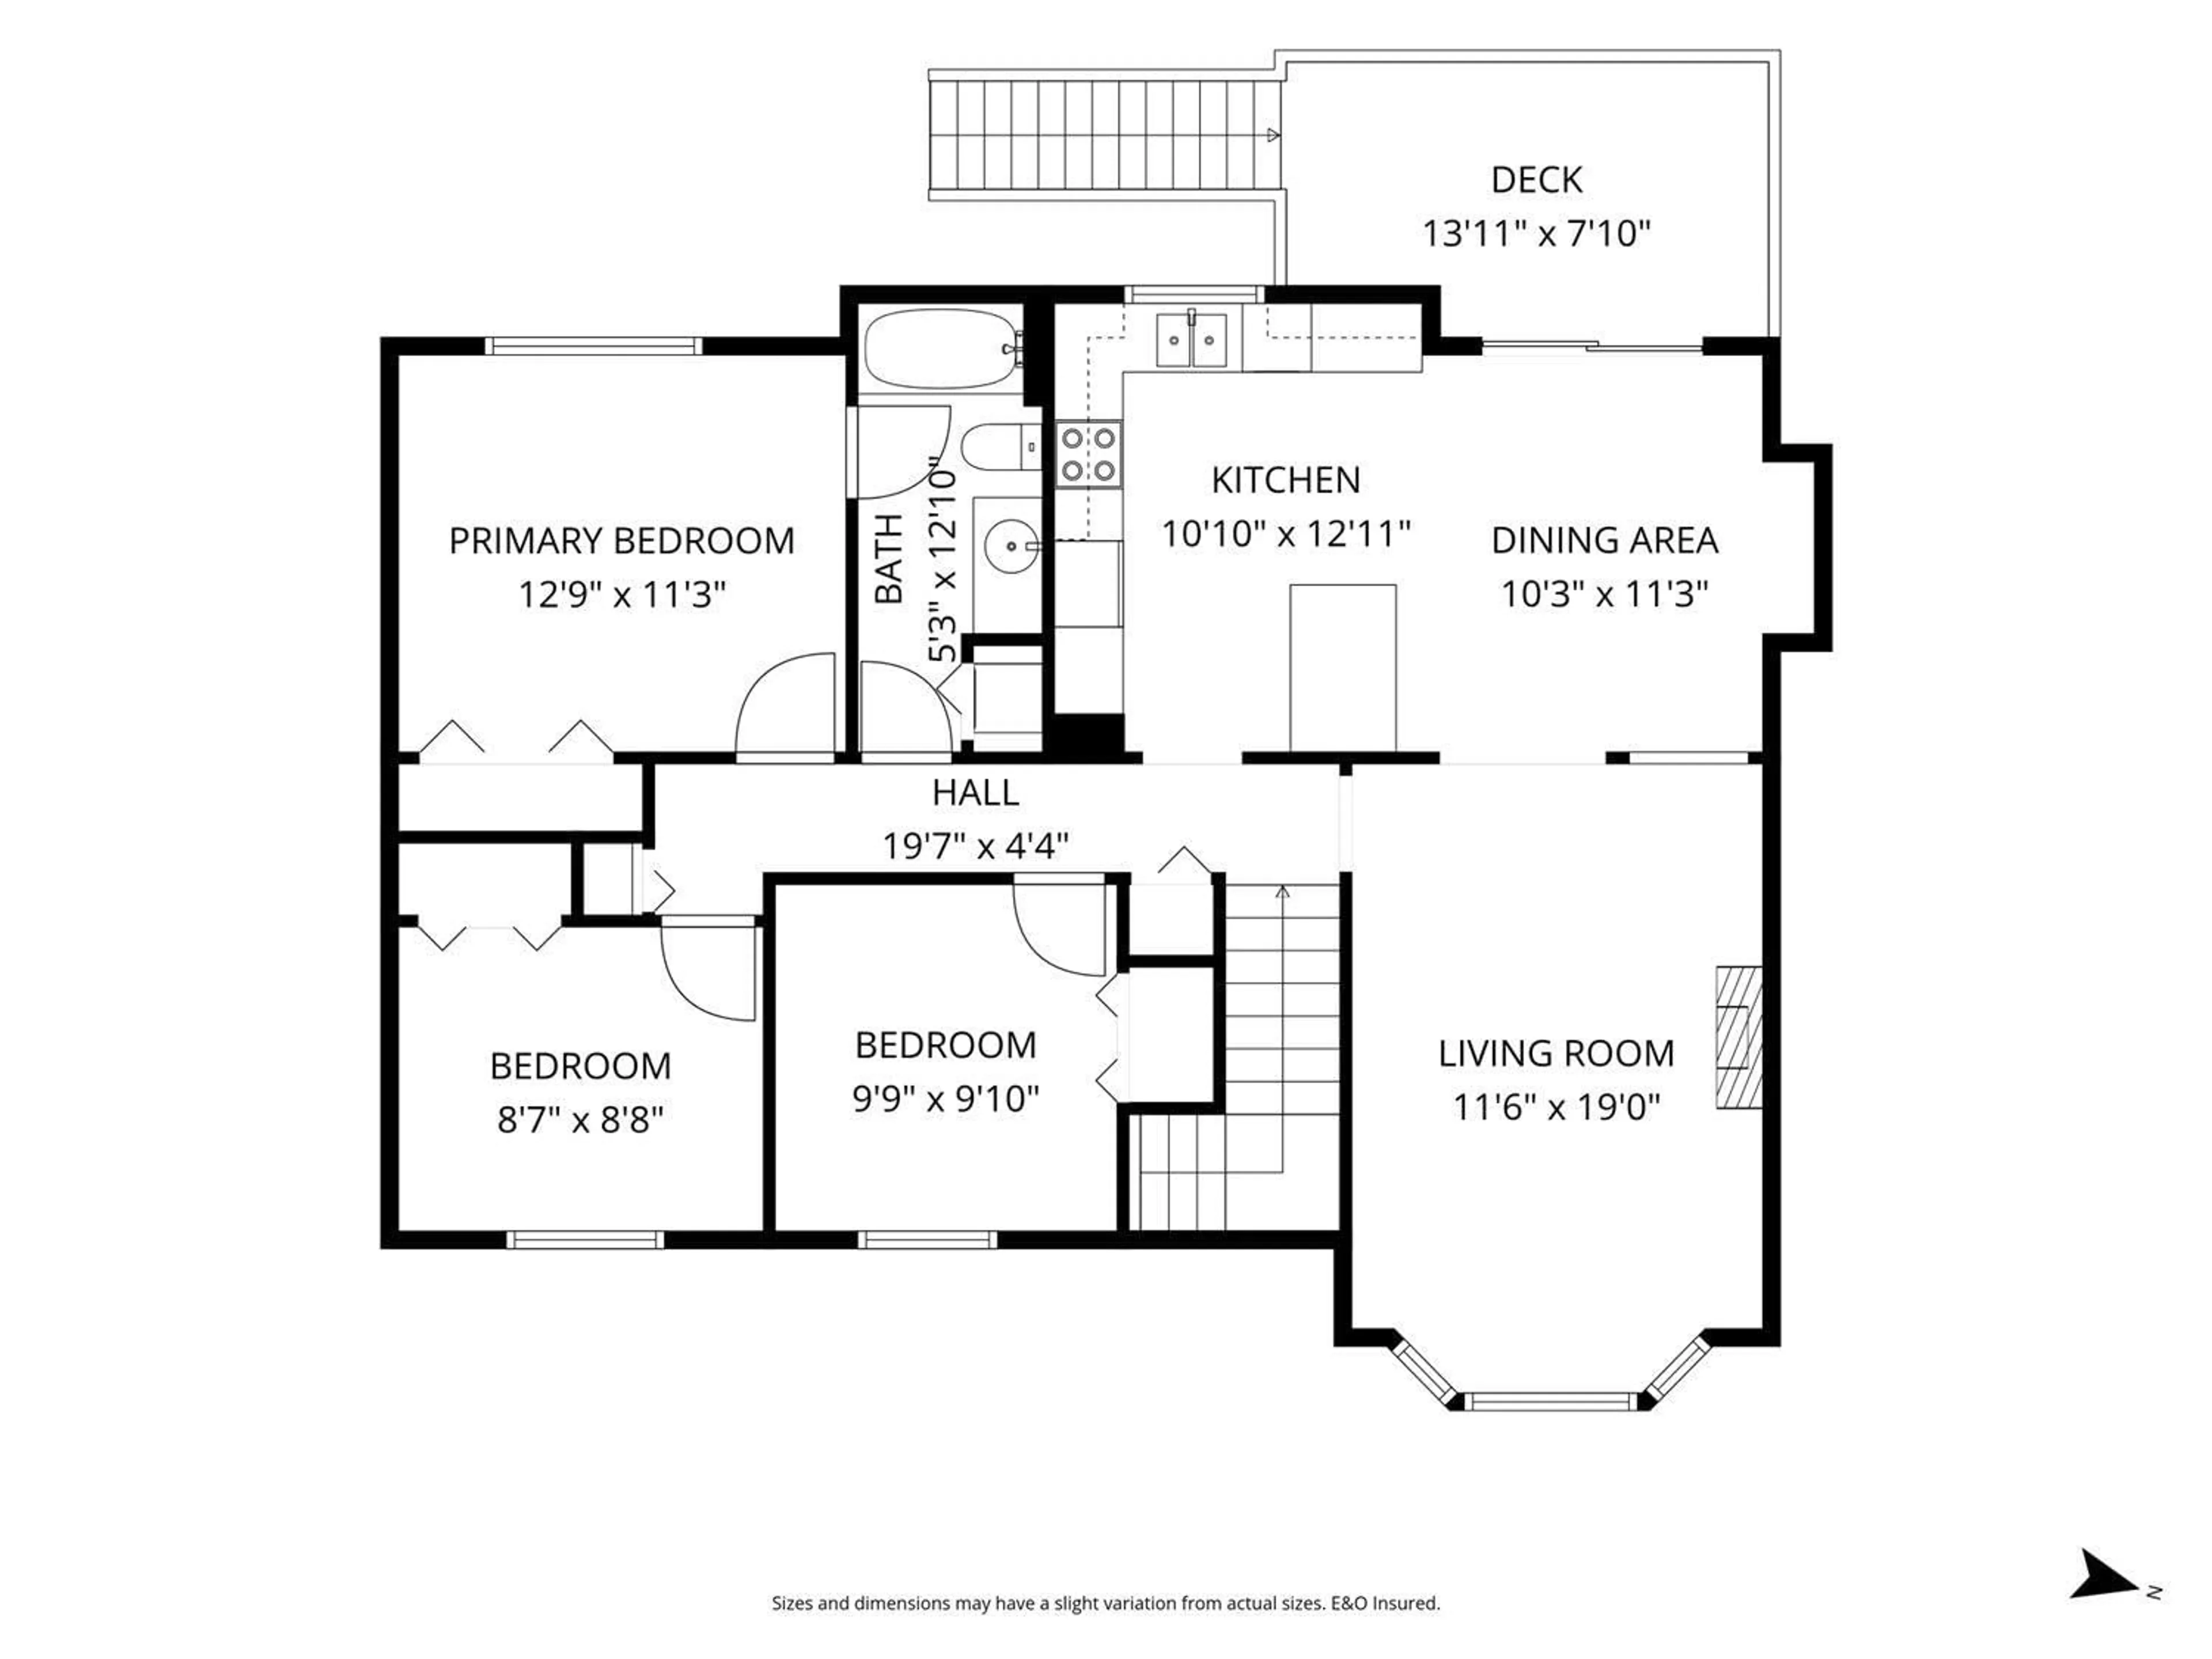
Main level Floor

Primary Bedroom

11'3.0 x 12'9.0

Bedroom 2

8'8.0 x 8'7.0

Bedroom 3

9'10.0 x 9'9.0

Living room

19'0.0 x 11'6.0


Property History

Aug 18, 2026
ListedActive
$899,900
20 hours on market
history photo preview35
Listing by crea®
Property listed by Homelife Advantage Realty Ltd., Brokerage
Agent Banner Image
Interested in this property?Get in touch to get the inside scoop.

Population and Demographics

Overview

Total population 6192
Average household income $103,860

Age (%)

0 to 19
19%
20 to 34
15%
35 to 49
15%
50 to 64
18%
65 and plus
33%

Household composition (%)

Single family
61%
Single person
35%
Multi person
4%
Multi family
1%

Mother tongue (%)

English
89%
Others
3%
German
3%
Punjabi (Panjabi)
2%
French
1%
Dutch
1%

House tenancy (%)

Owners
78%
Renters
22%

What’s nearby?Essentials within 5 km

Local Logic

Transportation Scores

Estimated Budget

Powered by:
The trademarks REALTOR®, REALTORS®, and the REALTOR® logo are controlled by The Canadian Real Estate Association (CREA) and identify real estate professionals who are members of CREA. The trademarks MLS®, Multiple Listing Service® and the associated logos are owned by CREA and identify the quality of services provided by real estate professionals who are members of CREA. Used under license.