7019 WILTSHIRE STREET, Chilliwack, British Columbia V2R2S9
Contact us about this property
Highlights
Estimated valueThis is the price Wahi expects this property to sell for.
The calculation is powered by our Instant Home Value Estimate, which uses current market and property price trends to estimate your home’s value with a 90% accuracy rate.Not available
Price/Sqft$428/sqft
Monthly cost
Open Calculator
Description
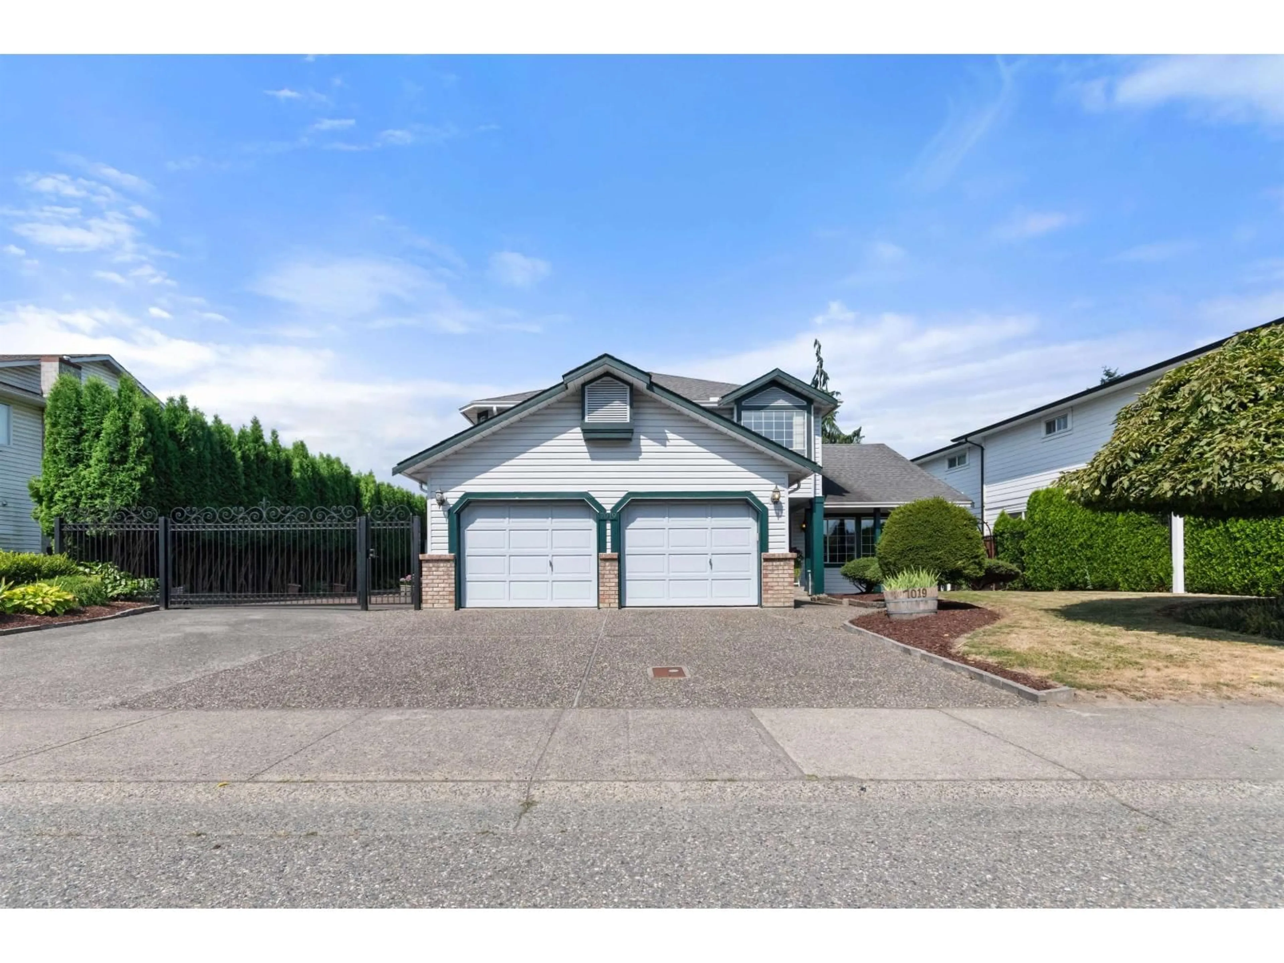
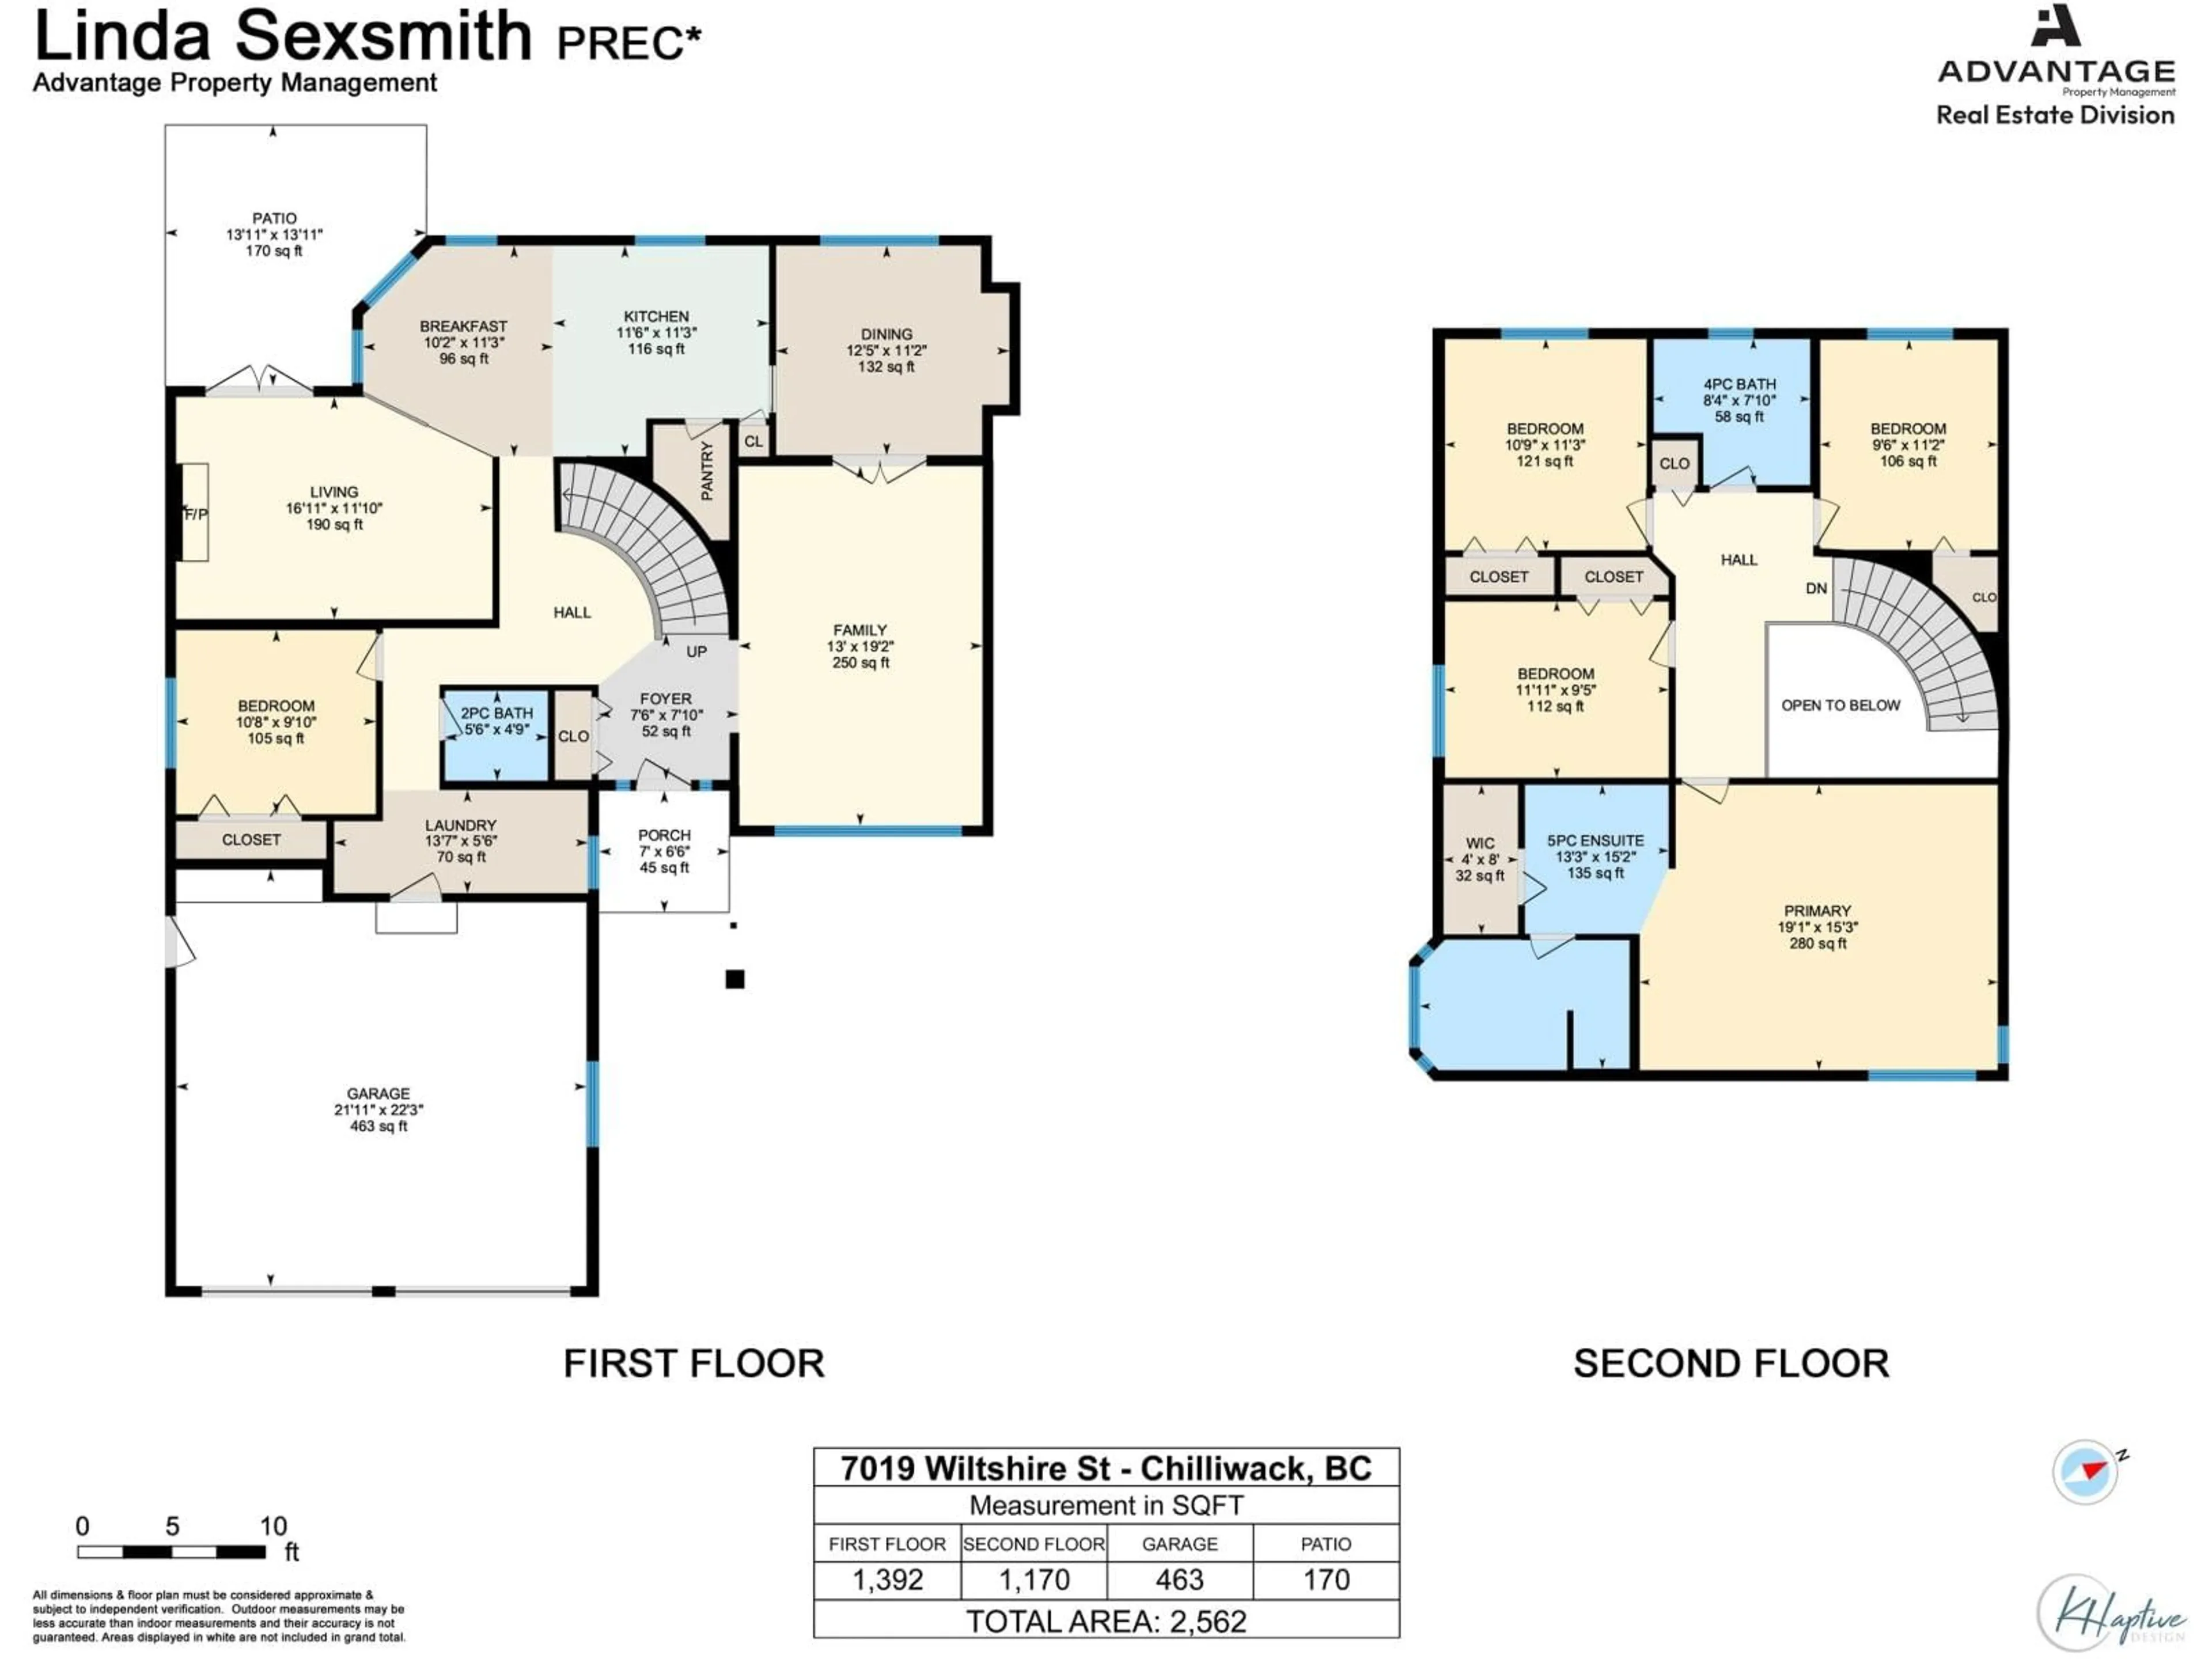
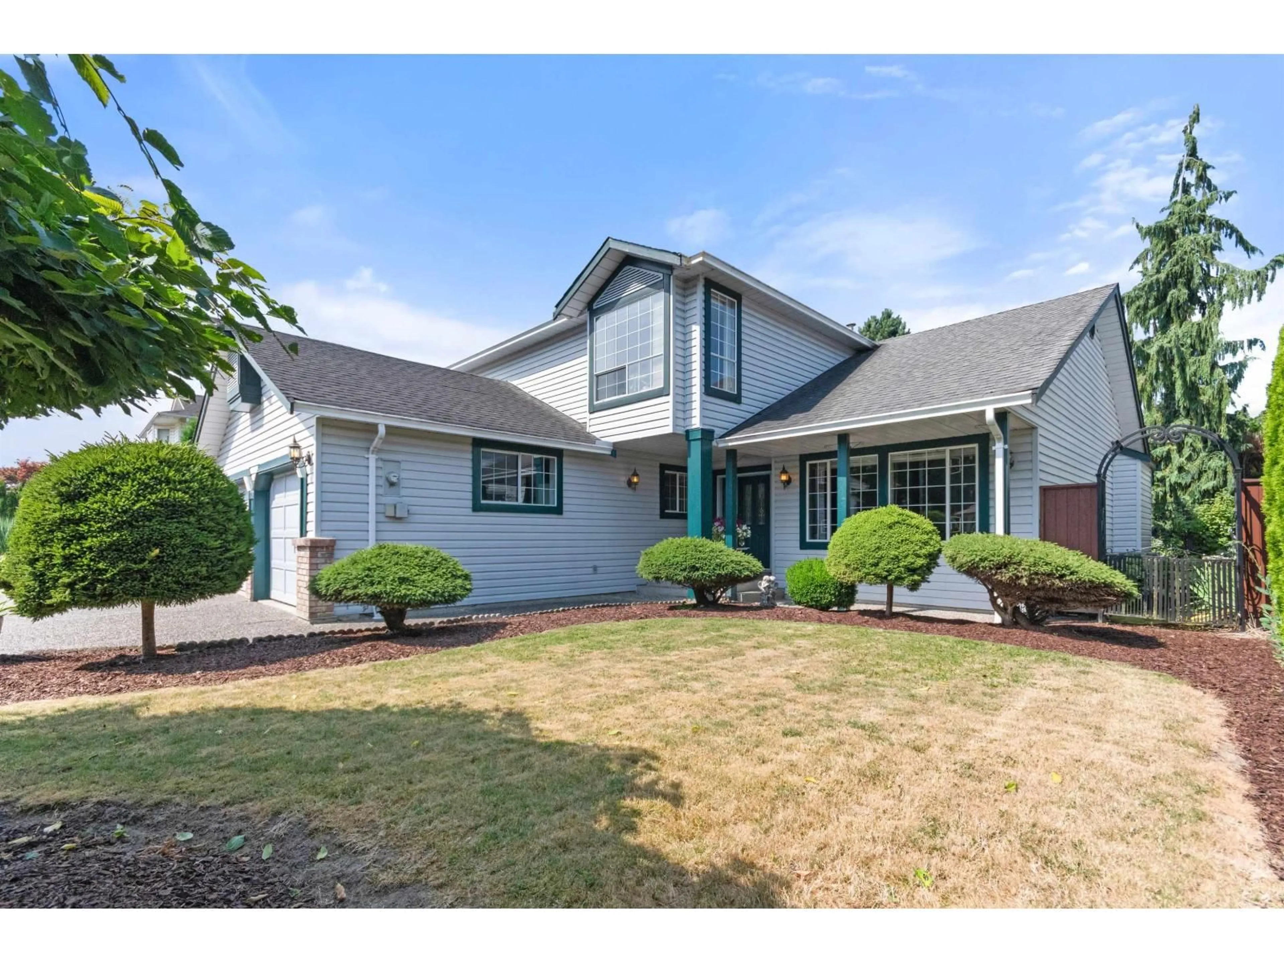
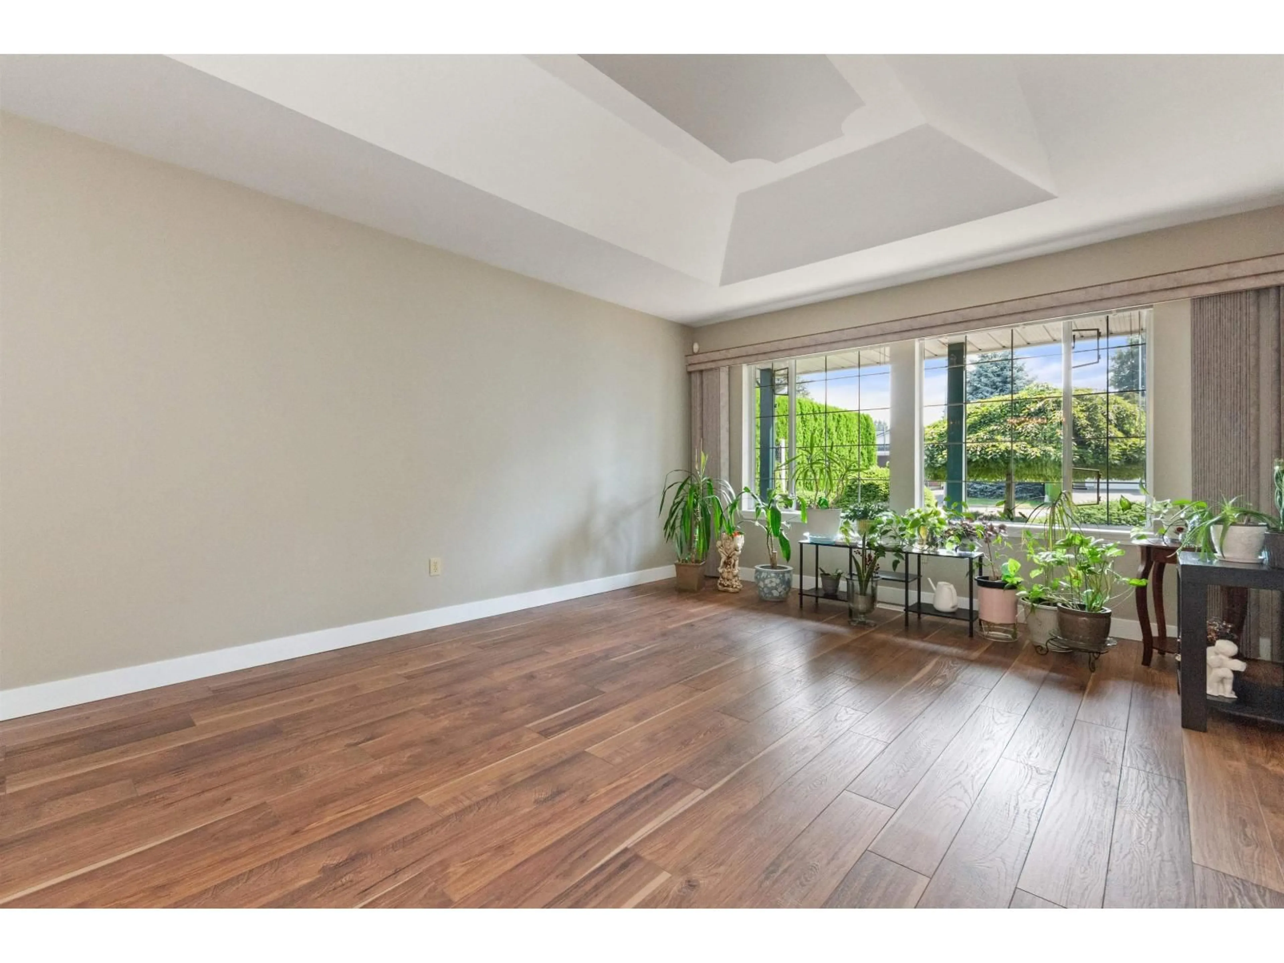
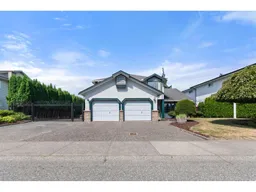
Meticulously maintained 2-storey home on a spacious 0.24-acre lot in a desirable location! This 5-bedroom, 2.5-bath home offers plenty of room for the whole family. The main floor features a bedroom, inviting family room with gas fireplace, separate living and dining rooms, and a bright kitchen with a walk-in pantry overlooking the beautifully landscaped, private backyard oasis. The outdoor space is perfect for gardeners and hobbyists, complete with an outdoor enclosed canning kitchen and two storage sheds. Upstairs you'll find 4 generous bedrooms, including a spacious primary suite with a walk-in closet and 5-piece ensuite with 6' makeup counter. Updates include laminate flooring, and furnace. Over 30' of secure RV parking behind an iron gate, plus ample driveway parking. * PREC - Personal Real Estate Corporation (id:39198)
Property Details
Interior
Features
Main level Floor
Living room
13 x 19.2Dining room
12.5 x 11.2Kitchen
11.6 x 11.3Dining nook
10.2 x 11.3Property History
 40
40
