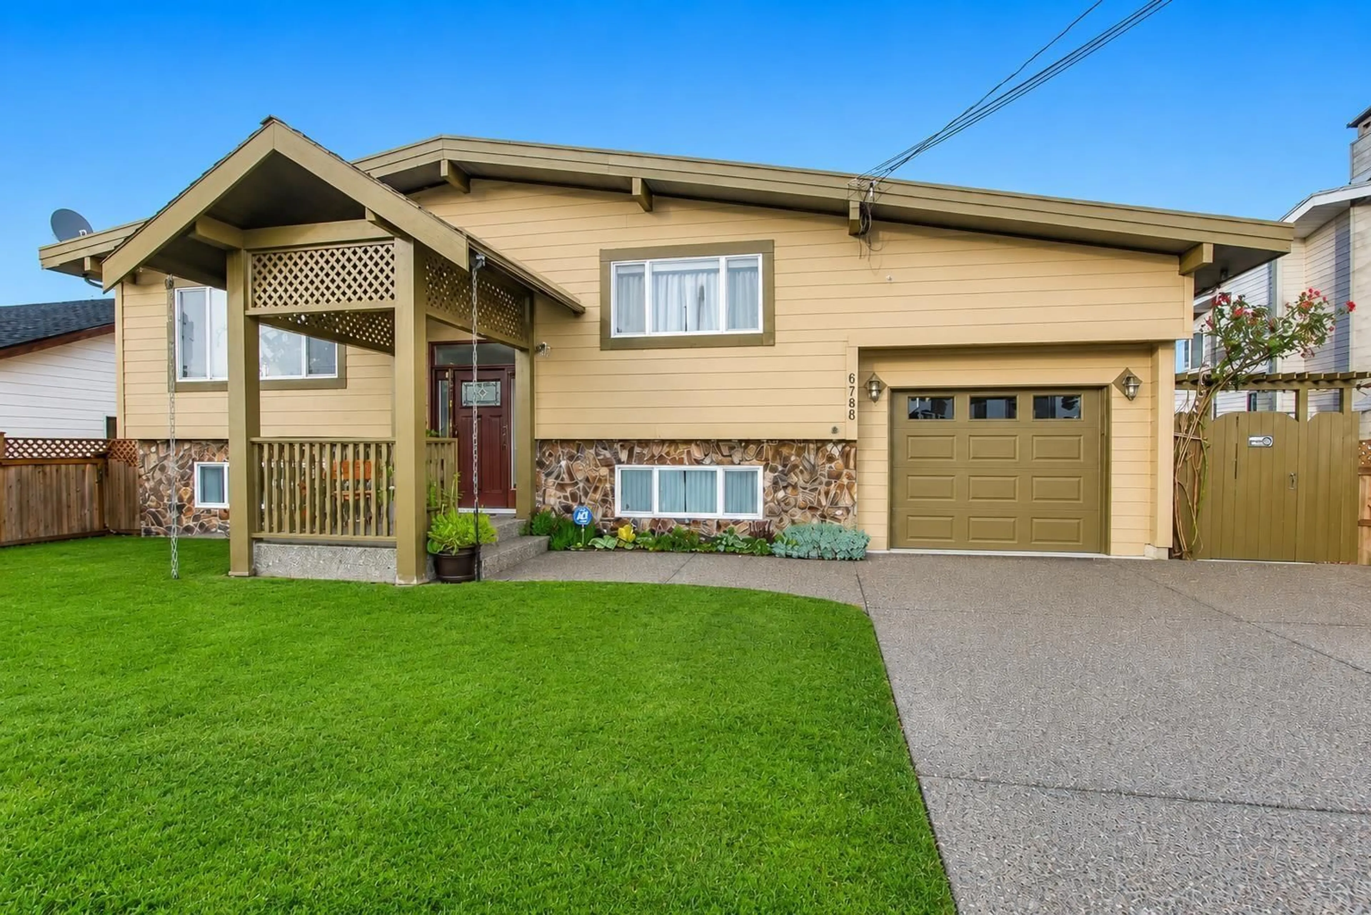
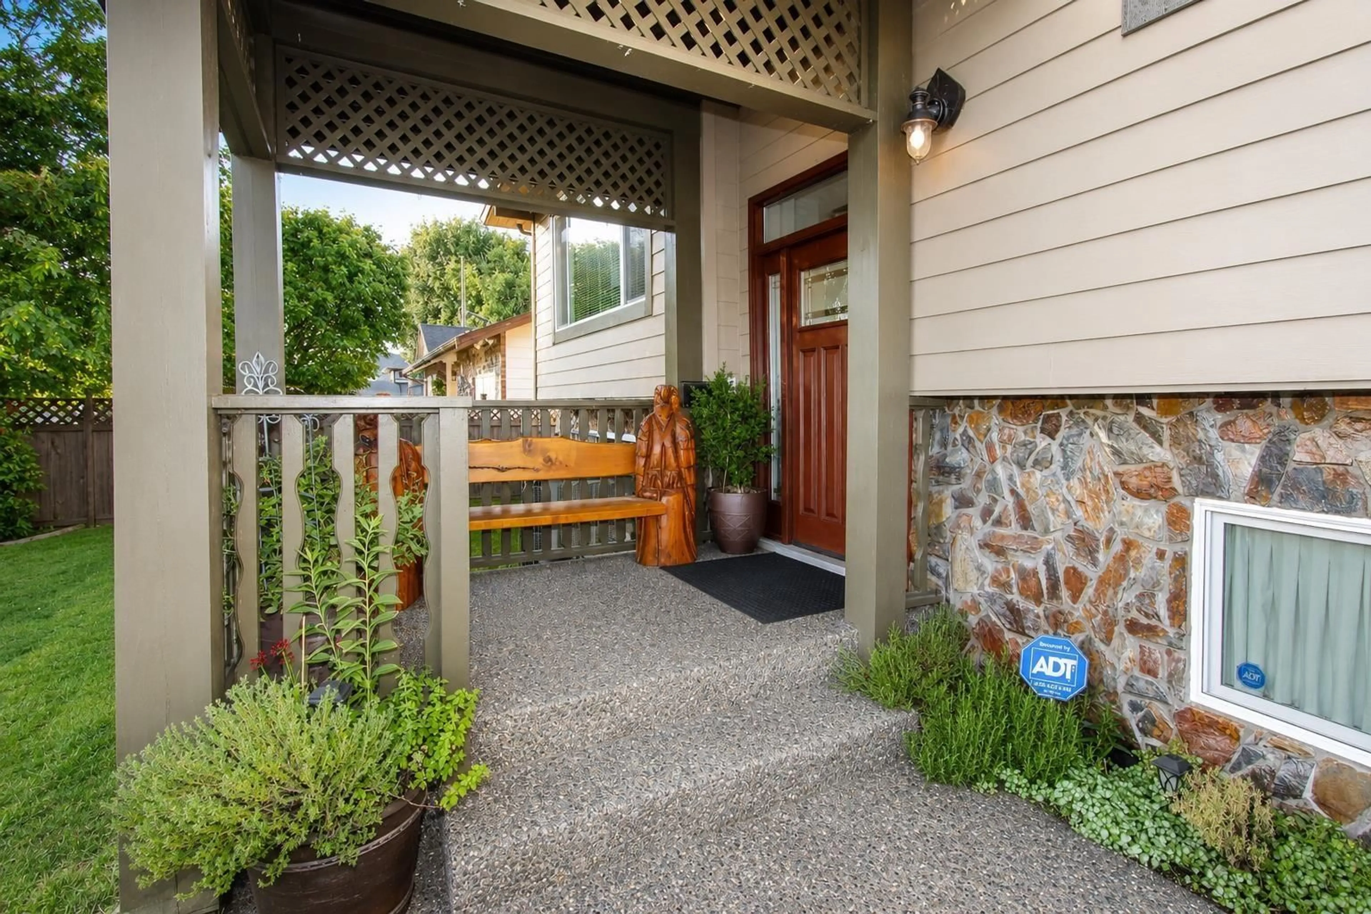
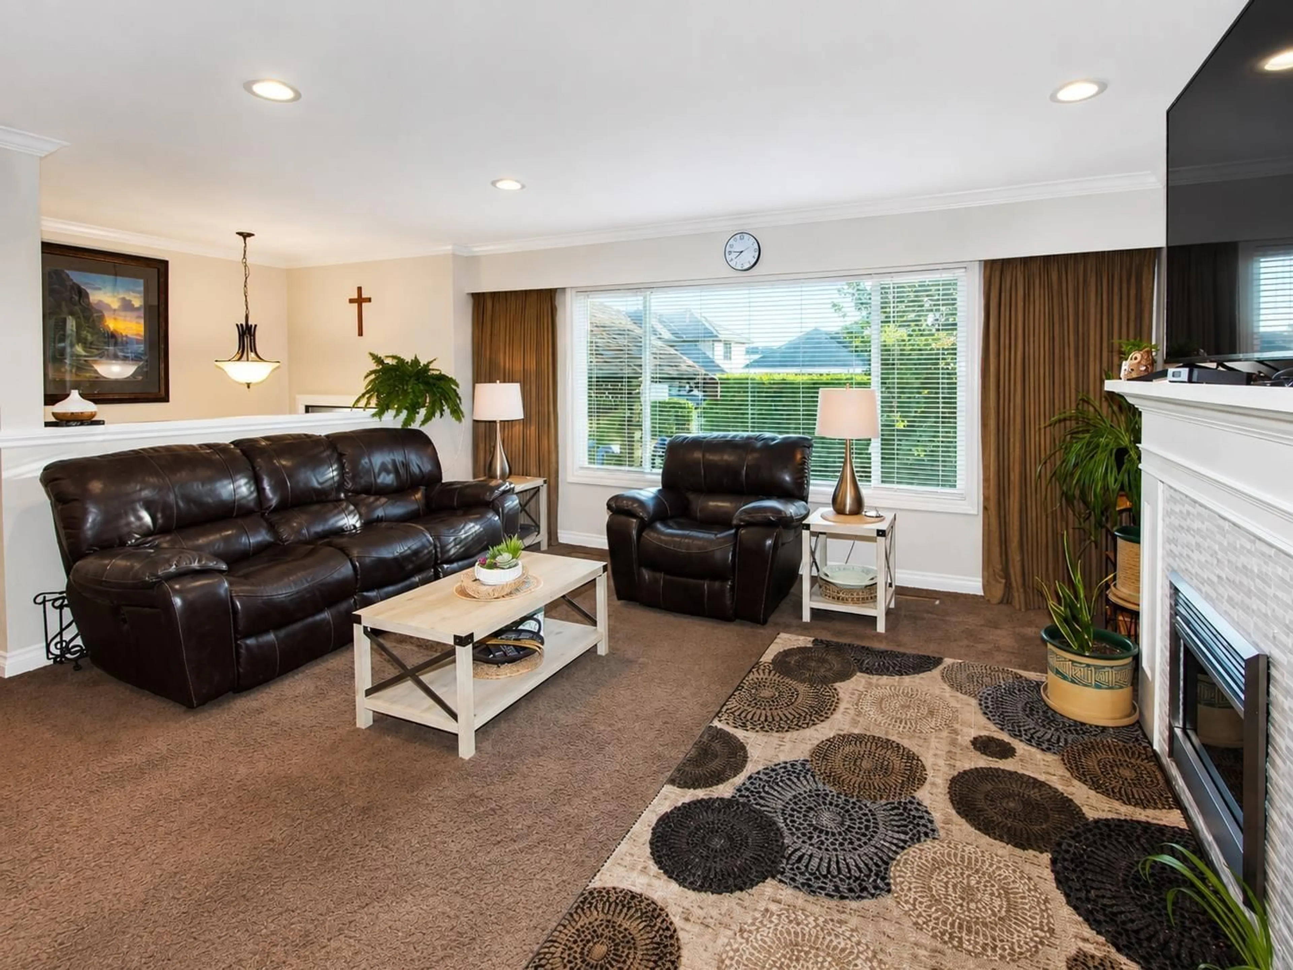
Home with vinyl exterior material, street for 6780 SCHOOL LANE, Chilliwack British Columbia V2R2C9
7 days on Market

6780 SCHOOL LANE, Chilliwack, British Columbia V2R2C9

Detached
2 + 2
2
~2003 sqft
$939,000
Get pre-qualifiedPowered by nesto
Detached
2 + 2
2
~2003 sqft

Contact us about this property

Call

Highlights

Property Estimate

Days on market7 days

Estimated valueNot available

Price/Sqft$468/sqft

Monthly cost

Open Calculator

Description

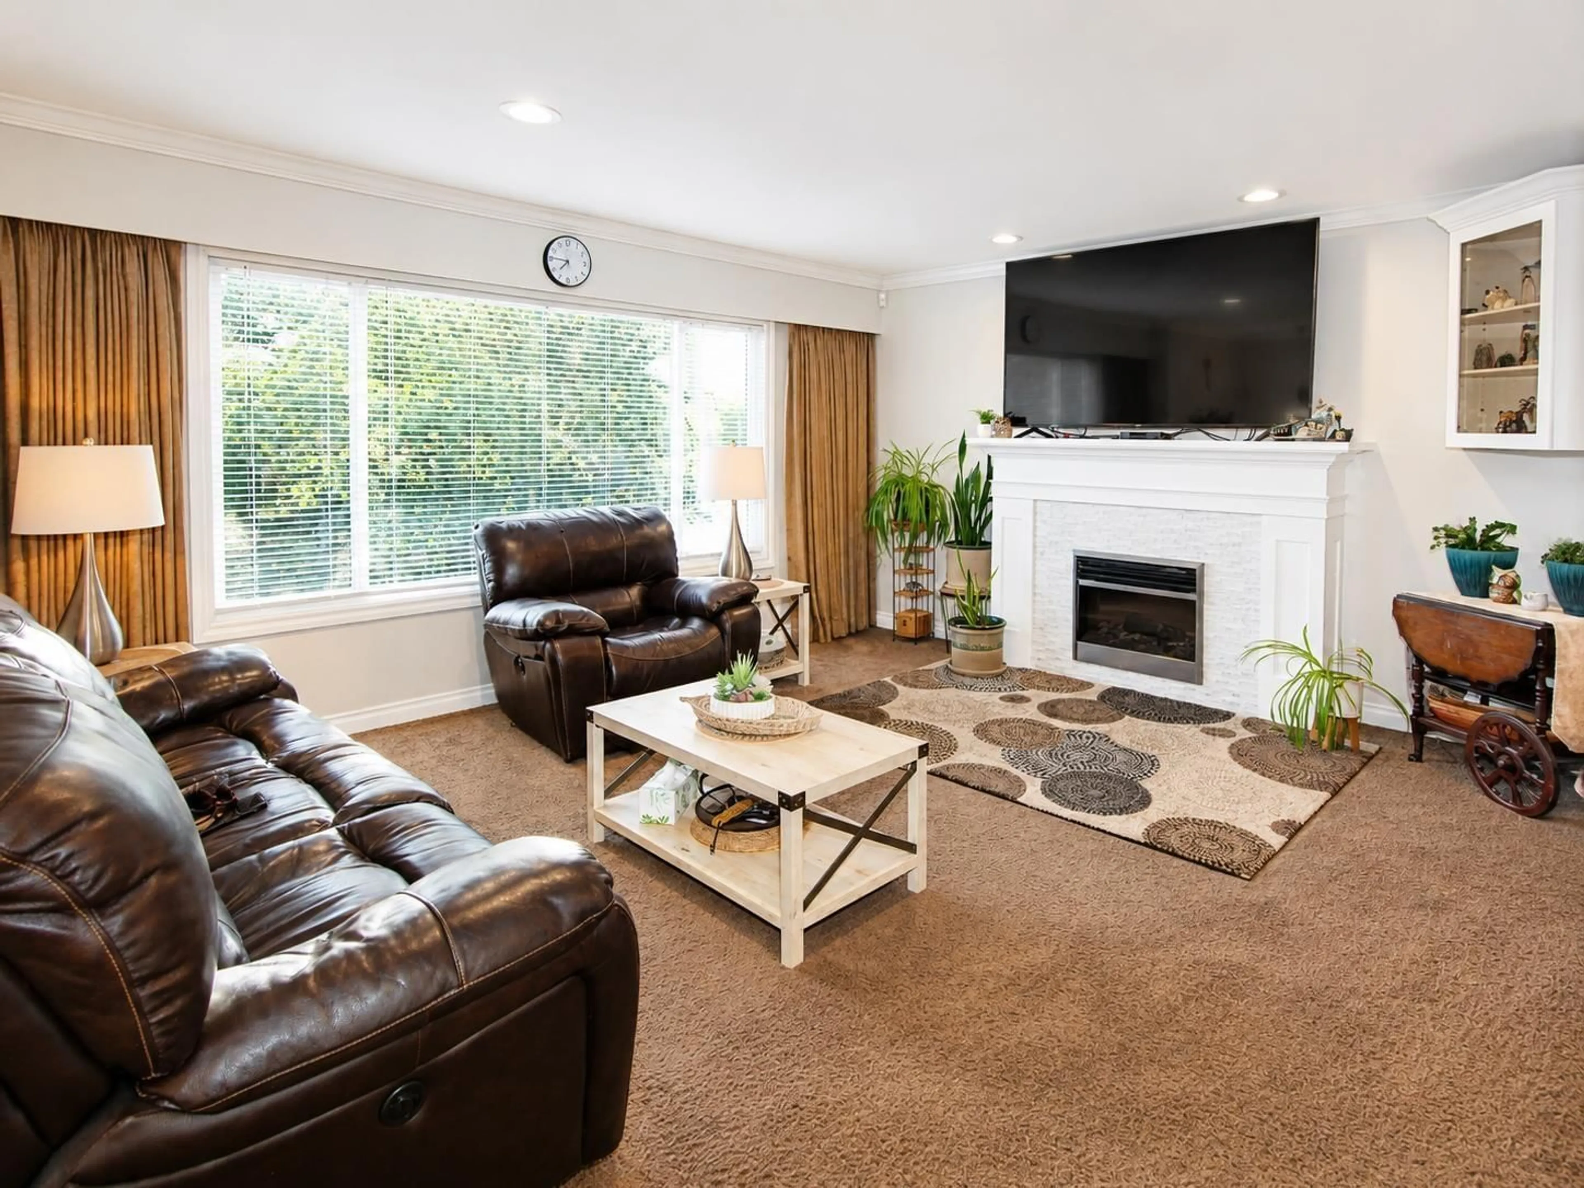
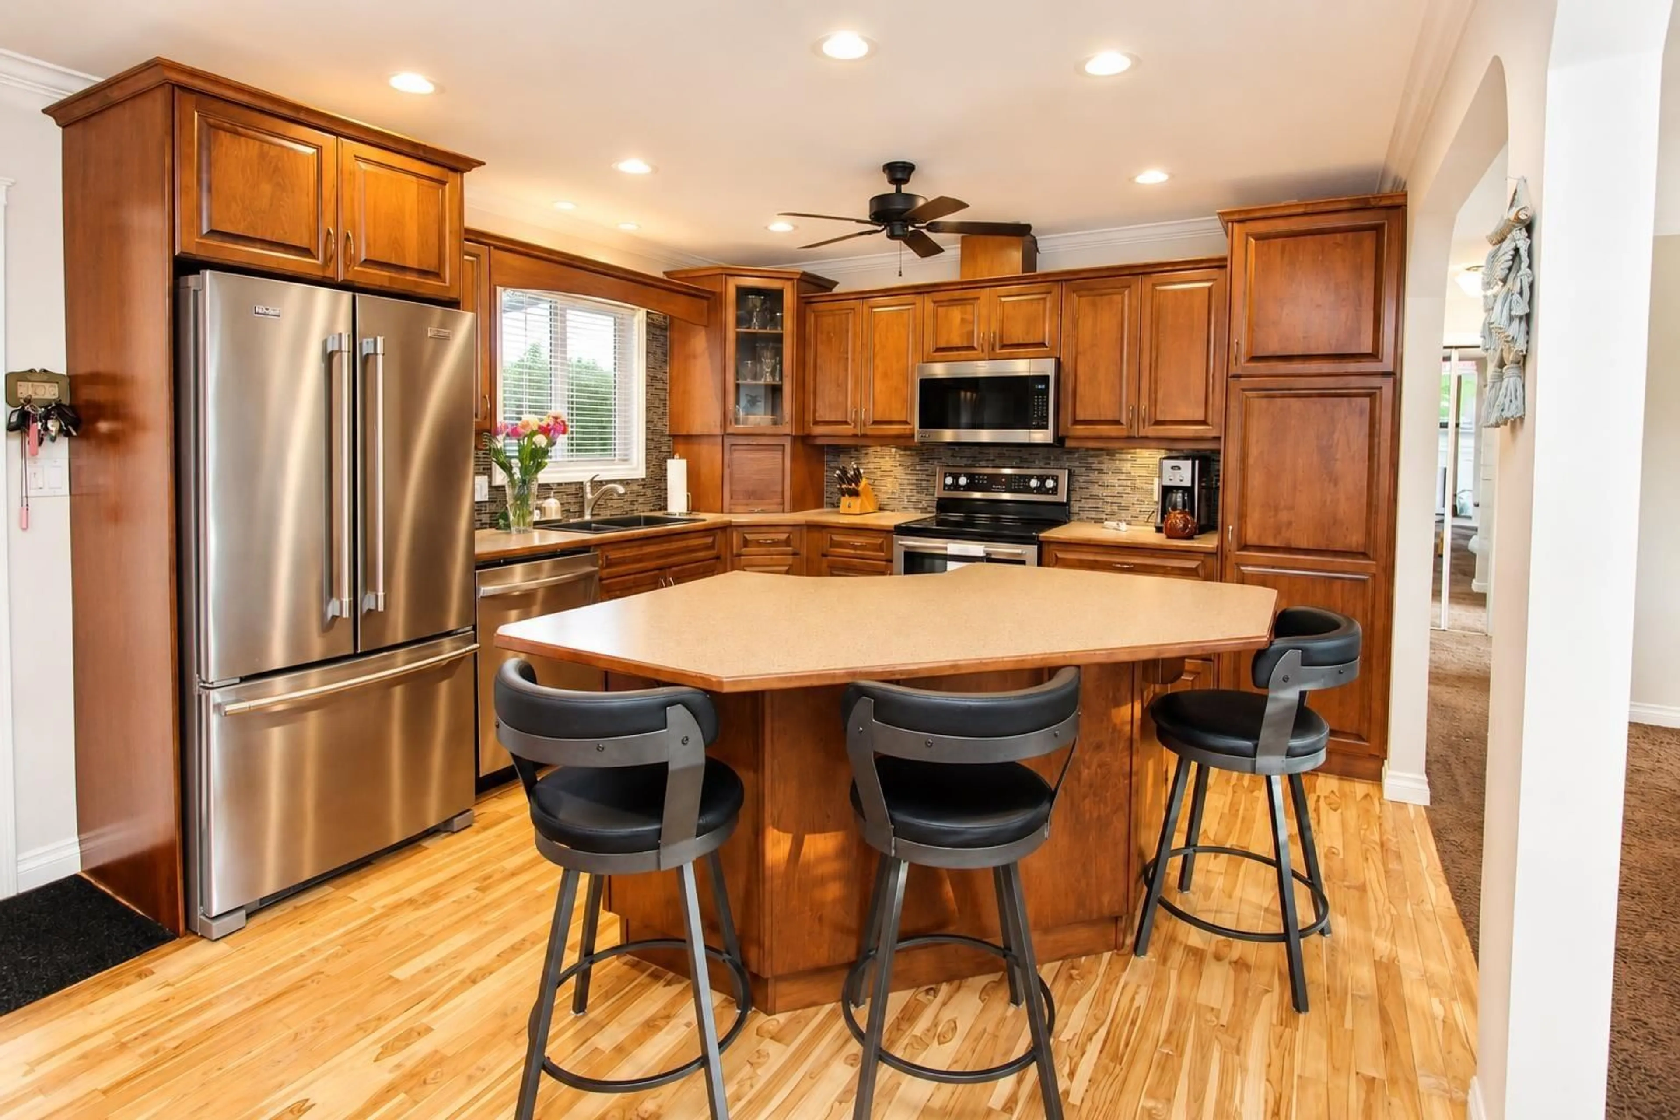
YOUR PRIVATE BACKYARD SPA RETREAT AWAITS! Meticulously updated with care, this 4-bedroom, 2-bath Sardis home offers over 2,000 sq ft on a 7,841 sq ft lot. The bright, open upper level features a cozy living room filled with natural light and a spacious kitchen with a large storage island. A second kitchen below adds flexibility. Unwind in the tranquil backyard with a hot tub, pond, swing, stone path, raised deck, sunlit garden, mountain views and east-facing patios for sunrise coffee. A/C, heat pump, 2 fireplaces, new hot-water tank, updated 200-amp panel, spray-foam insulation, ample parking, 2 sheds and attic storage. Near Sardis Park, schools, transit, golf, river fishing, markets, wineries and District 1881. This is more than a home"-it's a lifestyle you need to experience for yourself. (id:39198)


Property Details

StyleHouse
ViewMountain view
Age of property1975
SqFt~2003 SqFt
Lot Size-
Parking Spaces-
MLS ®NumberR3158171
Community NameSardis
Data SourceCREA
Listing byRE/MAX Heights Realty

Features

Heating: Forced air, Natural gas, Hot Water
Cooling: Central air conditioning
Basement: Finished, Unknown

Basement Floor

Laundry room

11.7 x 8

Recreational, Games room

15.1 x 11.6

Bedroom 4

12 x 10.3

Bedroom 5

13 x 11.4


Property History

Aug 24, 2026
ListedActive
$939,000
7 days on market
history photo preview37
Listing by crea®
Property listed by RE/MAX Heights Realty, Brokerage
Agent Banner Image
Interested in this property?Get in touch to get the inside scoop.

Population and Demographics

Overview

Total population 6192
Average household income $103,860

Age (%)

0 to 19
19%
20 to 34
15%
35 to 49
15%
50 to 64
18%
65 and plus
33%

Household composition (%)

Single family
61%
Single person
35%
Multi person
4%
Multi family
1%

Mother tongue (%)

English
89%
Others
3%
German
3%
Punjabi (Panjabi)
2%
French
1%
Dutch
1%

House tenancy (%)

Owners
78%
Renters
22%

What’s nearby?Essentials within 5 km

Local Logic

Transportation Scores

Estimated Budget

Powered by:
The trademarks REALTOR®, REALTORS®, and the REALTOR® logo are controlled by The Canadian Real Estate Association (CREA) and identify real estate professionals who are members of CREA. The trademarks MLS®, Multiple Listing Service® and the associated logos are owned by CREA and identify the quality of services provided by real estate professionals who are members of CREA. Used under license.