6755 HENRY STREET, Sardis, British Columbia V2R2Z9
Contact us about this property
Highlights
Estimated valueThis is the price Wahi expects this property to sell for.
The calculation is powered by our Instant Home Value Estimate, which uses current market and property price trends to estimate your home’s value with a 90% accuracy rate.Not available
Price/Sqft$531/sqft
Monthly cost
Open Calculator
Description
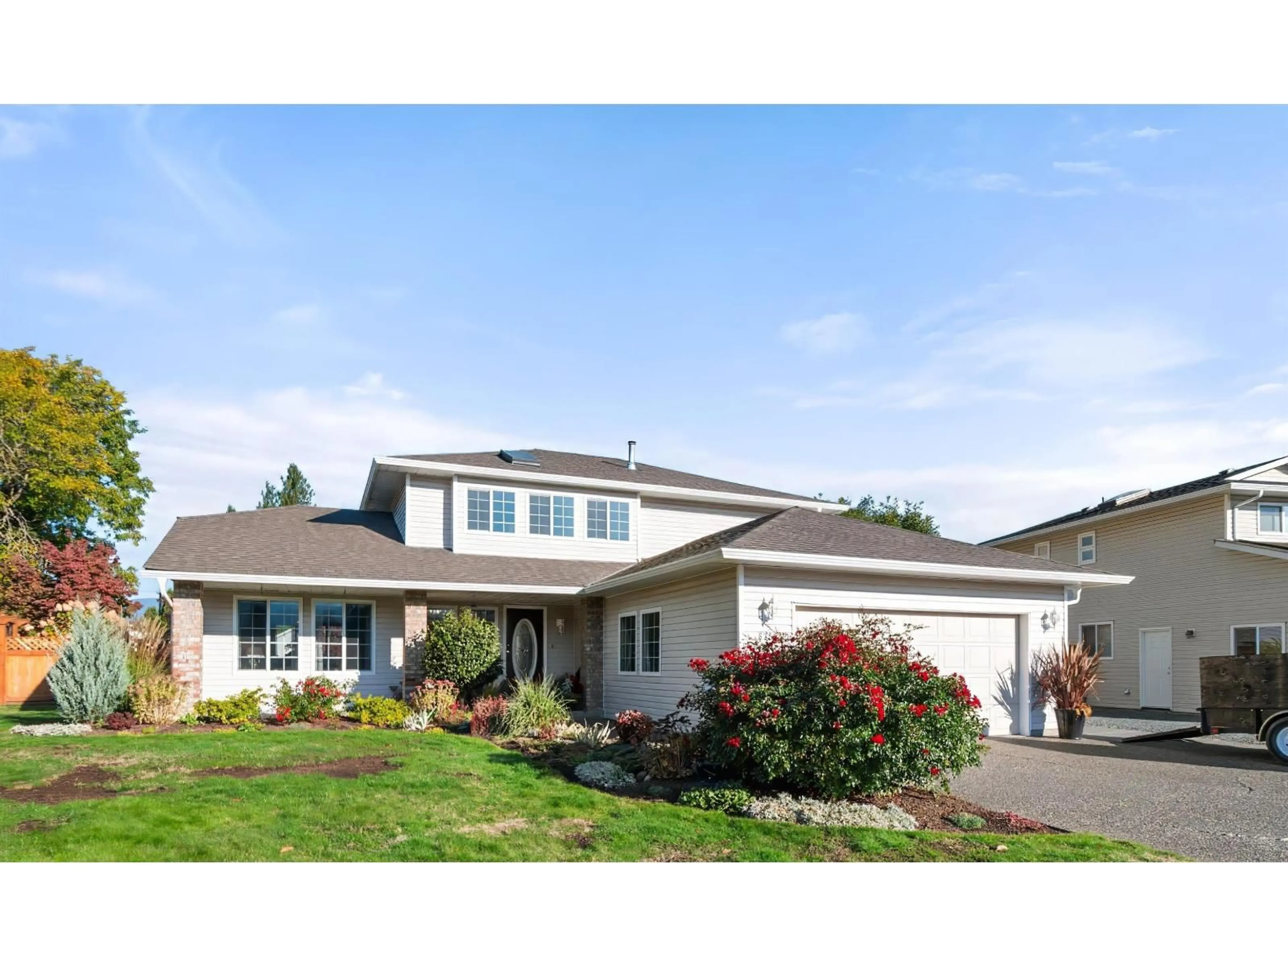
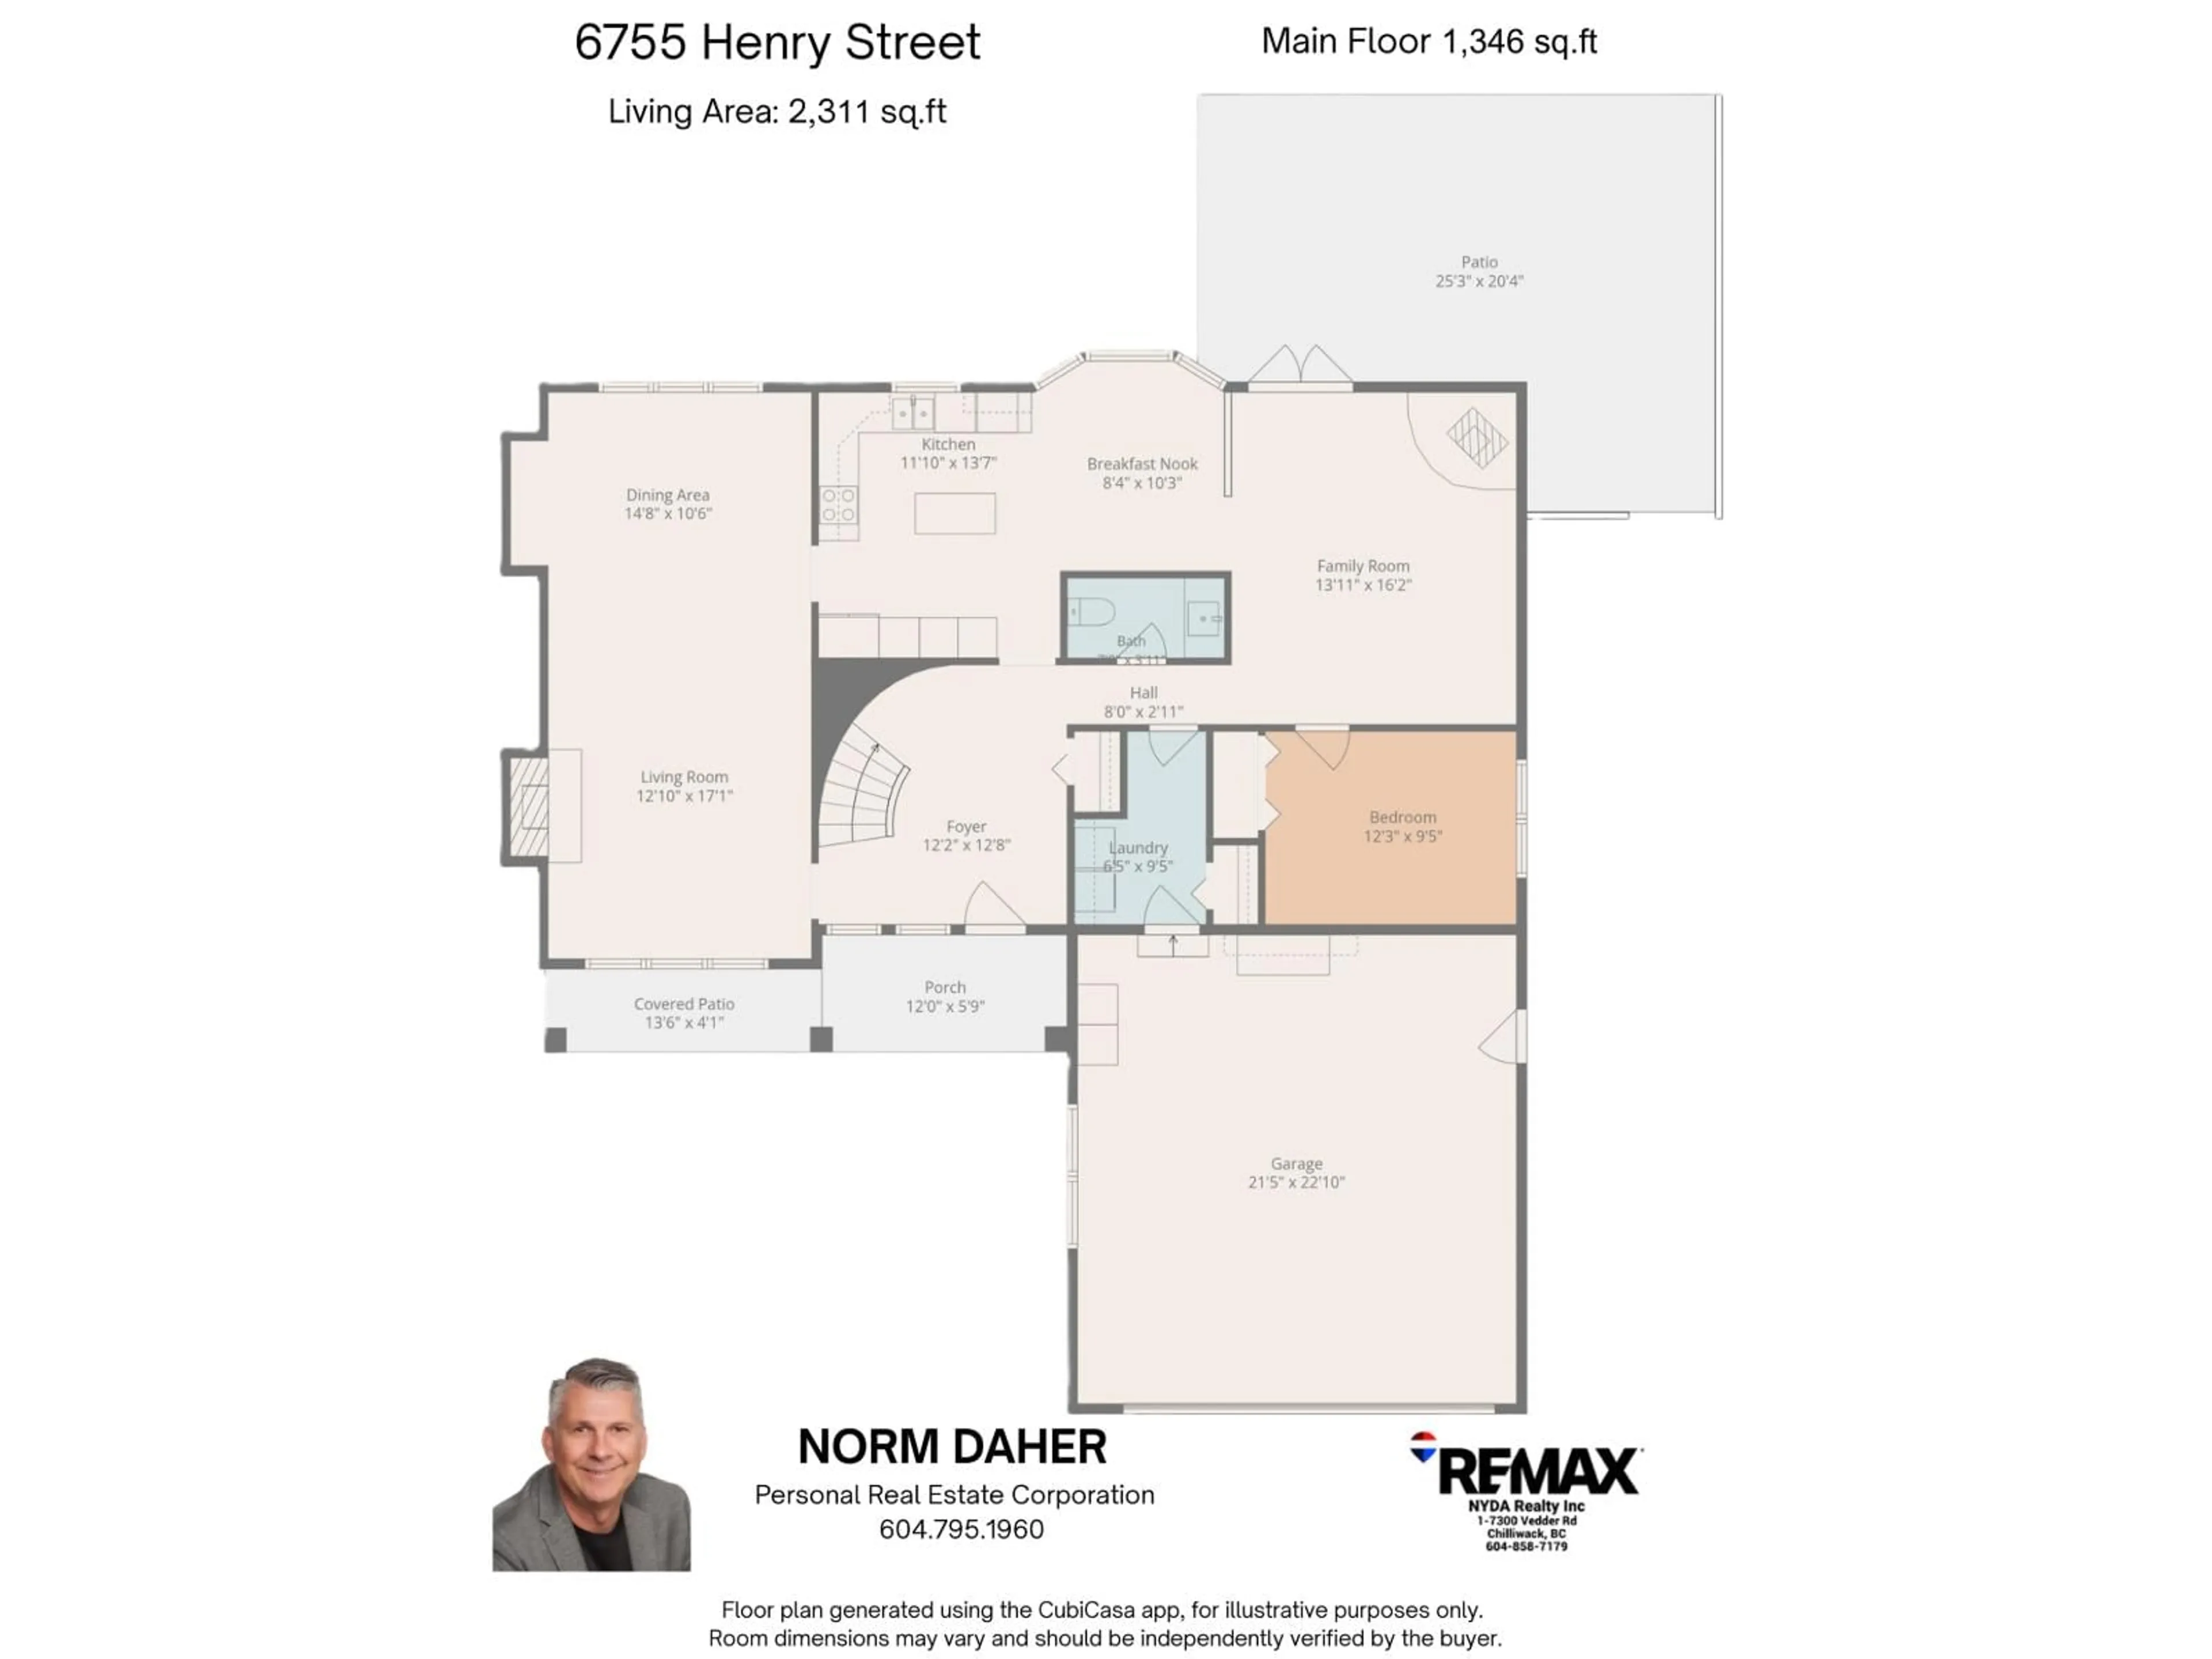
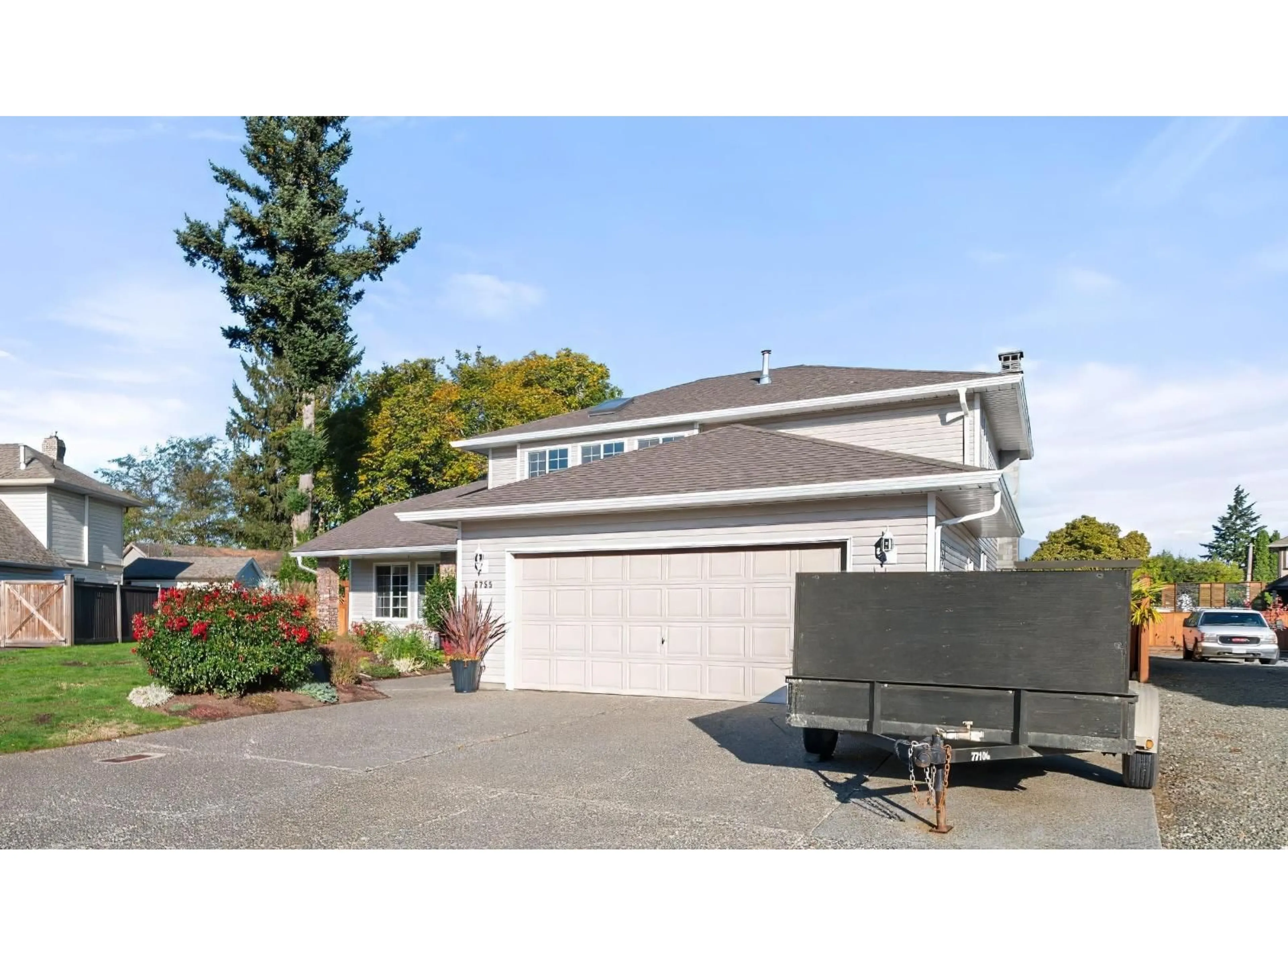
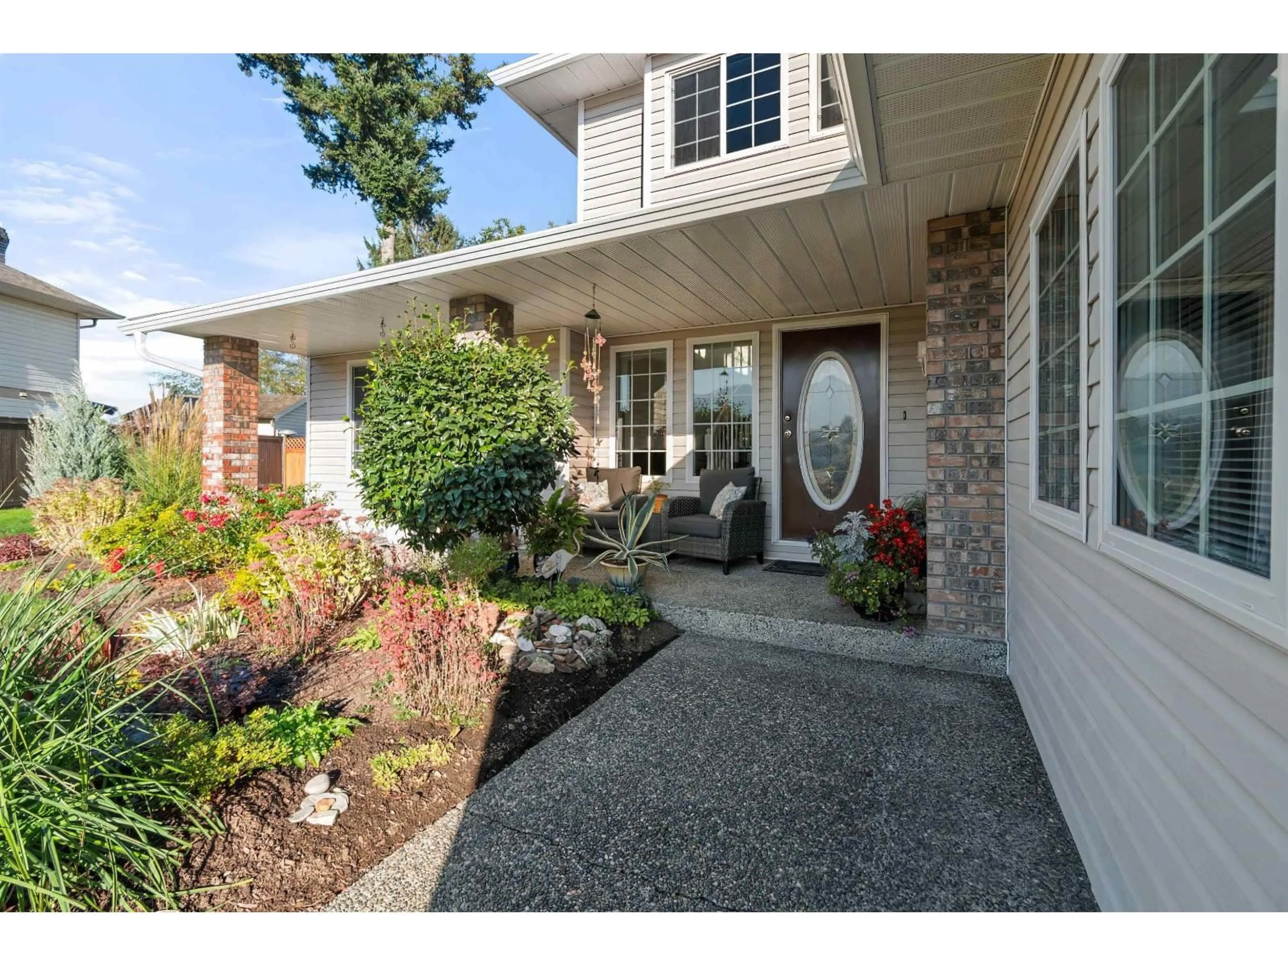
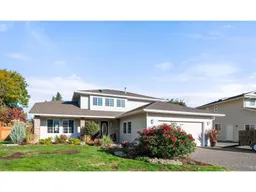
A yard this size changes everything! This immaculate 2,311 sq. ft. home sits on a 14,275 sq. ft. lot on desirable Henry St in one of Sardis' best areas. Room for a carriage or garden home with main floor living, or a large shop. The exquisite, professionally landscaped and fully fenced yard offers a new fence, pavers, new exposed aggregate concrete and a kids' playhouse. Inside: 3 beds, 2.5 baths and a main floor den. Kitchen has granite counters, stainless appliances and tile backsplash. Oak hardwood, upgraded flooring, crown mouldings, gas fireplace in the living room and wood stove in the family room. Built-in vac, 4 ft crawl space, oversized double garage, RV parking, inground sprinklers and 16x14 shed. Updated roof, windows and gutters. Close to shopping and recreation. * PREC - Personal Real Estate Corporation (id:39198)
Property Details
Interior
Features
Main level Floor
Kitchen
11.1 x 13.7Dining nook
8.4 x 10.3Family room
13.11 x 16.2Dining room
14.8 x 10.6Property History
 39

