47 - 6887 SHEFFIELD WAY, Chilliwack, British Columbia V2R5V5
Contact us about this property
Highlights
Estimated valueThis is the price Wahi expects this property to sell for.
The calculation is powered by our Instant Home Value Estimate, which uses current market and property price trends to estimate your home’s value with a 90% accuracy rate.Not available
Price/Sqft$408/sqft
Monthly cost
Open Calculator
Description
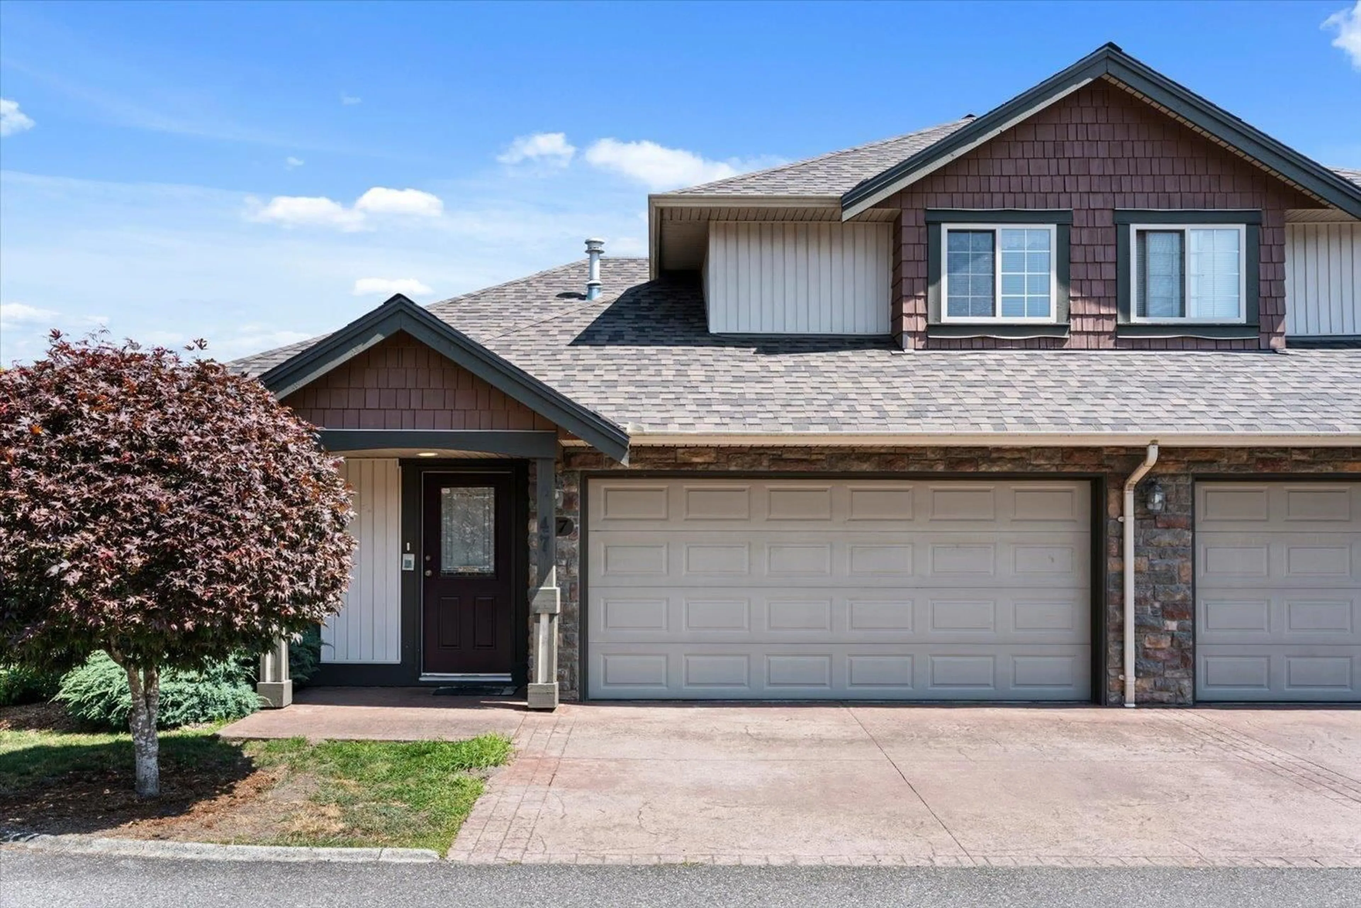
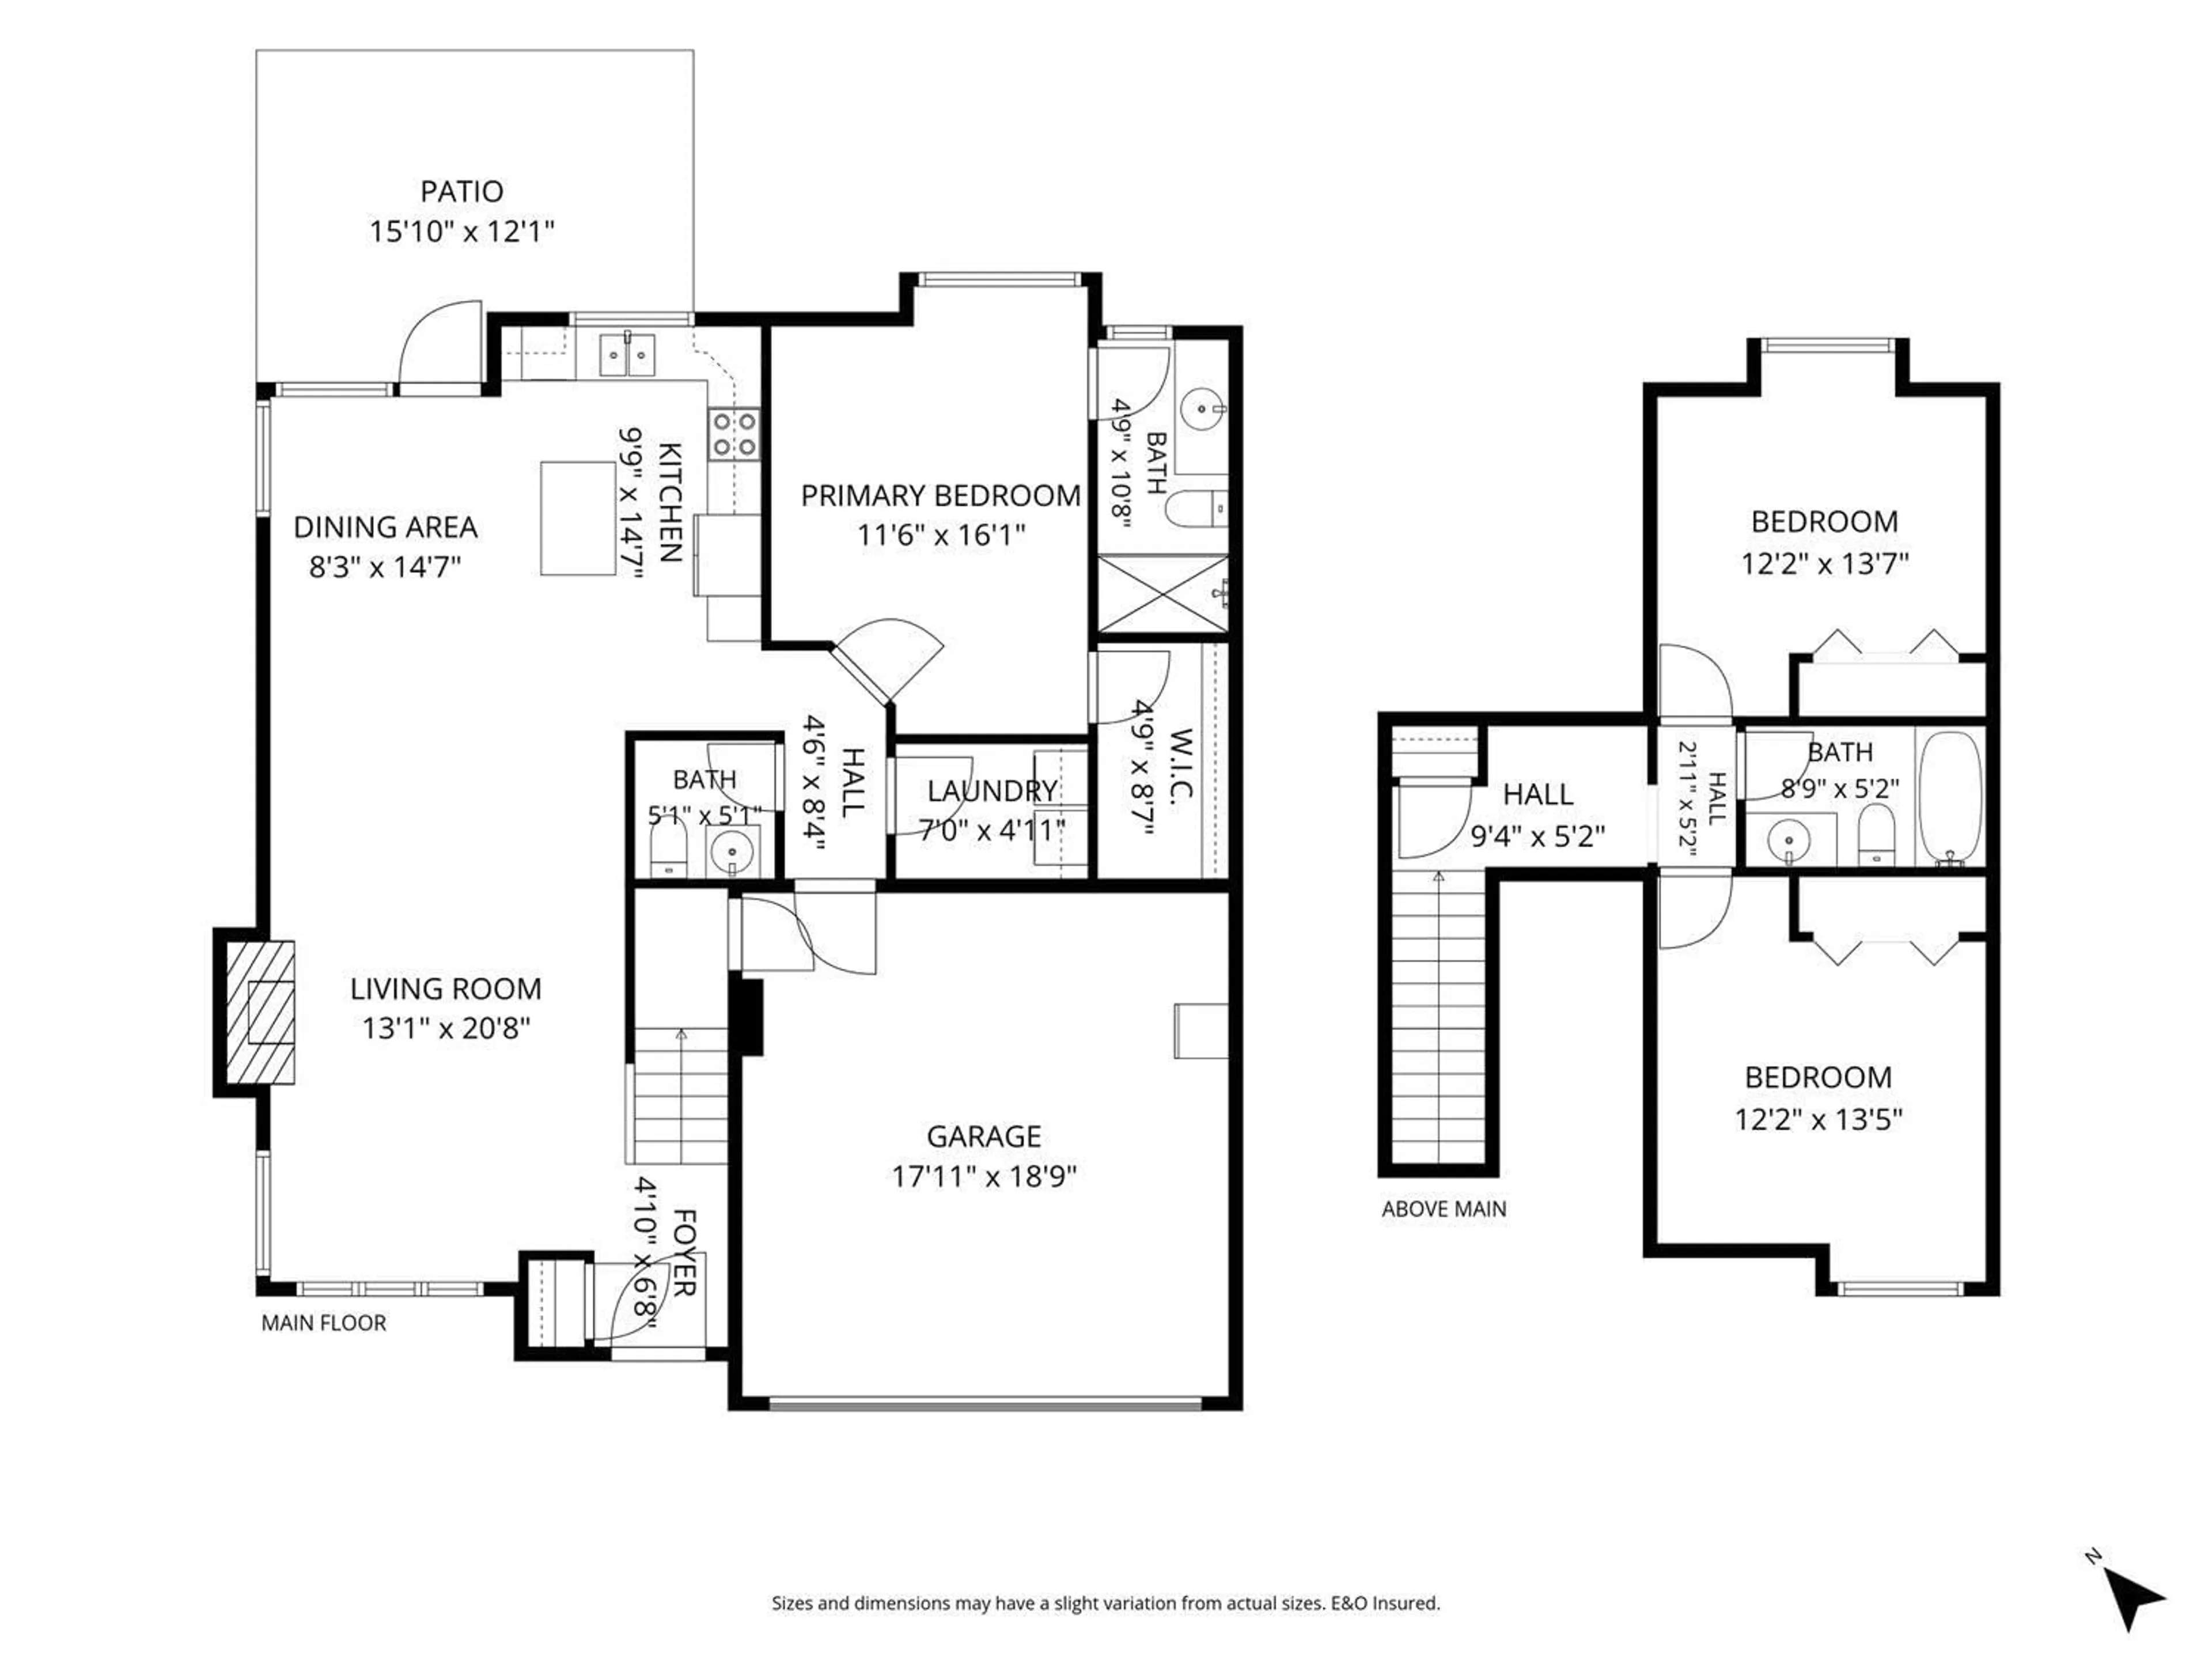
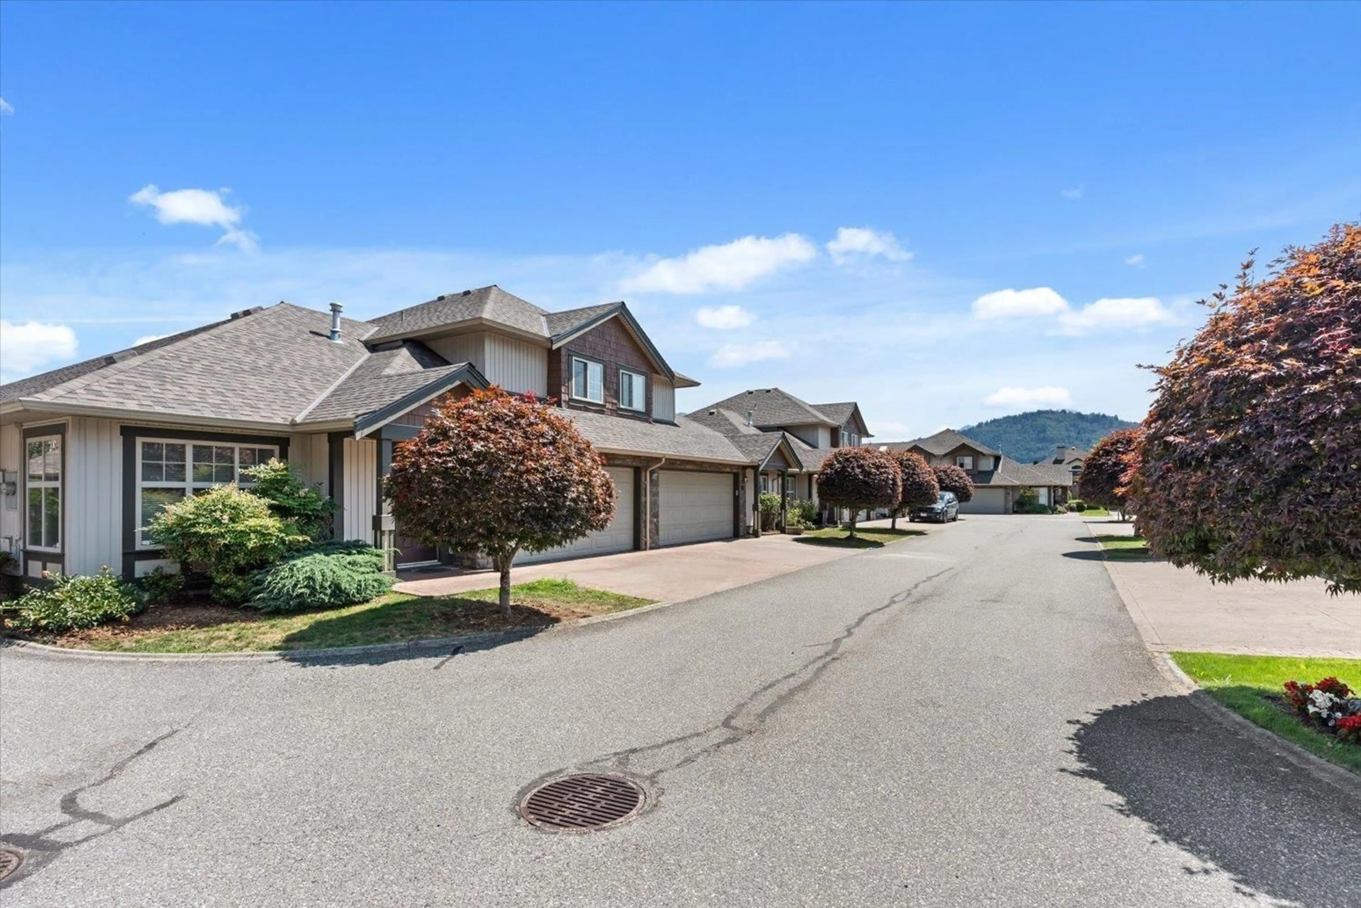
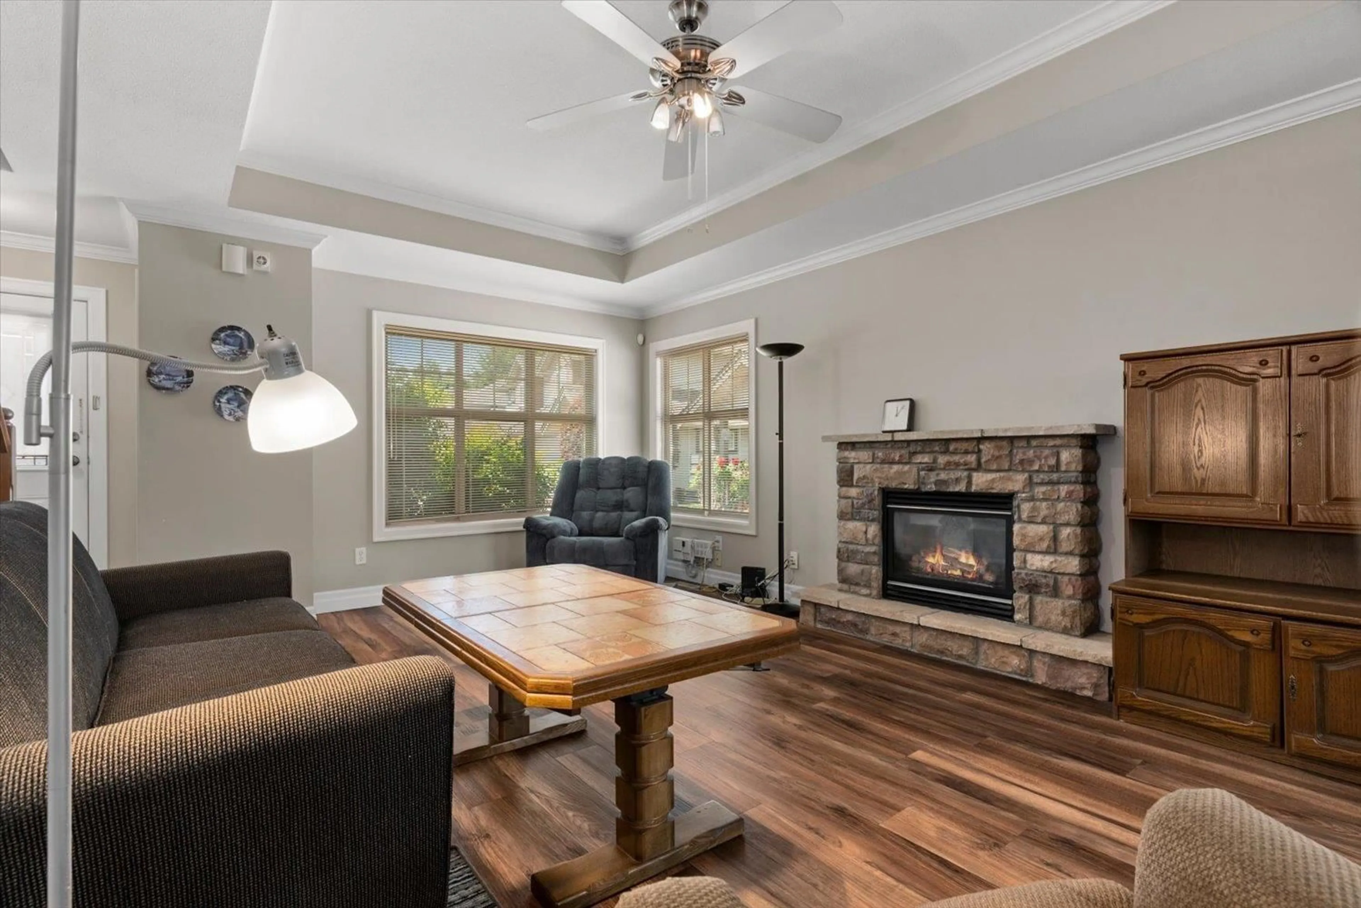
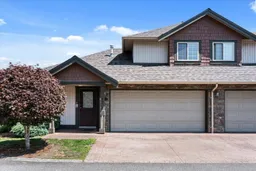
Welcome to this 3-bedroom, 3-bathroom end-unit townhome with a double garage in the highly sought-after Parksfield complex. Ideally situated close to schools, shopping, Sardis Park, and transit.Thoughtfully designed for a variety of lifestyles, the main-floor primary bedroom offers the ease and comfort downsizers are looking for, while two additional bedrooms upstairs provide plenty of space for children, guests, or a home office-making this an excellent choice for families as well.The open-concept main floor features a spacious living and dining area centered around a beautiful rock fireplace, creating a warm and inviting space for relaxing or entertaining. The kitchen is equipped with newer stainless steel appliances and leads to the private stamped concrete patio. Come See! (id:39198)
Property Details
Interior
Features
Main level Floor
Living room
13.1 x 20.8Dining room
8.3 x 14.7Kitchen
9.9 x 14.7Primary Bedroom
11.6 x 16.1Condo Details
Amenities
Laundry - In Suite
Inclusions
Property History
 30
30
