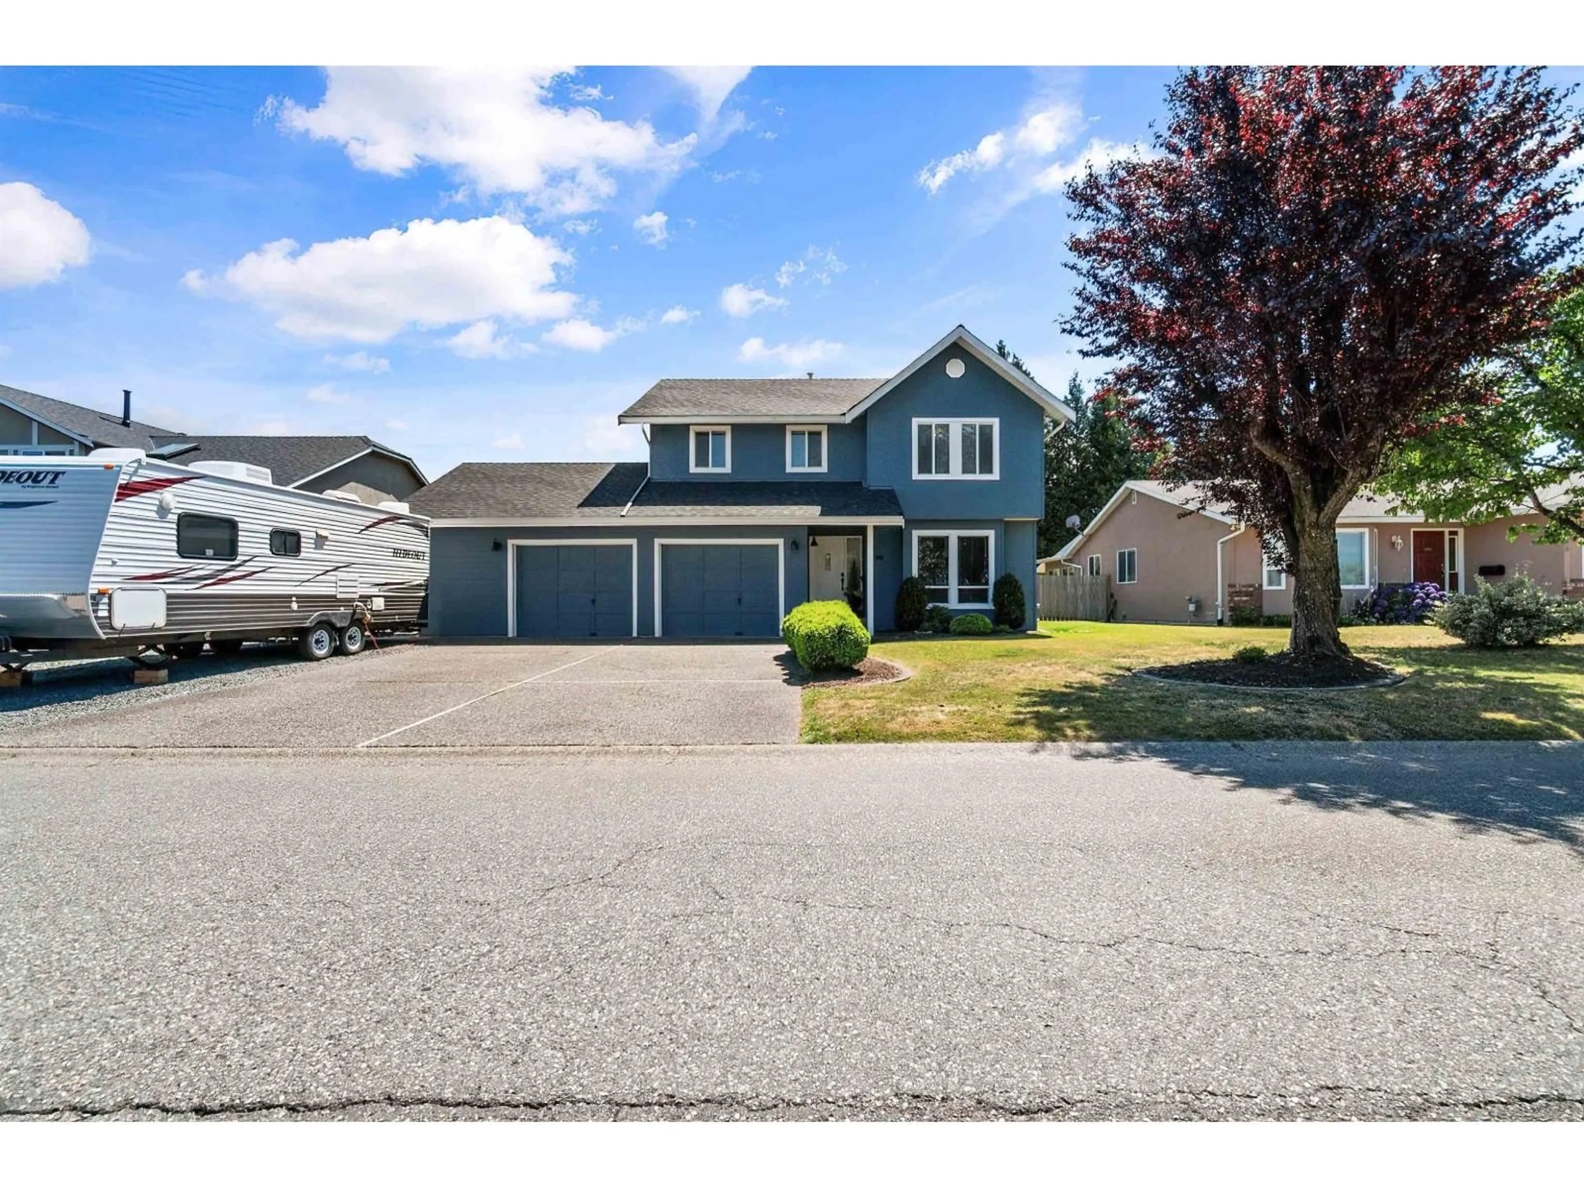
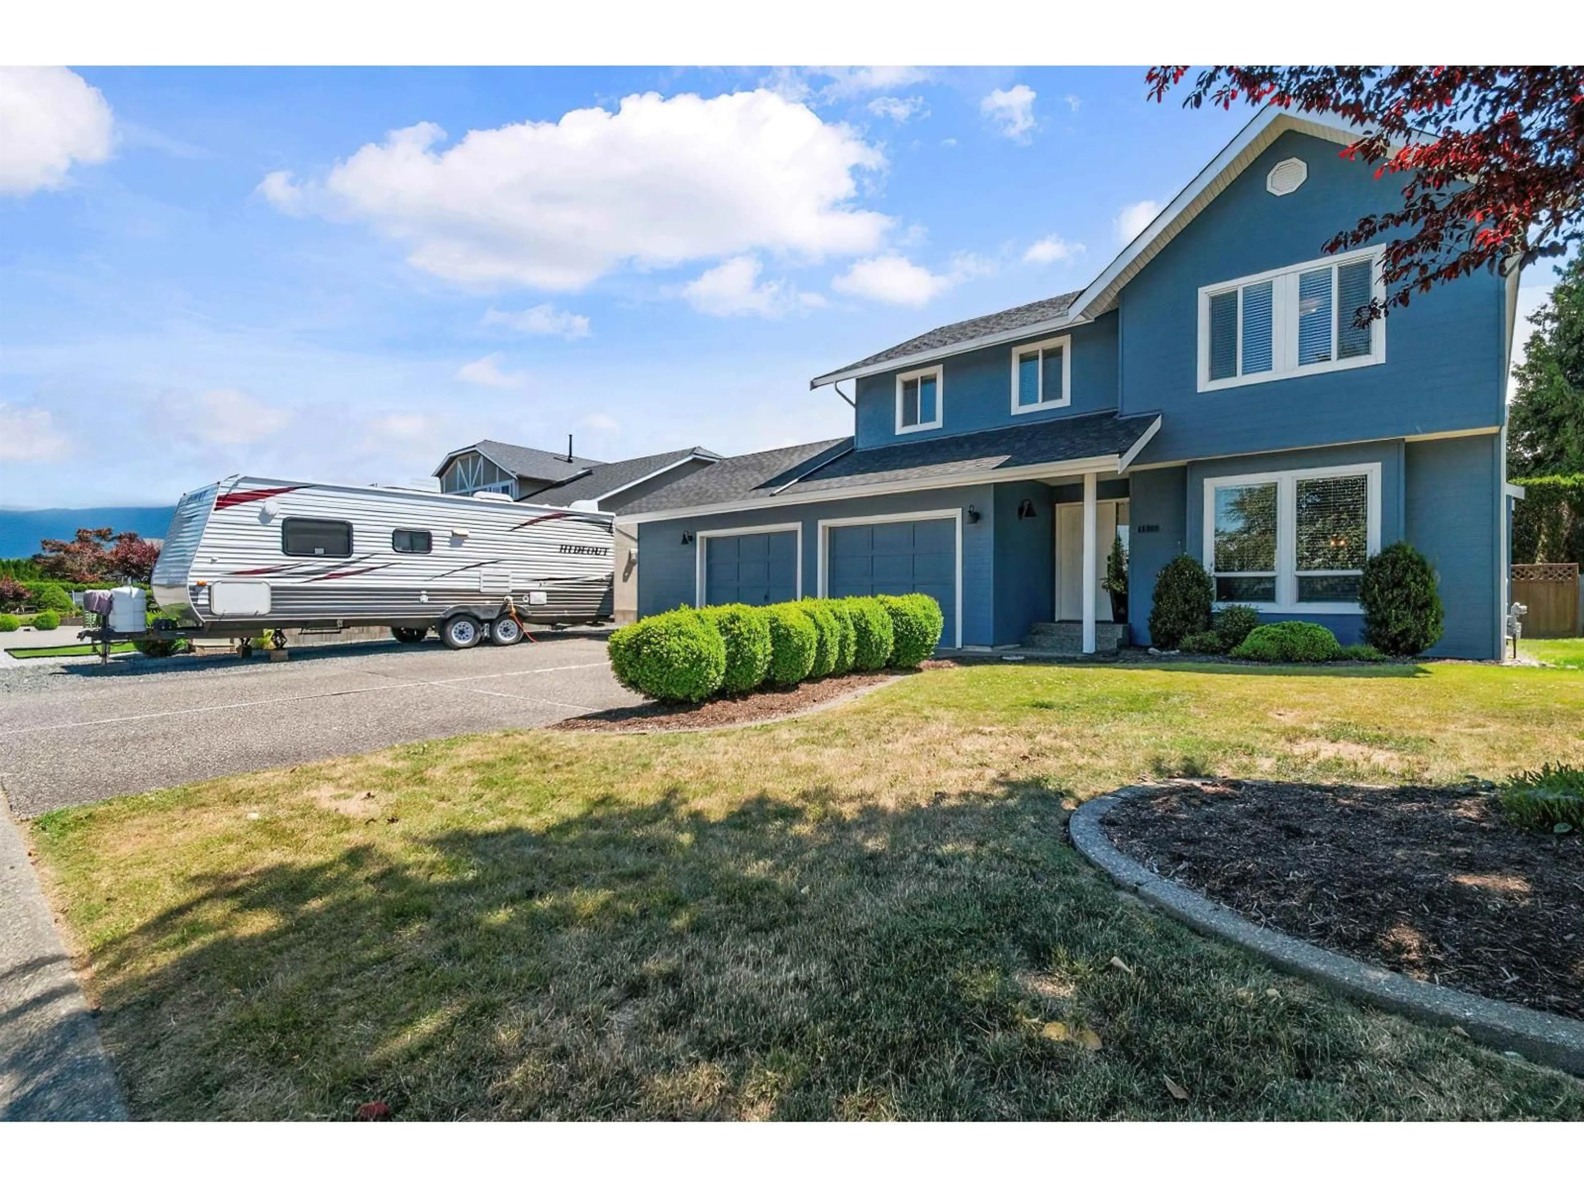
Home with vinyl exterior material, street for 45900 BRITTON AVENUE, Chilliwack British Columbia V2R2R8
12 days on Market

45900 BRITTON AVENUE, Chilliwack, British Columbia V2R2R8

Detached
3
3
~2105 sqft
$1,049,000
Get pre-qualifiedPowered by nesto
Detached
3
3
~2105 sqft

Contact us about this property

Call

Highlights

Property Estimate

Days on market12 days

Estimated valueNot available

Price/Sqft$498/sqft

Monthly cost

Open Calculator

Description

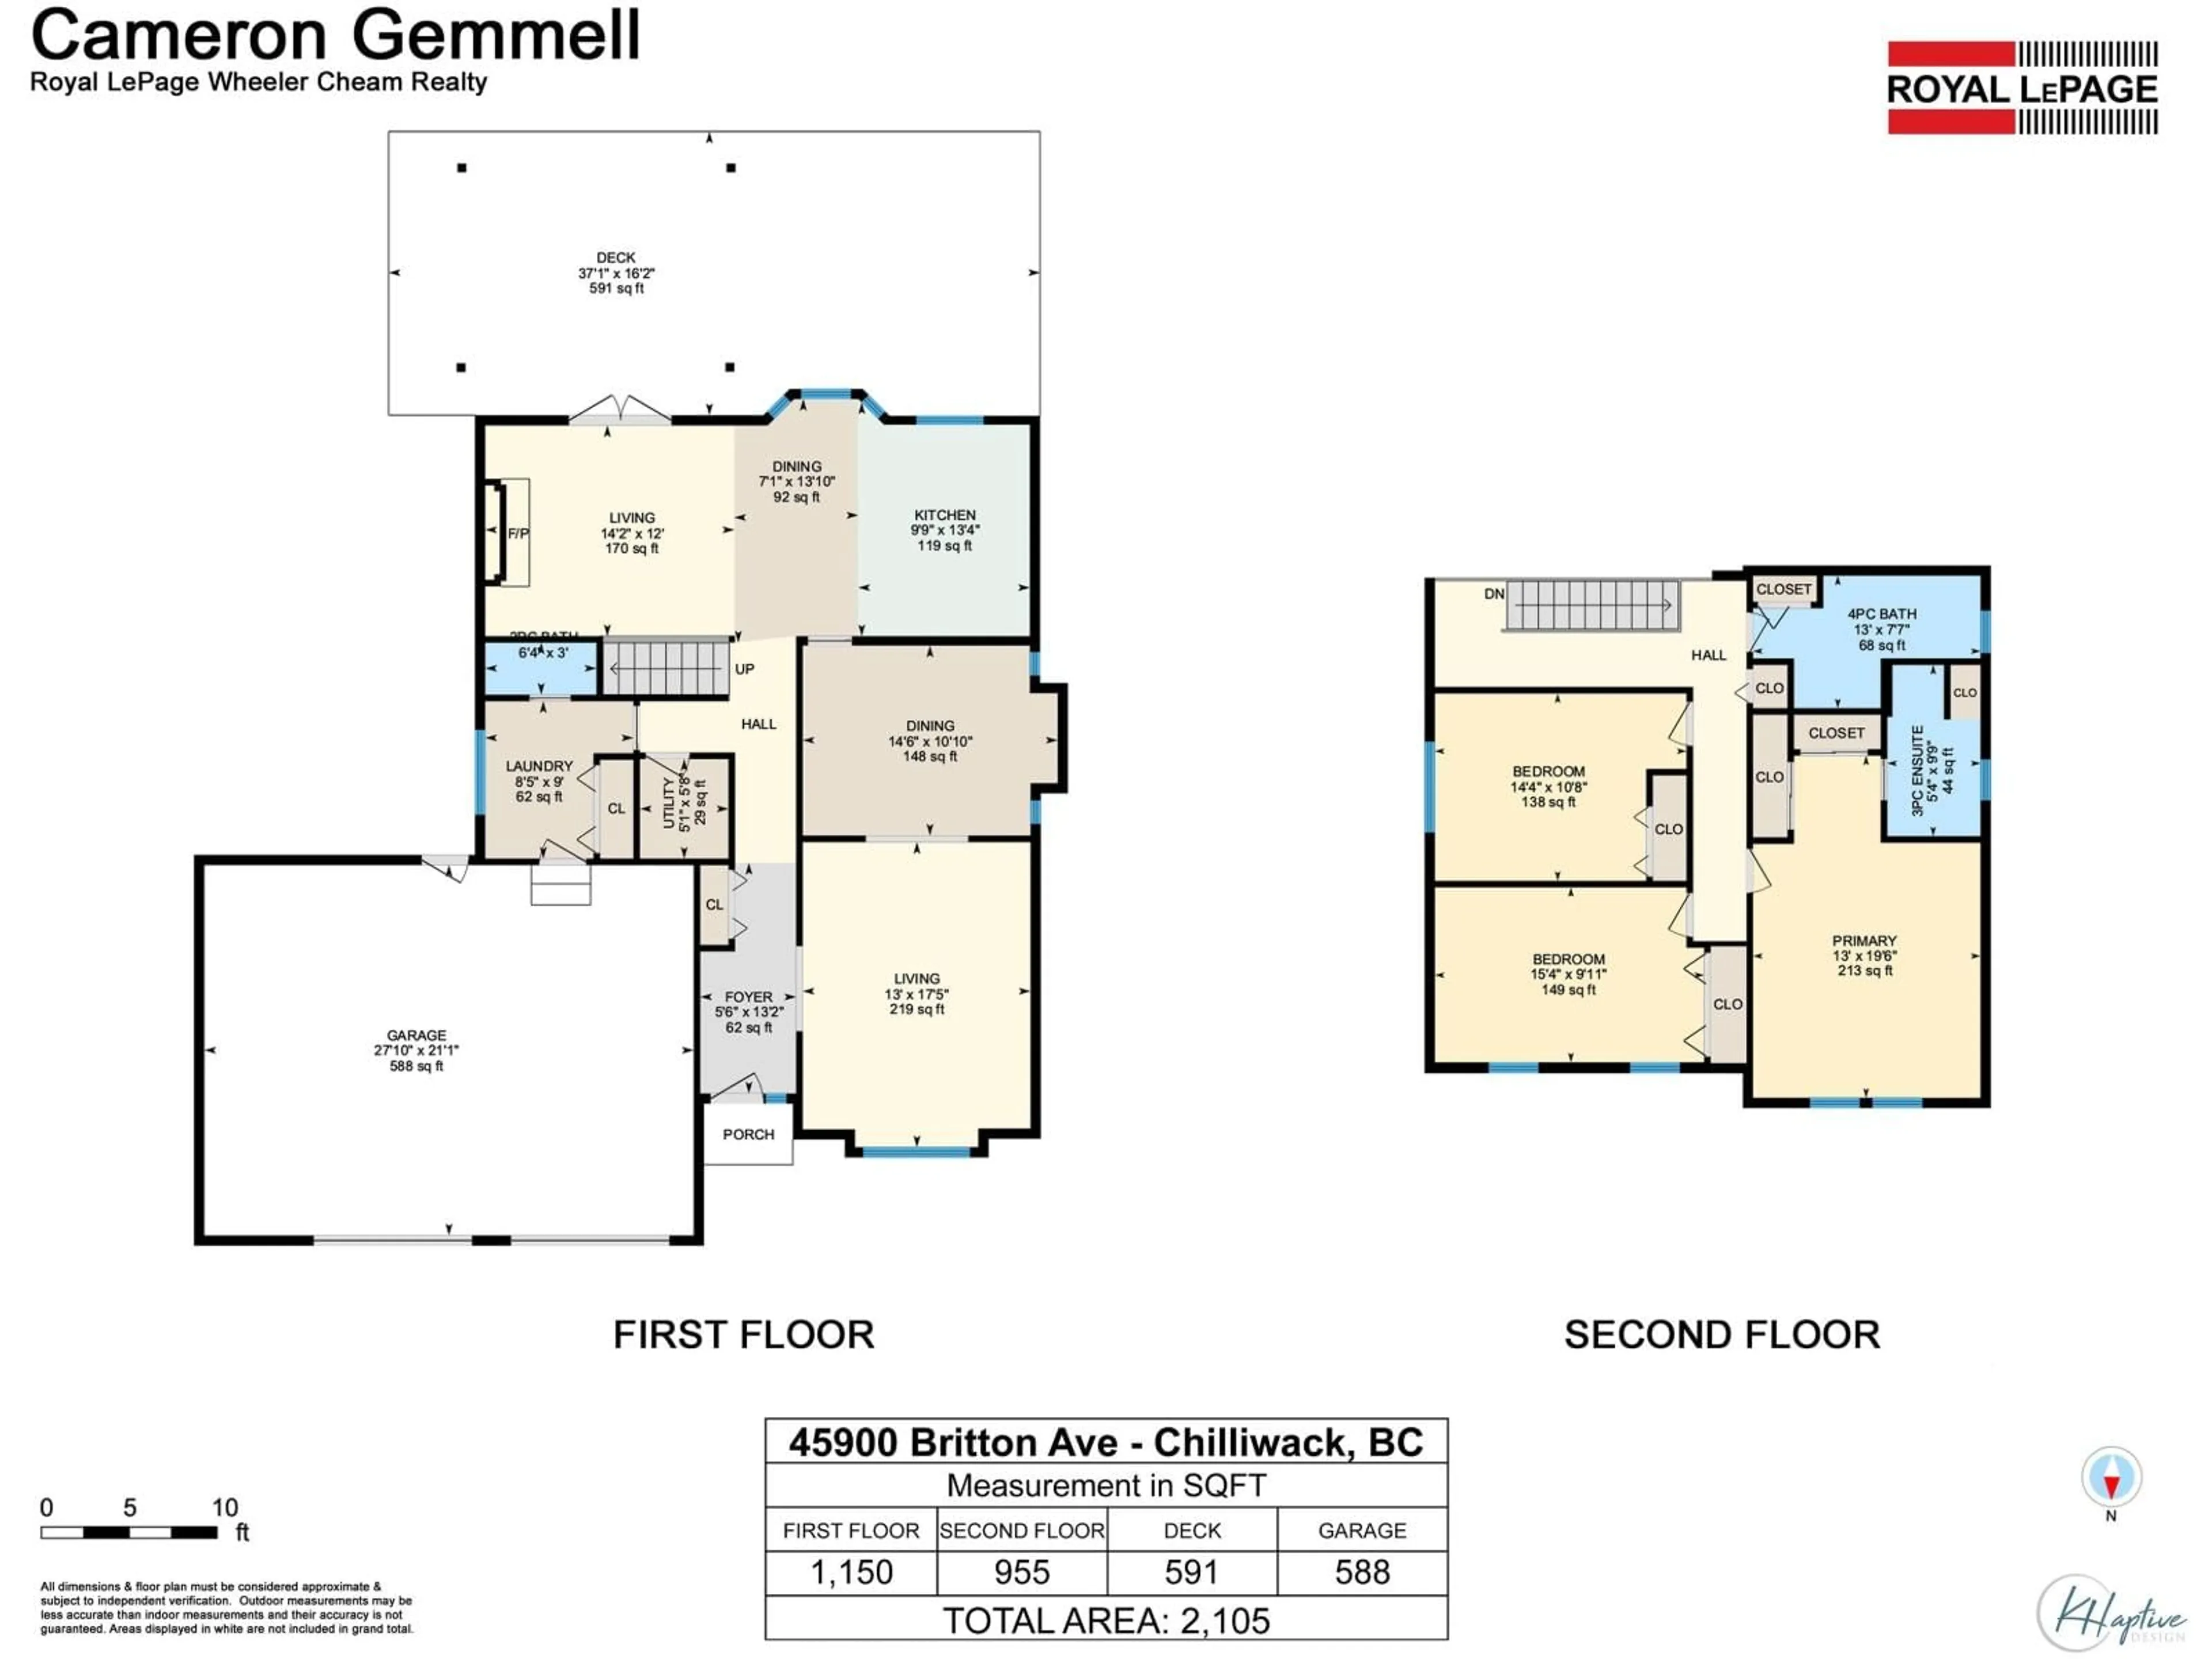
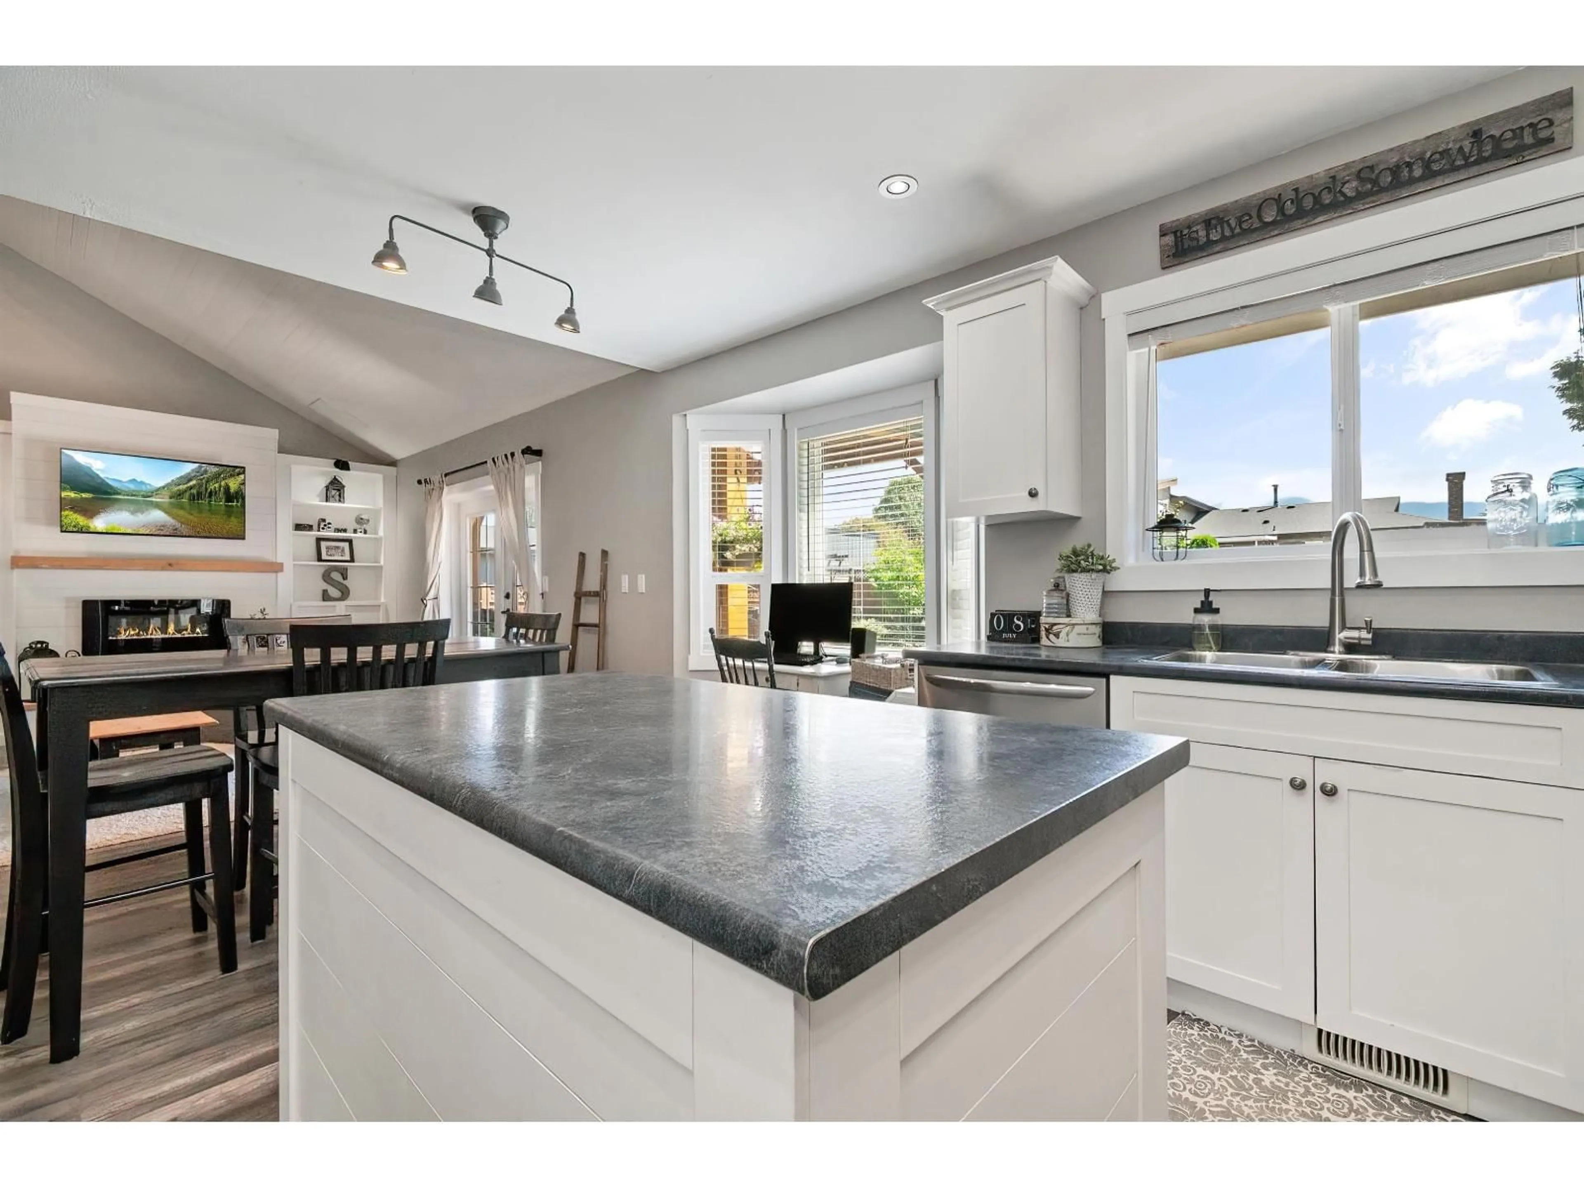
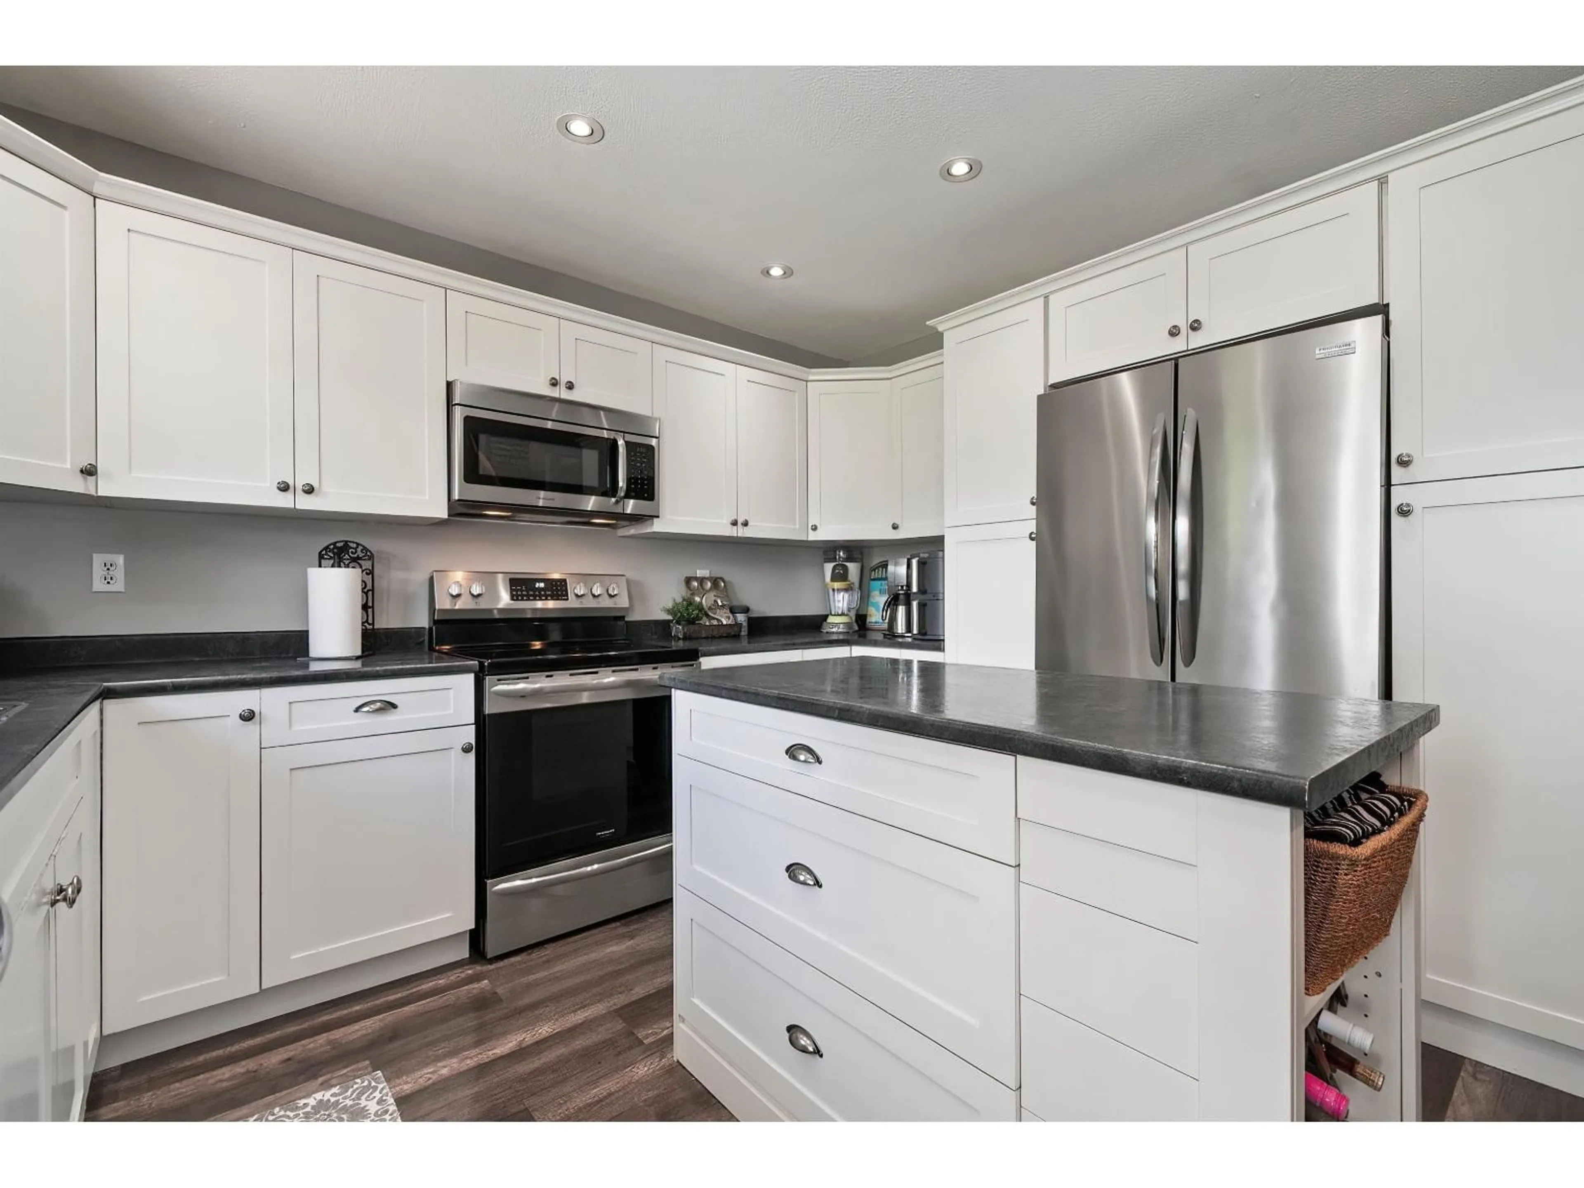
Fabulous 2-storey family home in desirable Sardis Park, close to schools, shopping and recreation. This well-maintained home offers 3 bedrooms and 3 bathrooms, including a spacious primary suite with 2 closets and a 3-piece ensuite. The updated kitchen with stainless steel appliances and newer flooring opens to a bright eating area and cozy family room with an electric fireplace, while the separate living and dining rooms provide great space for entertaining. Updated windows and a roof replaced 2 years ago offer peace of mind. Outside features a double garage, large driveway, RV parking and a fully fenced backyard with a hot tub, a massive partially covered deck accented by beautiful cedar beams, and an above-ground pool. A fantastic home in a great family neighborhood. (id:39198)


Property Details

StyleHouse
View-
Age of property1983
SqFt~2105 SqFt
Lot Size-
Parking Spaces-
MLS ®NumberR3144778
Community NameSardis
Data SourceCREA
Listing byRoyal Lepage Wheeler Cheam

Features

Heating: Forced air, Electric
Basement: Crawl space

Main level Floor

Family room

14.2 x 12

Kitchen

13.4 x 9.9

Eating area

13.1 x 7.1

Dining room

14.6 x 10.1


Property History

Jul 9, 2026
ListedActive
$1,049,000
12 days on market
history photo preview32
Listing by crea®
Property listed by Royal Lepage Wheeler Cheam, Brokerage
Agent Banner Image
Interested in this property?Get in touch to get the inside scoop.

Population and Demographics

Overview

Total population 6192
Average household income $103,860

Age (%)

0 to 19
19%
20 to 34
15%
35 to 49
15%
50 to 64
18%
65 and plus
33%

Household composition (%)

Single family
61%
Single person
35%
Multi person
4%
Multi family
1%

Mother tongue (%)

English
89%
Others
3%
German
3%
Punjabi (Panjabi)
2%
French
1%
Dutch
1%

House tenancy (%)

Owners
78%
Renters
22%

What’s nearby?Essentials within 5 km

Local Logic

Transportation Scores

Estimated Budget

Powered by:
The trademarks REALTOR®, REALTORS®, and the REALTOR® logo are controlled by The Canadian Real Estate Association (CREA) and identify real estate professionals who are members of CREA. The trademarks MLS®, Multiple Listing Service® and the associated logos are owned by CREA and identify the quality of services provided by real estate professionals who are members of CREA. Used under license.