45517 WELLS ROAD, Chilliwack, British Columbia V2R1G6
Contact us about this property
Highlights
Estimated valueThis is the price Wahi expects this property to sell for.
The calculation is powered by our Instant Home Value Estimate, which uses current market and property price trends to estimate your home’s value with a 90% accuracy rate.Not available
Price/Sqft$348/sqft
Monthly cost
Open Calculator
Description
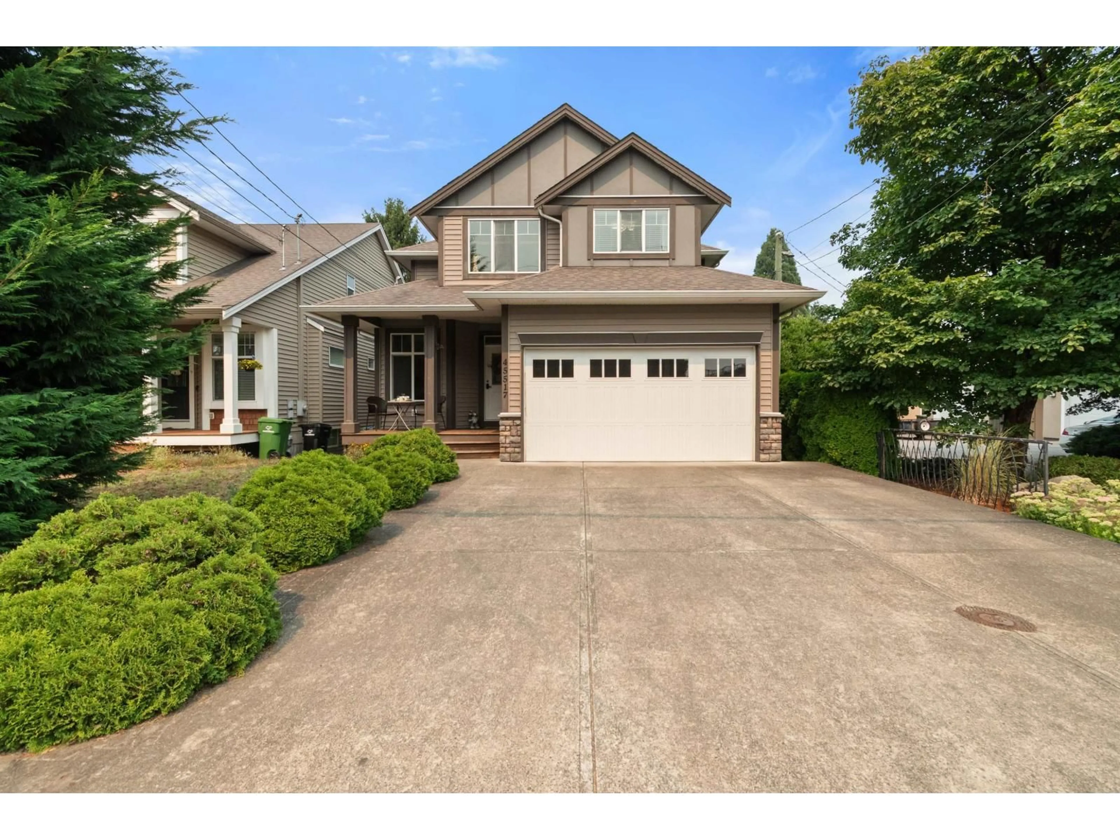
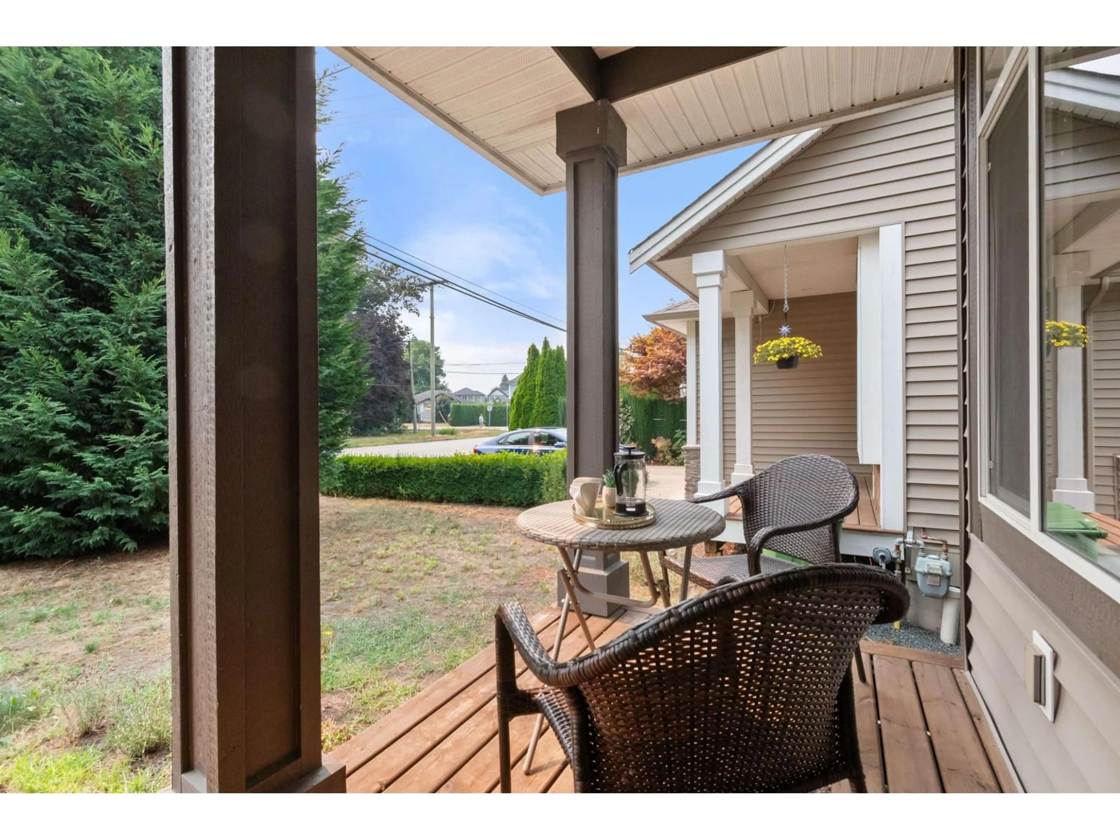
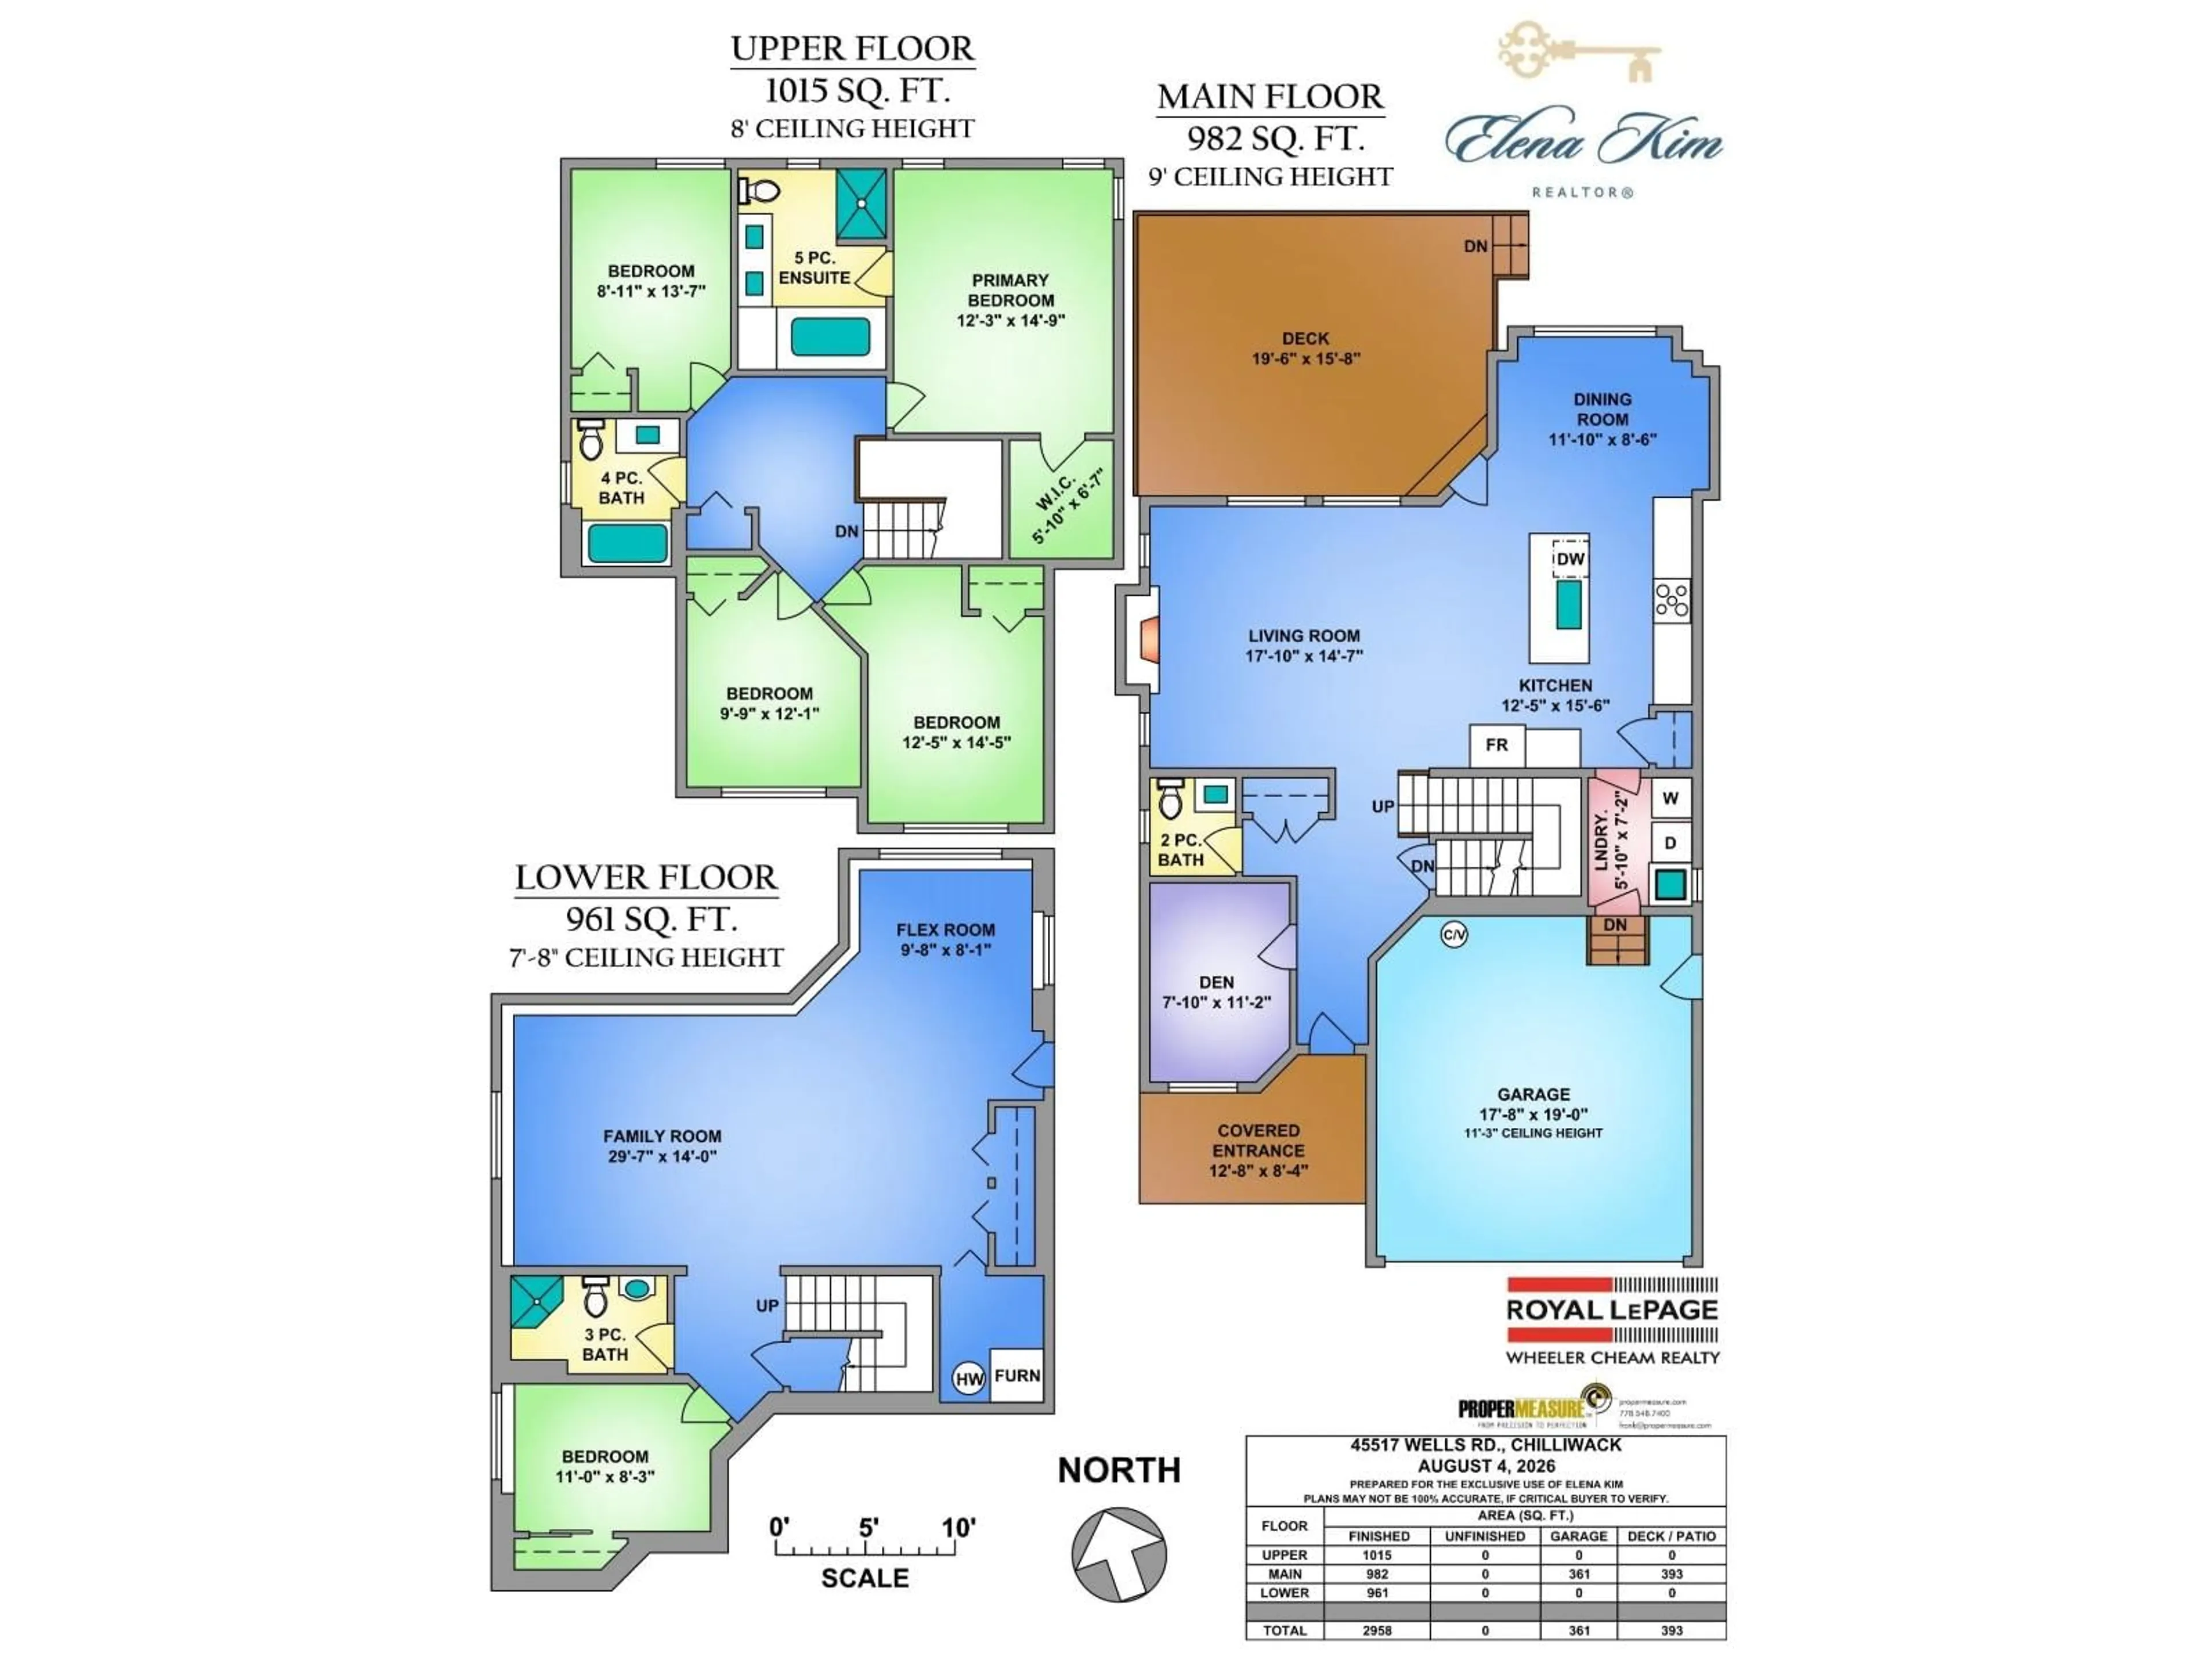
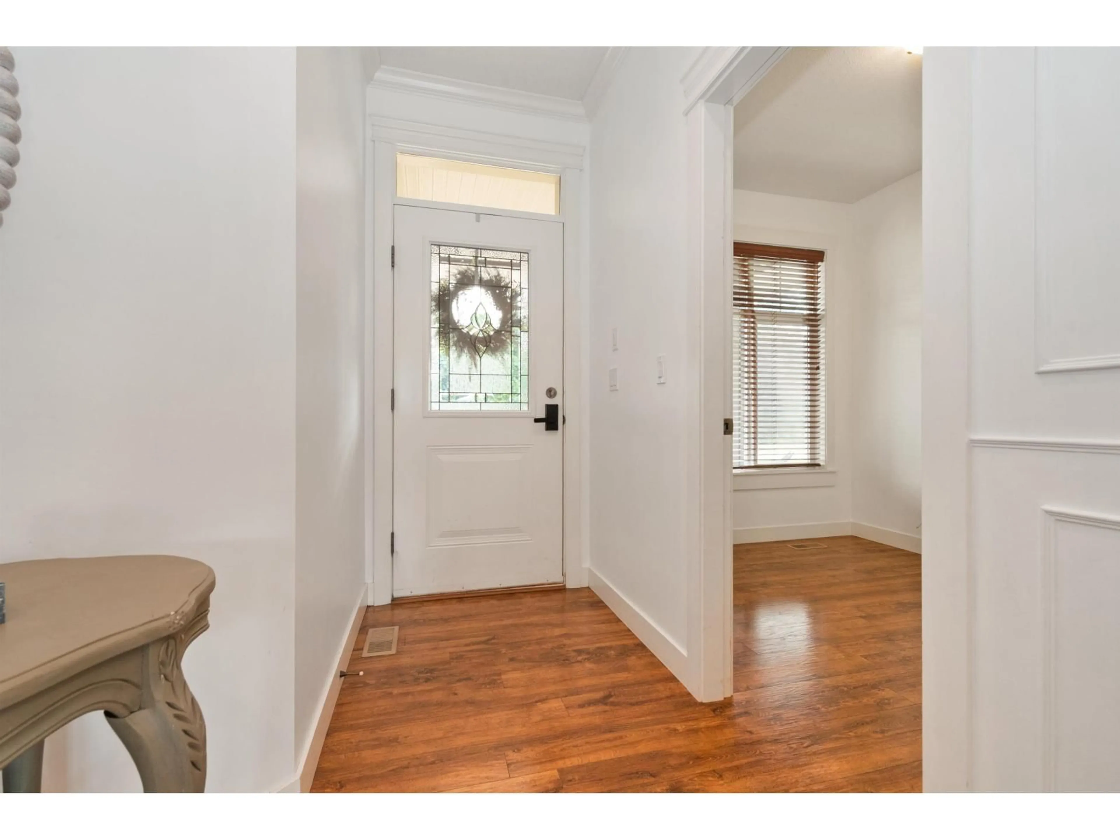
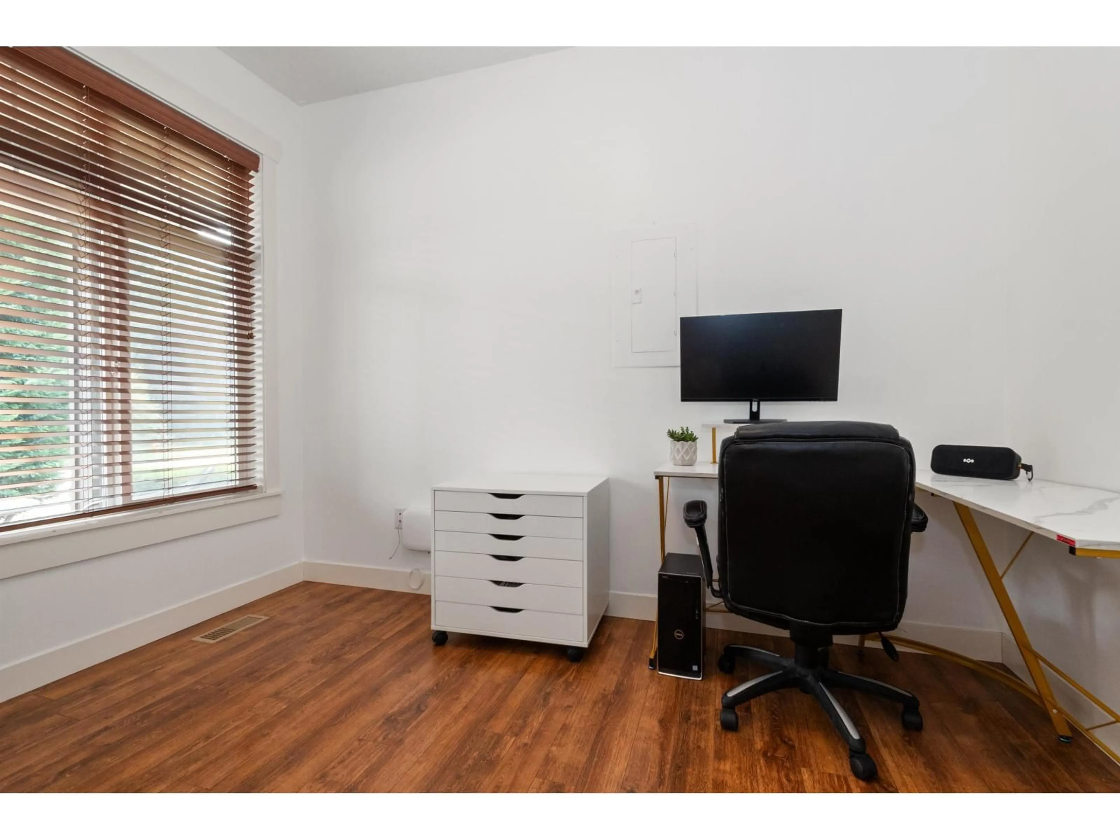
This well-planned & maintained 5-beds & 4-baths air-conditioned move-in-ready home offers both comfort and convenience in the heart of Sardis, providing easy access to hwy, all levels of schools, mall, golf course, & more. This bright & inviting home has an open-concept kitchen with updated quartz countertops, tile backsplash, hardwares, light fixtures, S/S appliances, with brand new dishwasher. All bedrooms are of great size & bathrooms have updated light fixtures, mirrors, vanity tops, with full vanity update in the main half-bath. Other updates include wall mouldings in the living room, washer/dryer, & fresh paint throughout the house. Basement with separate access has 3-pc bath & 1-bed which make it extra easy for in-law suite potential with roughed-in plumbing. Good-sized backyard with large deck is private & fully fenced for your family's enjoyment & entertaining. Long concrete driveway parks up to 4 cars or for an RV. Come & see and fall in love with your new home! (id:39198)
Property Details
Interior
Features
Above Floor
Bedroom 4
12.5 x 14.5Primary Bedroom
12.3 x 14.9Other
5.1 x 6.7Bedroom 2
8.11 x 13.7Property History
 40
40
