33 - 45819 STEVENSON ROAD, Chilliwack, British Columbia V2R5T4
Contact us about this property
Highlights
Estimated valueThis is the price Wahi expects this property to sell for.
The calculation is powered by our Instant Home Value Estimate, which uses current market and property price trends to estimate your home’s value with a 90% accuracy rate.Not available
Price/Sqft$372/sqft
Monthly cost
Open Calculator
Description
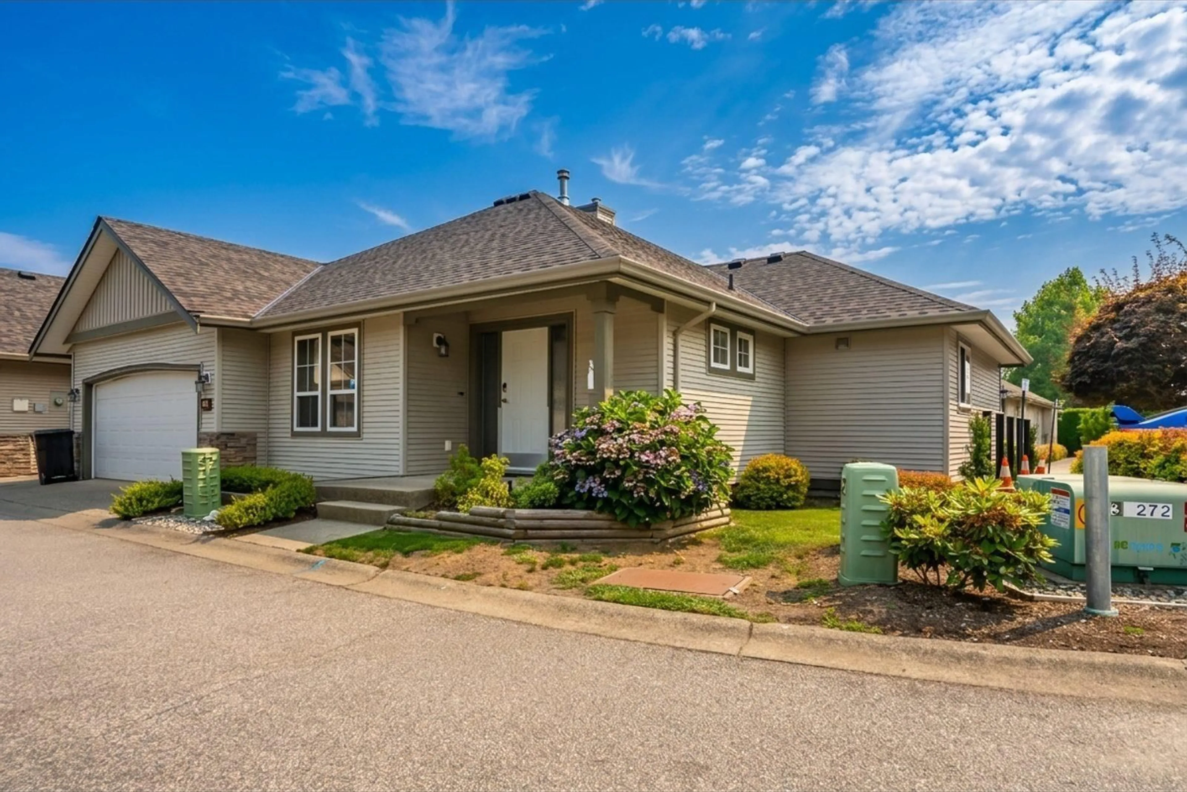
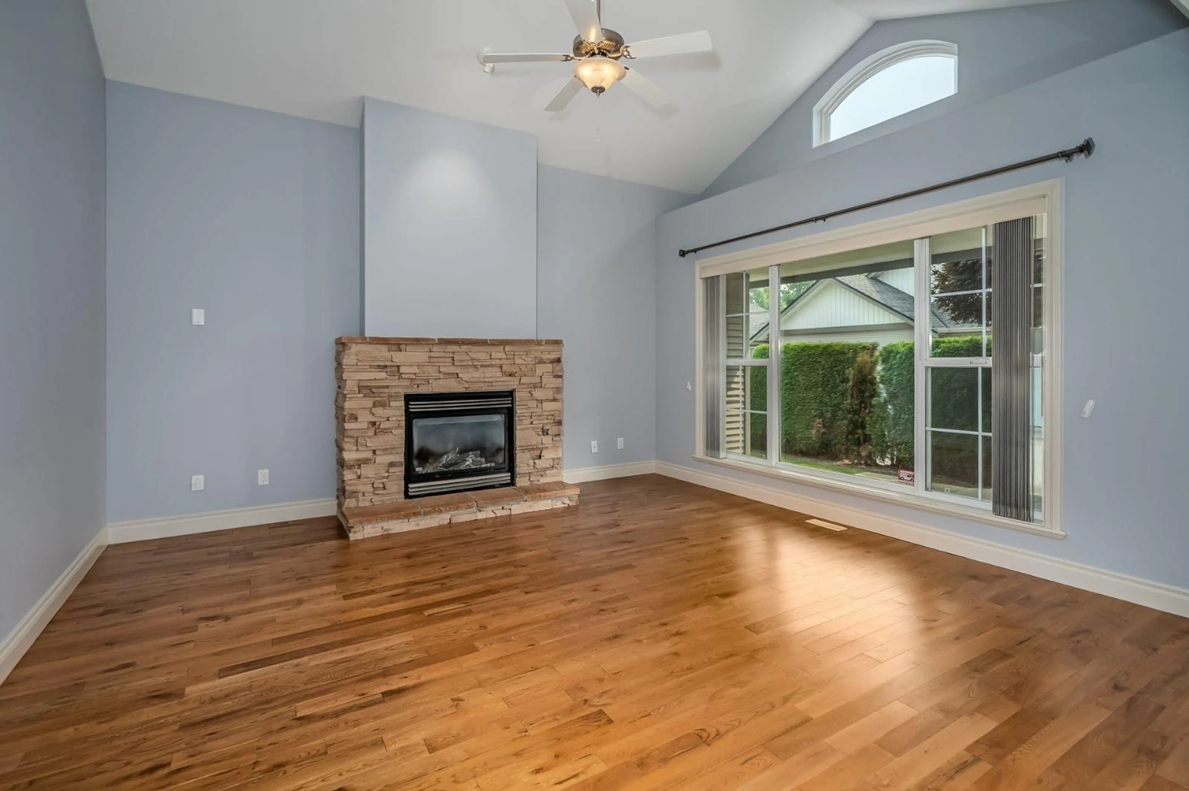
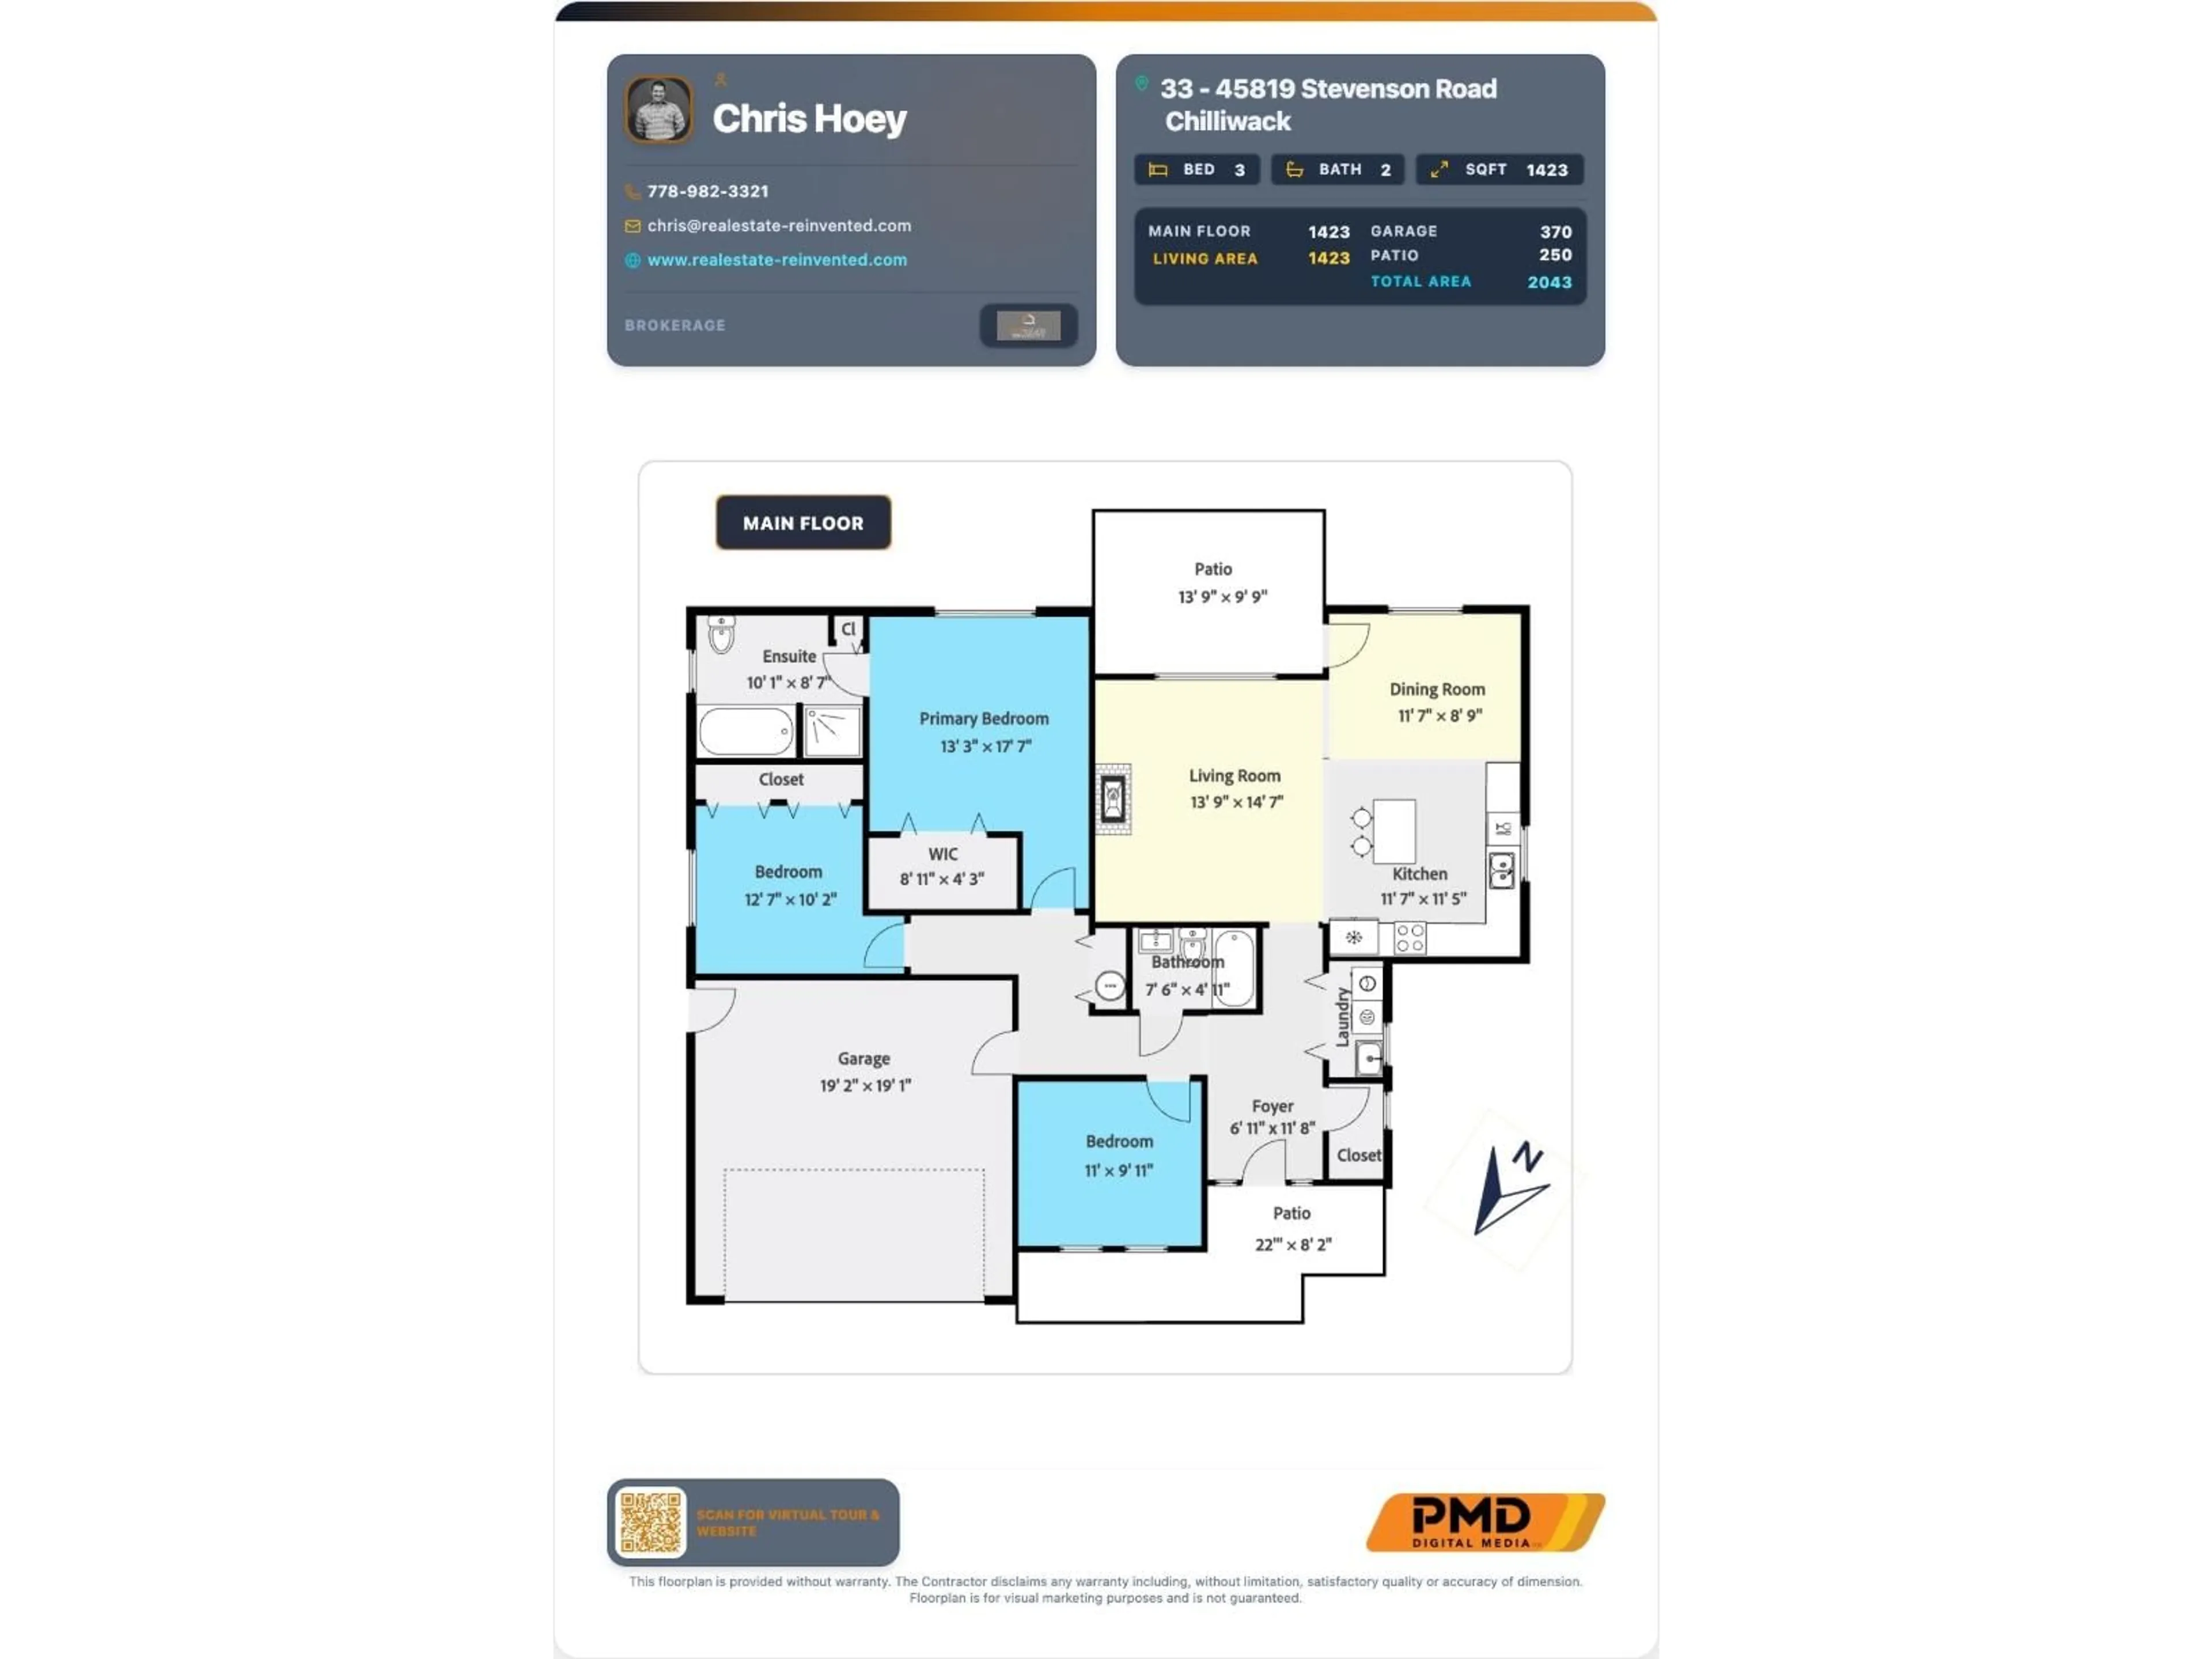
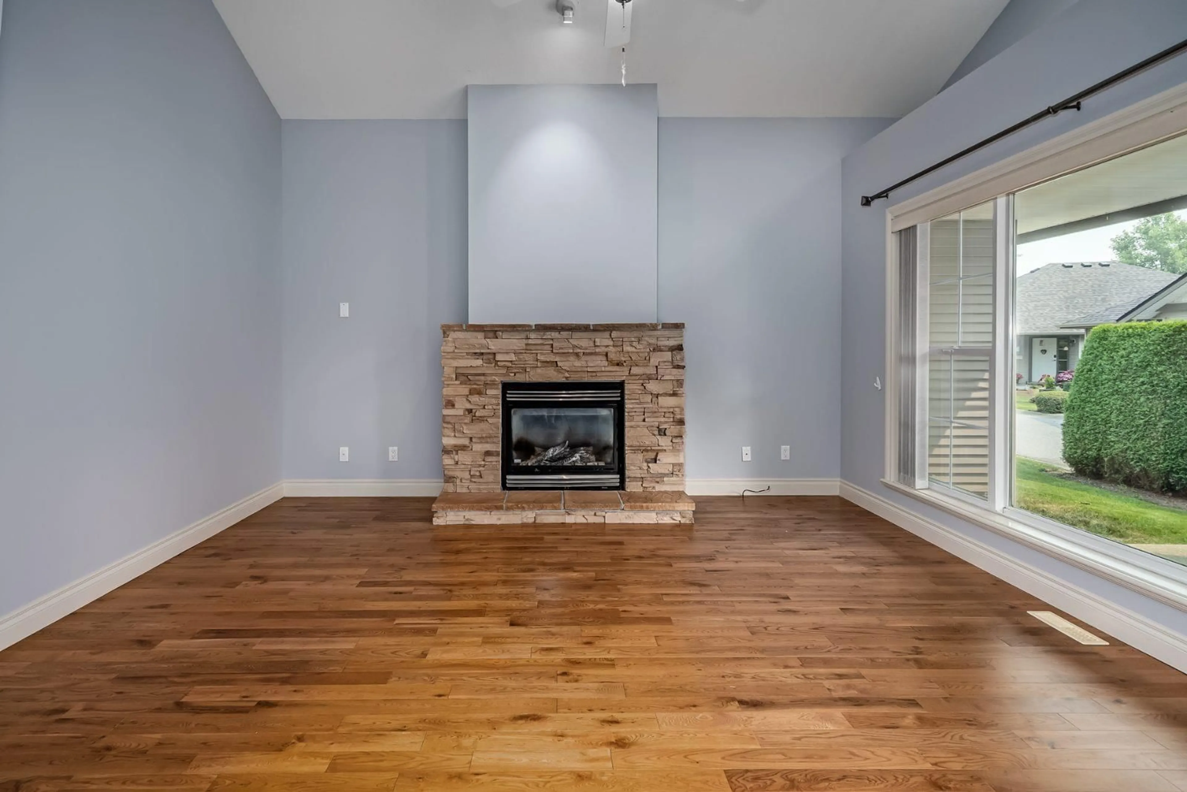
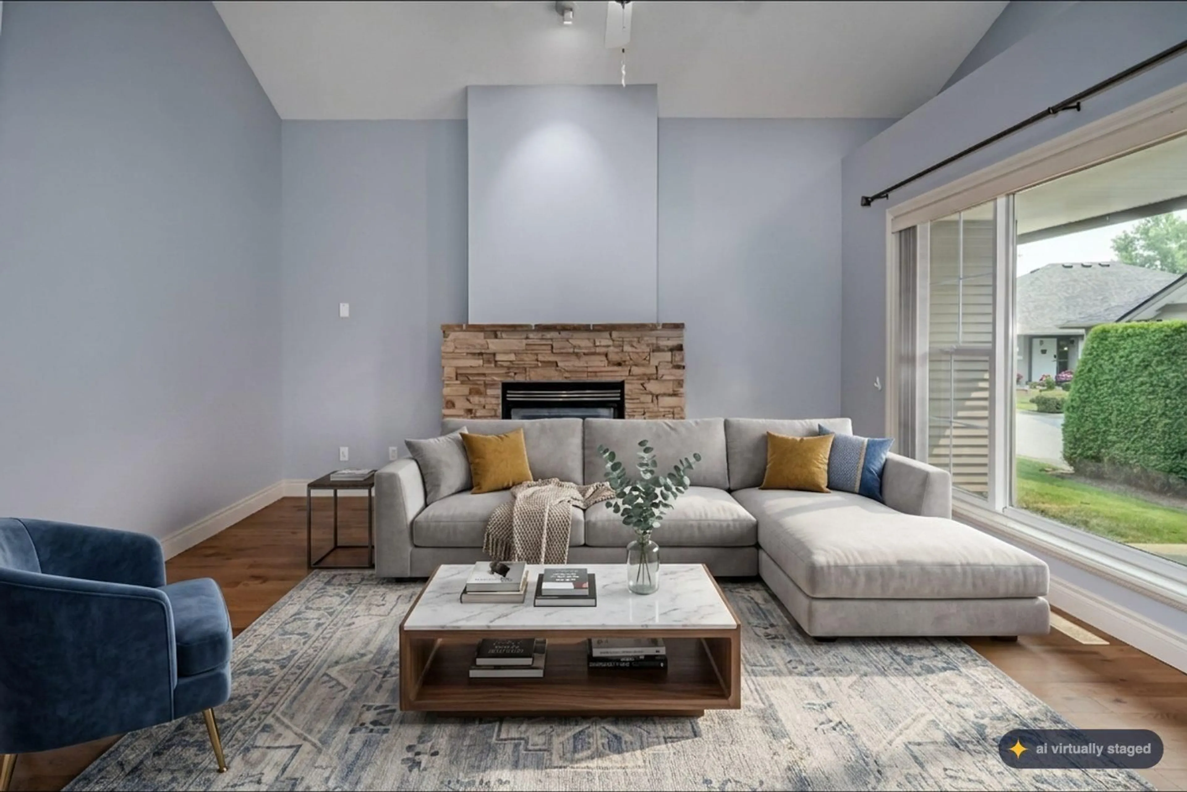
Villas at Sardis Park! On the market for the first time is this fully stand alone, 3 BED 2 BATH detached townhouse. Wheelchair accessible and all on one floor this townhouse spans over 1,400 square feet and truly feels like a house. As you enter you're greeted by an open foyer, coat closet with access to the crawl space and a 4 pc bathroom. Down the hall you find two nicely sized bedrooms, access to the double wide garage with EV charging and a large primary bedroom with walk in closet and beautiful 4 pc ensuite. When you enter the main living space you will immediately notice the stunning vaulted ceiling, natural gas fireplace and open concept transition to the kitchen with new SS appliances. AC for the hot days and walking distance to shops and restaurants this one is a must see! (id:39198)
Property Details
Interior
Features
Main level Floor
Foyer
6.11 x 11.8Bedroom 2
11 x 9.11Bedroom 3
12.7 x 10.2Primary Bedroom
13.3 x 17.7Condo Details
Amenities
Laundry - In Suite
Inclusions
Property History
 40
40
