317 - 45769 STEVENSON ROAD, Chilliwack, British Columbia V2R5Z2
Contact us about this property
Highlights
Estimated valueThis is the price Wahi expects this property to sell for.
The calculation is powered by our Instant Home Value Estimate, which uses current market and property price trends to estimate your home’s value with a 90% accuracy rate.Not available
Price/Sqft$488/sqft
Monthly cost
Open Calculator
Description
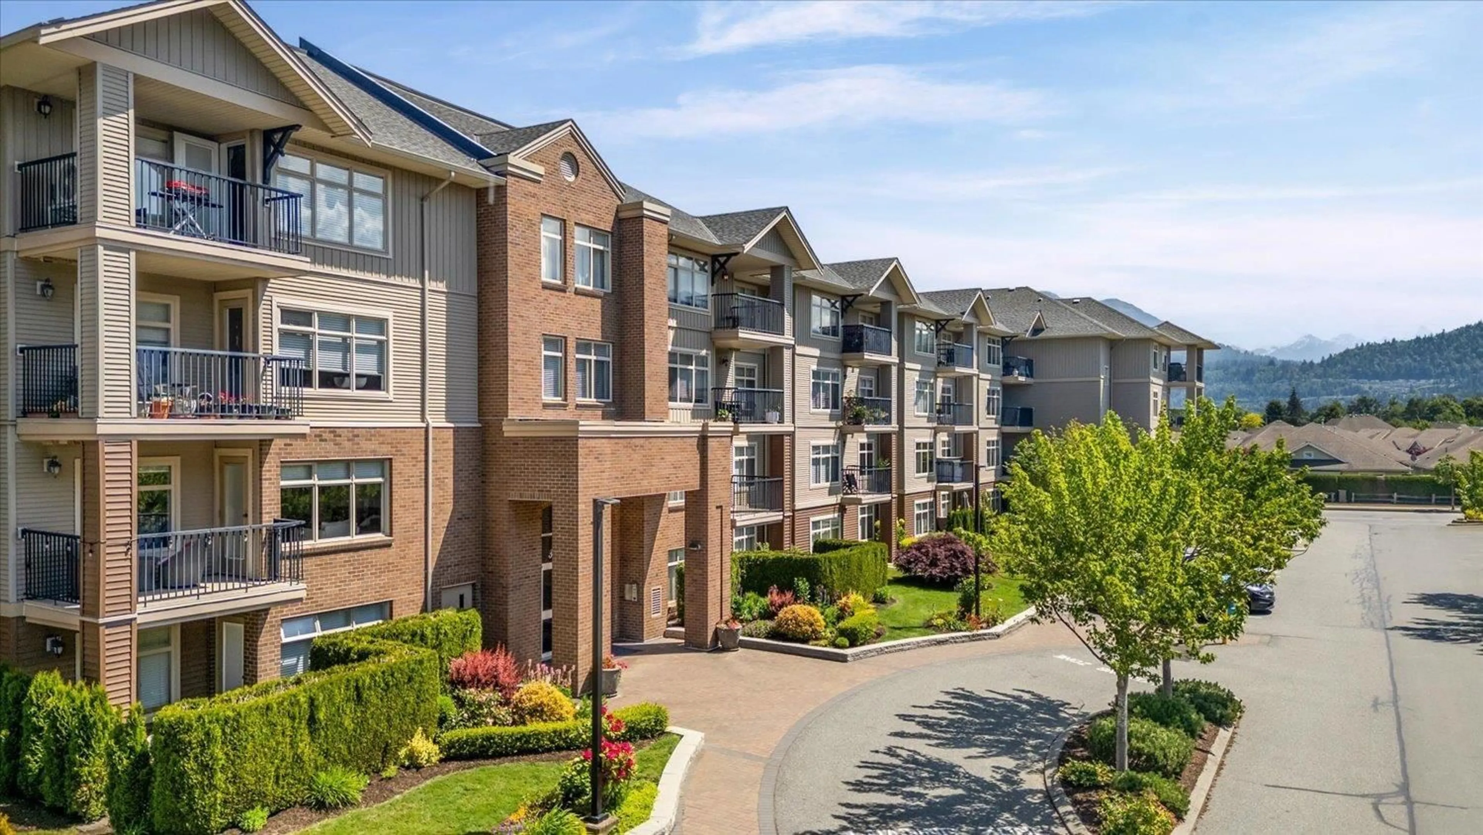
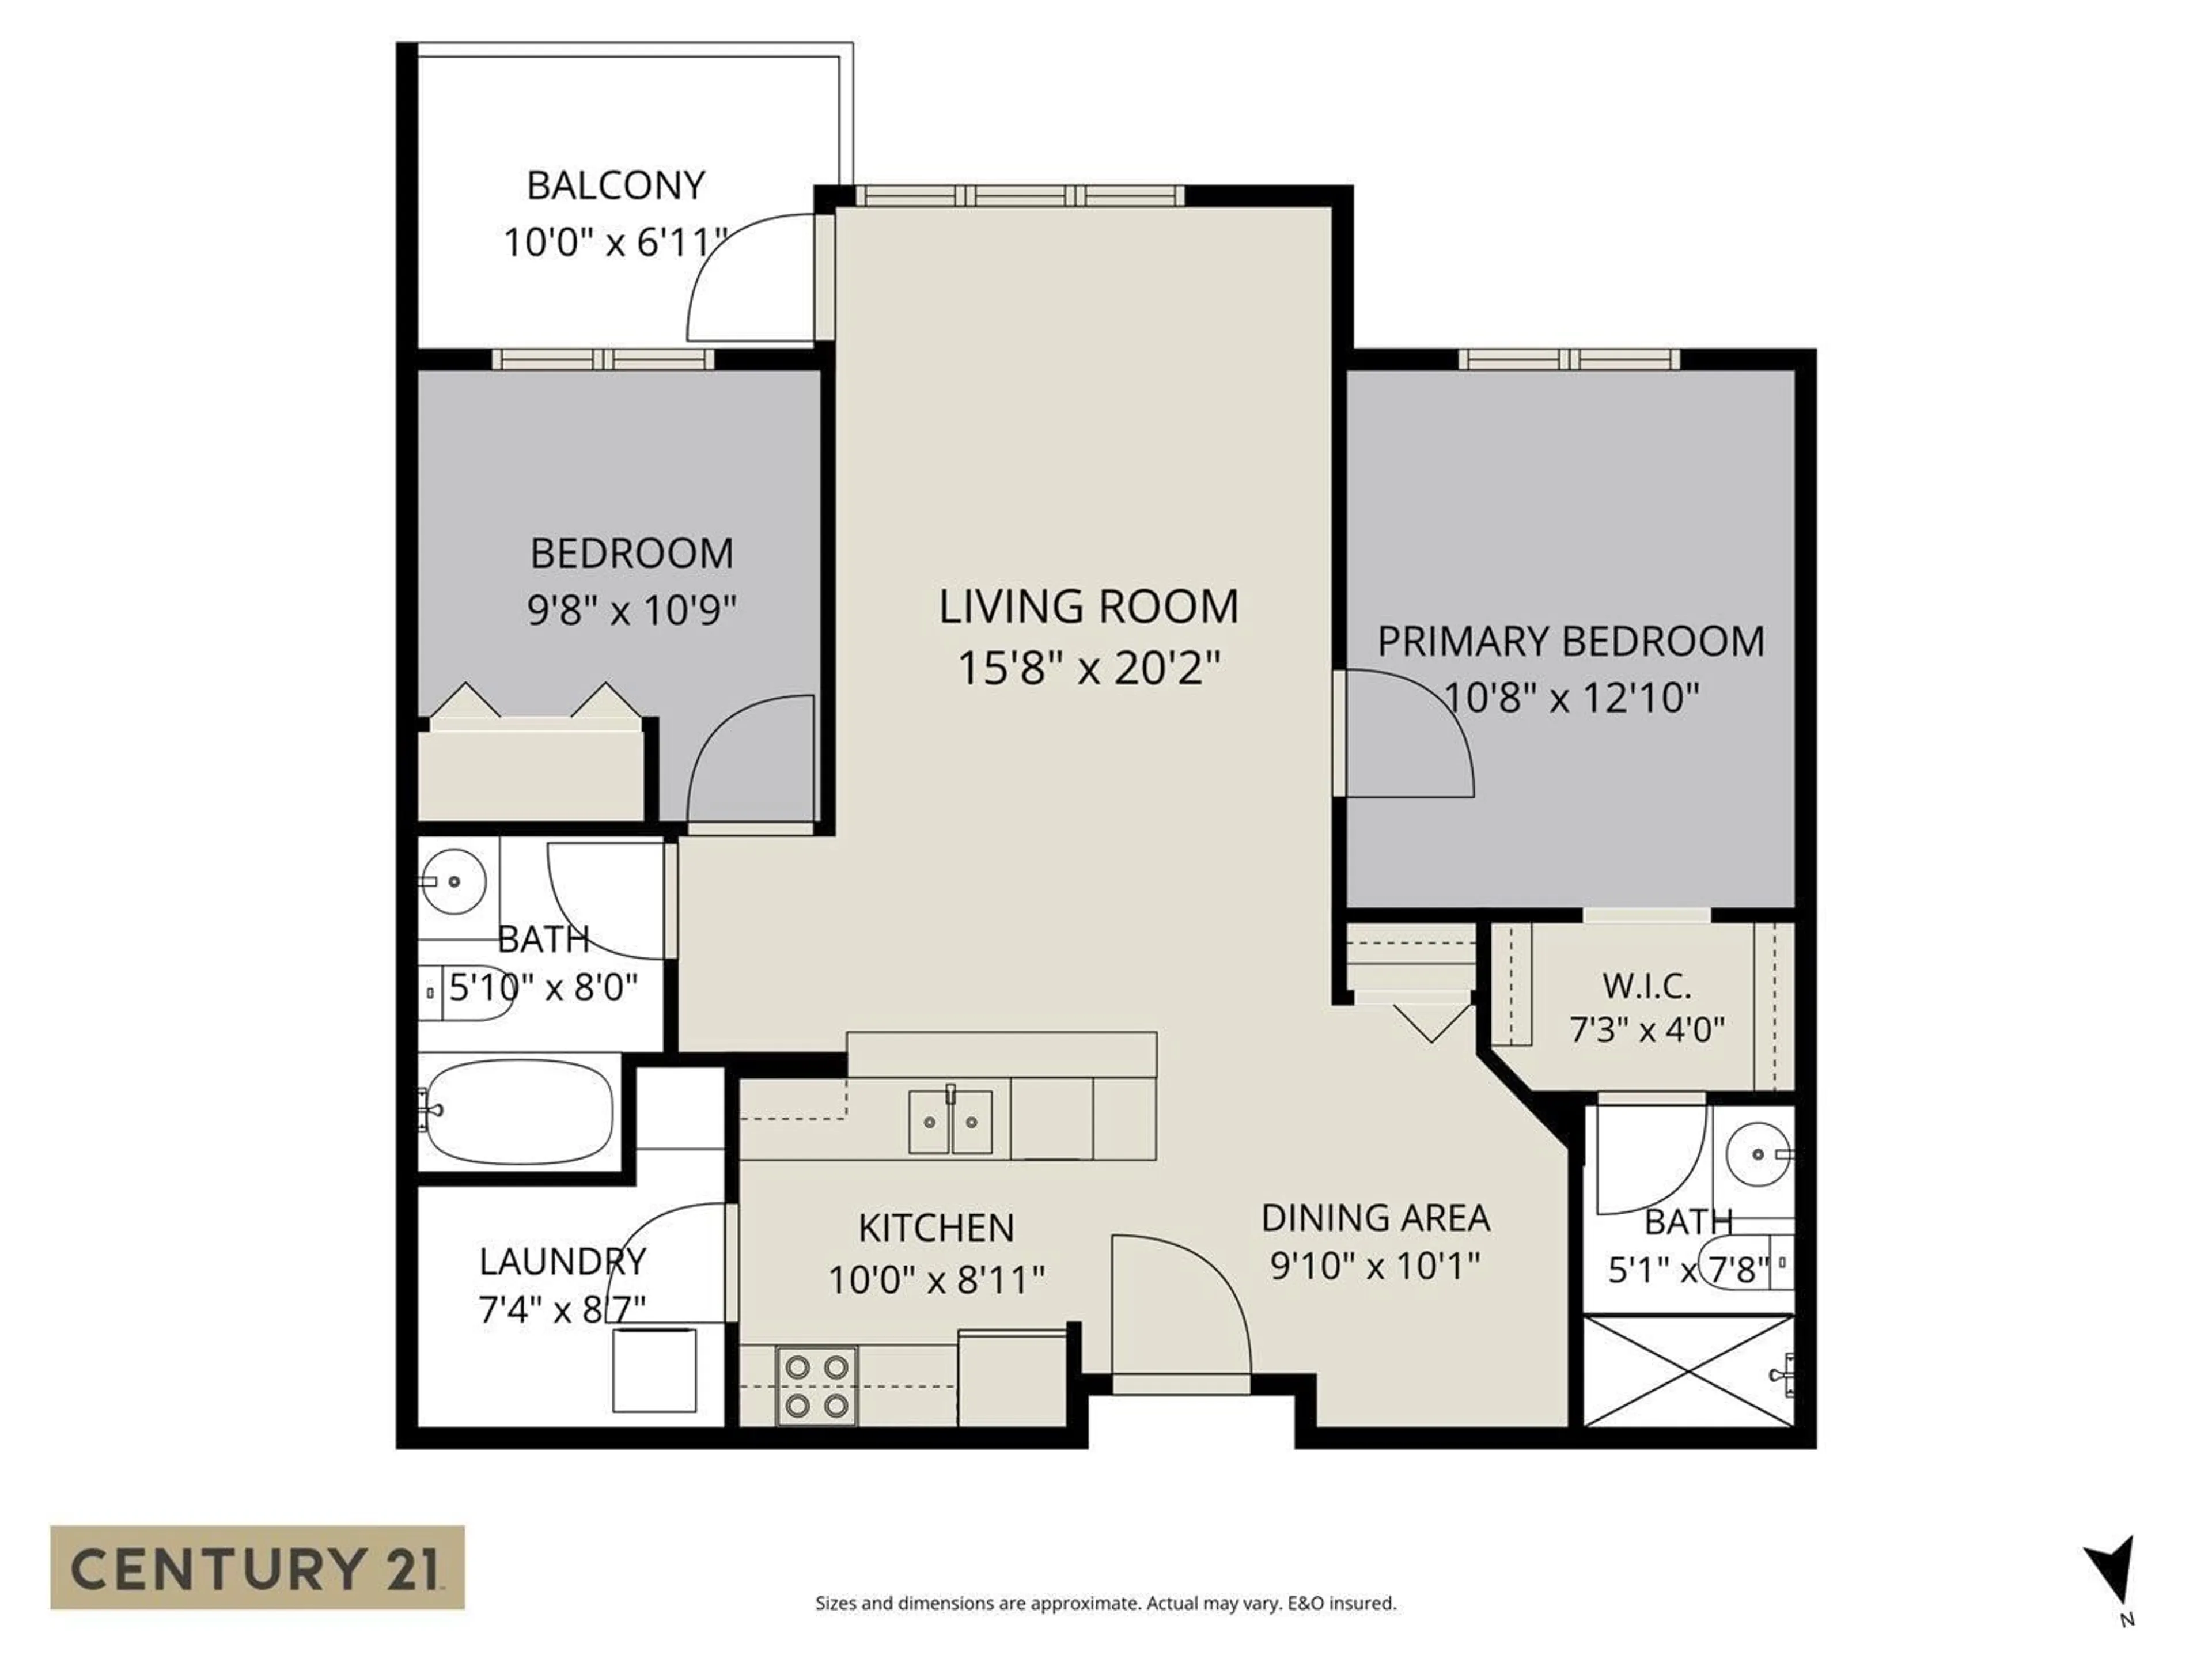
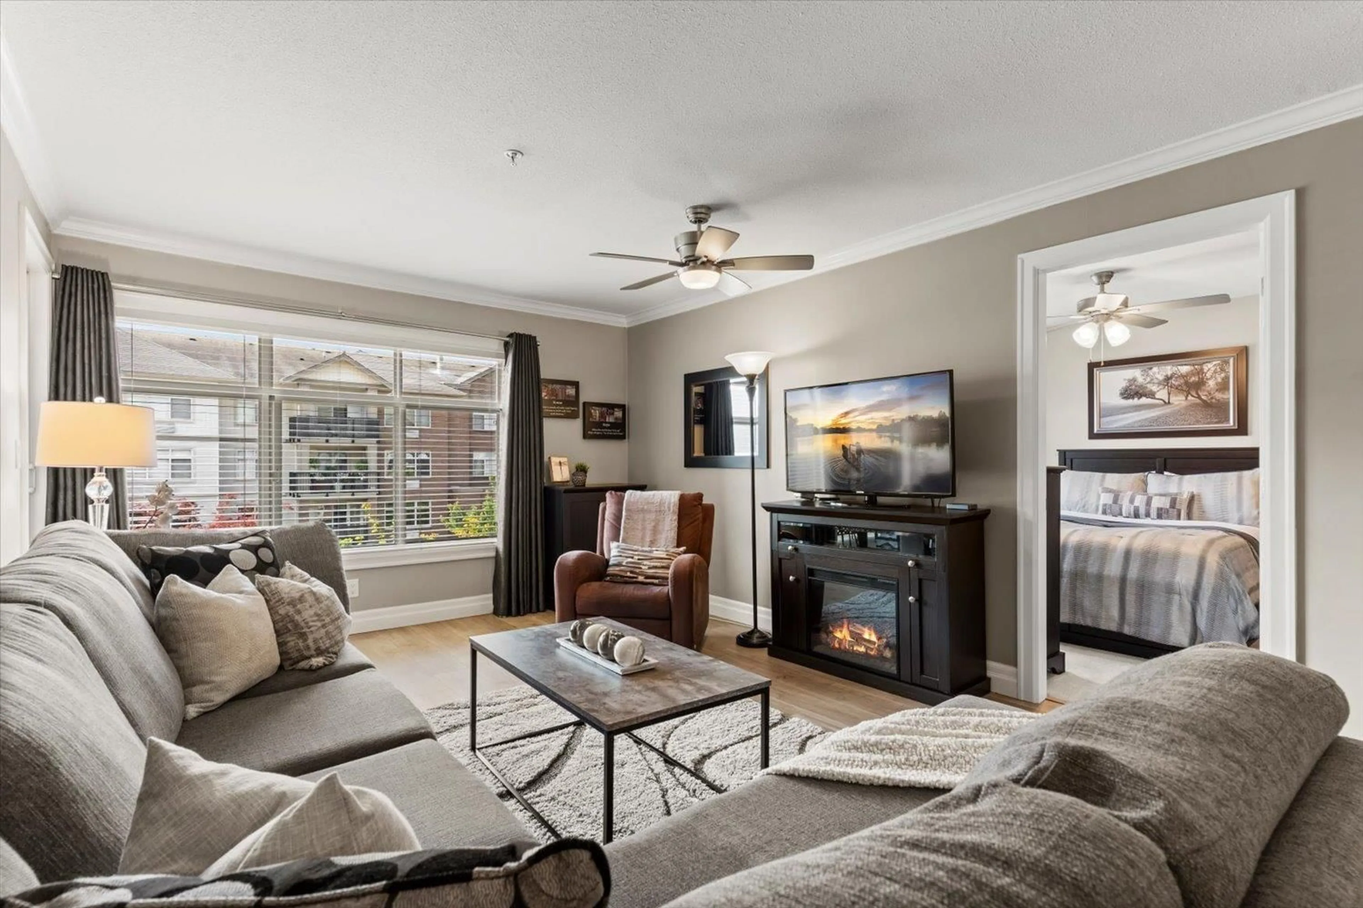
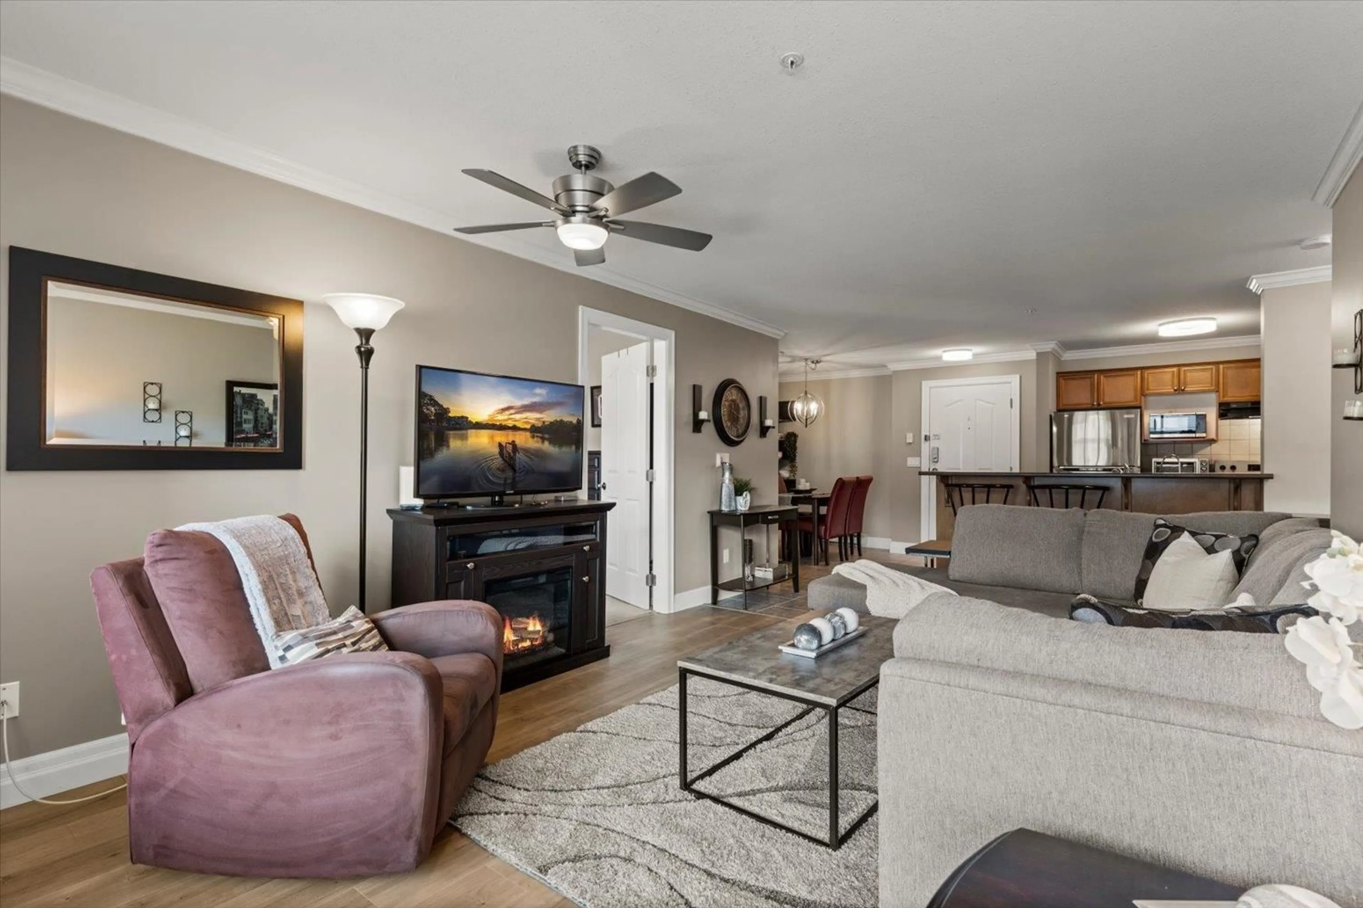
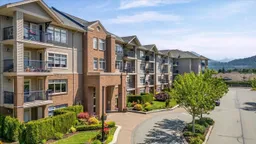
Welcome to PARK PLACE 1! One of the most desirable buildings in Sardis. This 2-bedroom unit has 939 sqft and an open-concept floor plan with plenty of natural light. Your spacious primary bedroom features a walk-through closet and a 3-piece ensuite bathroom. Enjoy a Kitchen with new stainless steel appliances and a large pantry, perfect for storing all of your cooking essentials! You have an intimate dining area, ideal for your family dinners. If you love spending time outdoors, you will enjoy this private, SOUTH-facing covered balcony! This is an AMAZING location, steps away from Sardis Park, Shoppers Drug Mart, and plenty of restaurant options. This unit comes with 1 underground parking stall & more available to rent if needed. Come take a look at this beautiful unit while it lasts! (id:39198)
Property Details
Interior
Features
Main level Floor
Living room
15.8 x 20.2Dining room
9.1 x 10.1Kitchen
10 x 8.11Primary Bedroom
10.8 x 12.1Condo Details
Amenities
Laundry - In Suite
Inclusions
Property History
 30
30
