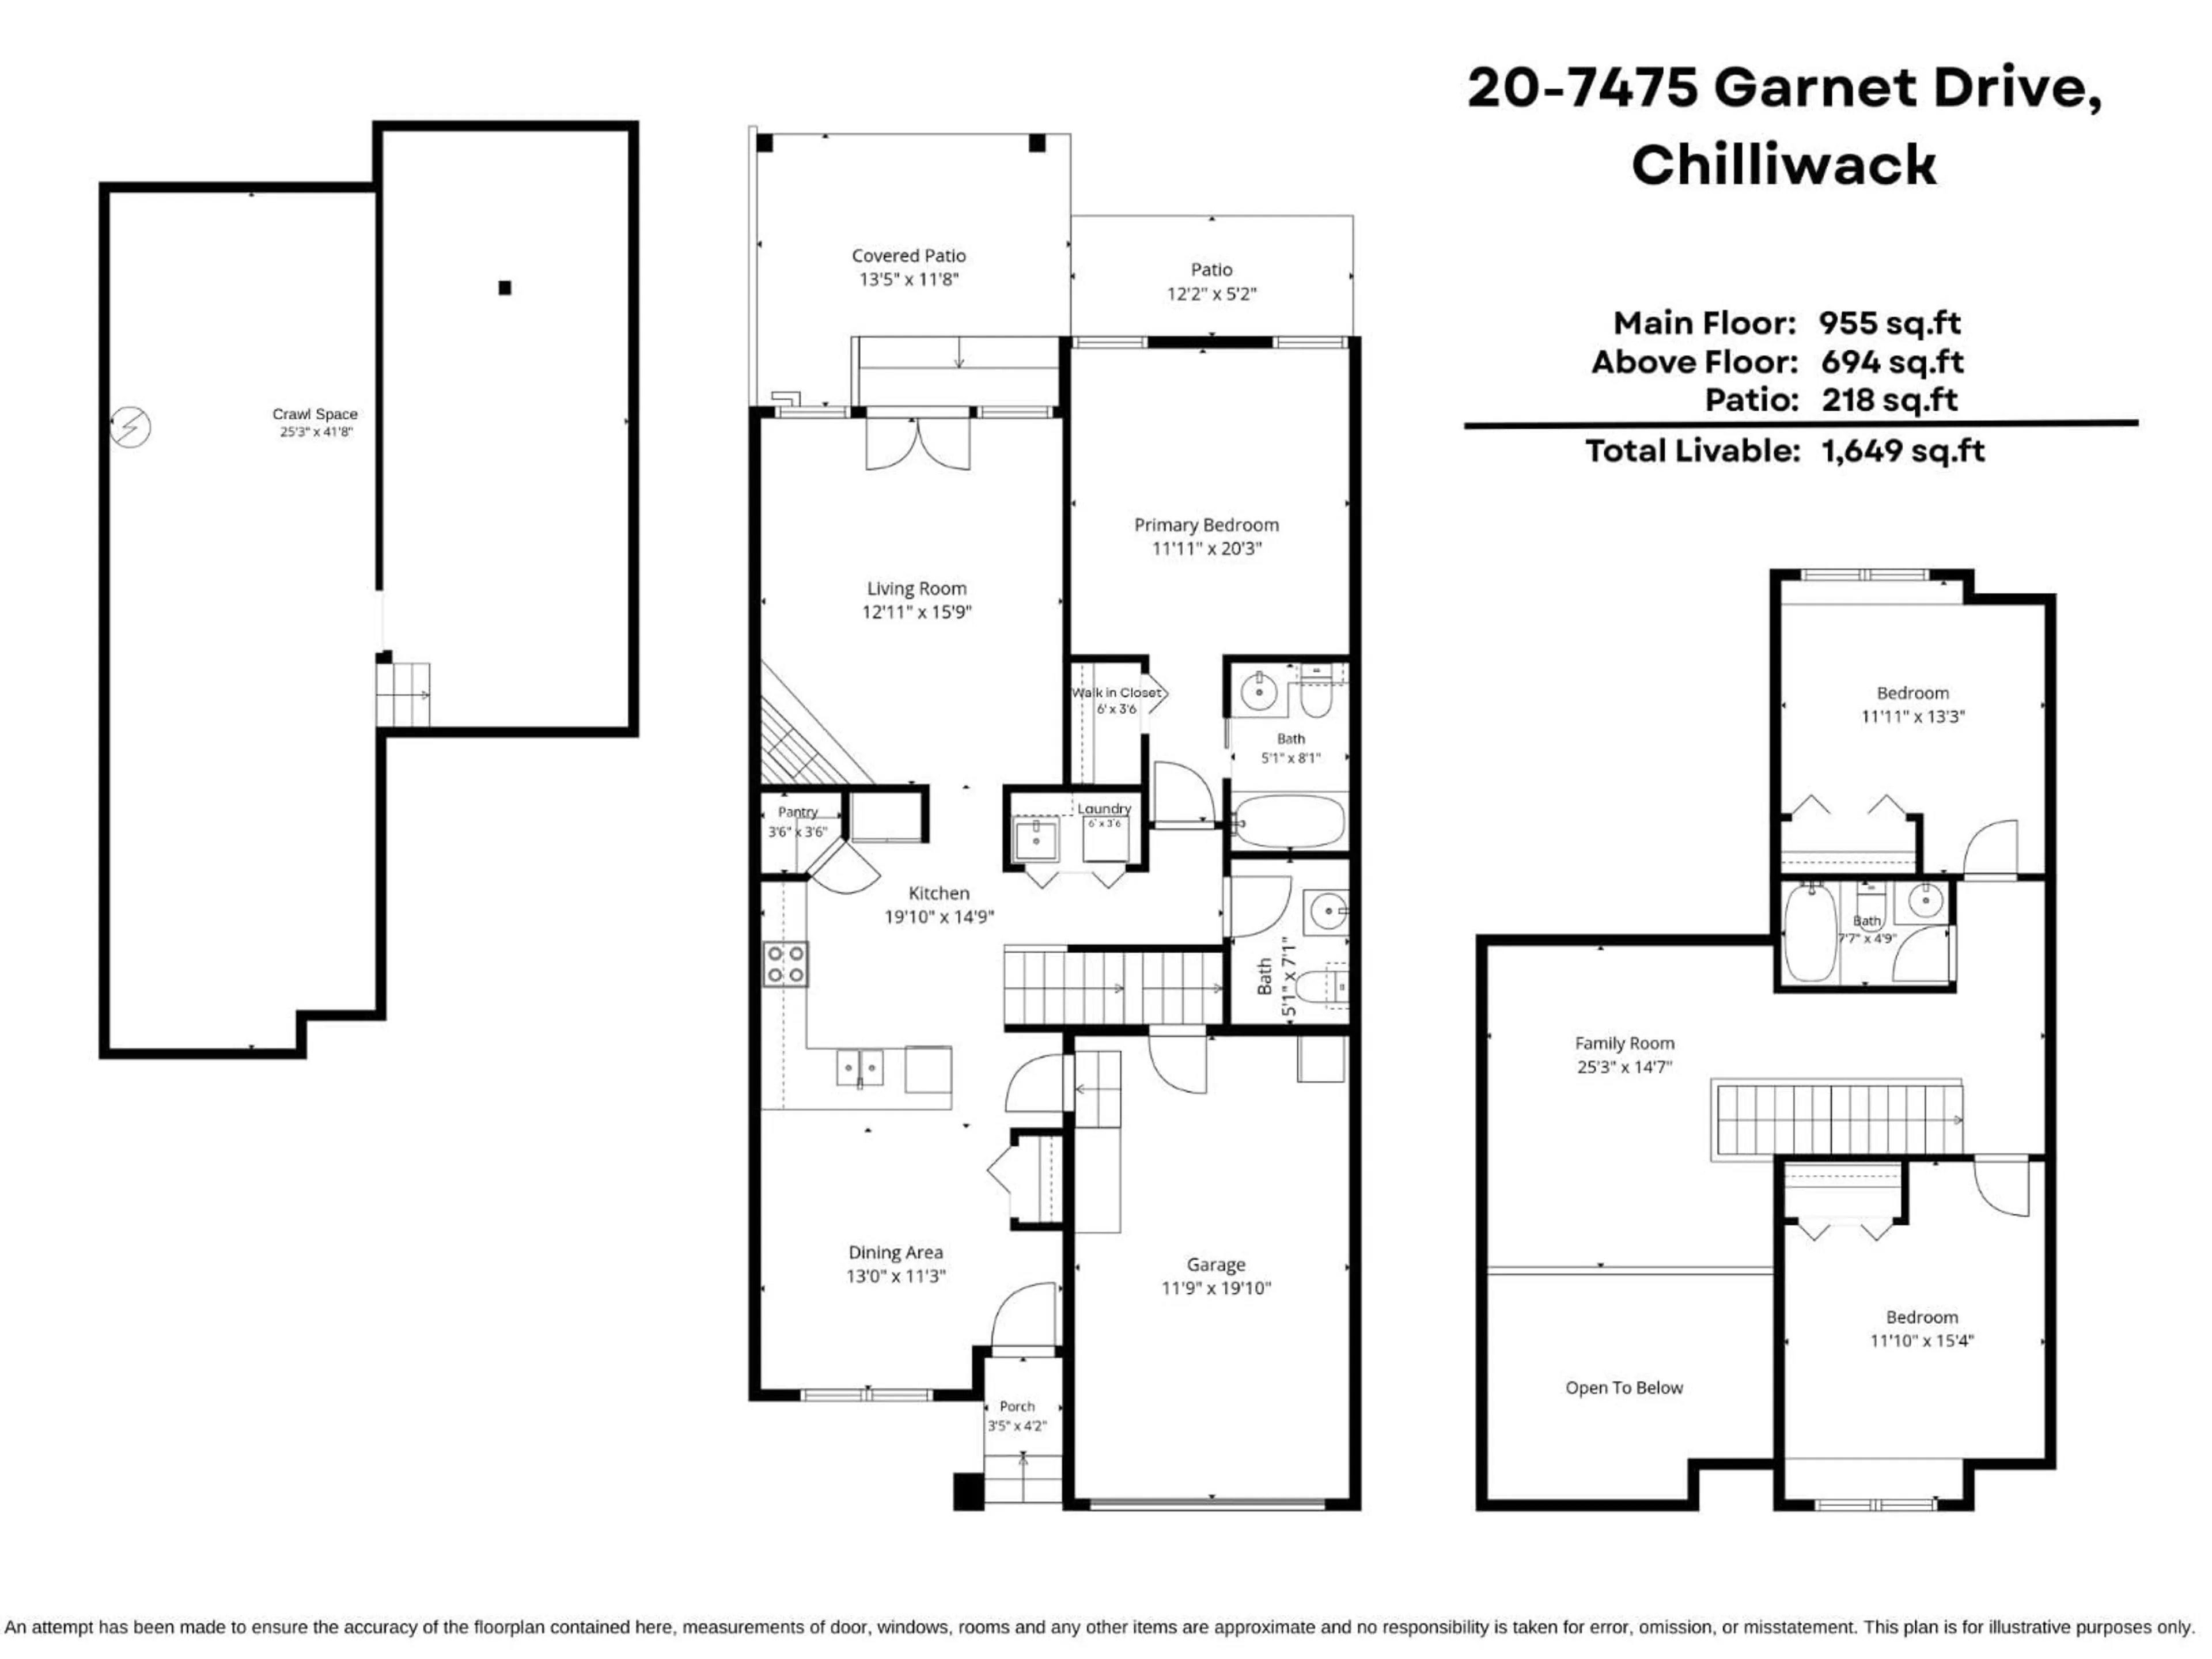
Floor plan for 20 - 7475 GARNET DRIVE, Chilliwack British Columbia V2R5W7
15 hours on Market

20 - 7475 GARNET DRIVE, Chilliwack, British Columbia V2R5W7

Condo
3
3
~1649 sqft
$639,900
Get pre-qualifiedPowered by nesto
Condo
3
3
~1649 sqft

Contact us about this property

Call

Highlights

Property Estimate

Days on market15 hours

Estimated valueNot available

Price/Sqft$388/sqft

Monthly cost

Open Calculator

Description

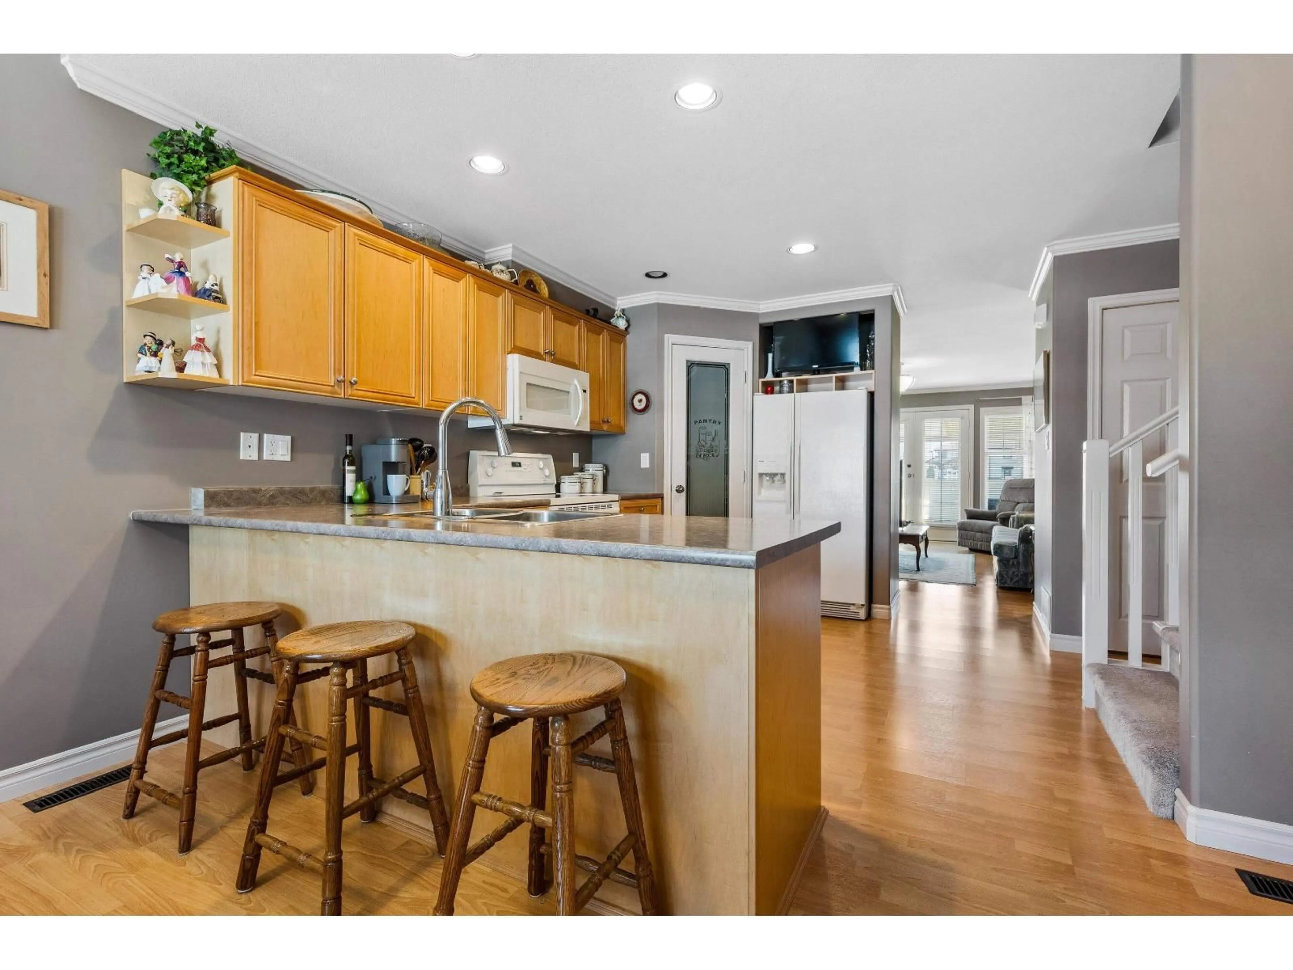
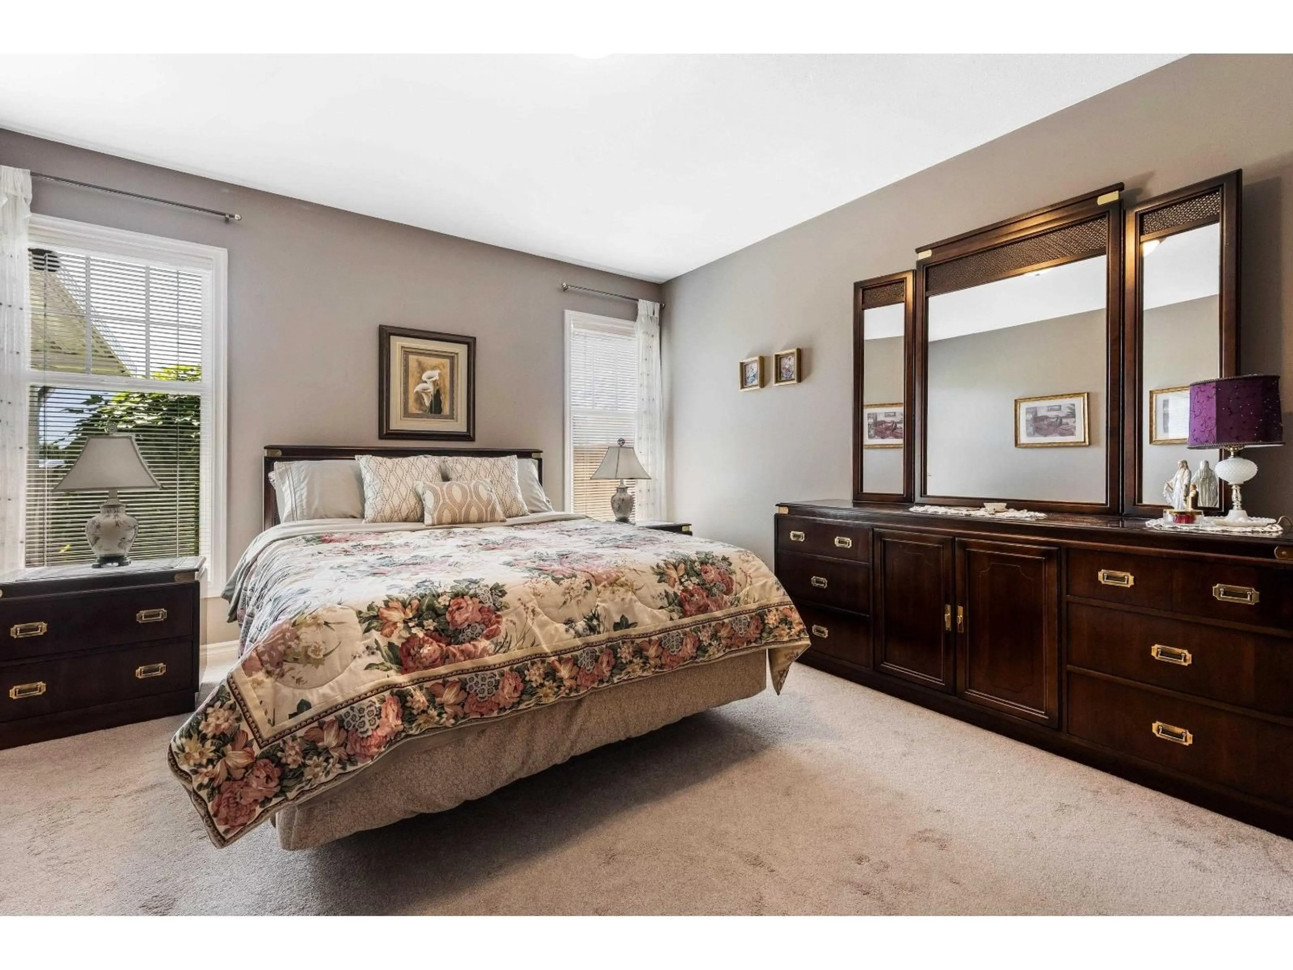
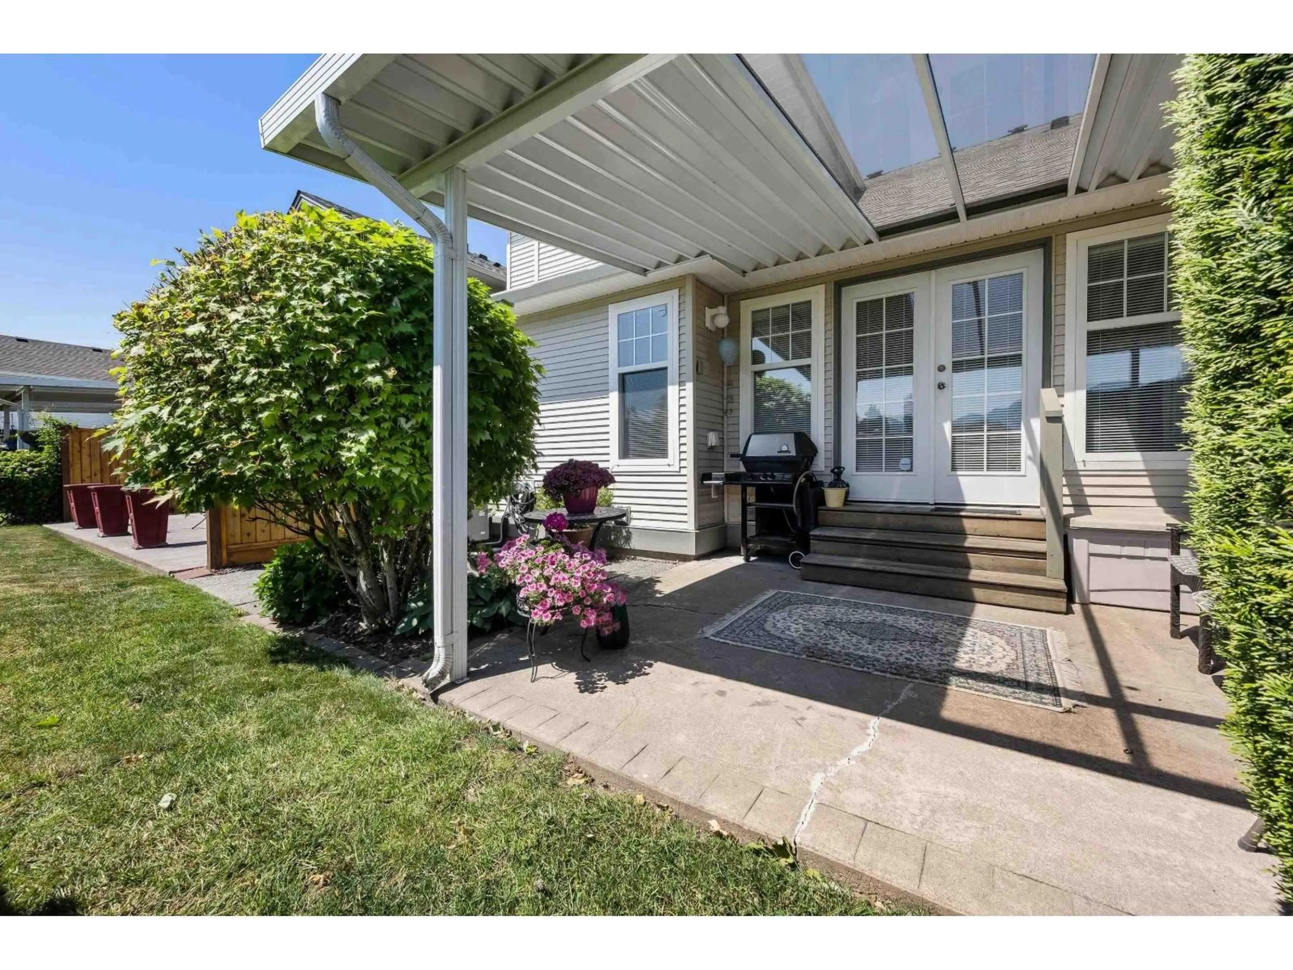
QUIET SARDIS 2 STOREY townhome offering PEACEFUL surroundings & STUNNING SOUTHERN mountain views! Thoughtfully designed with MASTER SUITE on the MAIN FLOOR including full ensuite & walk-in closet! Upstairs has a SPACIOUS loft area + 2 additional bedrooms & a FULL bathroom. Step outside to your COVERED patio GAZING SOUTH ACROSS open fields & TRANQUIL community gardens - the perfect spot to relax w/ a morning coffee or unwind in the evening! Immaculate condition w/ lots of updates including a NEW HEAT PUMP (2025) installed! Bonus 4'8 crawl space provides exceptional storage + secure Single GARAGE for parking. Complex is situated in a QUIET DEAD END road yet steps to TRANSIT, MALLS, RESTAURANTS, PARKS, SCHOOLS & HWY 1! STRATA is PET FRIENDLY, RENTAL FRIENDLY & all AGES WELCOMED! * PREC - Personal Real Estate Corporation (id:39198)


Property Details

StyleRow / Townhouse
ViewMountain view
Age of property2004
SqFt~1649 SqFt
Lot Size-
Parking Spaces-
MLS ®NumberR3129744
Community NameSardis
Data SourceCREA
Listing byRE/MAX Nyda Realty Inc. (Vedder North)

Features

Heating: Heat Pump, Forced air, Natural gas
Cooling: Central air conditioning
Basement: Crawl space

Main level Floor

Foyer

4 x 3

Dining room

13 x 11.3

Kitchen

19.1 x 14.9

Pantry

3.6 x 3.6


2Story
Amenities

Laundry - In Suite

Inclusions
Hydro
Water
Parking
Cable
Heat

Property History

May 29, 2026
ListedActive
$639,900
15 hours on market
history photo preview35
Listing by crea®
Property listed by RE/MAX Nyda Realty Inc. (Vedder North), Brokerage
Agent Banner Image
Interested in this property?Get in touch to get the inside scoop.

Population and Demographics

Overview

Total population 6192
Average household income $103,860

Age (%)

0 to 19
19%
20 to 34
15%
35 to 49
15%
50 to 64
18%
65 and plus
33%

Household composition (%)

Single family
61%
Single person
35%
Multi person
4%
Multi family
1%

Mother tongue (%)

English
89%
Others
3%
German
3%
Punjabi (Panjabi)
2%
French
1%
Dutch
1%

House tenancy (%)

Owners
78%
Renters
22%

What’s nearby?Essentials within 5 km

Local Logic

Transportation Scores

Estimated Budget

Powered by:
The trademarks REALTOR®, REALTORS®, and the REALTOR® logo are controlled by The Canadian Real Estate Association (CREA) and identify real estate professionals who are members of CREA. The trademarks MLS®, Multiple Listing Service® and the associated logos are owned by CREA and identify the quality of services provided by real estate professionals who are members of CREA. Used under license.