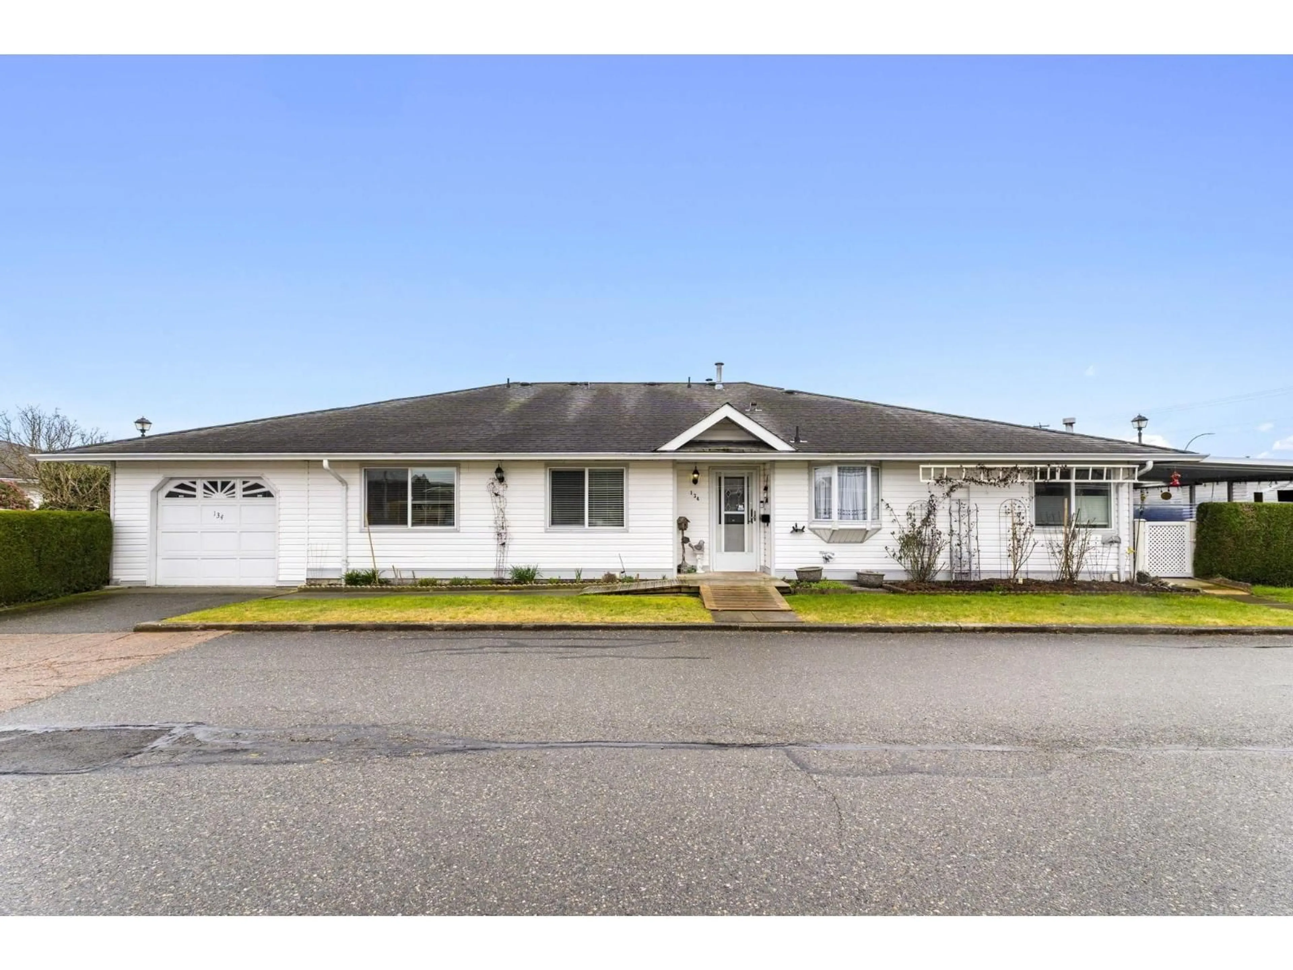
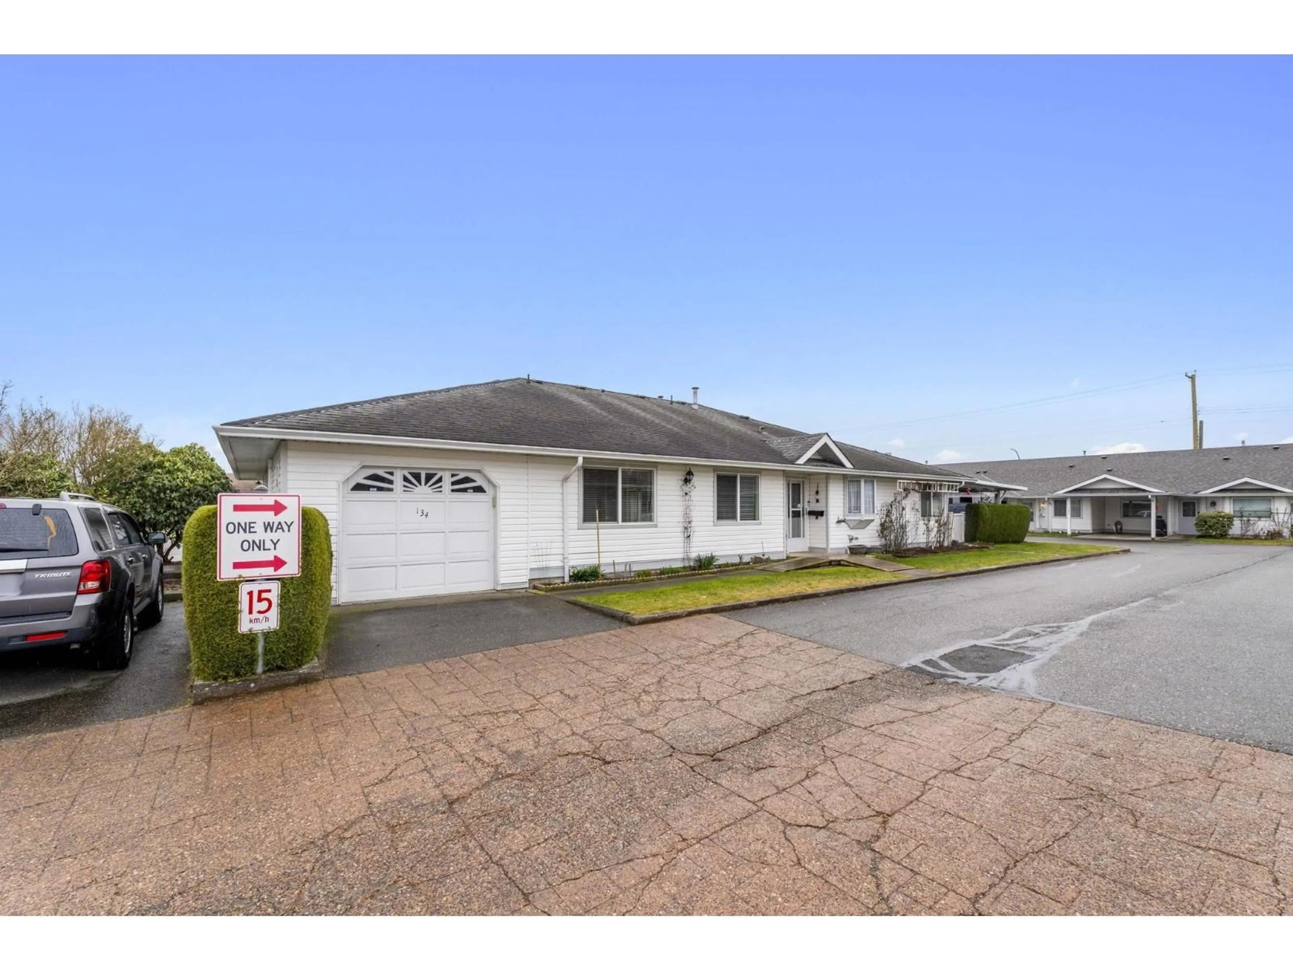
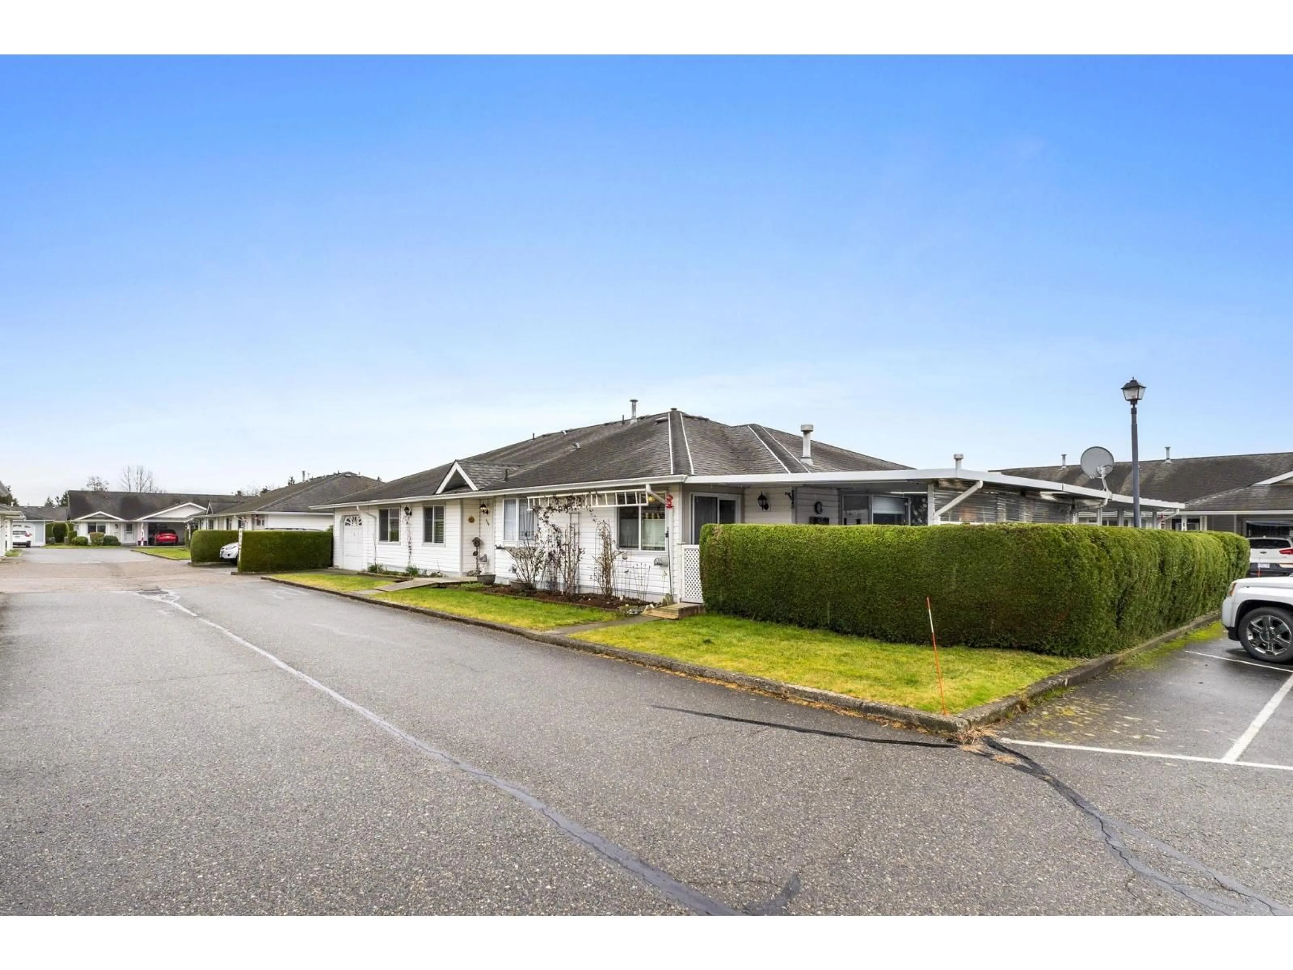
134 - 7610 EVANS ROAD, Chilliwack, British Columbia V2R2T4
Contact us about this property
Highlights
Estimated valueThis is the price Wahi expects this property to sell for.
The calculation is powered by our Instant Home Value Estimate, which uses current market and property price trends to estimate your home’s value with a 90% accuracy rate.Not available
Price/Sqft$281/sqft
Monthly cost
Open Calculator
Description
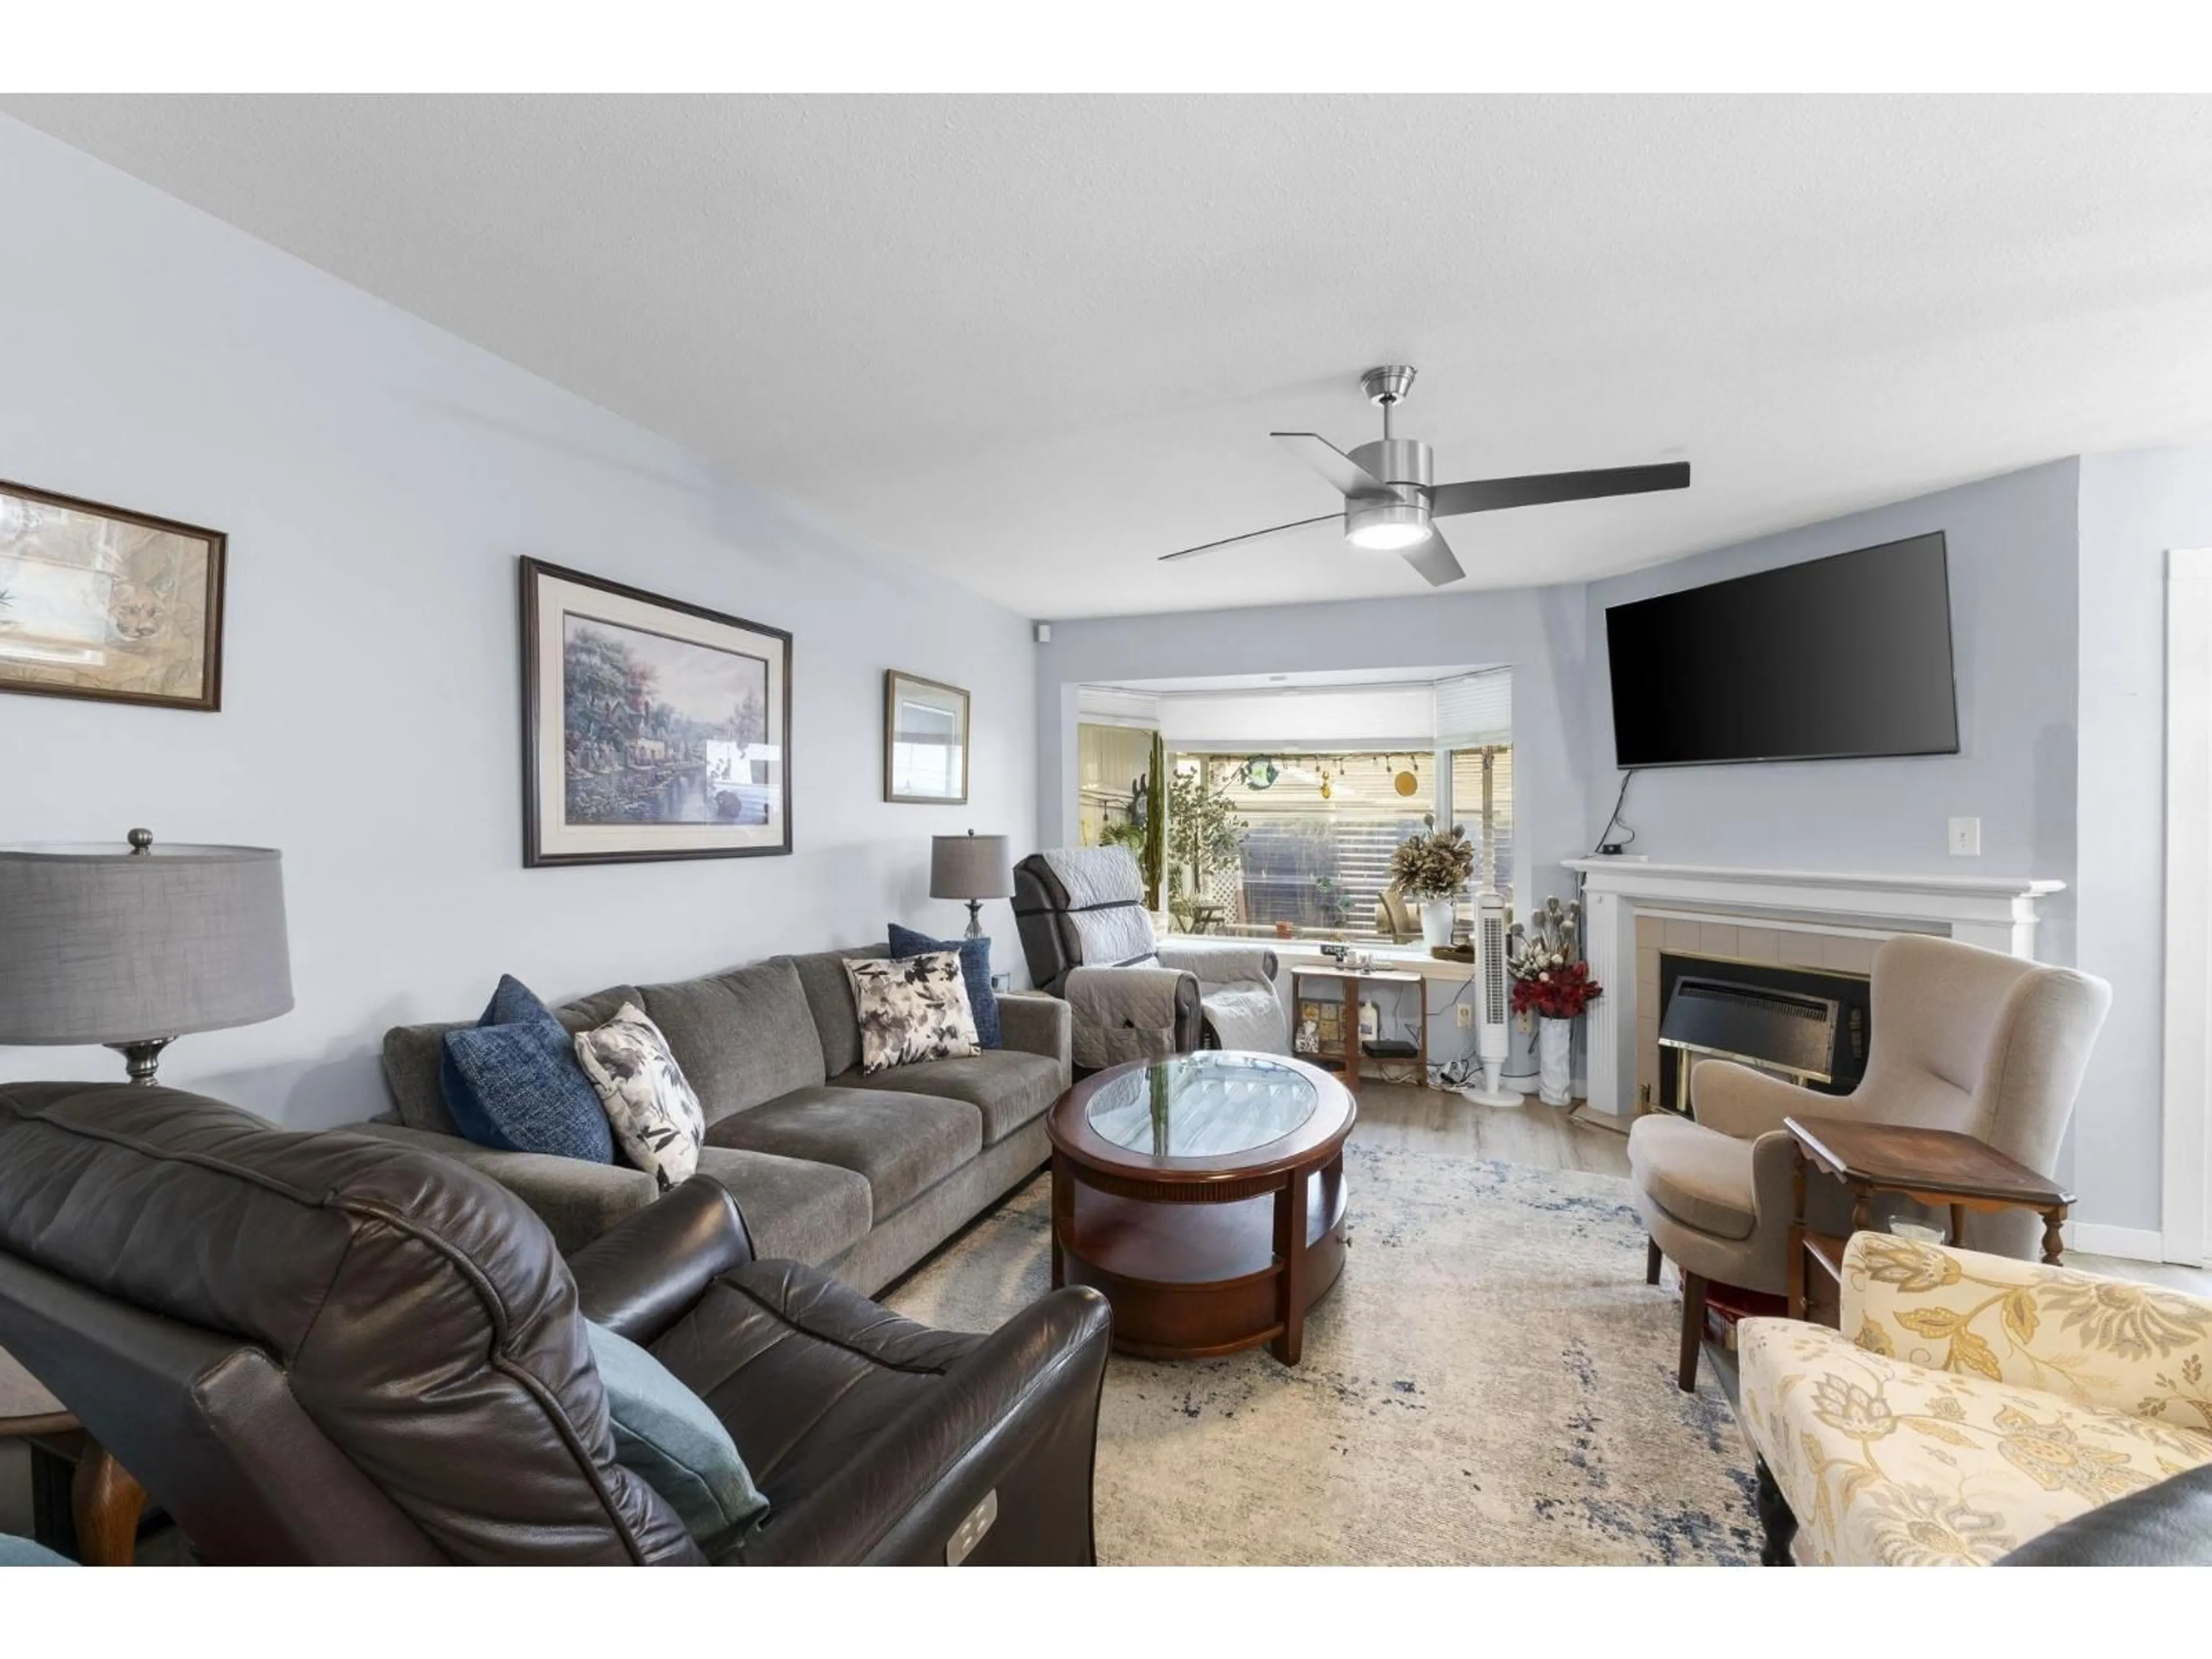
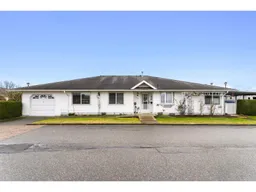
These rarely come up! Unique unit in the heart of the desirable 55+ community at Cottonwood Retirement Village. This fully RENOVATED, open-concept 1,100 sq. ft. duplex-style townhouse offers the perfect blend of modern convenience and relaxed living. With 2 spacious bedrooms, 2 bathrooms, a generously sized patio, and a private enclosed garage, this home has everything you need for a comfortable lifestyle. Located in the vibrant community of Sardis, you'll have easy access to shopping, transportation, and recreational activities"-all just steps away. Whether you're enjoying a quiet day at home or taking part in one of the many activities hosted by the community, you'll never be far from something enjoyable.The low monthly fee even includes your City of Chilliwack taxes. Call today to view! (id:39198)
Property Details
Interior
Features
Main level Floor
Living room
14 x 10.6Dining room
12.2 x 10Kitchen
13 x 10Primary Bedroom
14 x 10.6Condo Details
Amenities
Laundry - In Suite
Inclusions
Property History
 38
38
