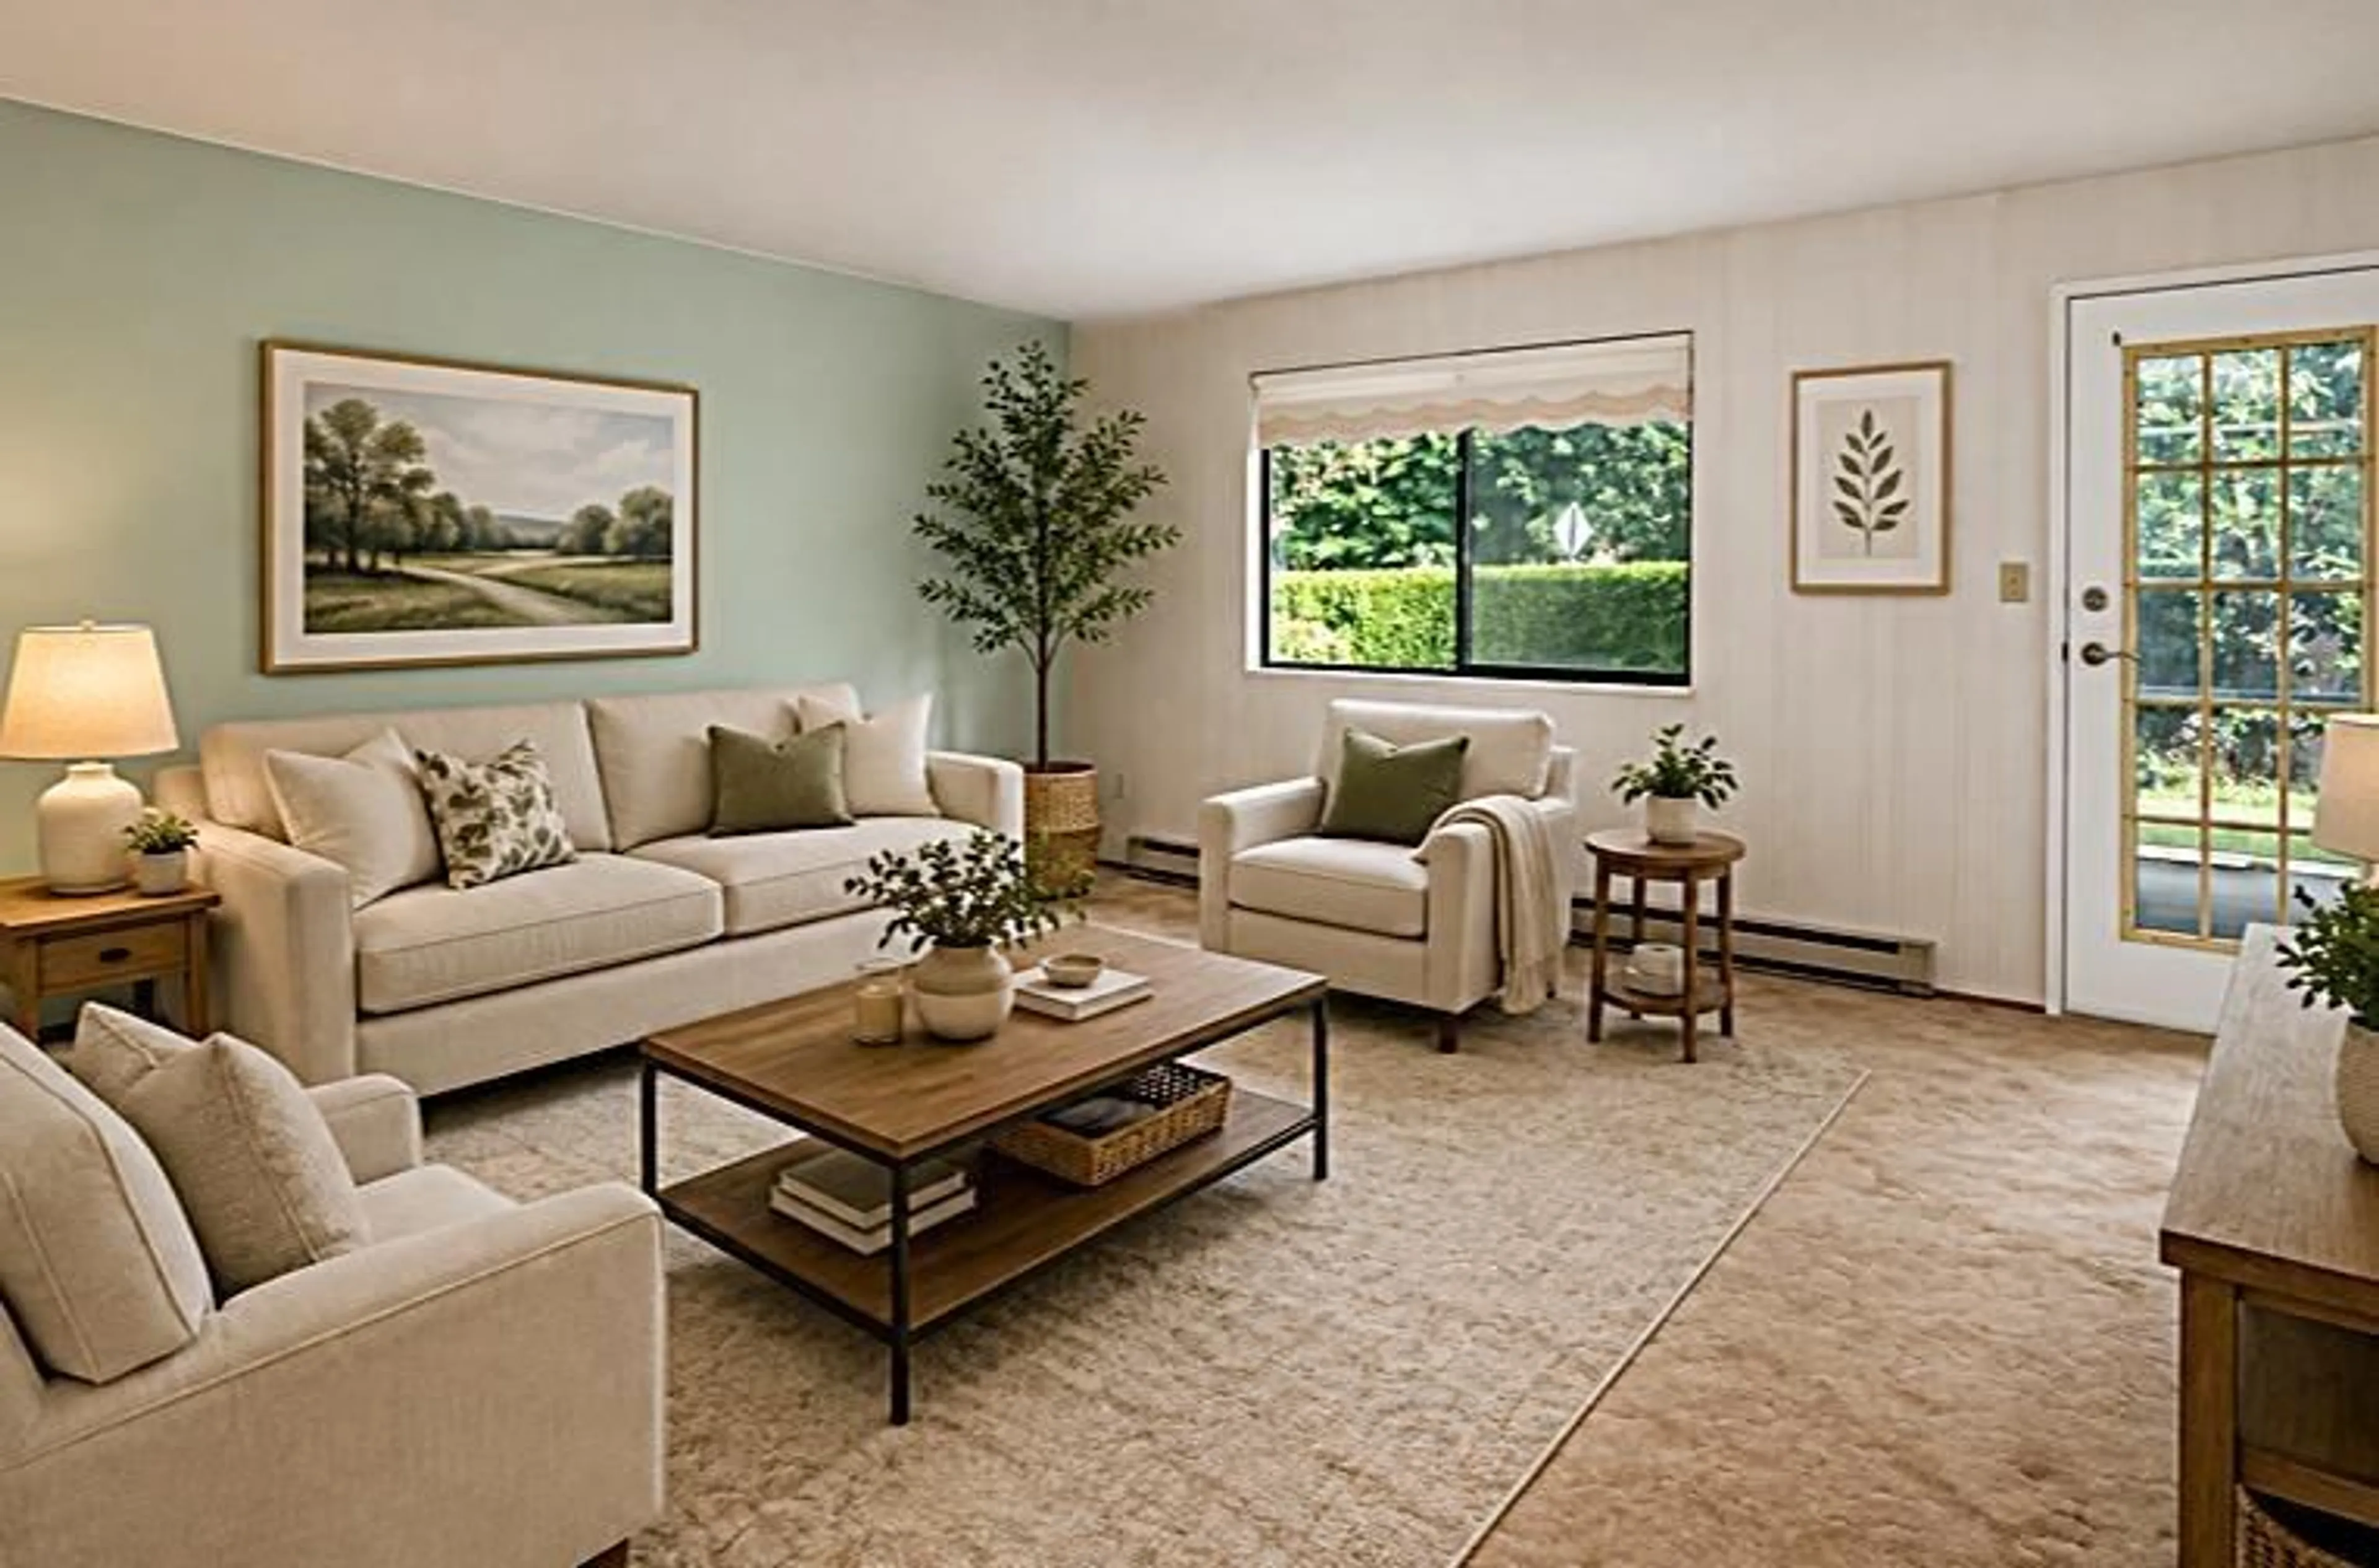
11 - 7455 HURON STREET, Chilliwack, British Columbia V2R2R9
Contact us about this property
Highlights
Estimated valueThis is the price Wahi expects this property to sell for.
The calculation is powered by our Instant Home Value Estimate, which uses current market and property price trends to estimate your home’s value with a 90% accuracy rate.Not available
Price/Sqft$210/sqft
Monthly cost
Open Calculator
Description
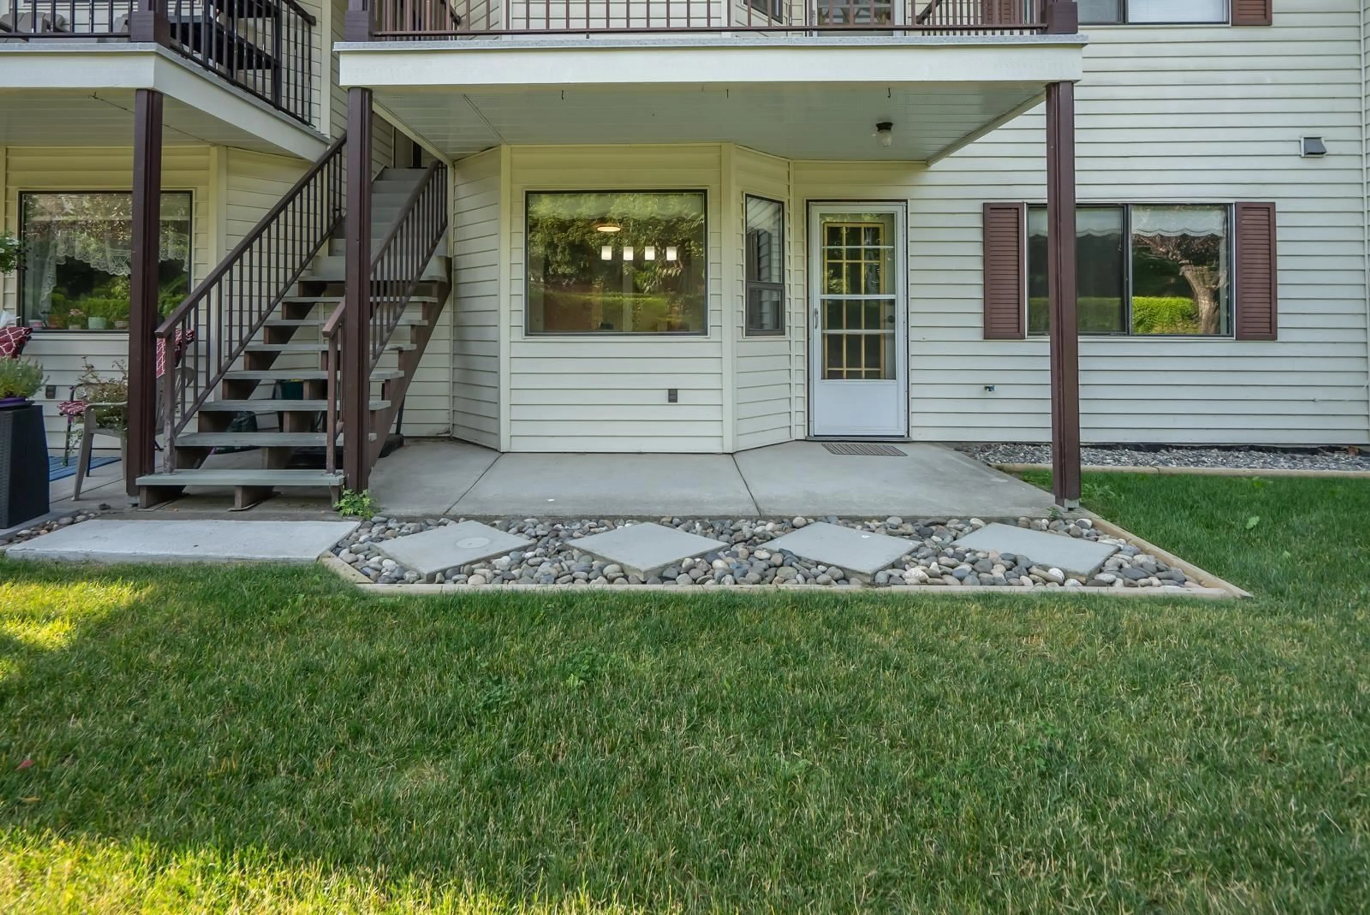
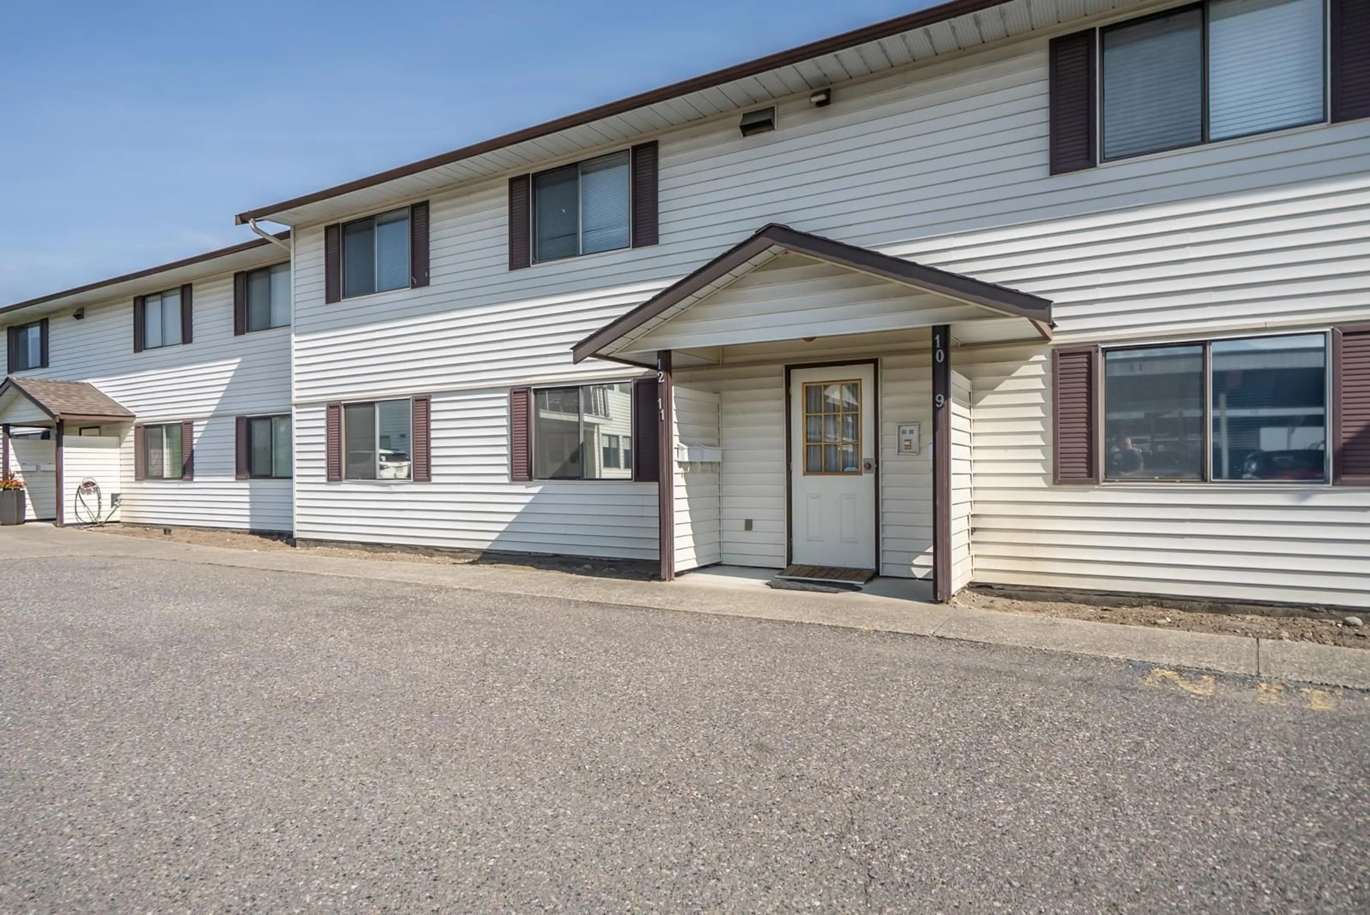
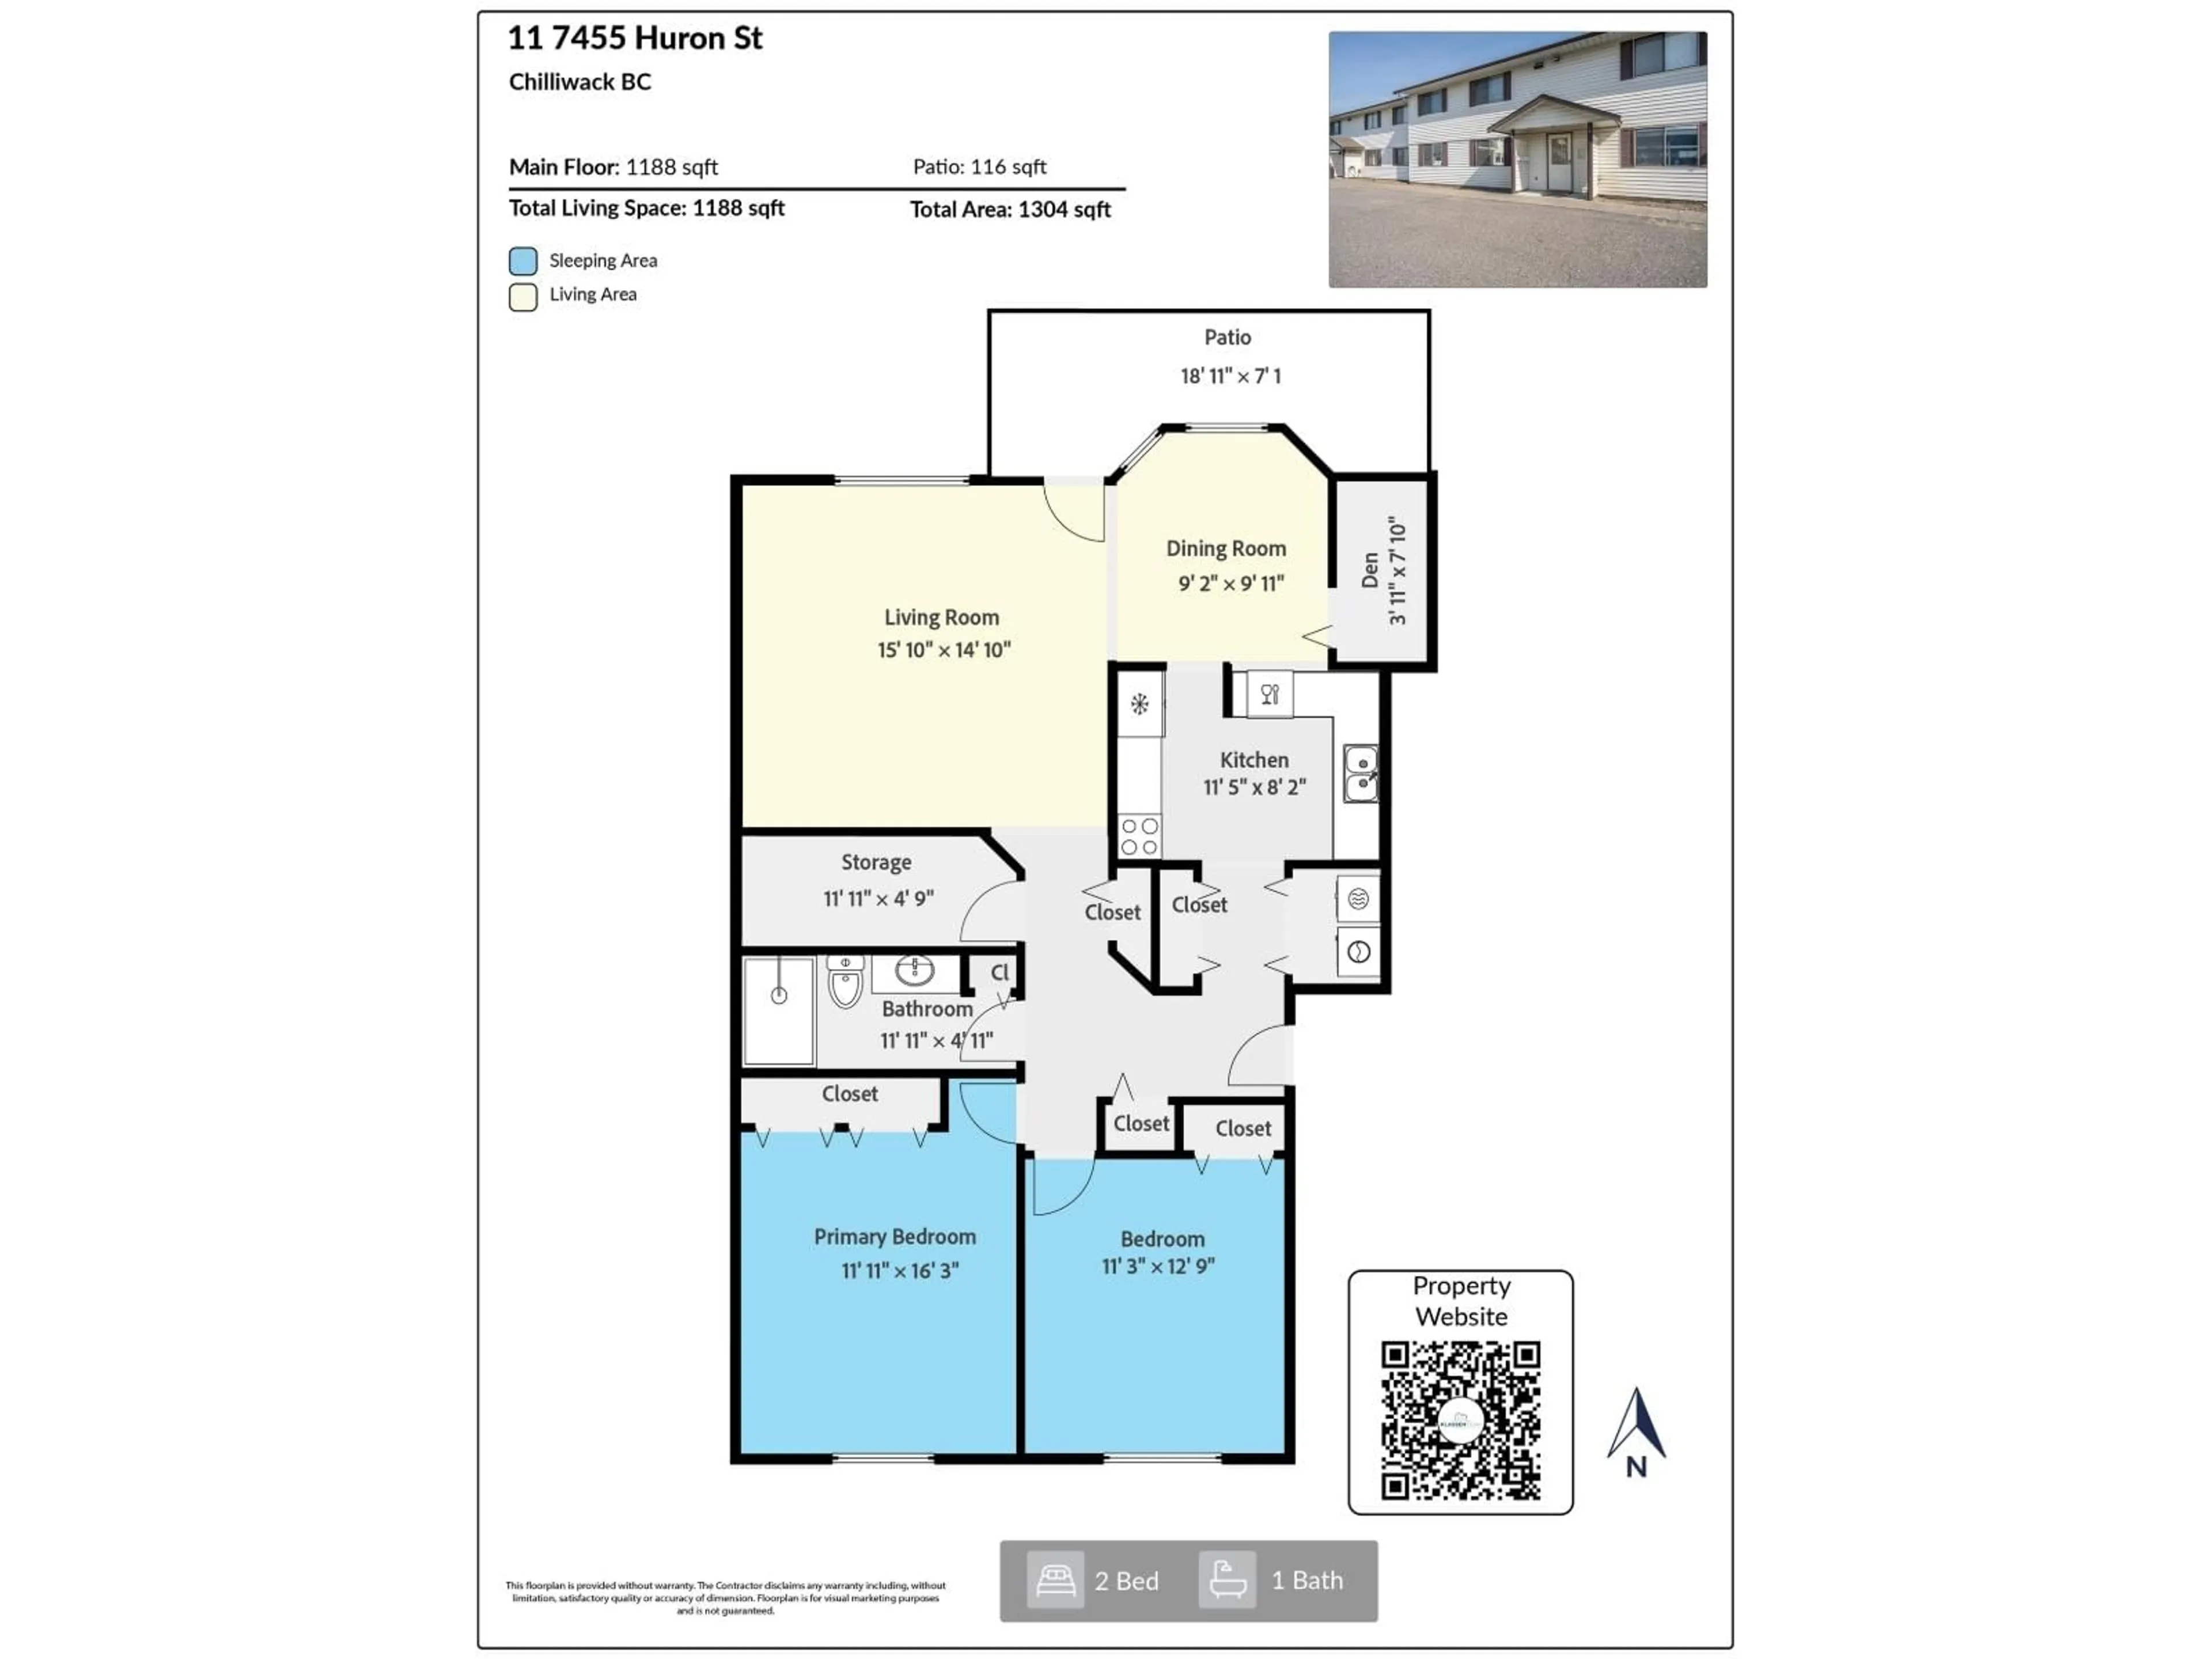
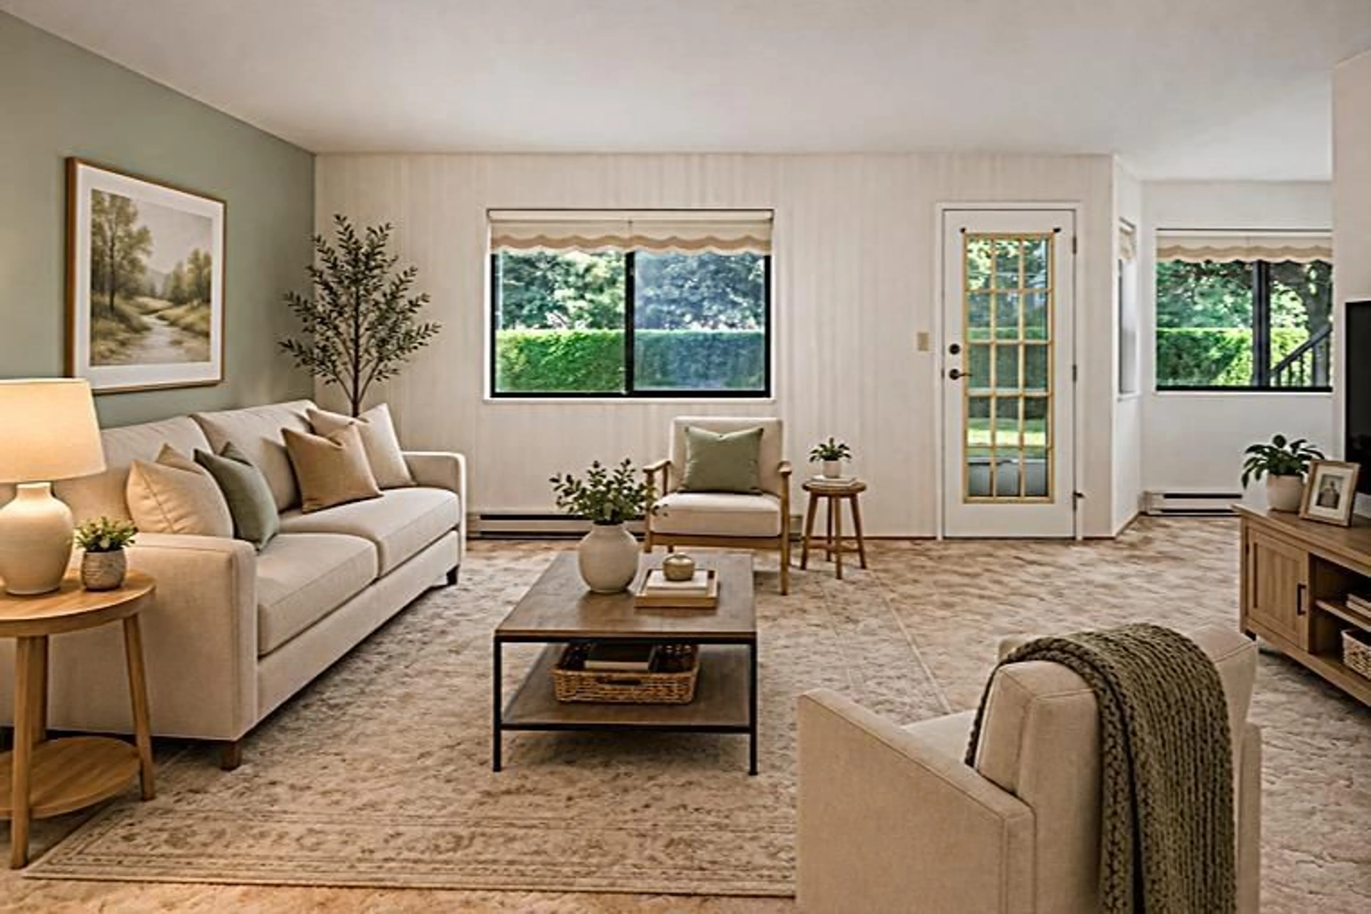
Welcome to Ascott Estates! This original condition unit needs updating. This 55+ age restricted ground-floor residence offers an impressive 1,188 sq. ft., one of the largest floor plans in the complex. Bright & thoughtfully designed, it features 2 spacious bdrms, a small den, a 3pc bath with walk-in shower, abundant storage & 2 storage lockers plus an outdoor patio area for morning coffees! The kitchen includes a reverse osmosis water filtration system, while the strata fee covers heat, hot water, electricity, garbage, & more. Exceptional amenities include a clubhouse, workshop, and RV parking. Enjoy effortless, low-maintenance living just minutes from shopping, walking trails, transit & quick freeway access. Service or "comfort" animal (with doctor's note & strata approval) are welcome. * PREC - Personal Real Estate Corporation (id:39198)
Property Details
Interior
Features
Main level Floor
Living room
15.1 x 14.1Dining room
9.2 x 9.11Kitchen
11.5 x 8.2Primary Bedroom
11.11 x 16.3Condo Details
Amenities
Laundry - In Suite
Inclusions
Property History
 39
39
