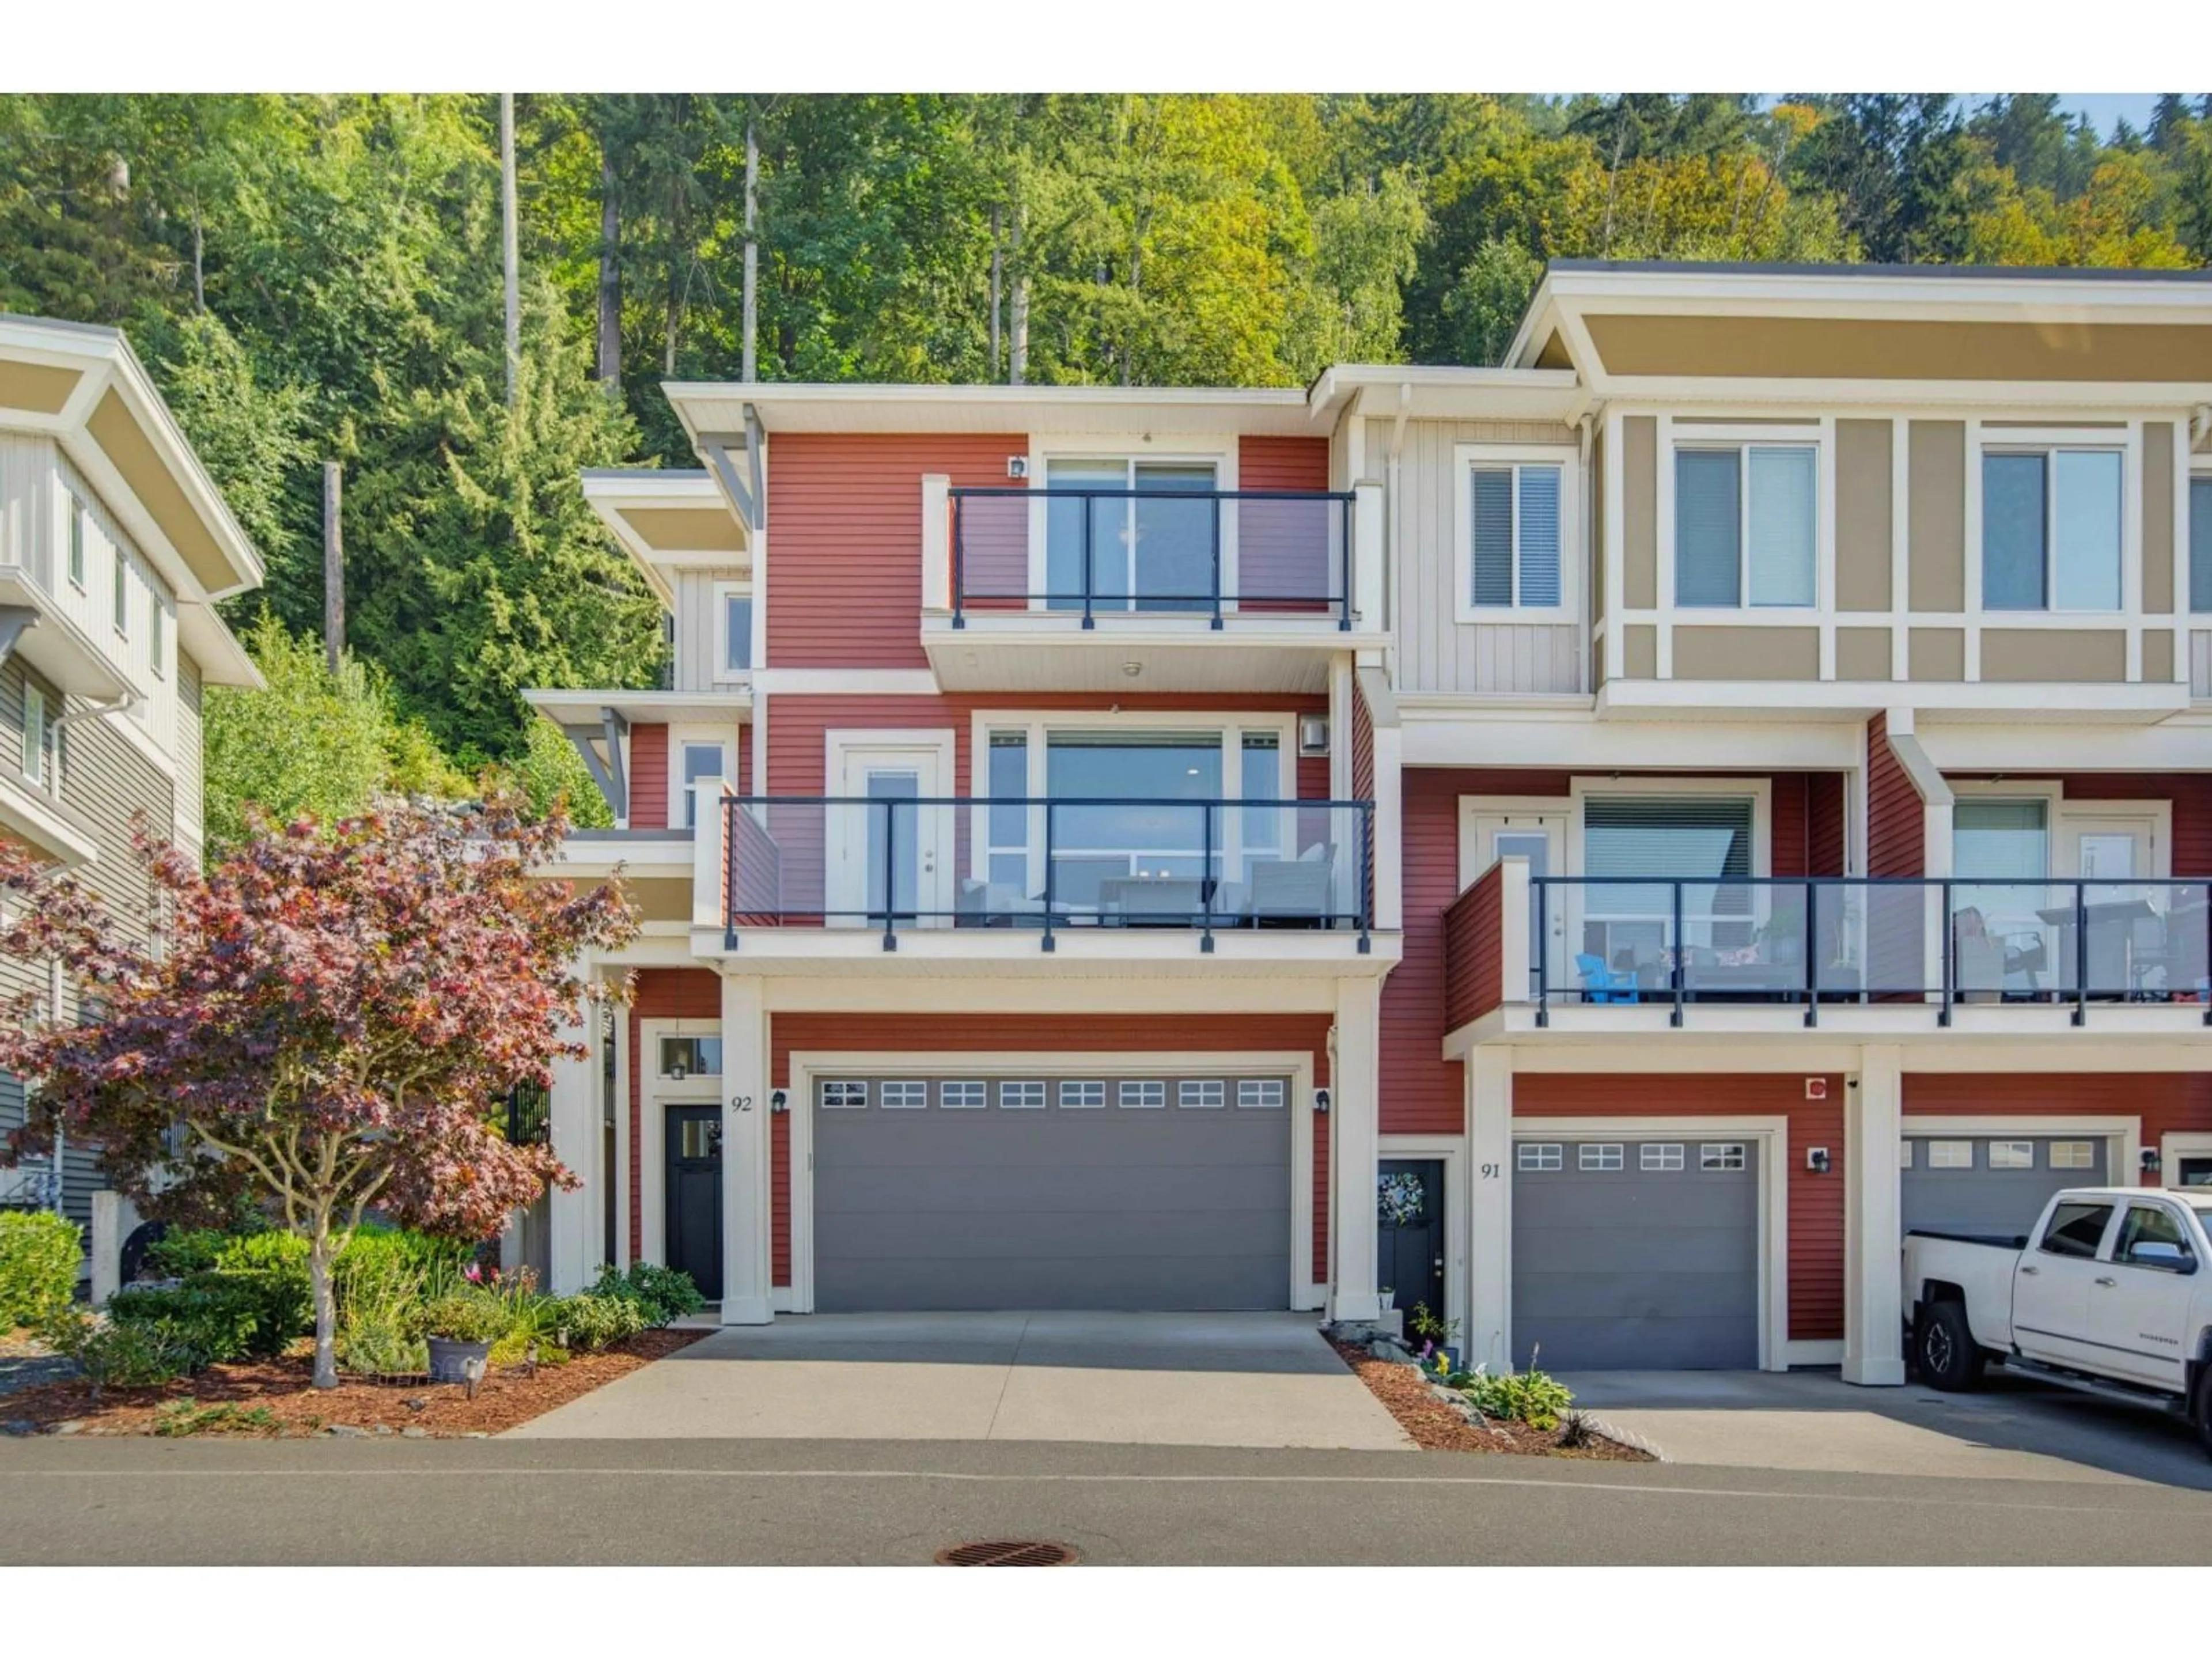
92 - 6026 LINDEMAN STREET, Chilliwack, British Columbia V2R0W1
Contact us about this property
Highlights
Estimated valueThis is the price Wahi expects this property to sell for.
The calculation is powered by our Instant Home Value Estimate, which uses current market and property price trends to estimate your home’s value with a 90% accuracy rate.Not available
Price/Sqft$430/sqft
Monthly cost
Open Calculator
Description
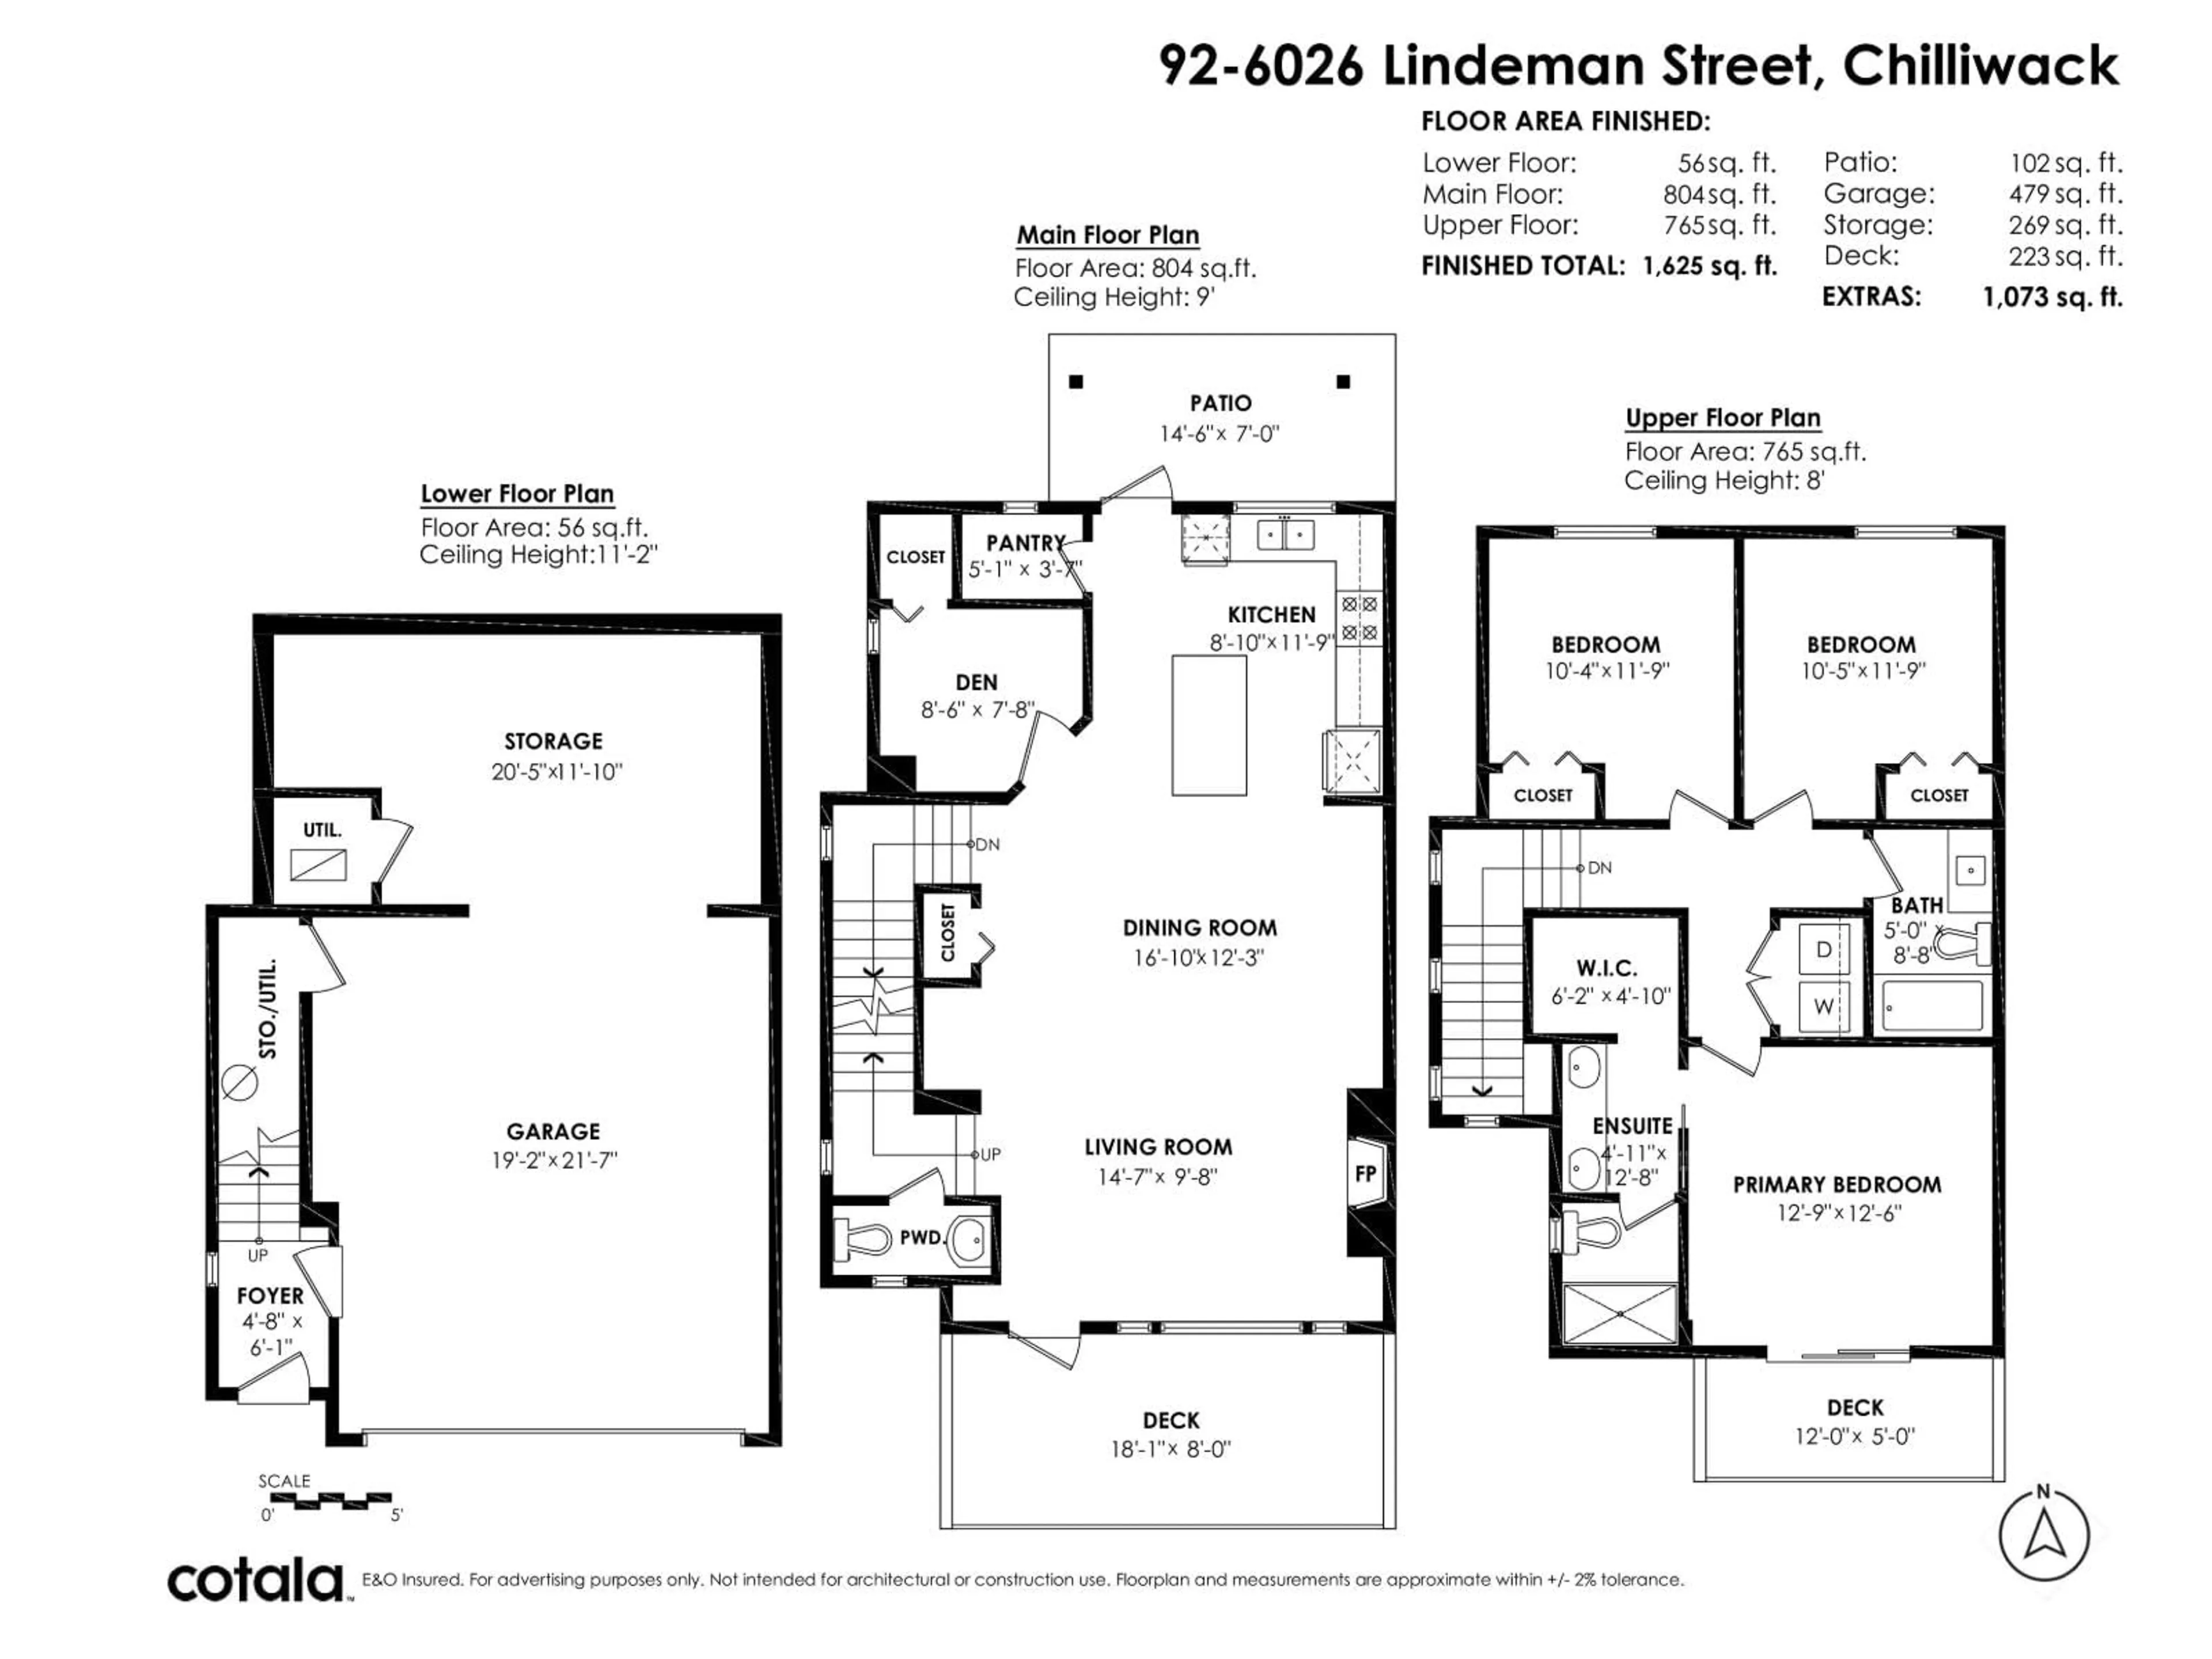
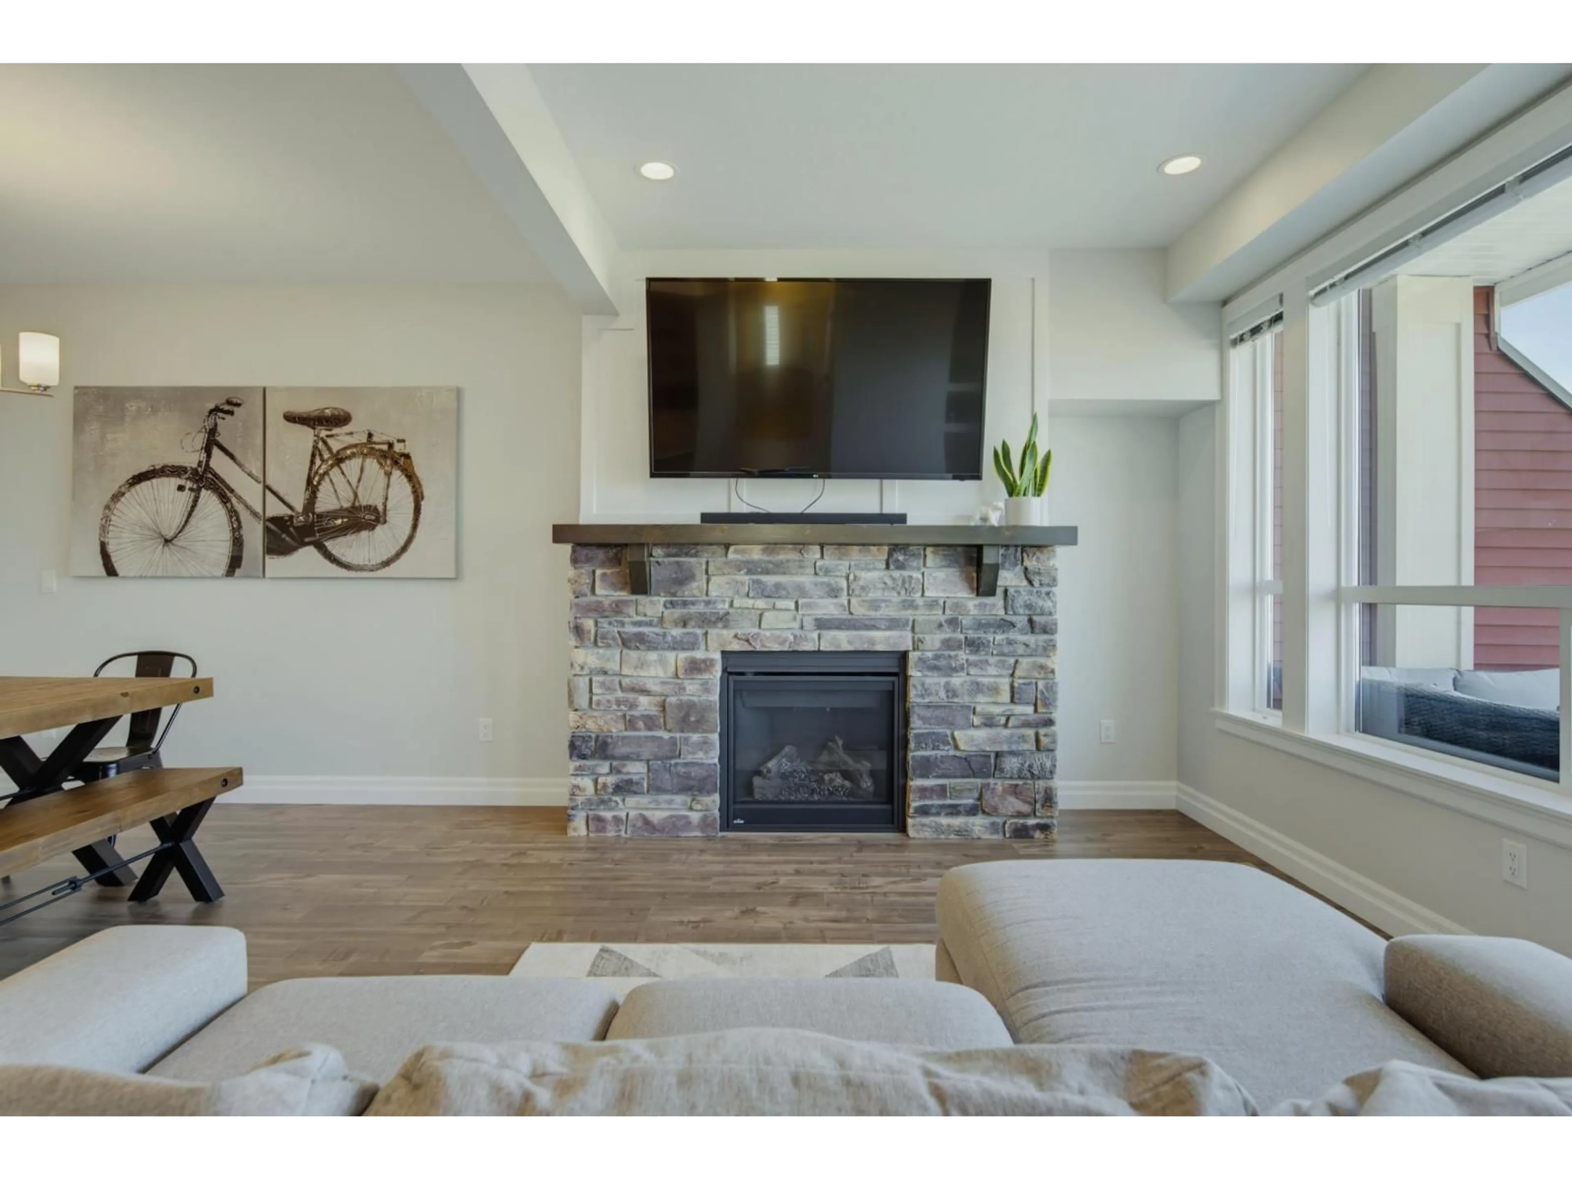
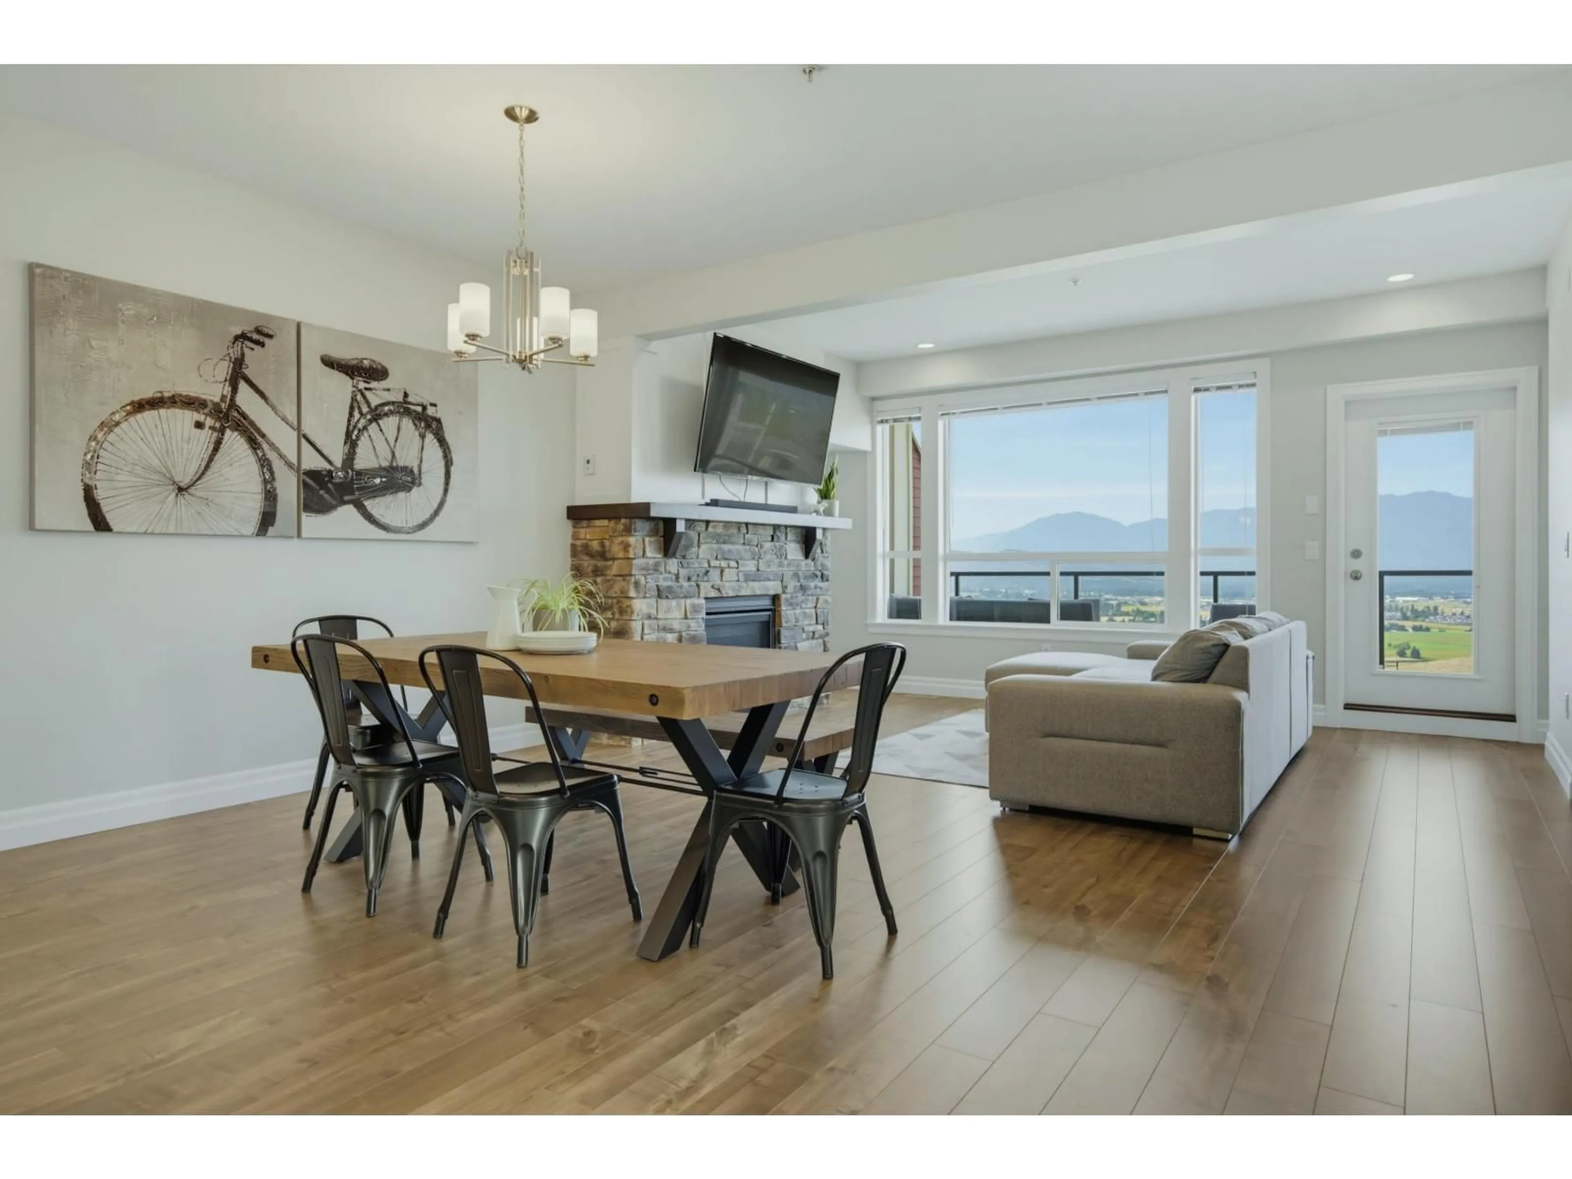
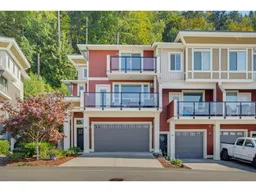
Elevated above the community on Hillcrest Lane, this beautifully cared-for 3 bed + Den, 2.5 bath home pairs sweeping valley views w/ the peaceful feel of a private mountainside escape. Inside, thoughtful upgrades include fresh paint, central A/C & vac, custom bedroom closets & blinds, an updated bath w/ quartz counter & undermount sink, plus built-in laundry cabinetry. Step outside to a private deck w/ natural gas BBQ hookup & freshly painted exterior trim. Furnace, A/C & HWT were serviced in May for added peace of mind. Enjoy a proactive, well-managed strata surrounded by trails, parks & playgrounds, while schools, amenities & Hwy 1 remain conveniently close. A special Promontory home w/ a setting that truly stands apart. (id:39198)
Property Details
Interior
Features
Main level Floor
Kitchen
11.9 x 8.1Dining room
16.1 x 12.3Living room
14.7 x 9.8Den
8.6 x 7.8Condo Details
Amenities
Laundry - In Suite
Inclusions
Property History
 39
39
