9 - 46792 HUDSON ROAD, Chilliwack, British Columbia V2R0P5
Contact us about this property
Highlights
Estimated valueThis is the price Wahi expects this property to sell for.
The calculation is powered by our Instant Home Value Estimate, which uses current market and property price trends to estimate your home’s value with a 90% accuracy rate.Not available
Price/Sqft$372/sqft
Monthly cost
Open Calculator
Description
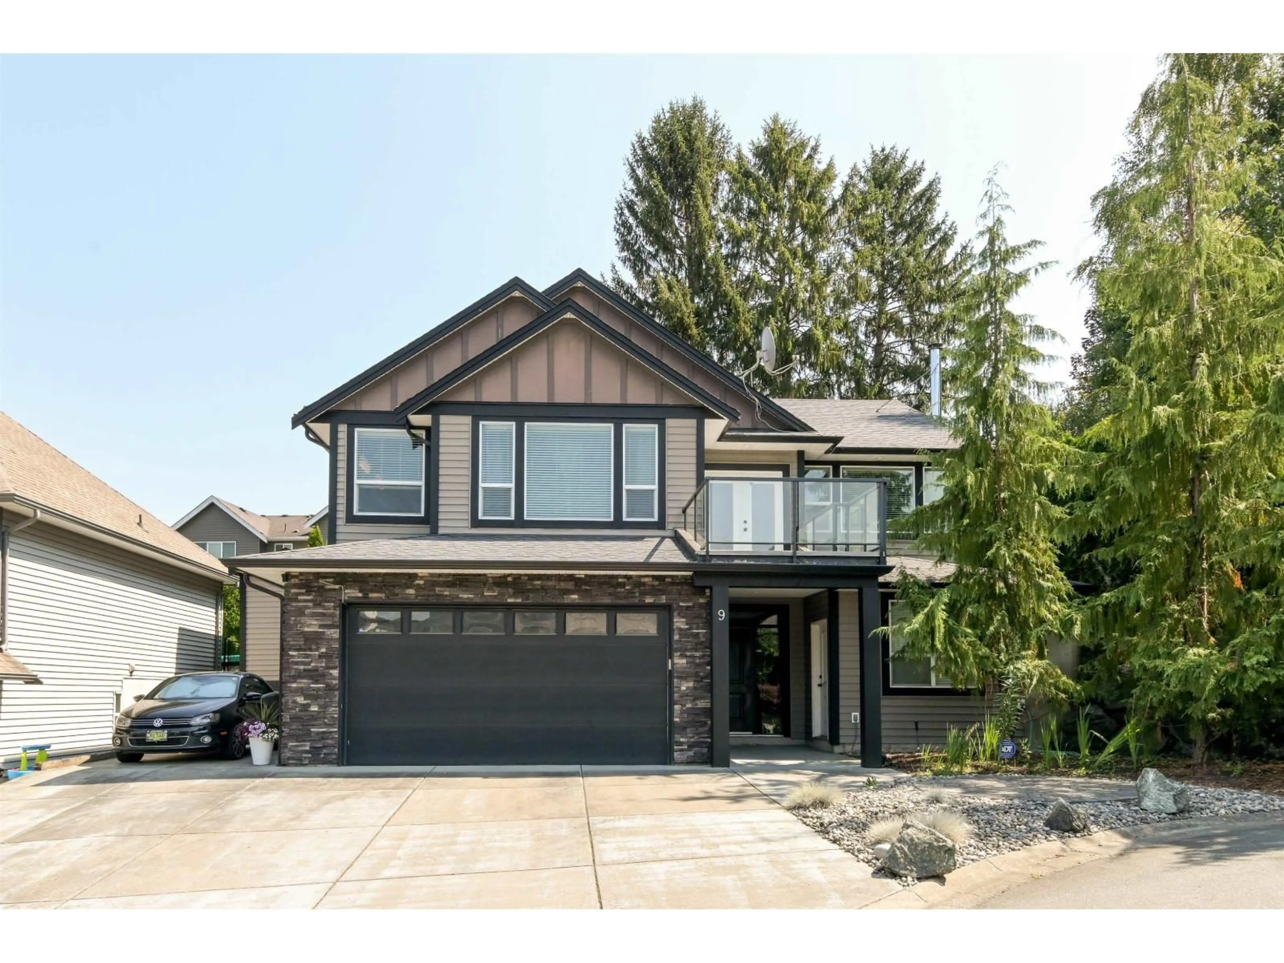
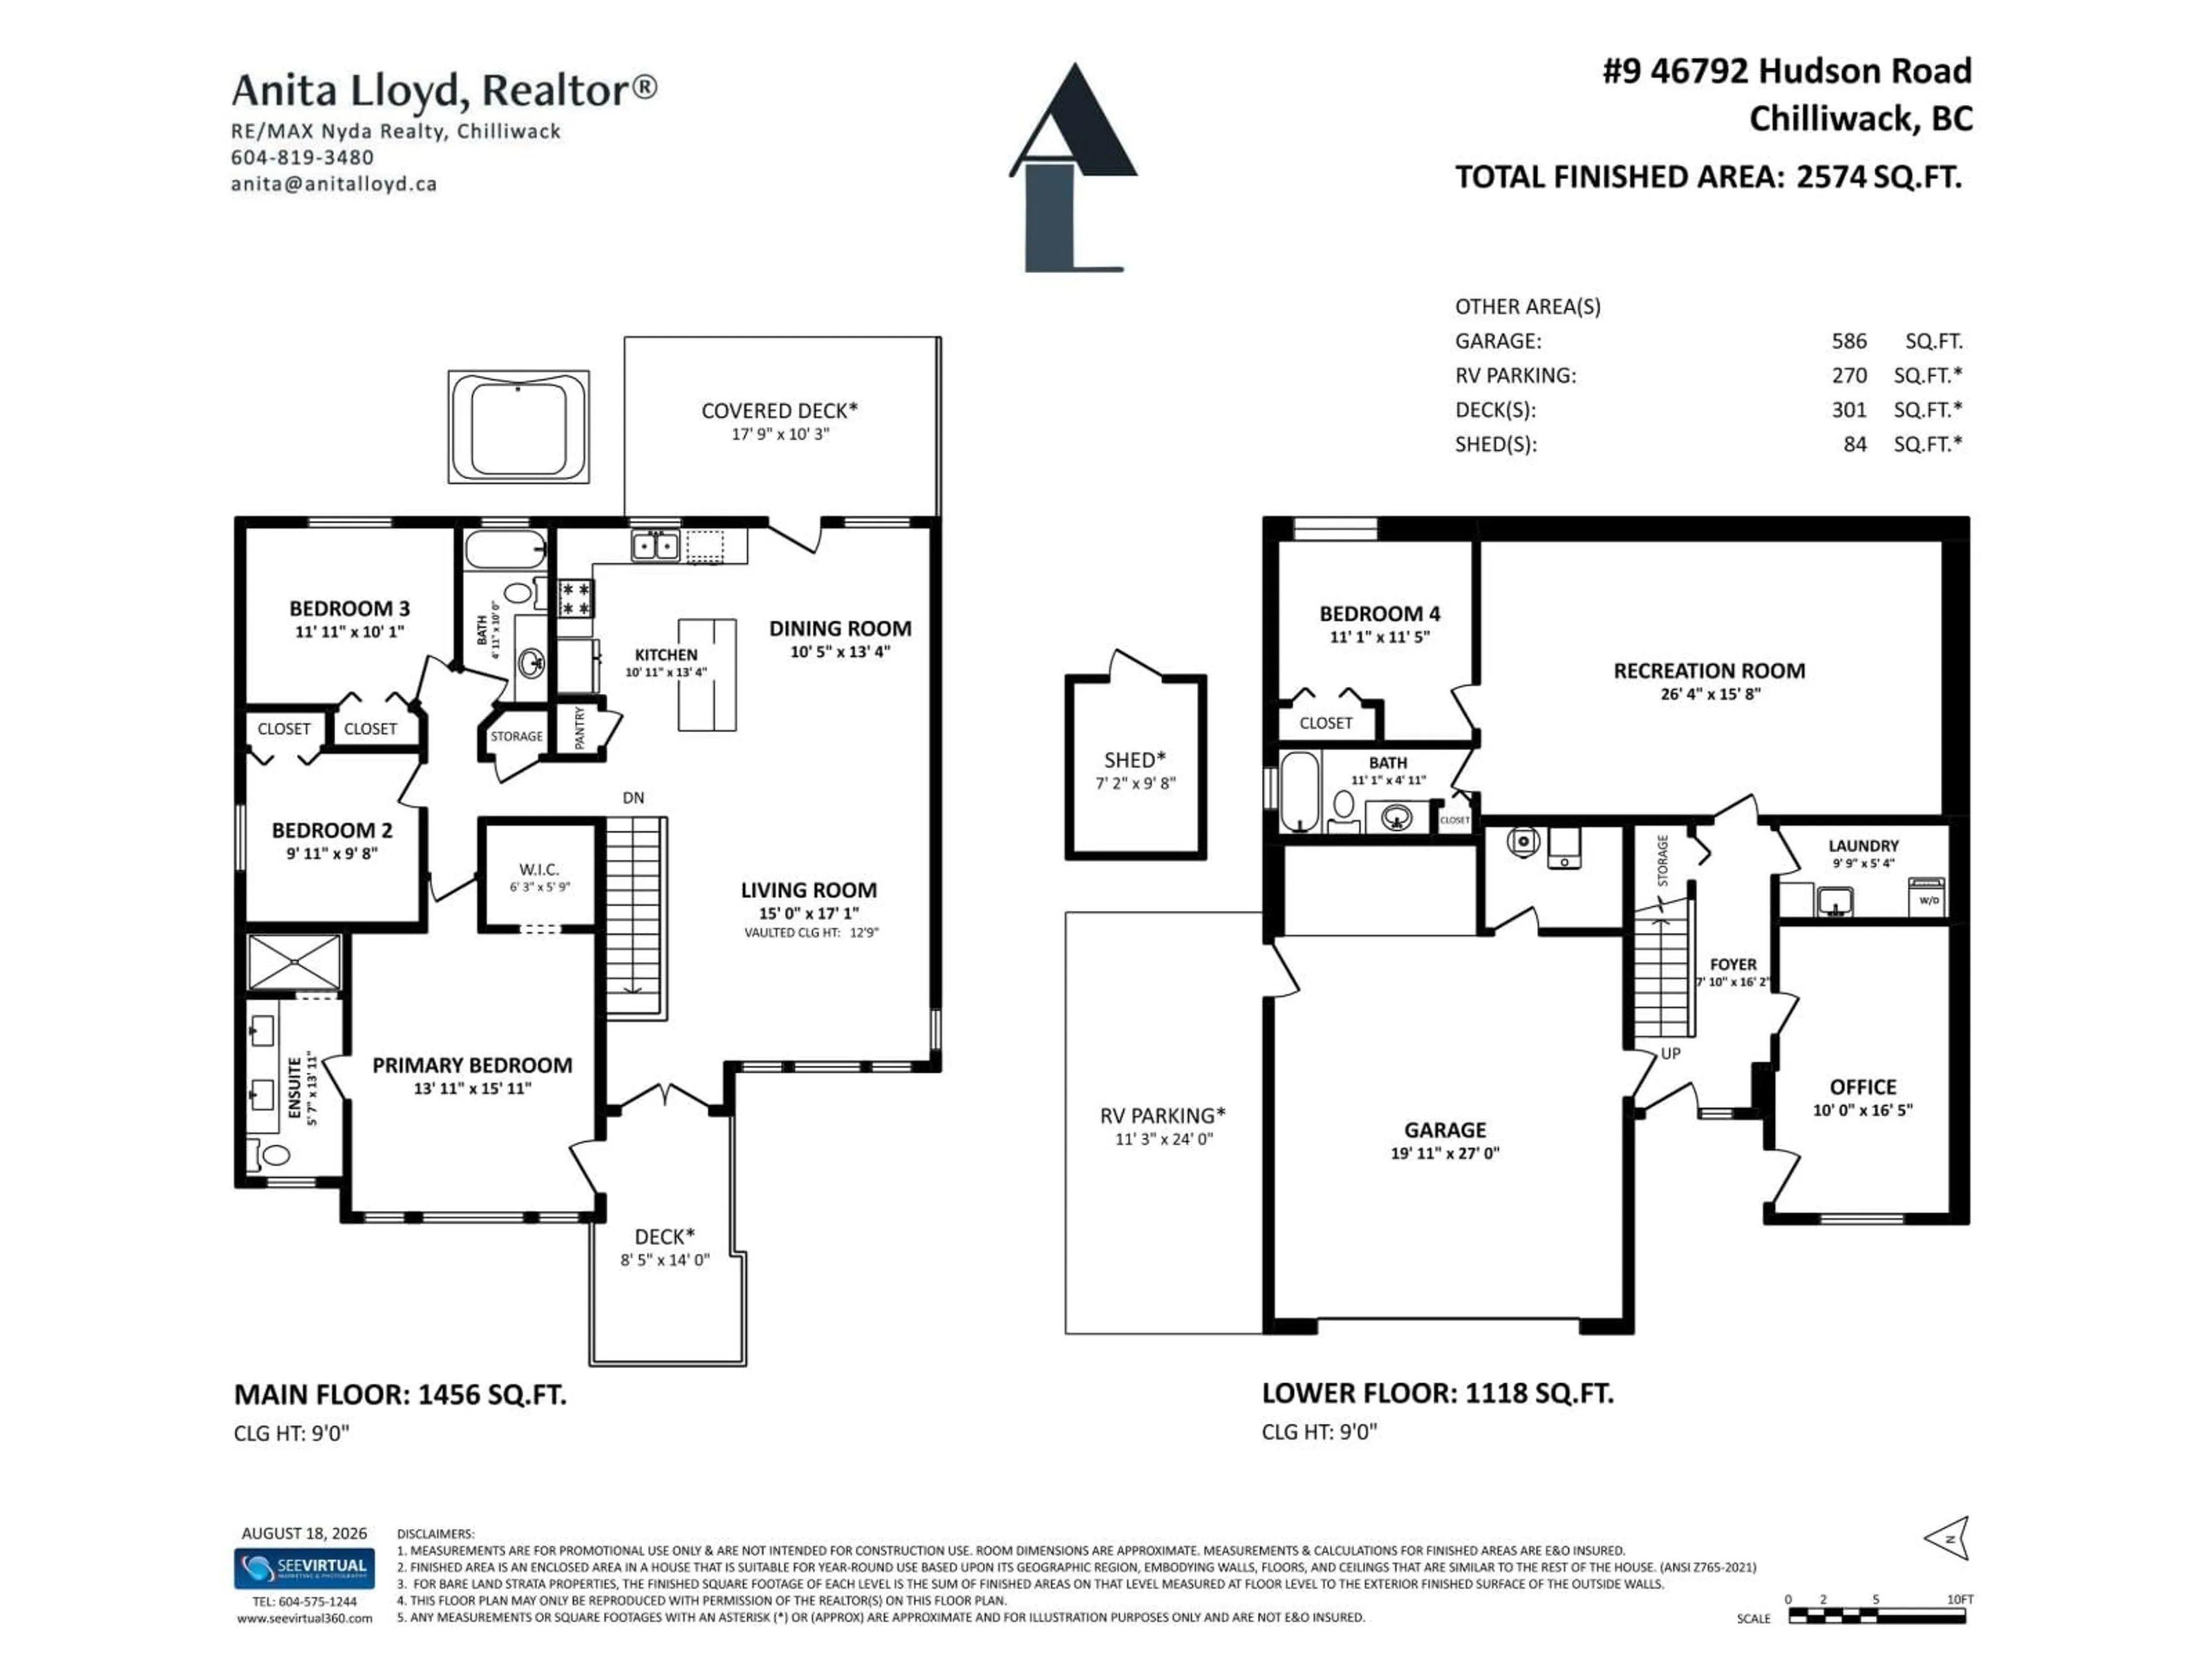
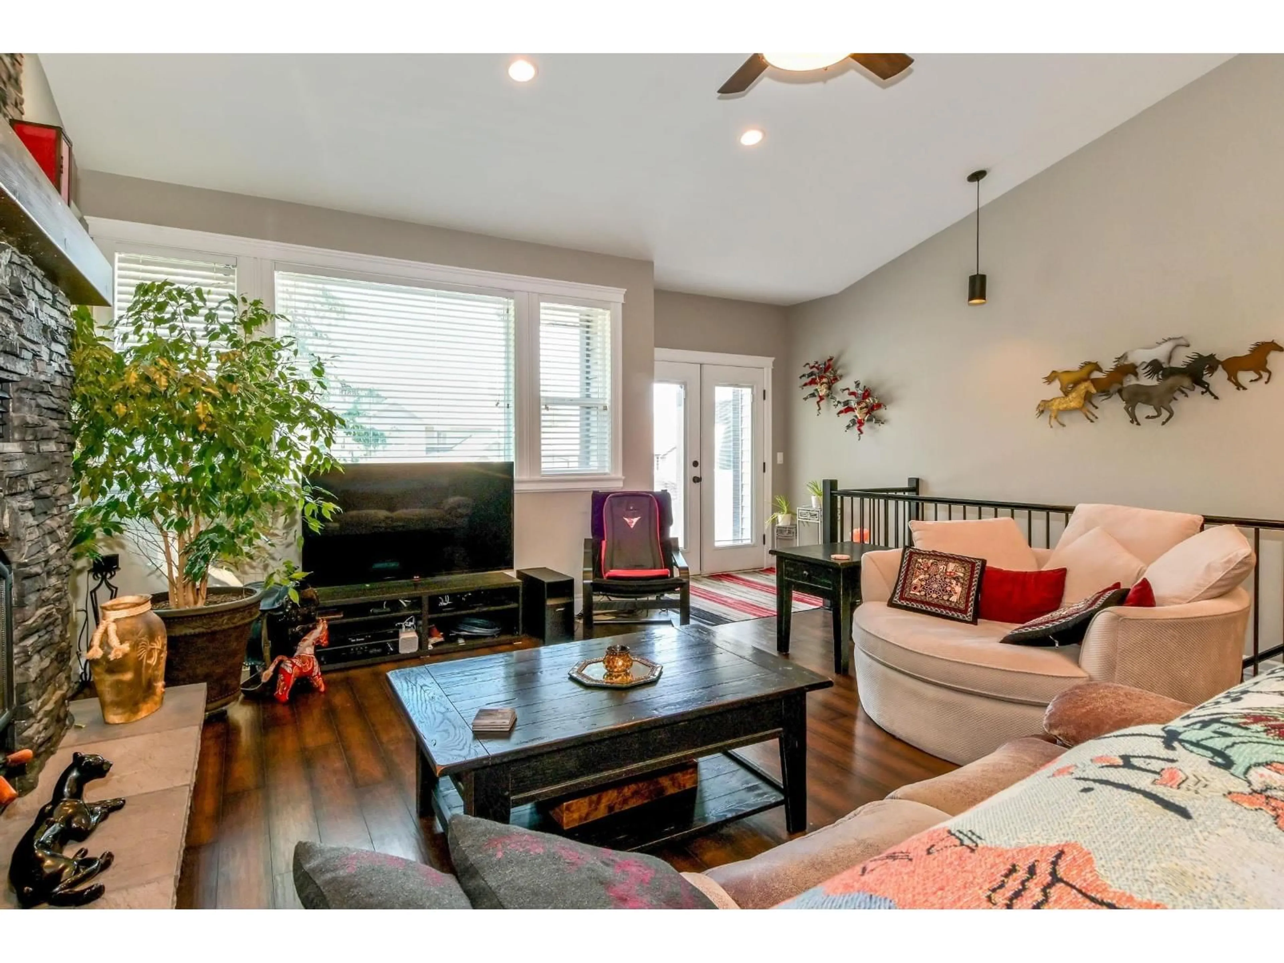
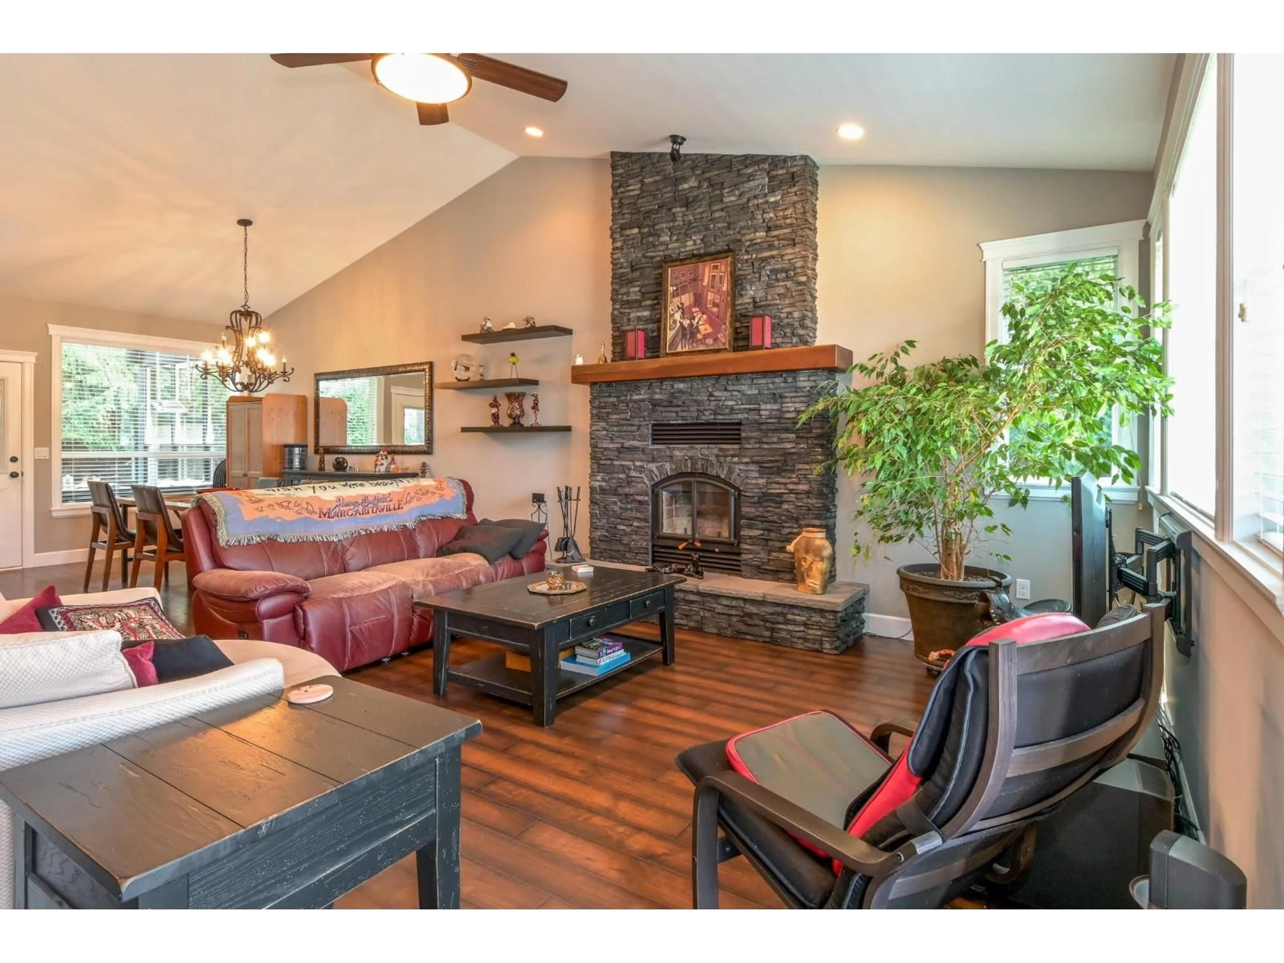
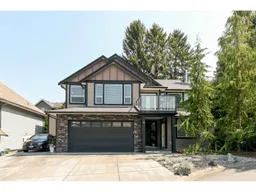
Tucked away at the end of a friendly cul de sac, this custom built home has everything you want plus so many extras! Perfect for a couple or a family and great for entertaining. Vaulted ceiling frames the open plan main floor living area featuring a stunning stone, floor to ceiling wood-burning fireplace + a level walkout to the covered patio and hot tub. There are 3 generous bedrooms + 2 full baths including a lovely tiled ensuite. Downstairs, a private office with separate entrance + plumbing in place is ideal for any home based business, or as part of a future suite. Here you have a laundry room, 4th bedroom,a 3rd full bath and a large rec-room complete with a home theatre system, wet bar + wine cooler.Completing the picture is the extra-deep garage+ generous sized RV parking! Come see! (id:39198)
Property Details
Interior
Features
Lower level Floor
Laundry room
9.9 x 5.4Recreational, Games room
26.4 x 15.8Bedroom 4
11.1 x 11.5Foyer
7.1 x 16.2Property History
 31
31
