5 days on Market

79 - 6026 LINDEMAN STREET, Chilliwack, British Columbia V2R0W1

Condo
3
3
~1242 sqft
$614,900
Get pre-qualifiedPowered by nesto
Condo
3
3
~1242 sqft

Contact us about this property

Call

Highlights

Property Estimate

Days on market5 days

Estimated valueNot available

Price/Sqft$495/sqft

Monthly cost

Open Calculator

Description

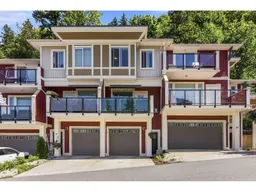
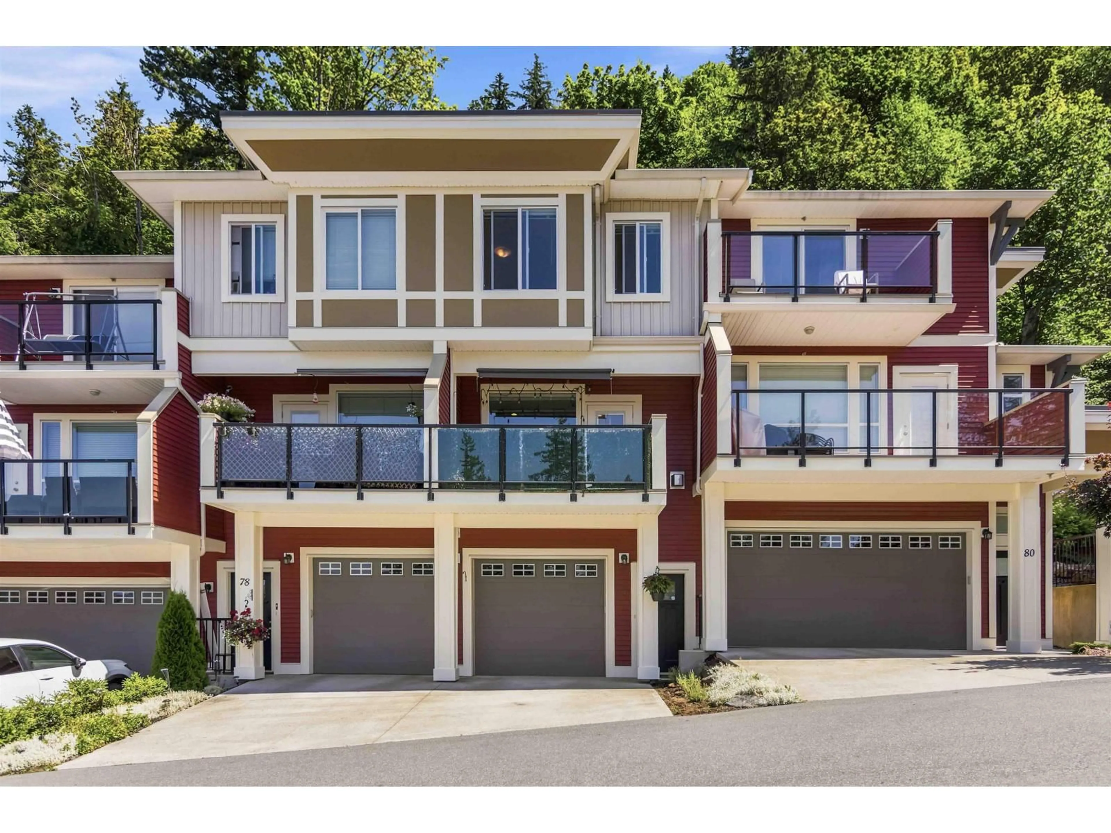
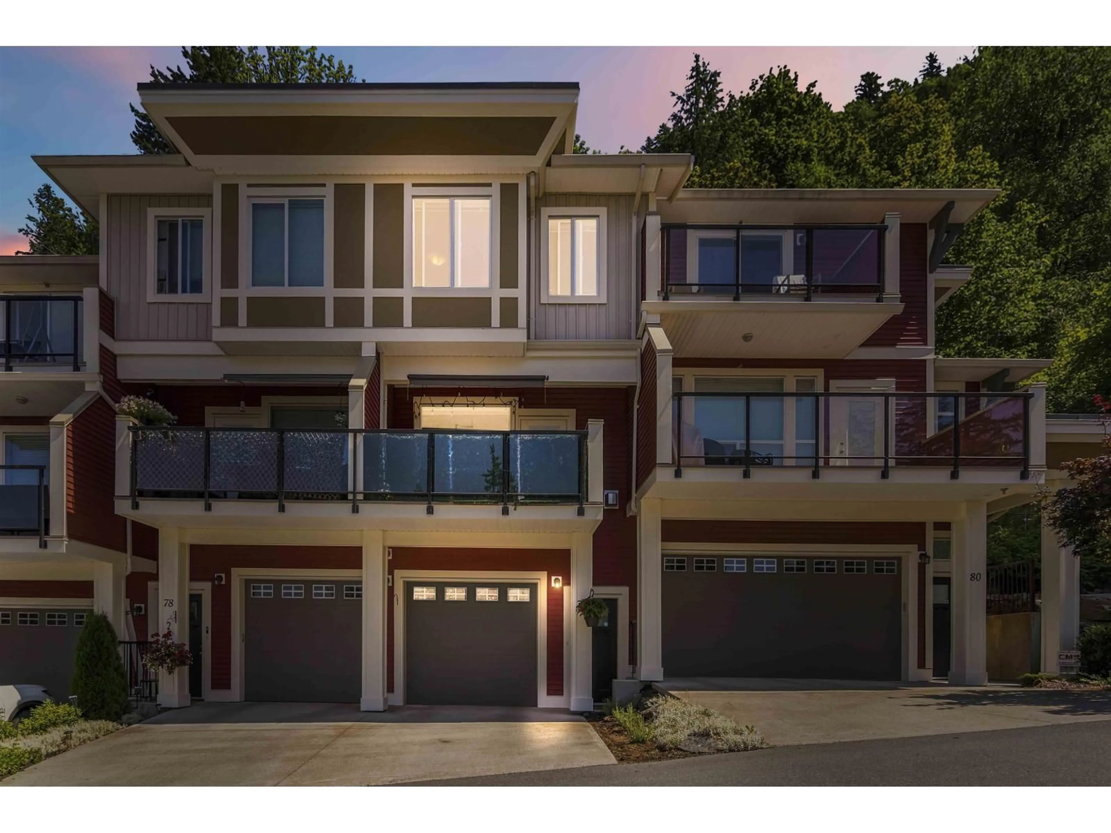
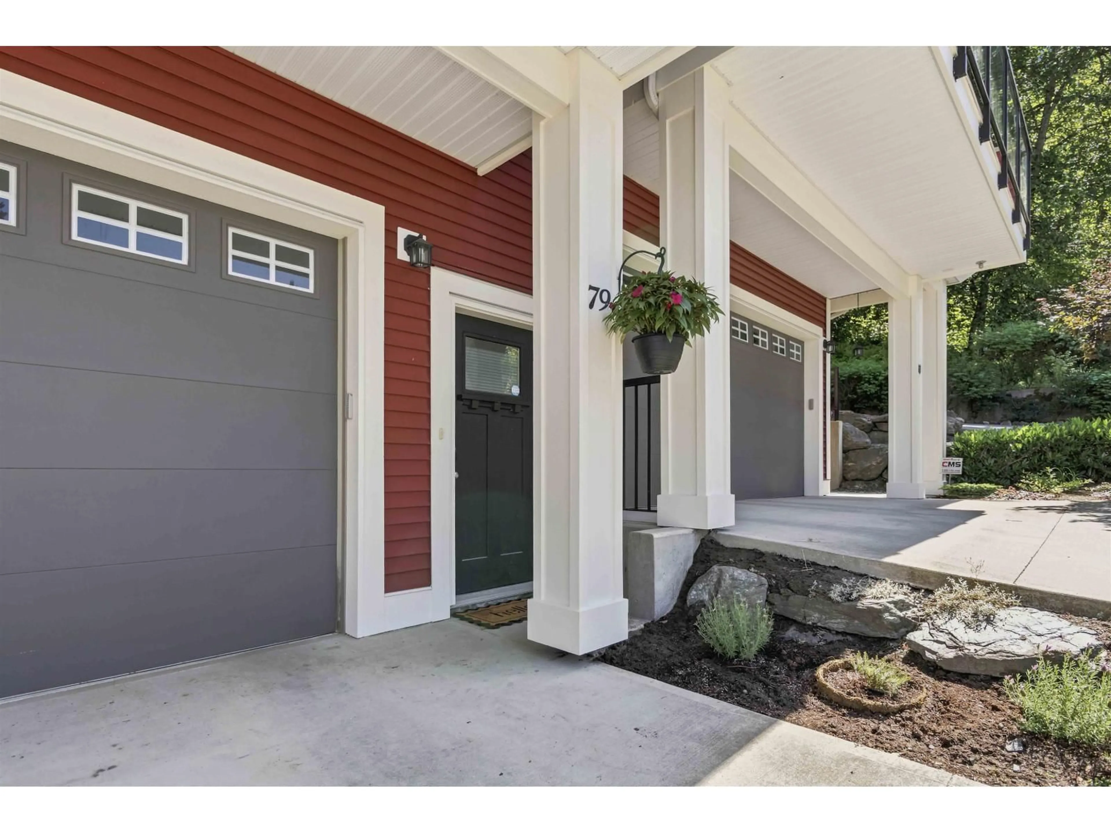
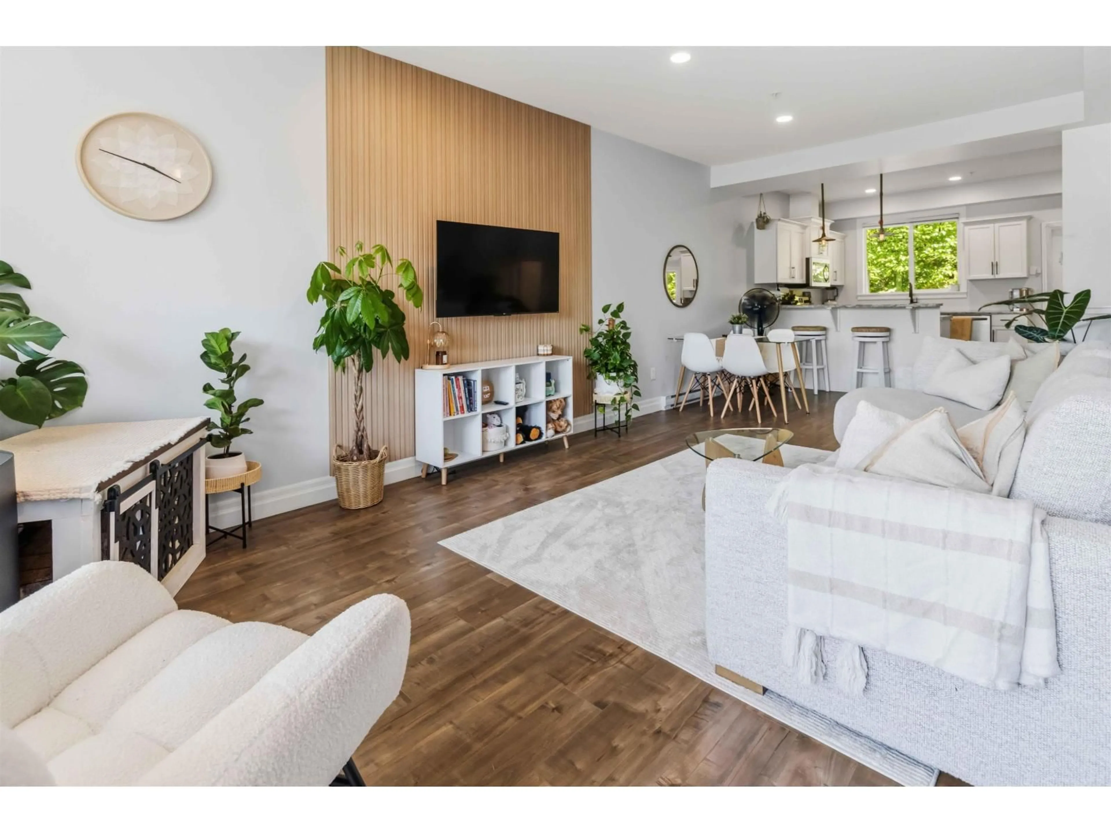
Welcome to this beautifully built 2-storey townhome in sought-after Hillcrest Lane! Tucked away on a quiet cul-de-sac at the end of Lindeman Rd., this 3 bed, 3 bath home offers the perfect blend of nature and convenience. Enjoy stunning mountain and valley views from the spacious deck off the bright, open-concept main floor. The kitchen features quartz countertops, stainless steel appliances, and ample cabinetry. Upstairs you'll find a spacious primary bedroom with walk-in closet and 4-piece ensuite, plus two additional bedrooms and a full bath. Relax in the private fenced backyard with covered patio. Close to schools, parks, hiking trails, shopping, dining, and easy highway access. Pet and rental friendly. (id:39198)


Property Details

StyleRow / Townhouse
ViewMountain view, Valley view
Age of property2016
SqFt~1242 SqFt
Lot Size-
Parking Spaces-
MLS ®NumberR3152325
Community NamePromontory
Data SourceCREA
Listing byRoyal LePage Sterling Realty

Features

Heating: Baseboard heaters, Electric, Natural gas

Main level Floor

Living room

16 x 11.6

Kitchen

12.6 x 9

Dining room

11.4 x 9

Pantry

3 x 3


2Story
Inclusions
Hydro
Water
Parking
Cable
Heat

Property History

Aug 4, 2026
ListedActive
$614,900
5 days on market
history photo preview26
Listing by crea®
Property listed by Royal LePage Sterling Realty, Brokerage
Agent Banner Image
Interested in this property?Get in touch to get the inside scoop.

Population and Demographics

Overview

Total population 4650
Average household income $127,405

Age (%)

0 to 19
29%
20 to 34
17%
35 to 49
22%
50 to 64
18%
65 and plus
14%

Household composition (%)

Single family
79%
Single person
16%
Multi person
3%
Multi family
2%

Mother tongue (%)

English
90%
Others
4%
Punjabi (Panjabi)
2%
German
1%
French
1%

House tenancy (%)

Owners
85%
Renters
15%

What’s nearby?Essentials within 5 km

Local Logic

Transportation Scores

Estimated Budget

Powered by:
The trademarks REALTOR®, REALTORS®, and the REALTOR® logo are controlled by The Canadian Real Estate Association (CREA) and identify real estate professionals who are members of CREA. The trademarks MLS®, Multiple Listing Service® and the associated logos are owned by CREA and identify the quality of services provided by real estate professionals who are members of CREA. Used under license.