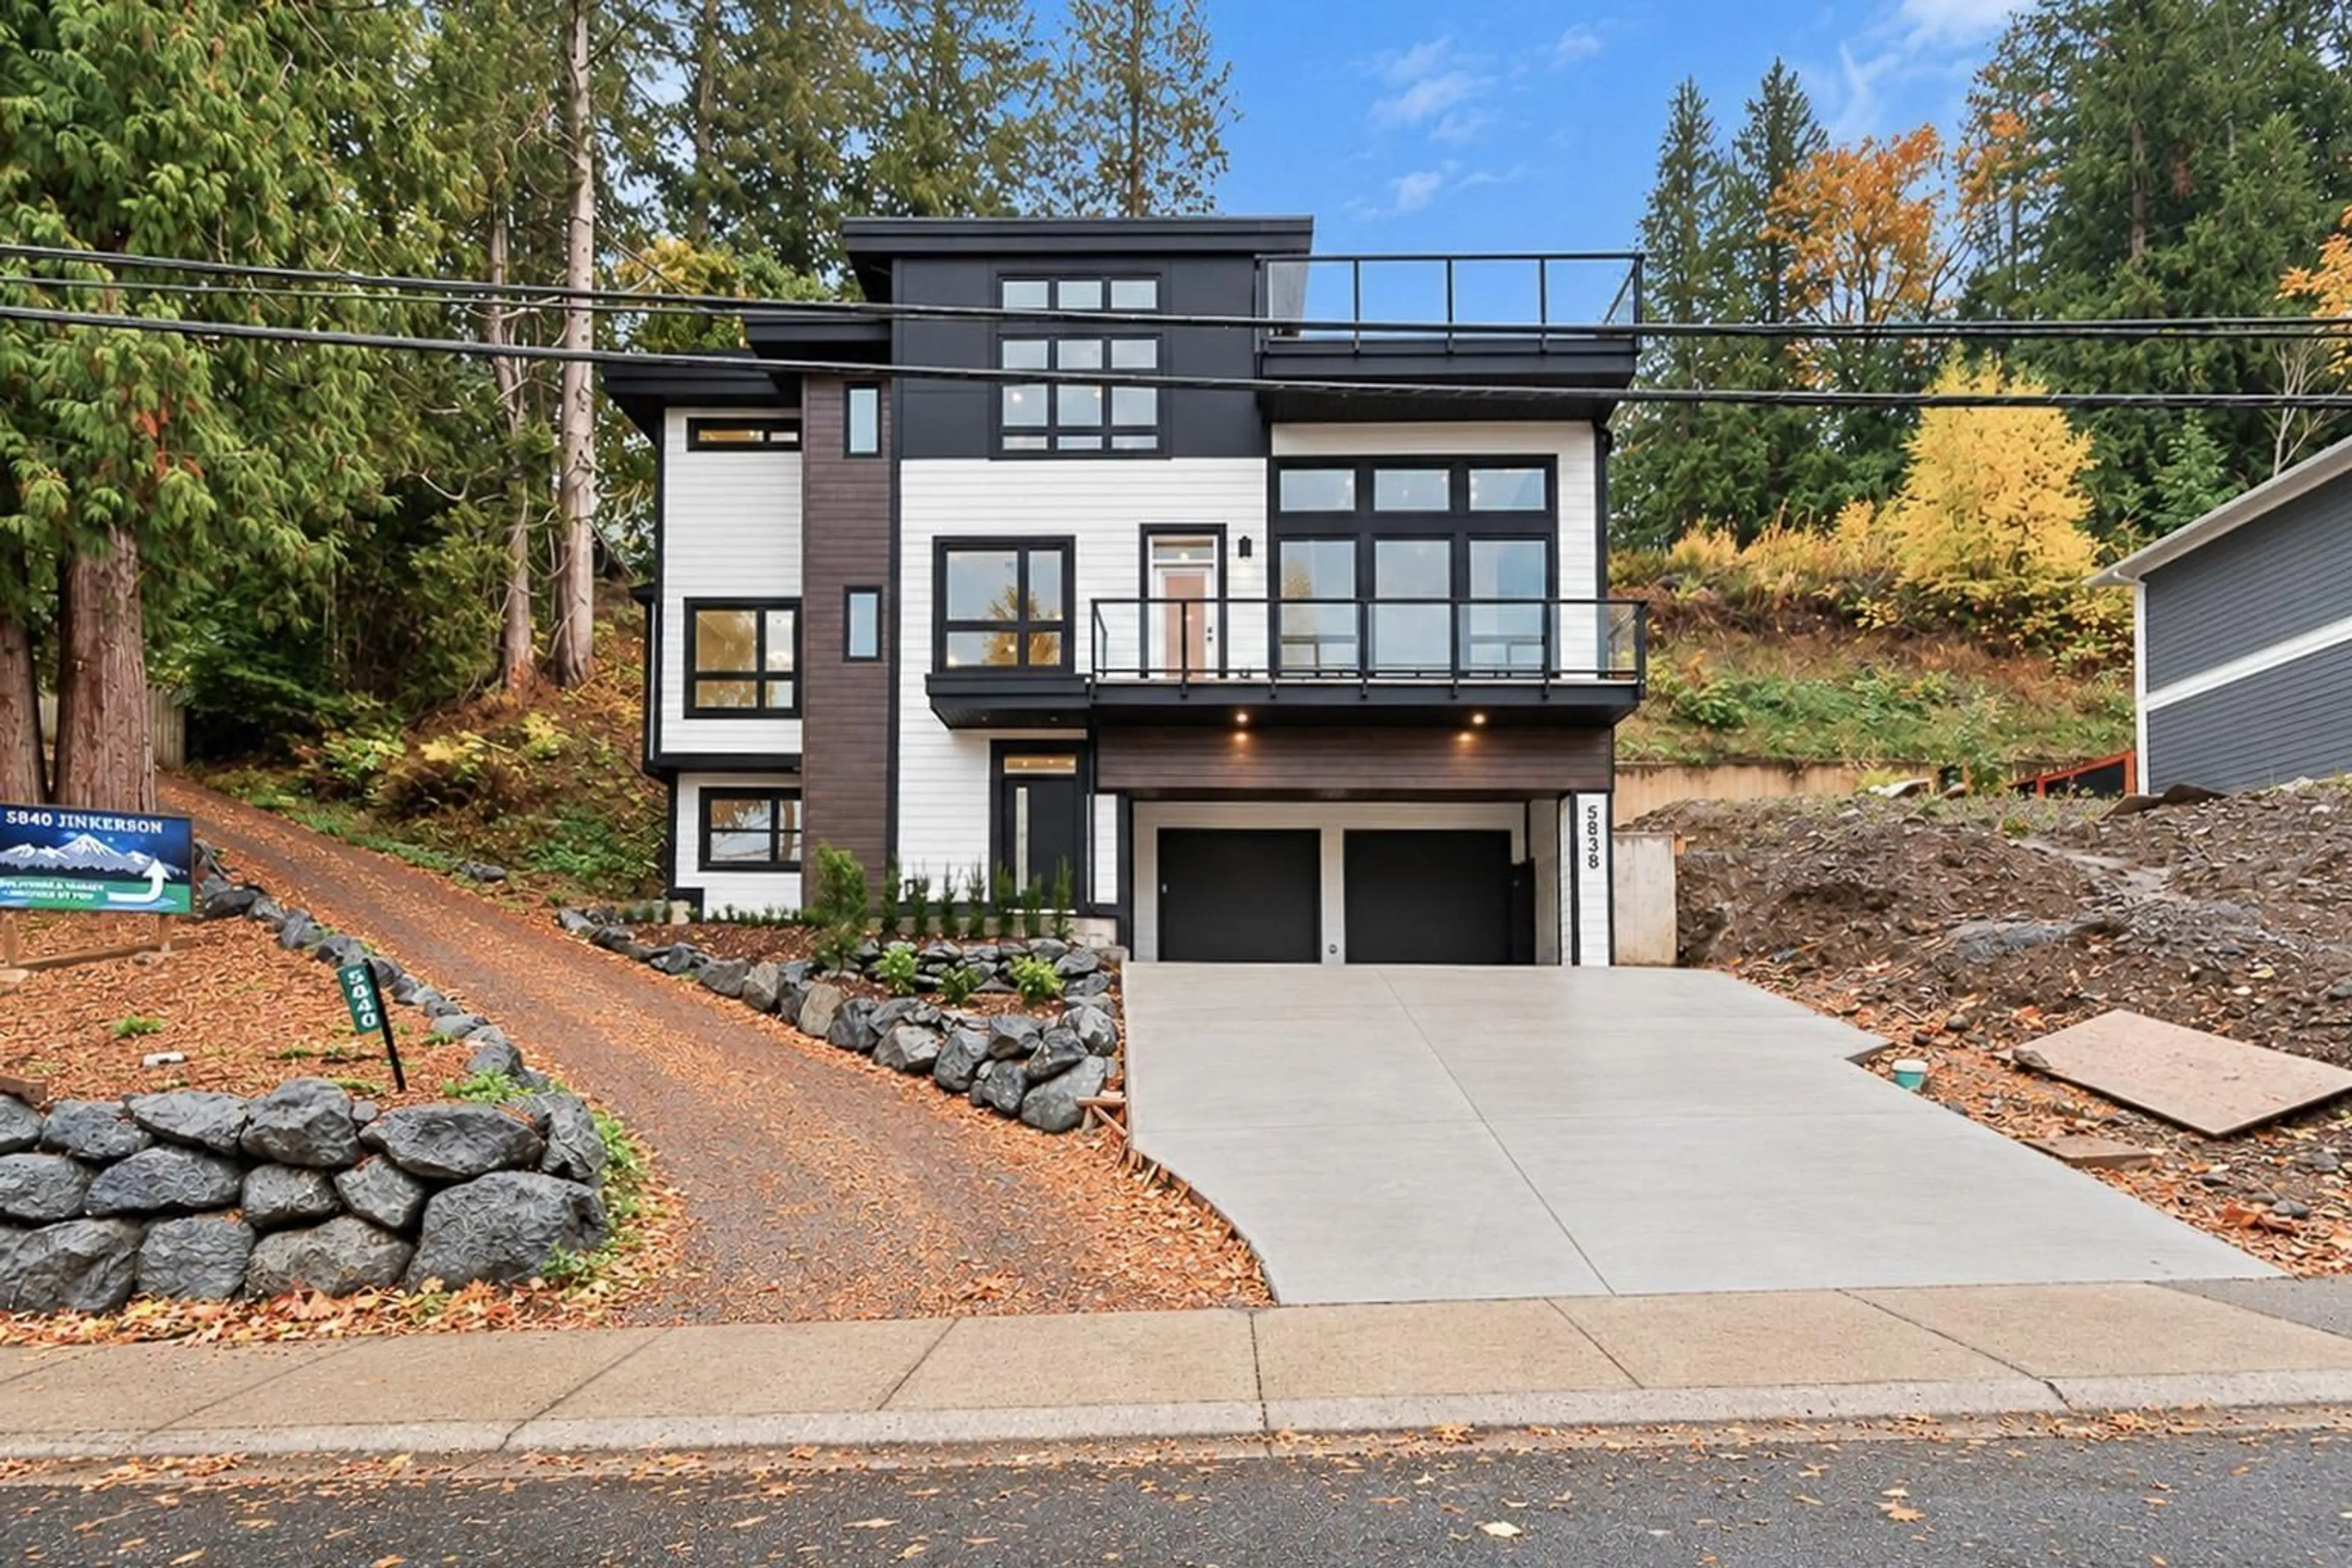
5838 JINKERSON ROAD, Chilliwack, British Columbia V2R0C8
Contact us about this property
Highlights
Estimated valueThis is the price Wahi expects this property to sell for.
The calculation is powered by our Instant Home Value Estimate, which uses current market and property price trends to estimate your home’s value with a 90% accuracy rate.Not available
Price/Sqft$305/sqft
Monthly cost
Open Calculator
Description
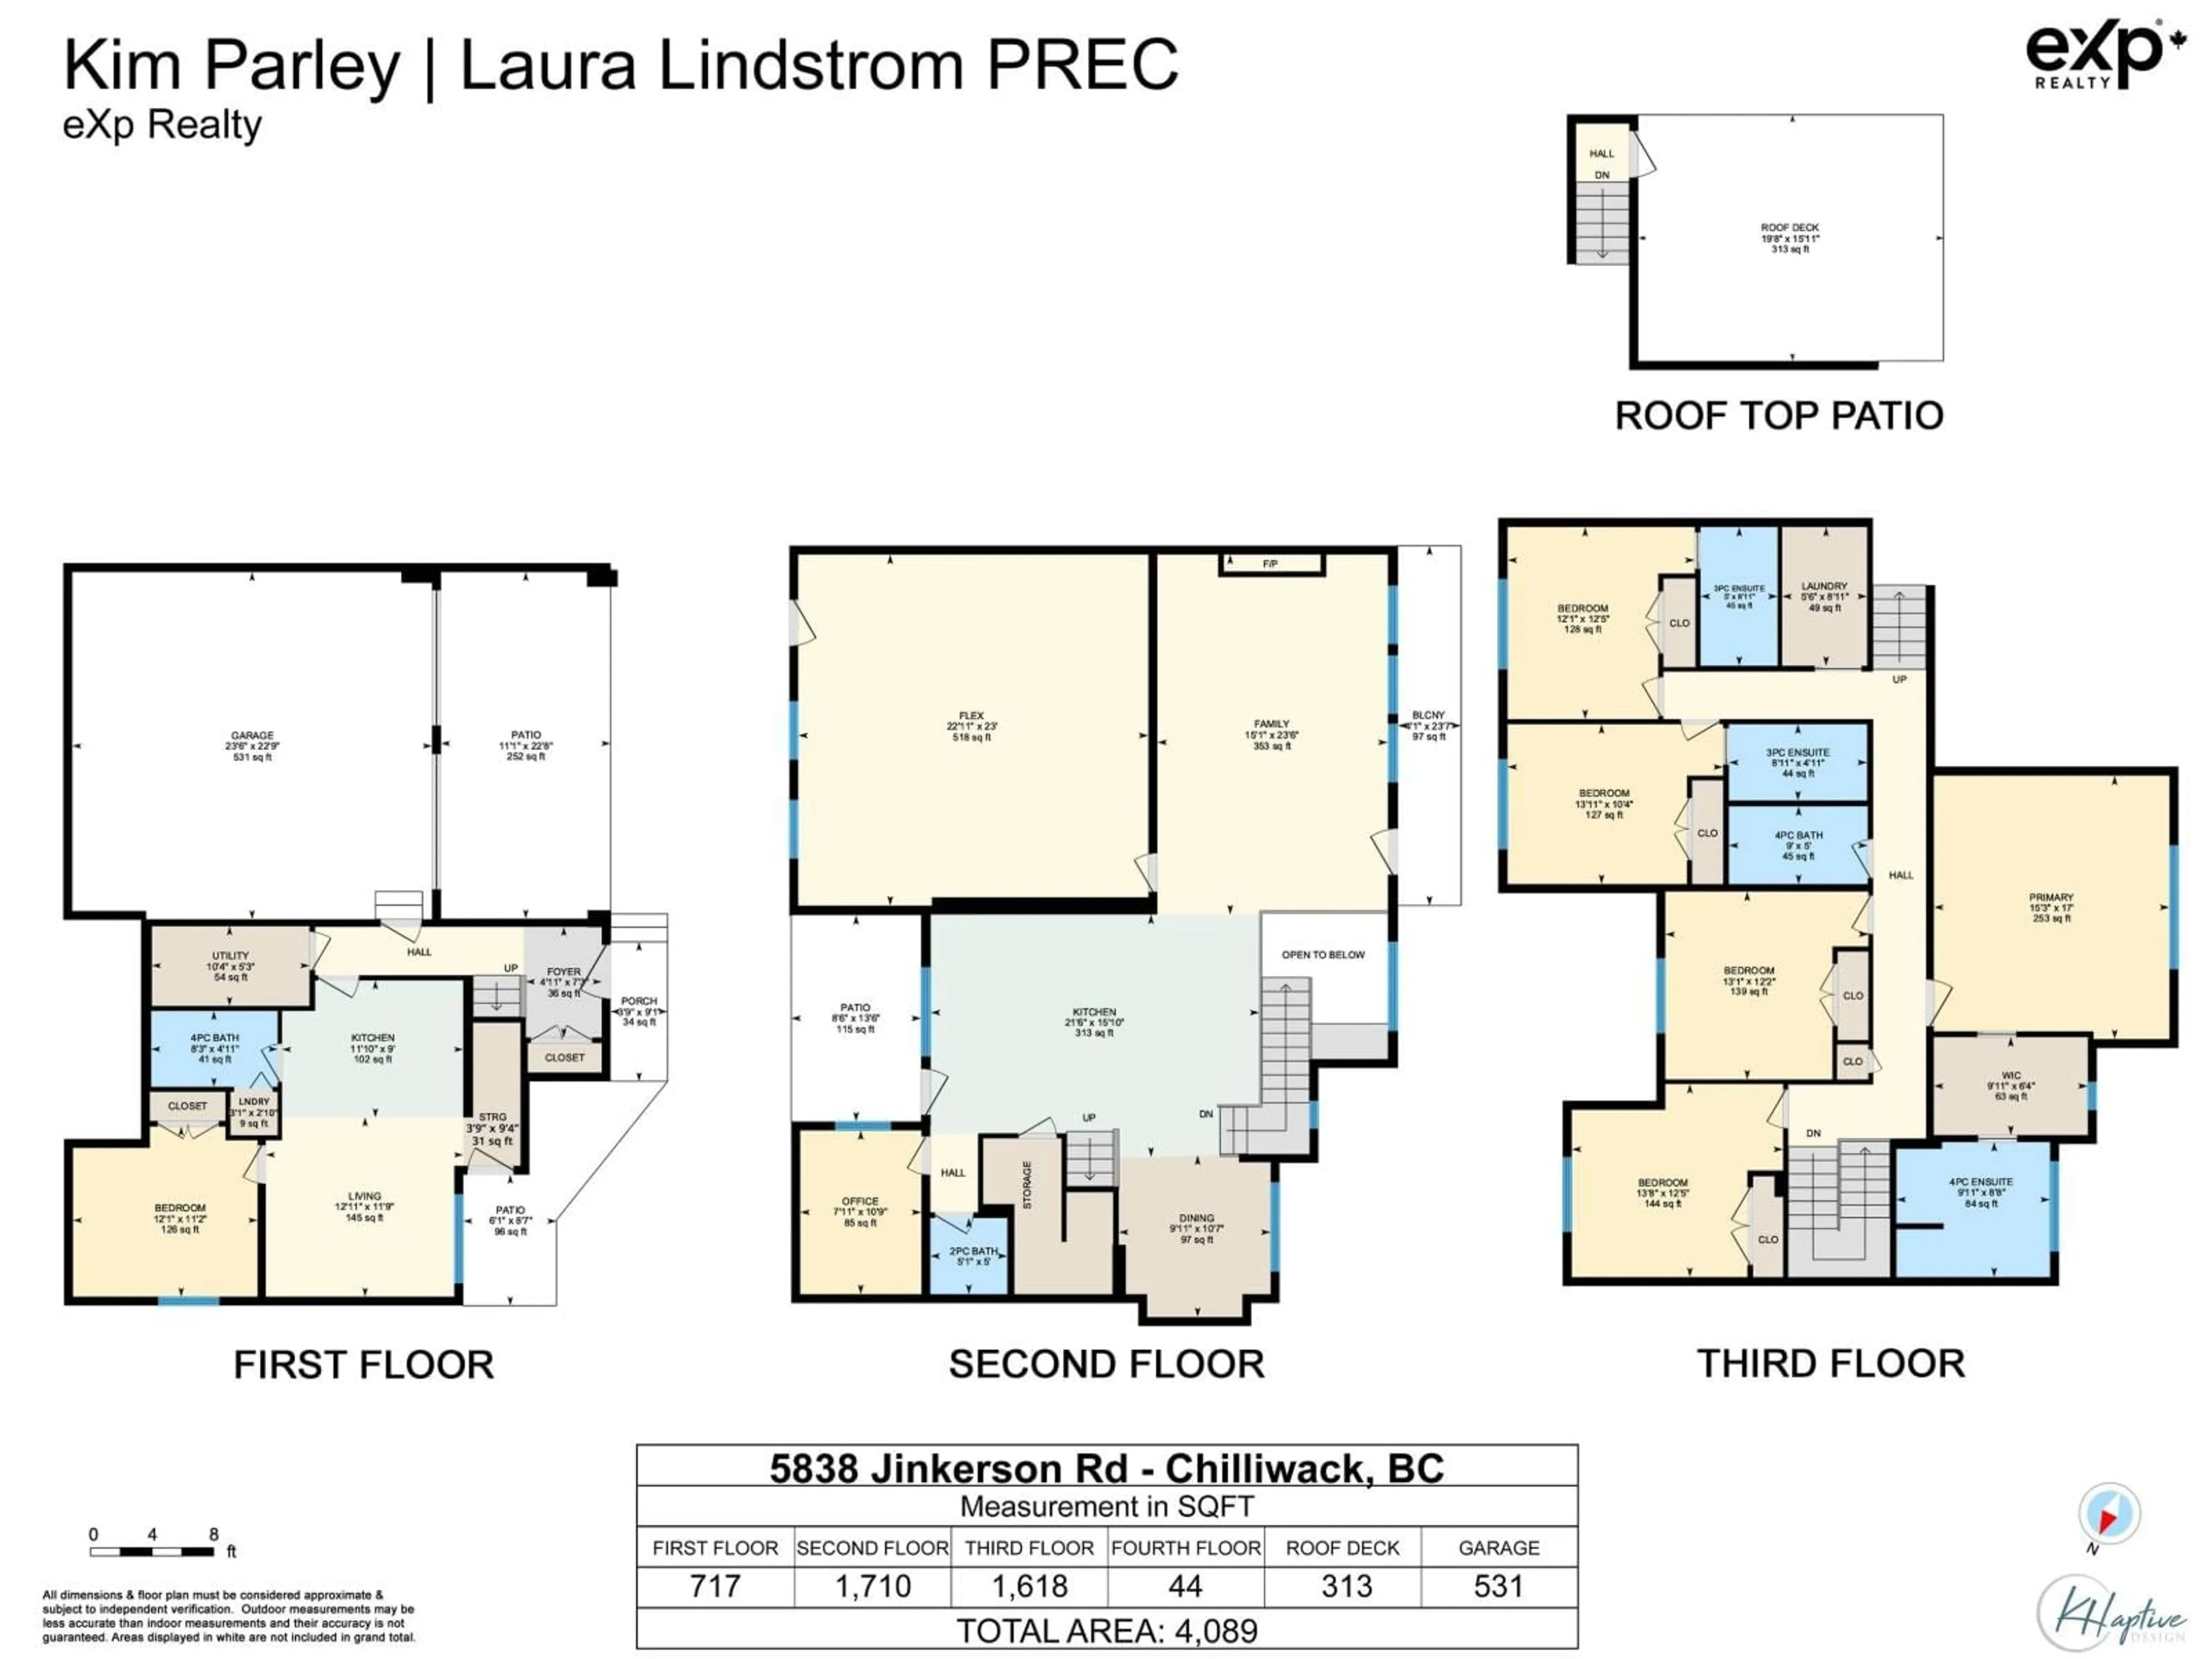
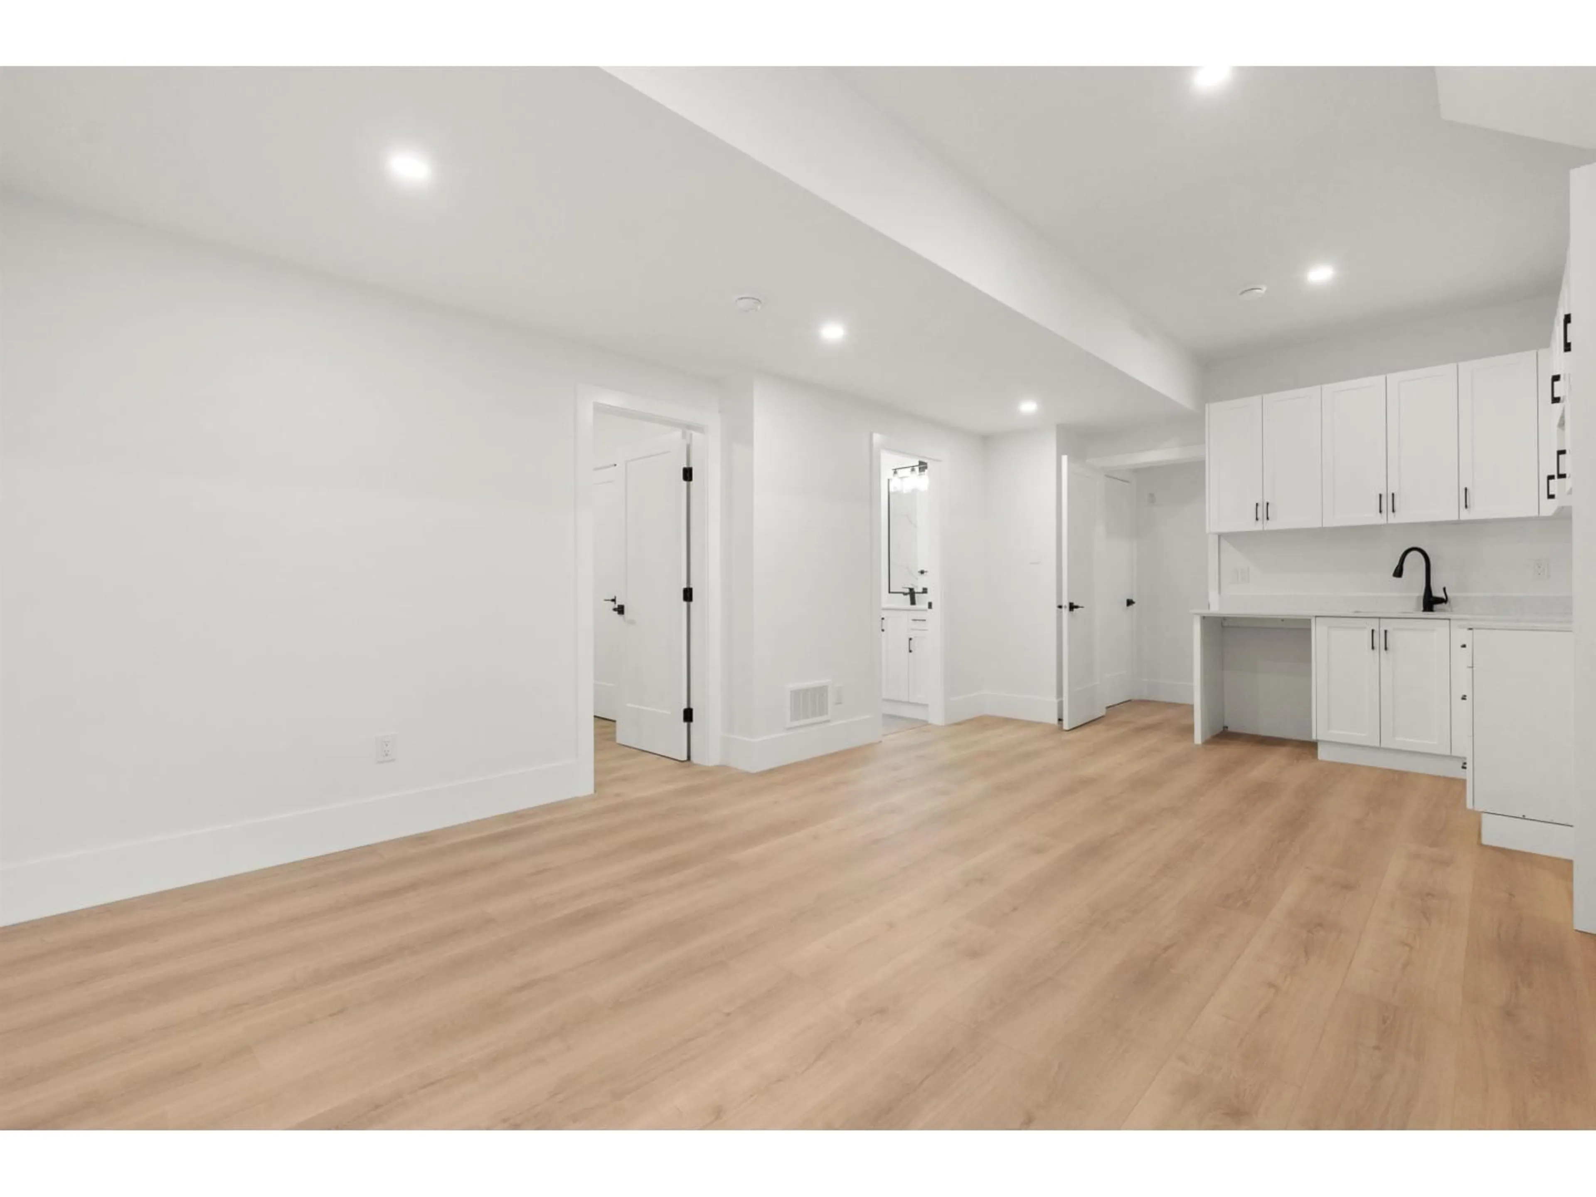
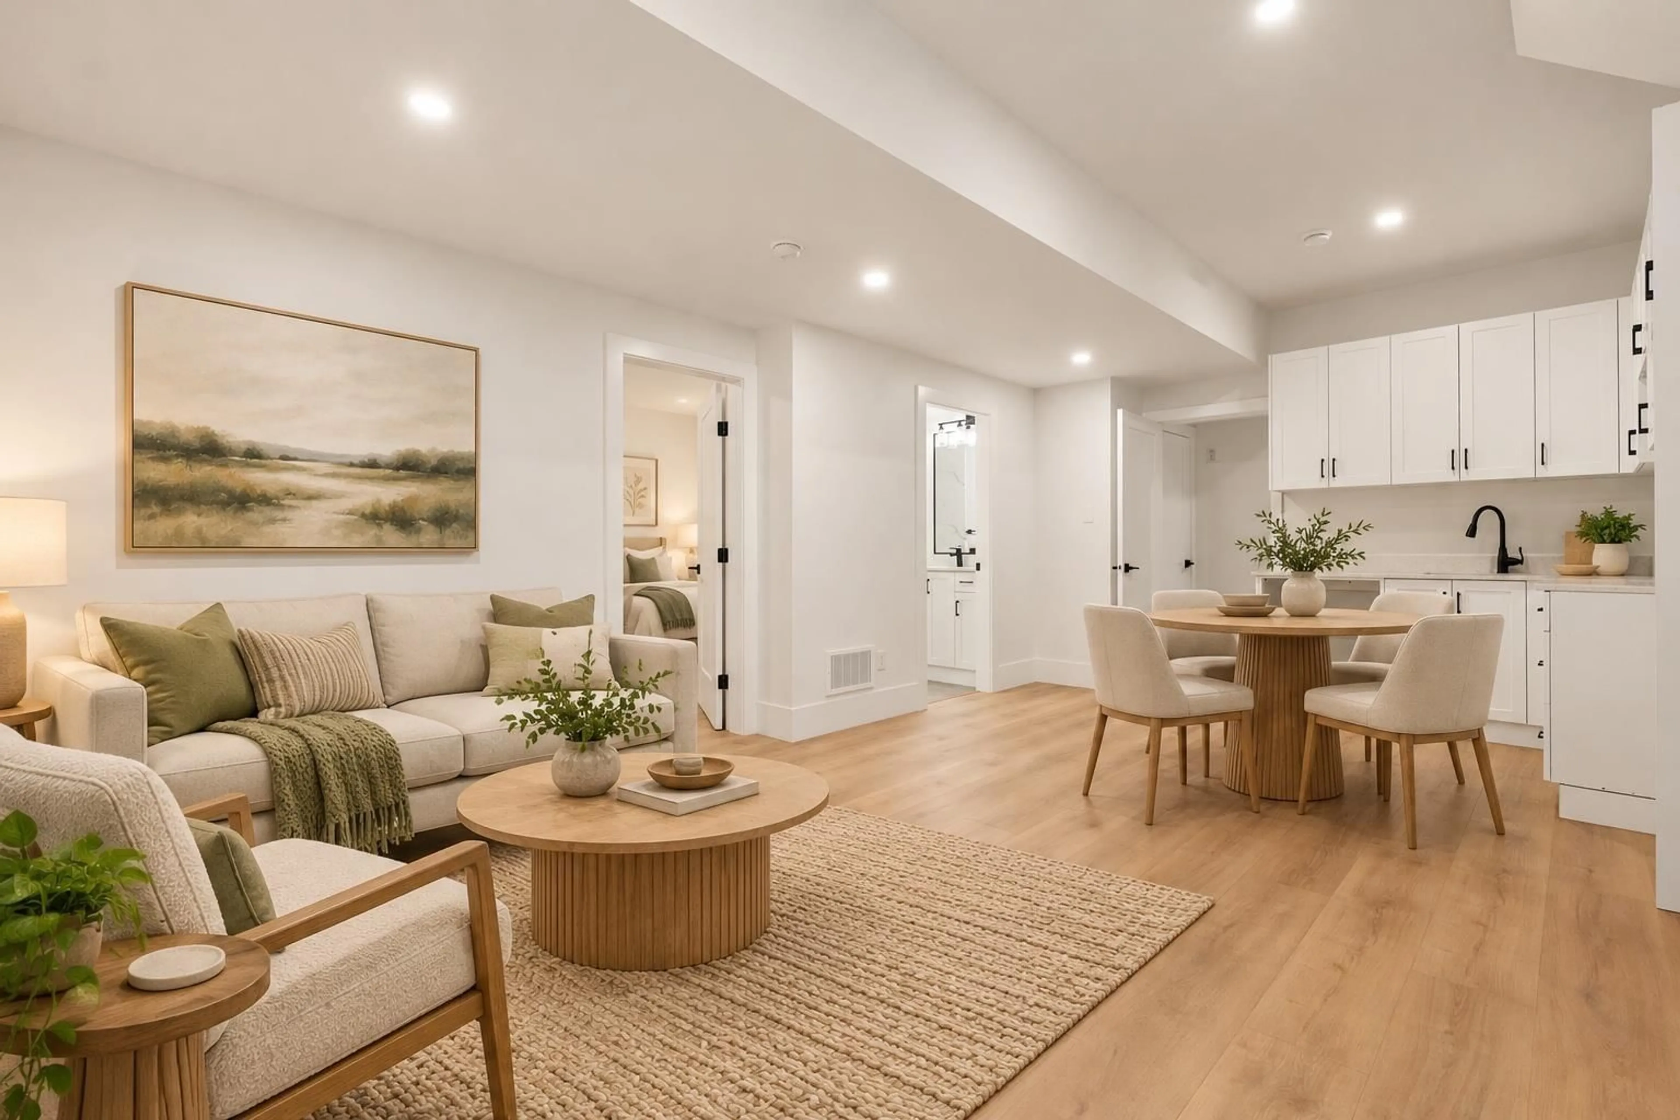
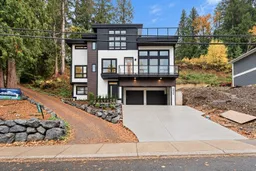
Welcome to your BRAND NEW HOME! A custom-built 4,089 sq. ft. home designed for flexible living. The main level features a bright kitchen with quartz counters, family room with electric FP dining area, office, front deck and private back patio. A large flex room with separate entrance is ideal for a home business, gym, theatre, daycare or homeschool space. Upstairs are 5 bedrooms, including a spacious primary with walk-in closet and ensuite. Two additional bedrooms have private ensuites, plus a main bath and laundry. Enjoy views from the 313 sq. ft. rooftop patio. The ground-level 1-bedroom suite offers a separate entrance, kitchen, living area laundry, and full bath. Double garage with additional carport parking. Steps to Jinkerson Park and close to schools, shopping, recreation and Hwy 1. * PREC - Personal Real Estate Corporation (id:39198)
Property Details
Interior
Features
Lower level Floor
Foyer
4.11 x 7.3Kitchen
11.1 x 9Living room
12.11 x 11.9Bedroom 2
12.1 x 11.2Property History
 40

