Unknown for 5669 STONEHAVEN STREET, Chilliwack British Columbia V2R3Y6
17 hours on Market

5669 STONEHAVEN STREET, Chilliwack, British Columbia V2R3Y6

Detached
3 + 4
3
~3279 sqft
$1,080,000
Get pre-qualifiedPowered by nesto
Detached
3 + 4
3
~3279 sqft

Contact us about this property

Call

Highlights

Property Estimate

Days on market17 hours

Estimated valueNot available

Price/Sqft$329/sqft

Monthly cost

Open Calculator

Description

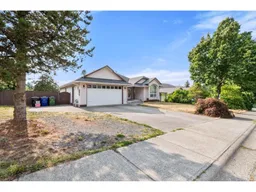
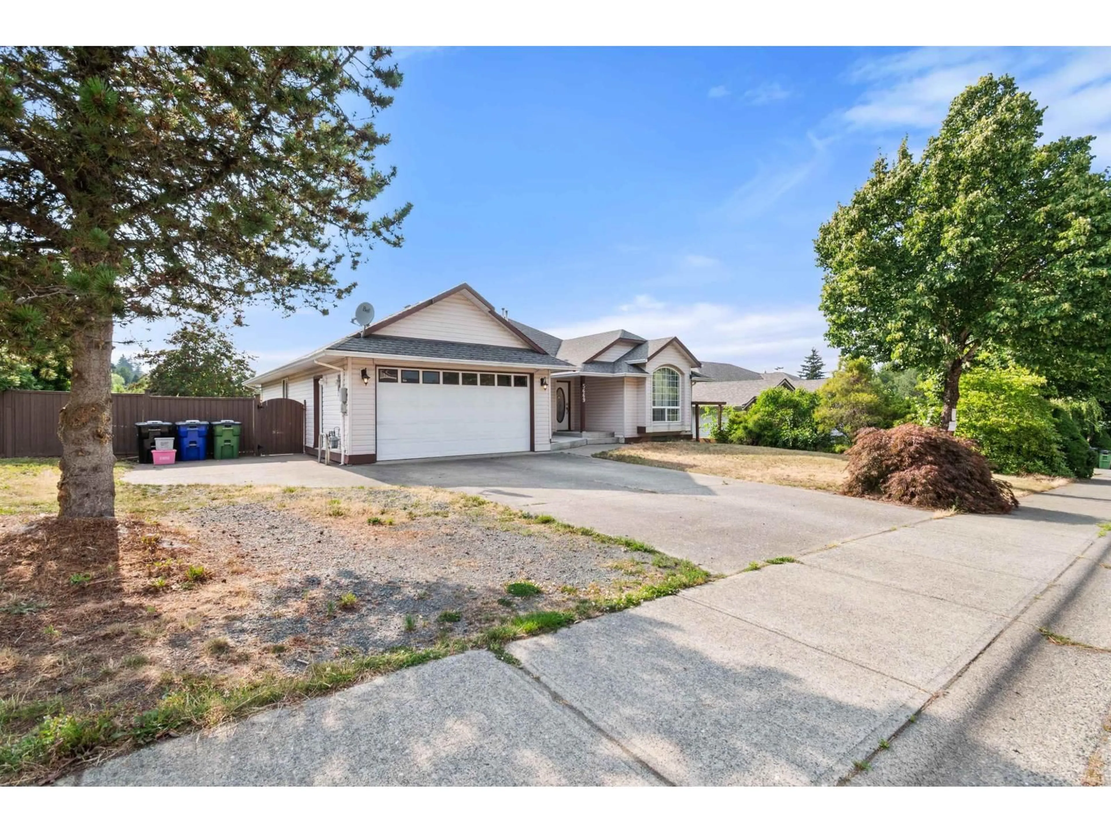
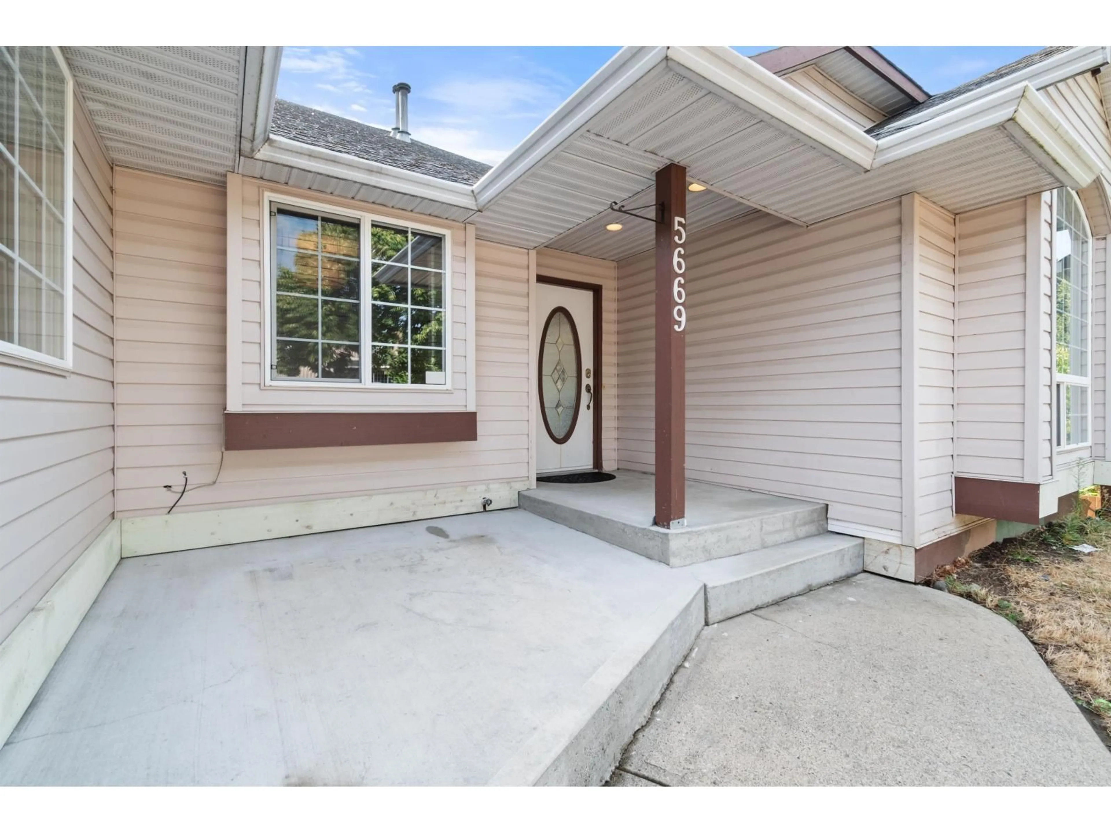
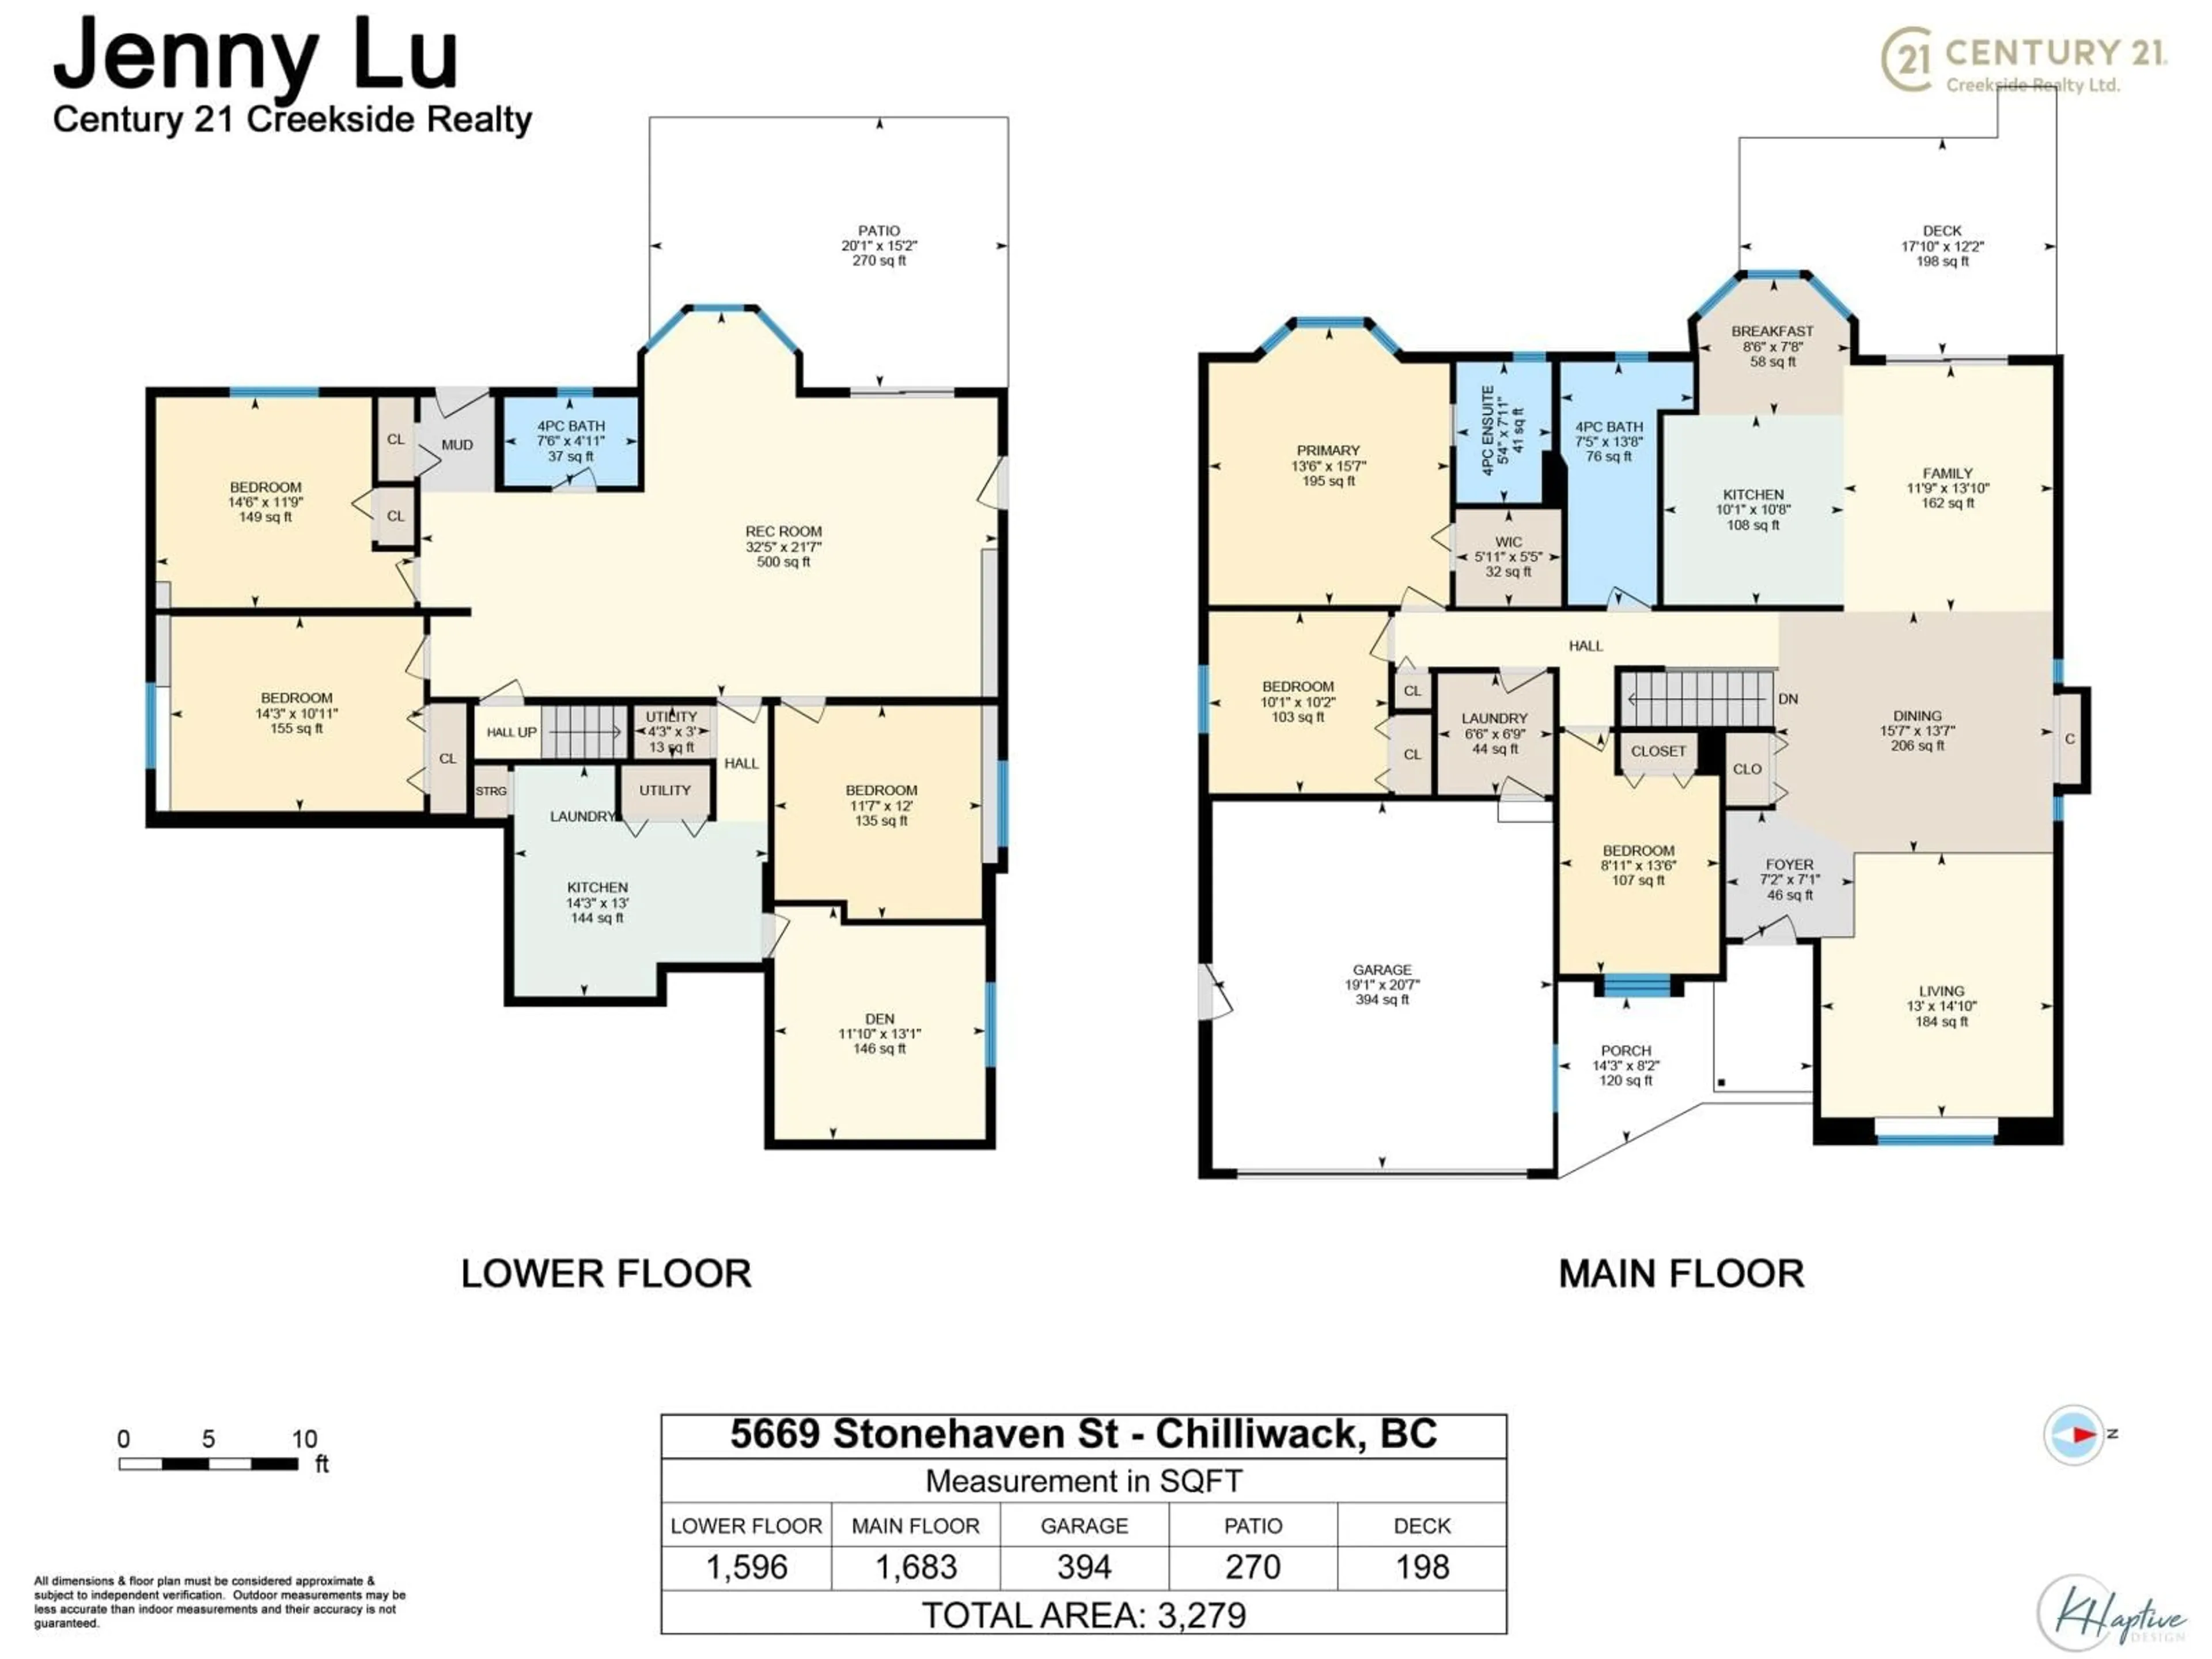
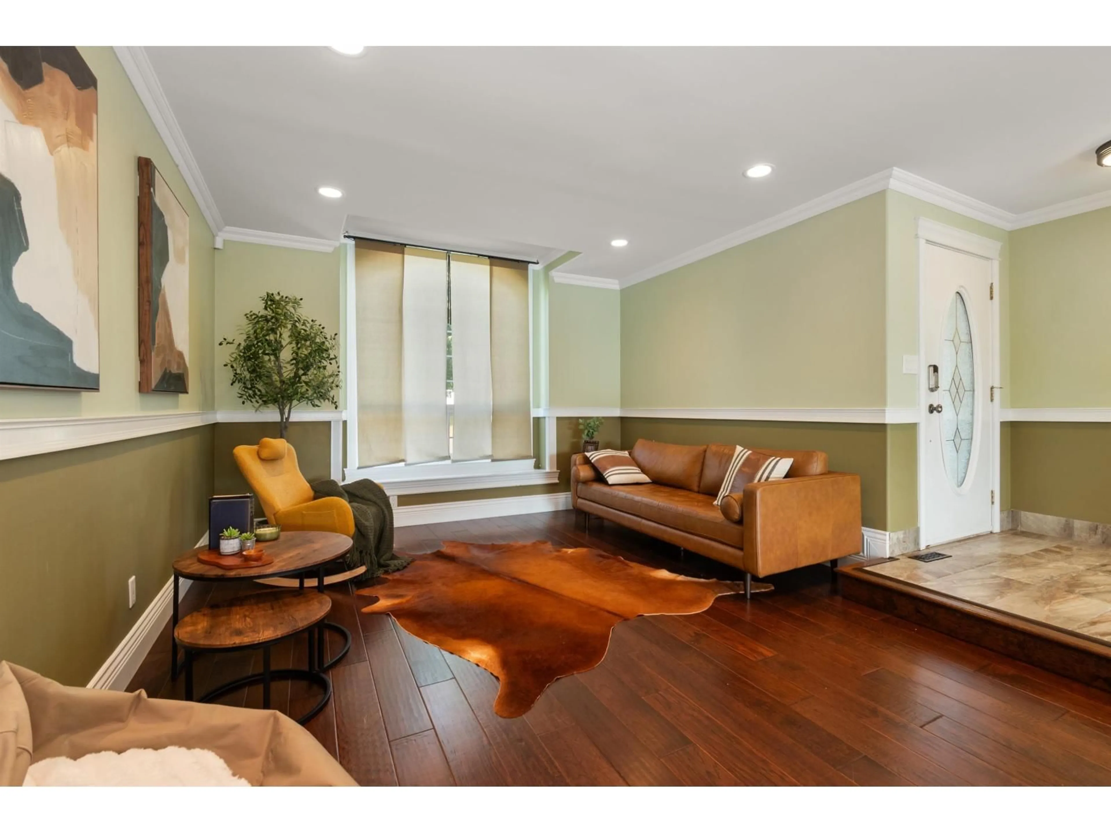
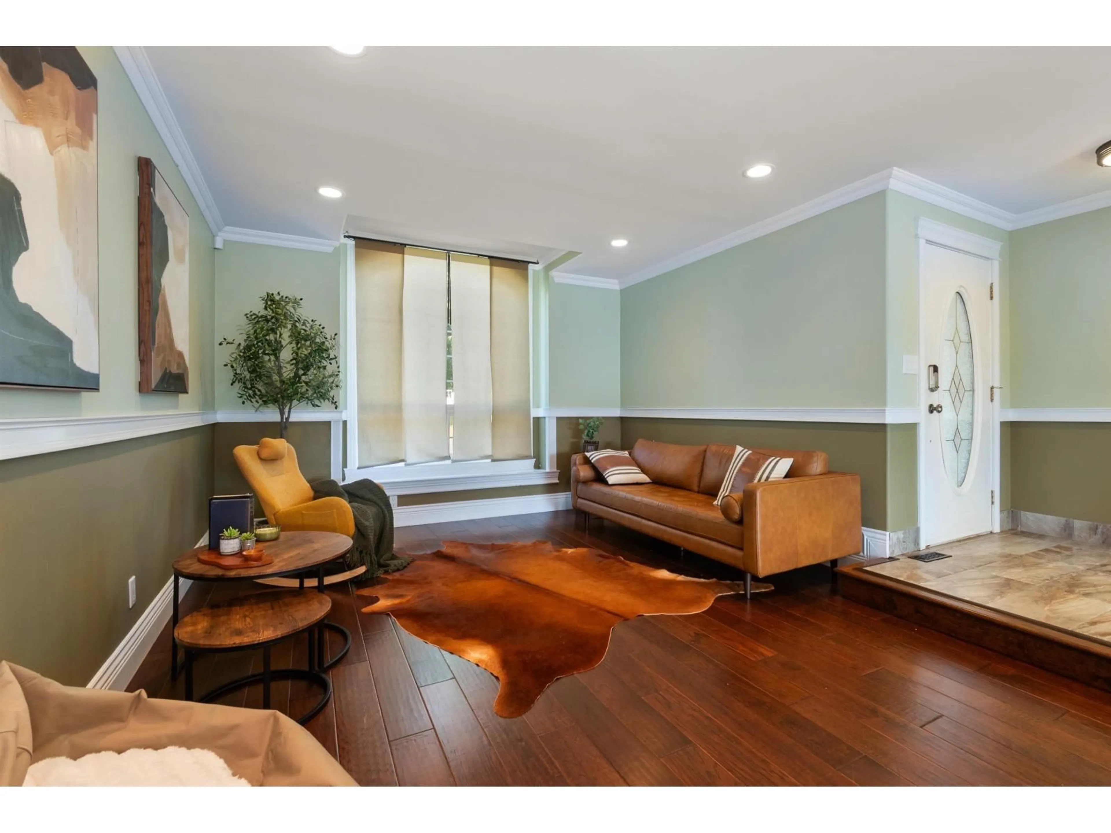
Stunning updated rancher with full walkout basement suite on a large 8451 sq ft lot in a desirable area in Promontory. Main floor is open concept with engineered hardwood floors and a sunken living room with a new custom kitchen by Old World, complete with stainless steel appliances, marble backsplash, quartz counters and an island"-spacious master bedroom on the main with w/i closet. Bathrooms have also been tastefully updated. 8' patio door leading to a 17X12 deck with mountain views. The 4-bed suite has a spacious living area, a covered patio with separate entries, and separate laundry. RV parking and wheelchair accessible. The wide, full-length driveway can park 4 vehicles. Hot Water Tank 2025. A/C 2019. Fully fenced with a privacy hedge along the spacious backyard. (id:39198)


Property Details

StyleHouse
ViewView
Age of property1995
SqFt~3279 SqFt
Lot Size-
Parking Spaces-
MLS ®NumberR3147631
Community NamePromontory
Data SourceCREA
Listing byCentury 21 Creekside Realty

Features

Heating: Forced air
Cooling: Central air conditioning
Basement: Finished, Unknown

Main level Floor

Enclosed porch

14.3 x 8.2

Foyer

7.2 x 7.1

Living room

13 x 14.1

Family room

11.9 x 13.1


Property History

Jul 20, 2026
ListedActive
$1,080,000
17 hours on market
history photo preview39
Listing by crea®
Property listed by Century 21 Creekside Realty, Brokerage
Agent Banner Image
Interested in this property?Get in touch to get the inside scoop.

Population and Demographics

Overview

Total population 4650
Average household income $127,405

Age (%)

0 to 19
29%
20 to 34
17%
35 to 49
22%
50 to 64
18%
65 and plus
14%

Household composition (%)

Single family
79%
Single person
16%
Multi person
3%
Multi family
2%

Mother tongue (%)

English
90%
Others
4%
Punjabi (Panjabi)
2%
German
1%
French
1%

House tenancy (%)

Owners
85%
Renters
15%

What’s nearby?Essentials within 5 km

Local Logic

Transportation Scores

Estimated Budget

Powered by:
The trademarks REALTOR®, REALTORS®, and the REALTOR® logo are controlled by The Canadian Real Estate Association (CREA) and identify real estate professionals who are members of CREA. The trademarks MLS®, Multiple Listing Service® and the associated logos are owned by CREA and identify the quality of services provided by real estate professionals who are members of CREA. Used under license.