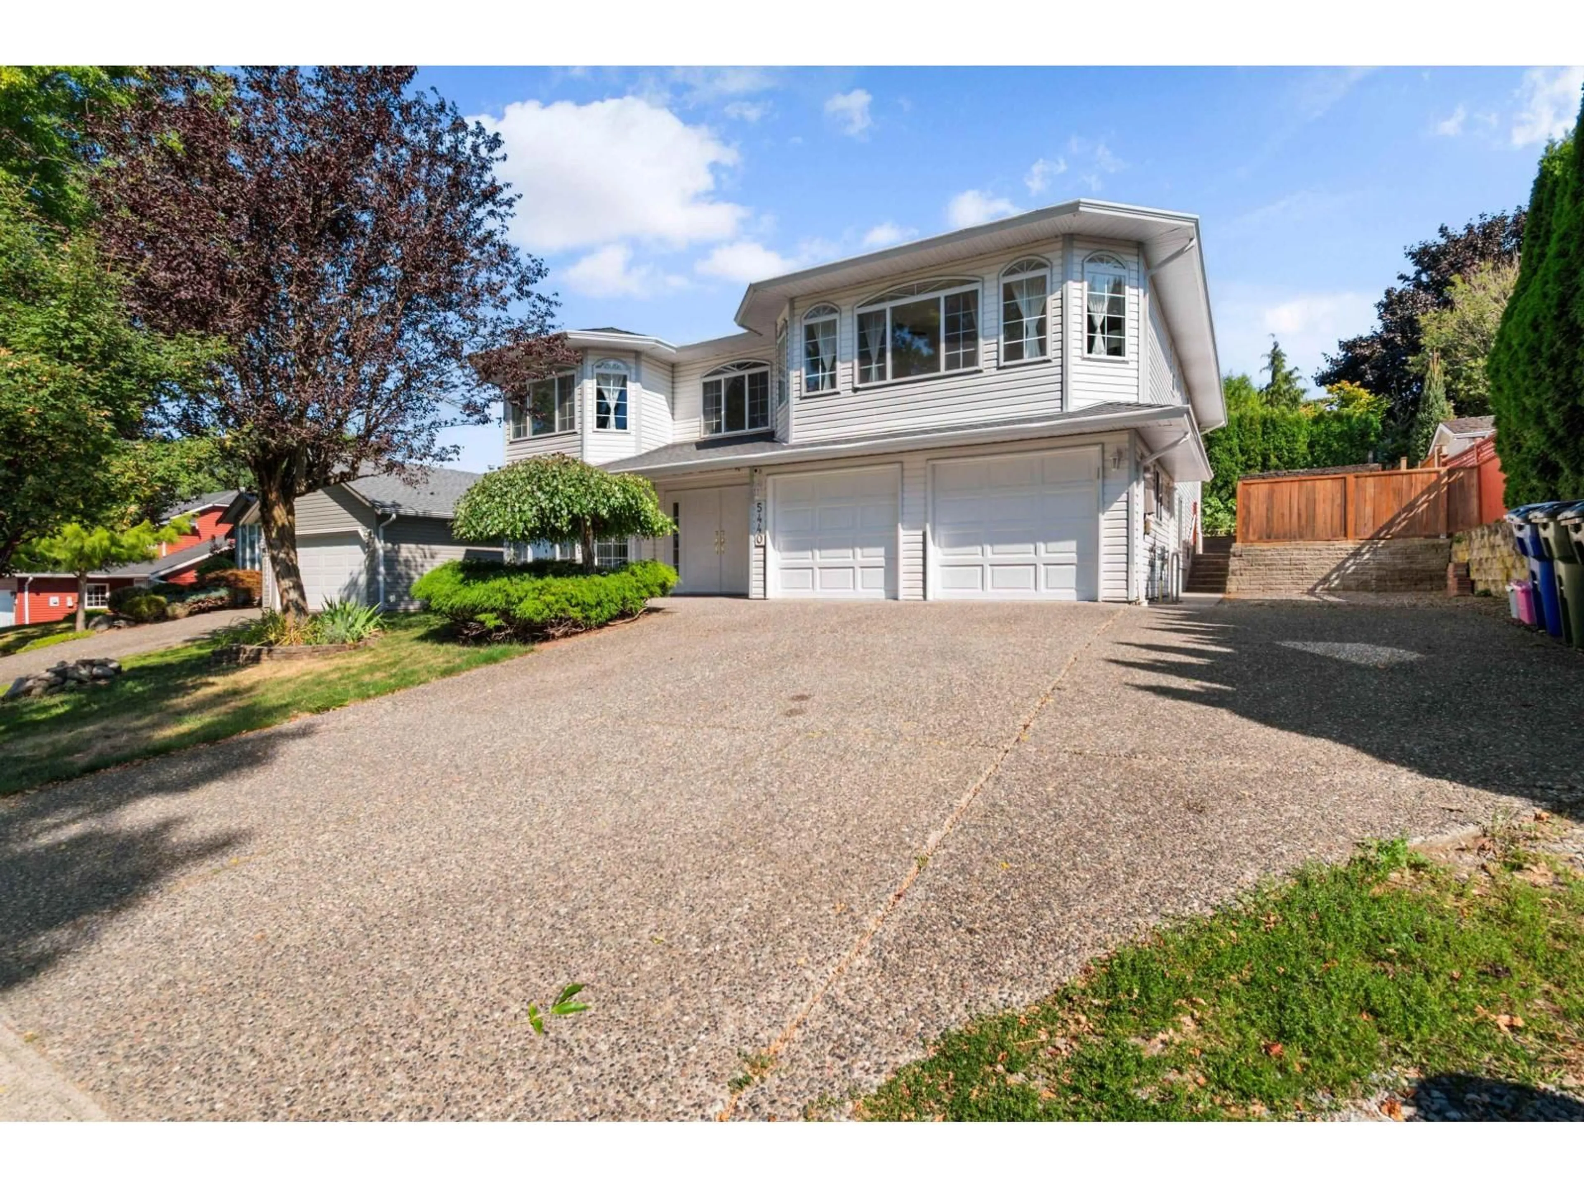
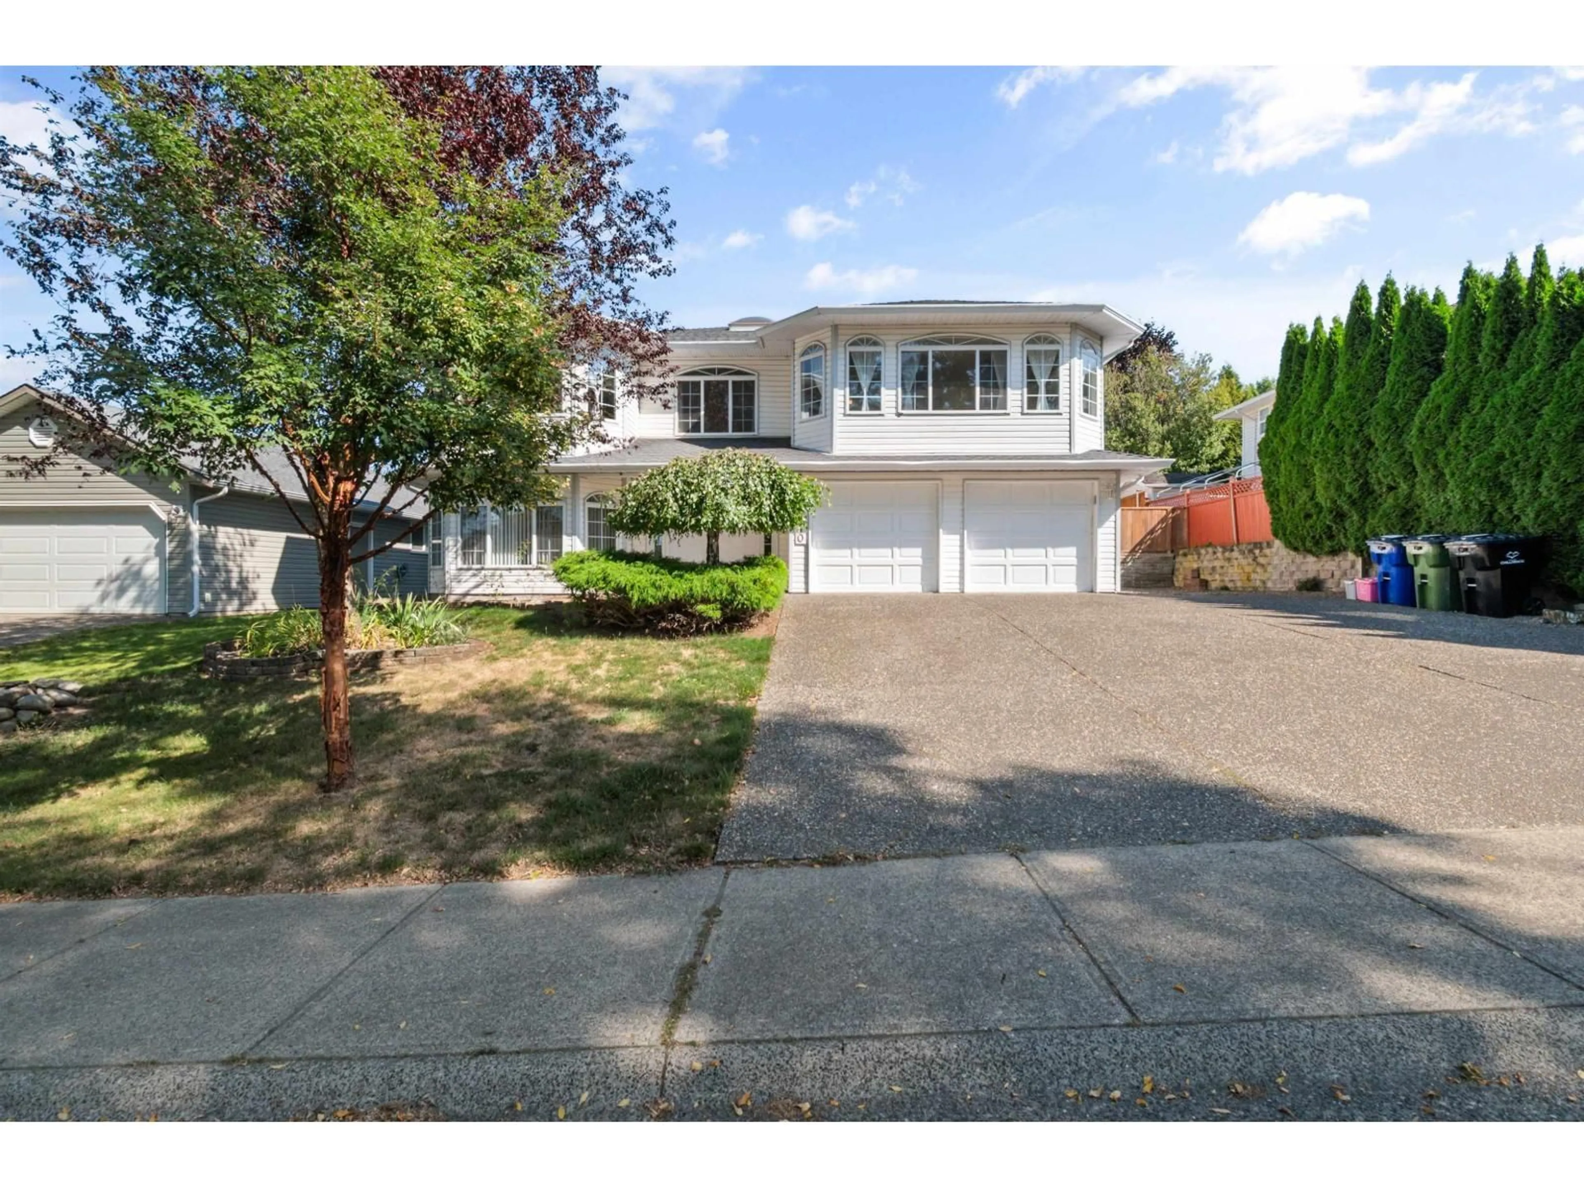
Home with vinyl exterior material, street for 5440 HIGHROAD CRESCENT, Chilliwack British Columbia V2R3Y1
20 hours on Market

5440 HIGHROAD CRESCENT, Chilliwack, British Columbia V2R3Y1

Detached
4 + 2
3
~3705 sqft
$999,900
Get pre-qualifiedPowered by nesto
Detached
4 + 2
3
~3705 sqft

Contact us about this property

Call

Highlights

Property Estimate

Days on market20 hours

Estimated valueNot available

Price/Sqft$269/sqft

Monthly cost

Open Calculator

Description

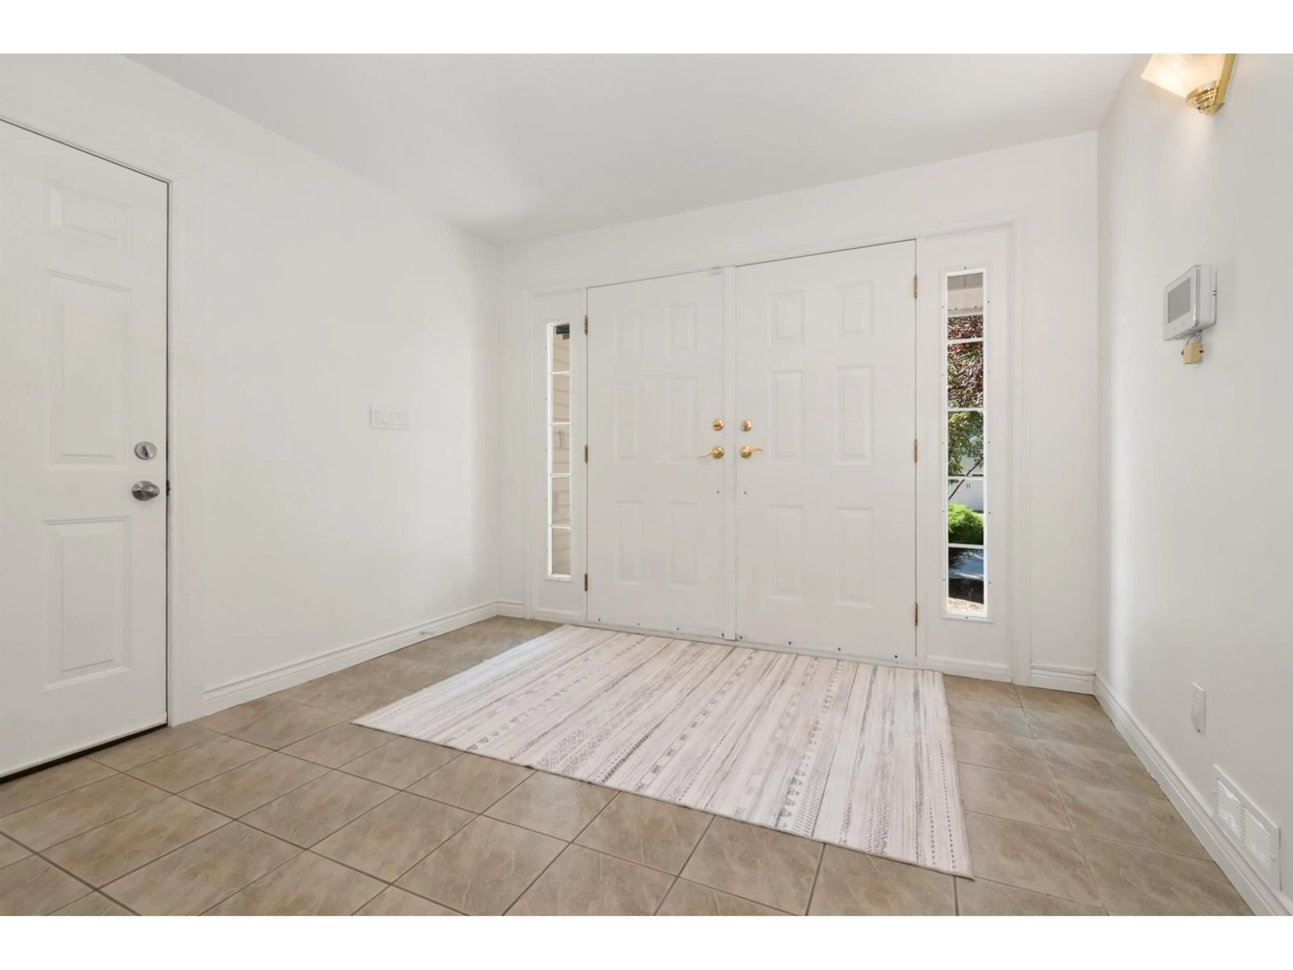
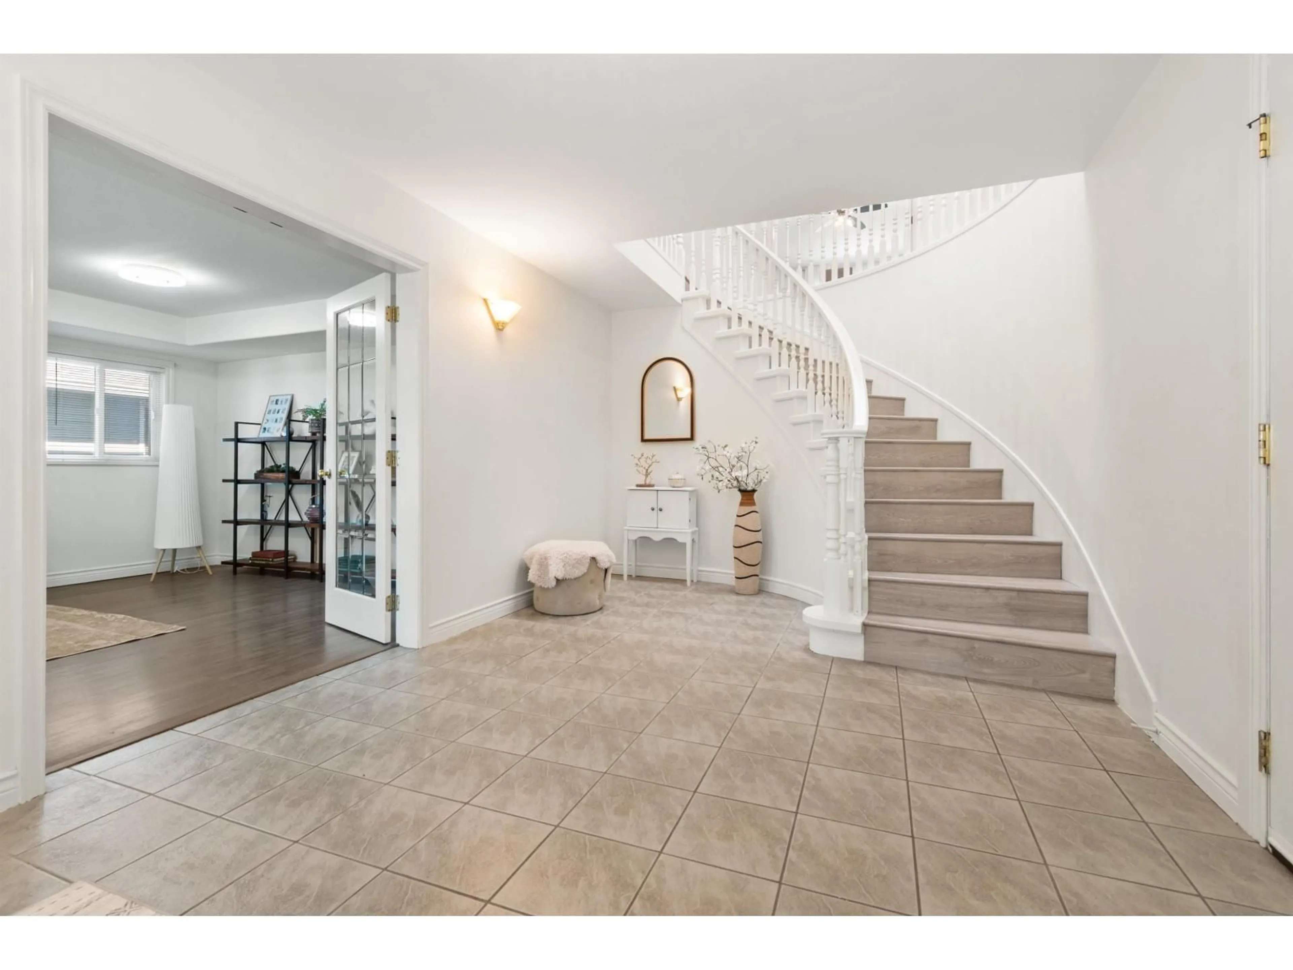
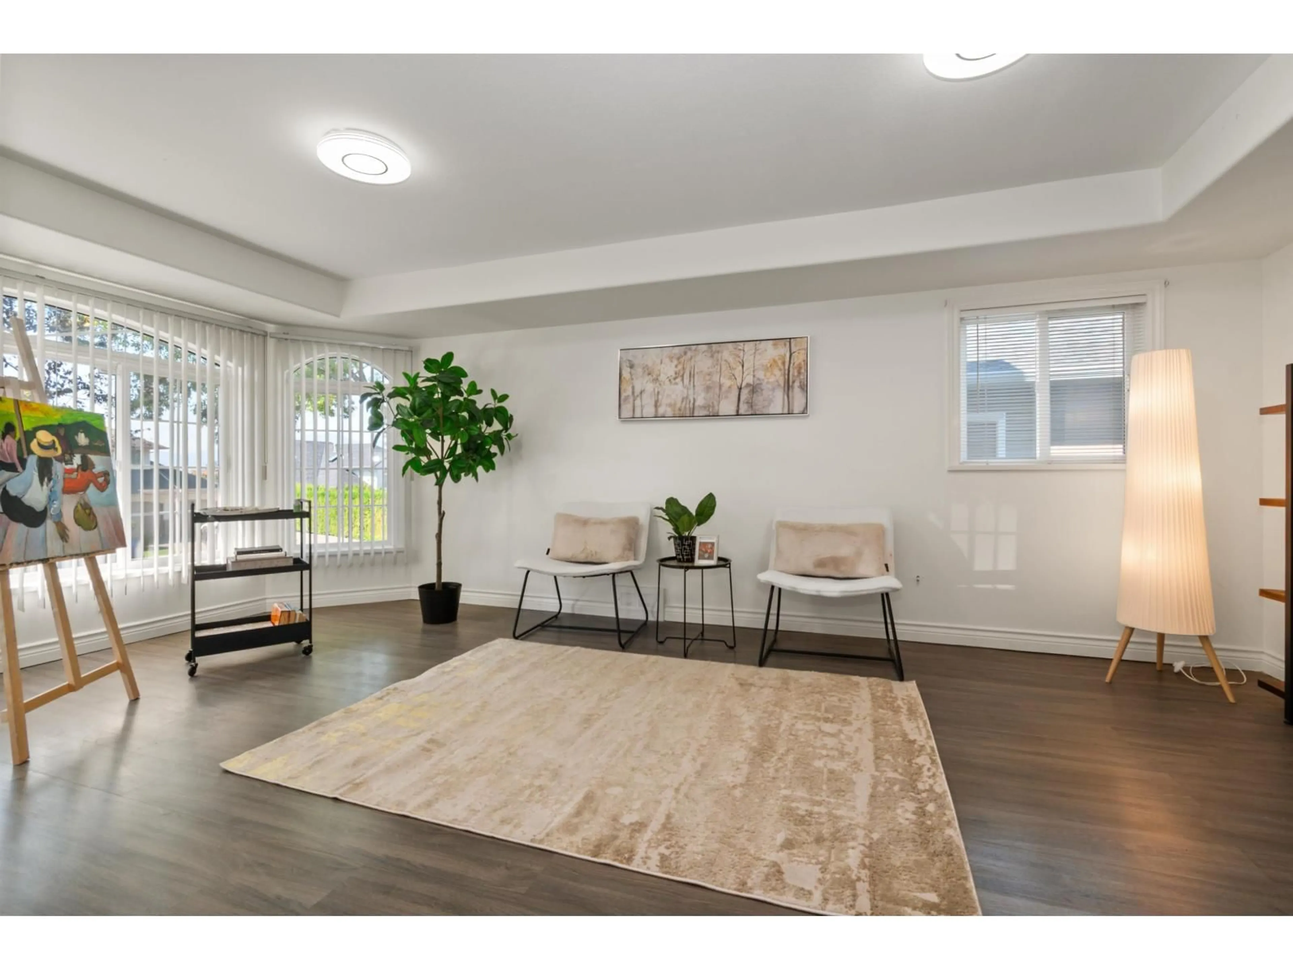
This 6-bedroom home sits on a 7,000+ sf. lot in desirable Promontory! Partially renovated in 2023. Gas 60-gal HWT in 2023; 5-year-old roof. Ask for an upgrade list. Grand foyer with spiral staircase. 19' x 12' office, ideal for a home-based business. Wheelchair accessible. The main floor features spacious living/dining areas, kitchen/eating area opening to a 24-ft deck with panoramic views. Large primary bedroom with updated ensuite, plus 3 bedrooms and 4-piece bath. Walkout 2-bedroom basement suite with sunroom, kitchen, storage & separate laundry. Large accessible shower. Separate entrance allows tenants to come and go without accessing the backyard. Double garage, 50+ ft RV parking + 3-car driveway. Walk to schools, park, shopping & trails. 10 min to Hwy 1, 15 min to Cultus Lake. (id:39198)


Property Details

StyleHouse
ViewView
Age of property1994
SqFt~3705 SqFt
Lot Size-
Parking Spaces-
MLS ®NumberR3163404
Community NamePromontory
Data SourceCREA
Listing byCentury 21 Creekside Realty

Features

Heating: Forced air, Natural gas
Basement: Finished, Unknown

Main level Floor

Other

5.8 x 5

Family room

12.3 x 17.2

Dining room

12.7 x 17.6

Eating area

17 x 11.9


Property History

Sep 9, 2026
ListedActive
$999,900
20 hours on market
history photo preview40
Listing by crea®
Property listed by Century 21 Creekside Realty, Brokerage
Agent Banner Image
Interested in this property?Get in touch to get the inside scoop.

Population and Demographics

Overview

Total population 4650
Average household income $127,405

Age (%)

0 to 19
29%
20 to 34
17%
35 to 49
22%
50 to 64
18%
65 and plus
14%

Household composition (%)

Single family
79%
Single person
16%
Multi person
3%
Multi family
2%

Mother tongue (%)

English
90%
Others
4%
Punjabi (Panjabi)
2%
German
1%
French
1%

House tenancy (%)

Owners
85%
Renters
15%

What’s nearby?Essentials within 5 km

Local Logic

Transportation Scores

Estimated Budget

Powered by:
The trademarks REALTOR®, REALTORS®, and the REALTOR® logo are controlled by The Canadian Real Estate Association (CREA) and identify real estate professionals who are members of CREA. The trademarks MLS®, Multiple Listing Service® and the associated logos are owned by CREA and identify the quality of services provided by real estate professionals who are members of CREA. Used under license.