Unknown for 5390 WESTWOOD DRIVE, Chilliwack British Columbia V2R5N9
8 hours on Market

5390 WESTWOOD DRIVE, Chilliwack, British Columbia V2R5N9

Detached
4
3
~2226 sqft
$939,900
Get pre-qualifiedPowered by nesto
Detached
4
3
~2226 sqft

Contact us about this property

Call

Highlights

Property Estimate

Days on market8 hours

Estimated valueNot available

Price/Sqft$422/sqft

Monthly cost

Open Calculator

Description

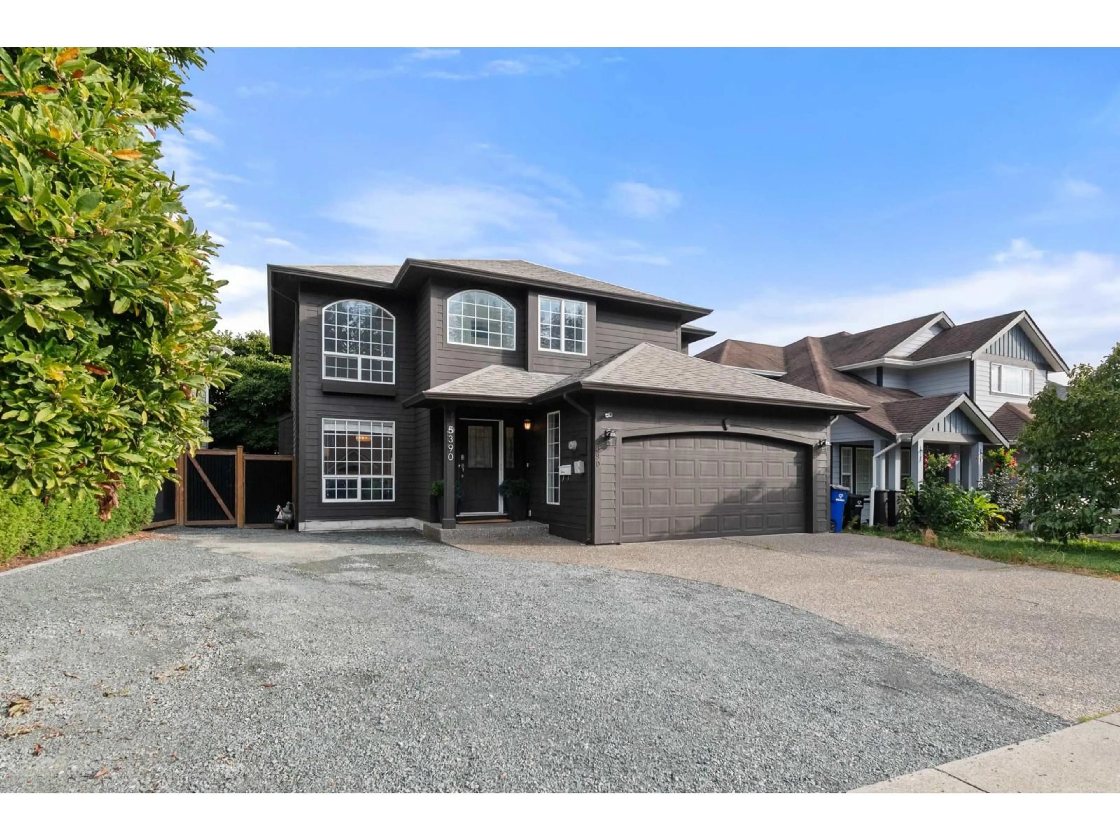
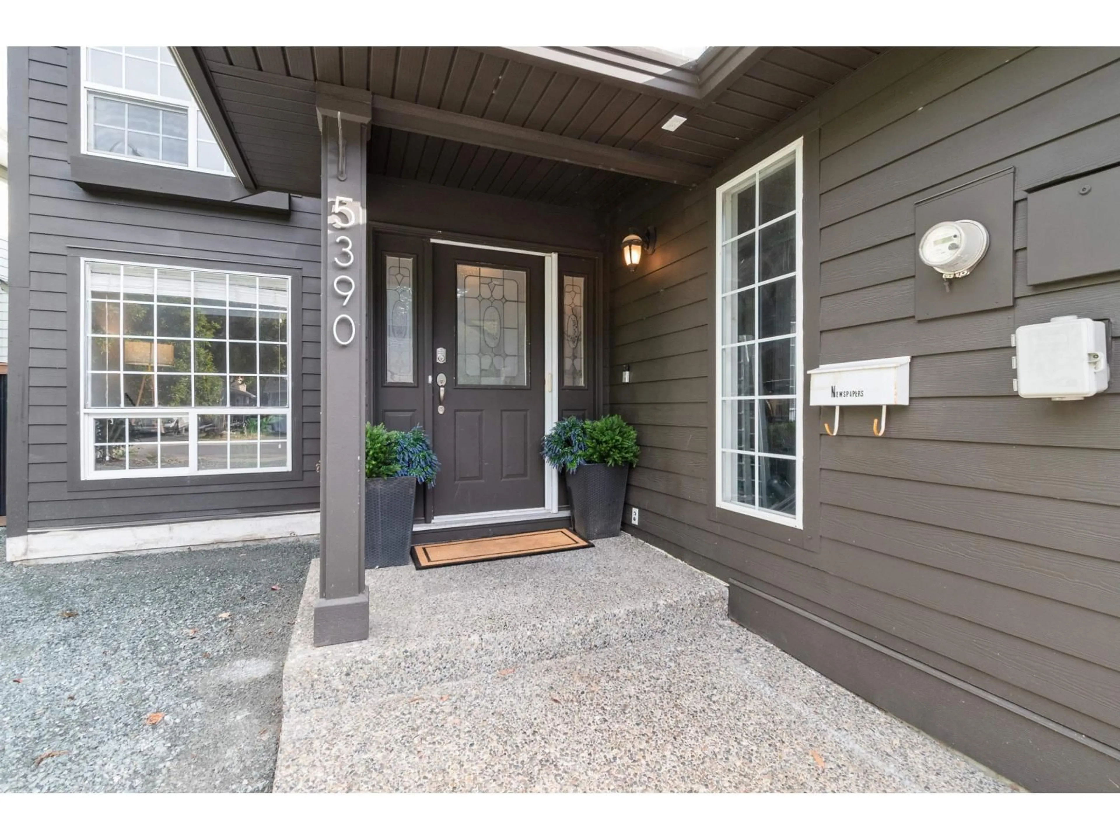
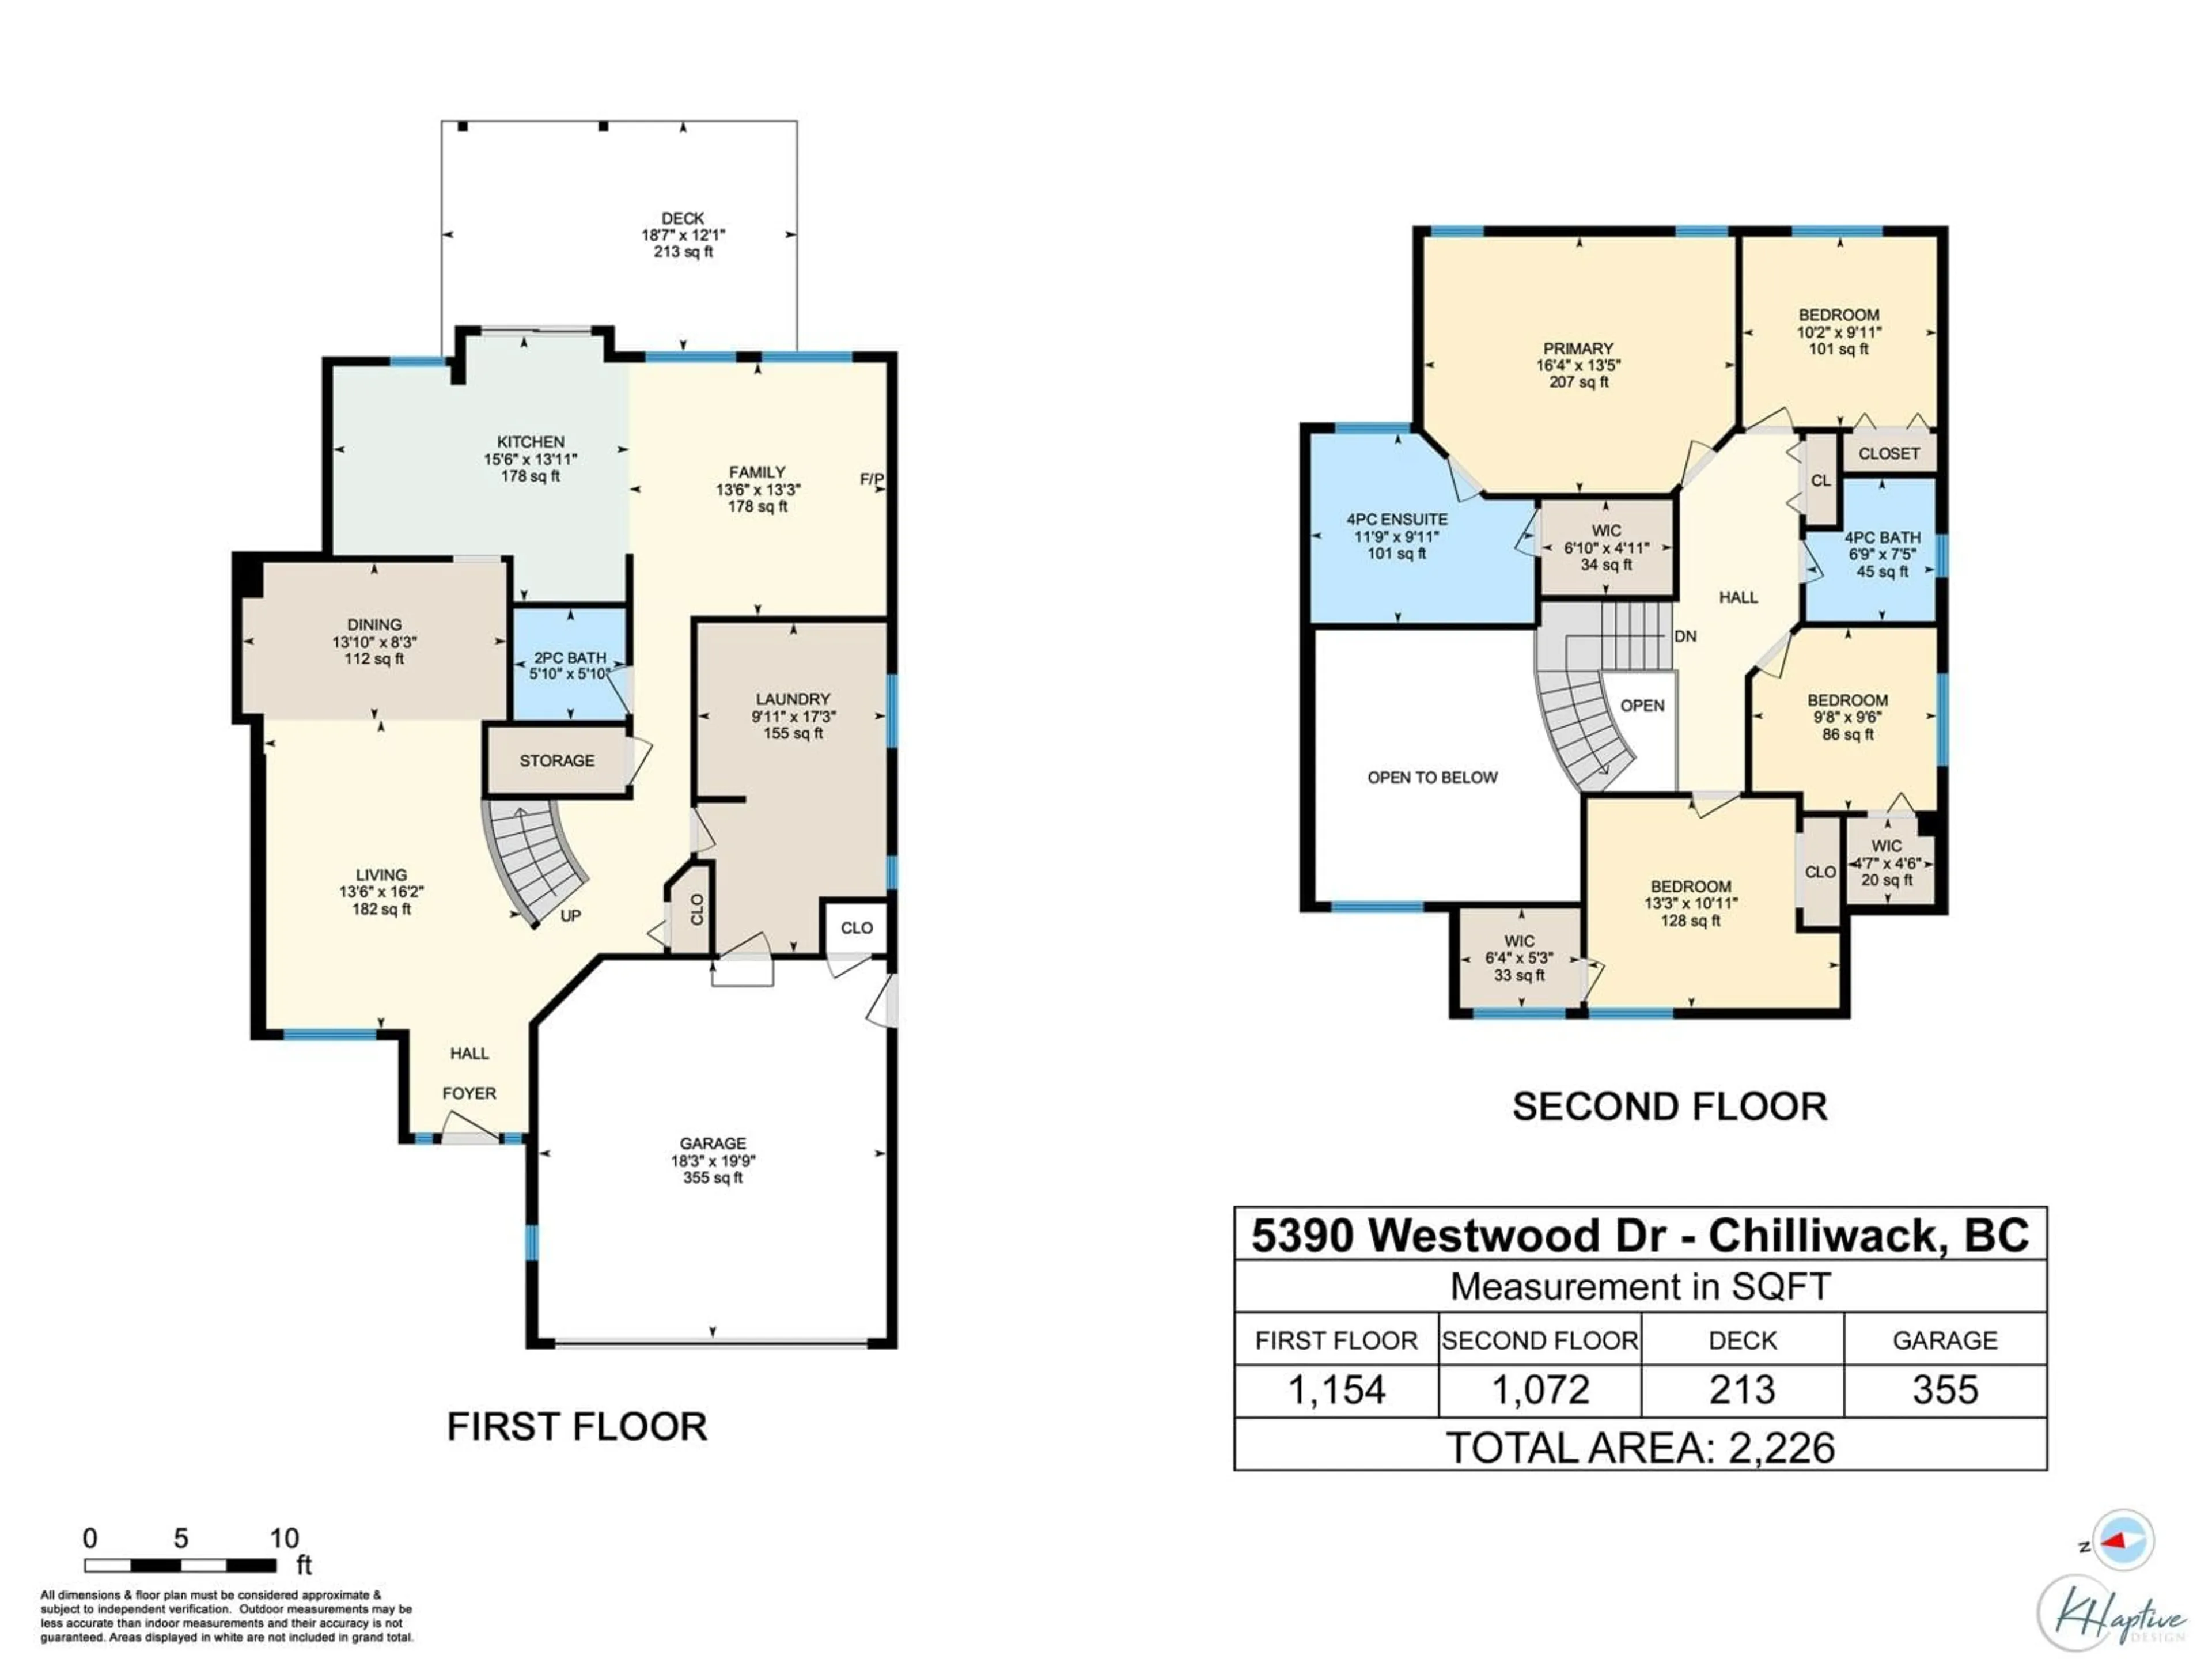
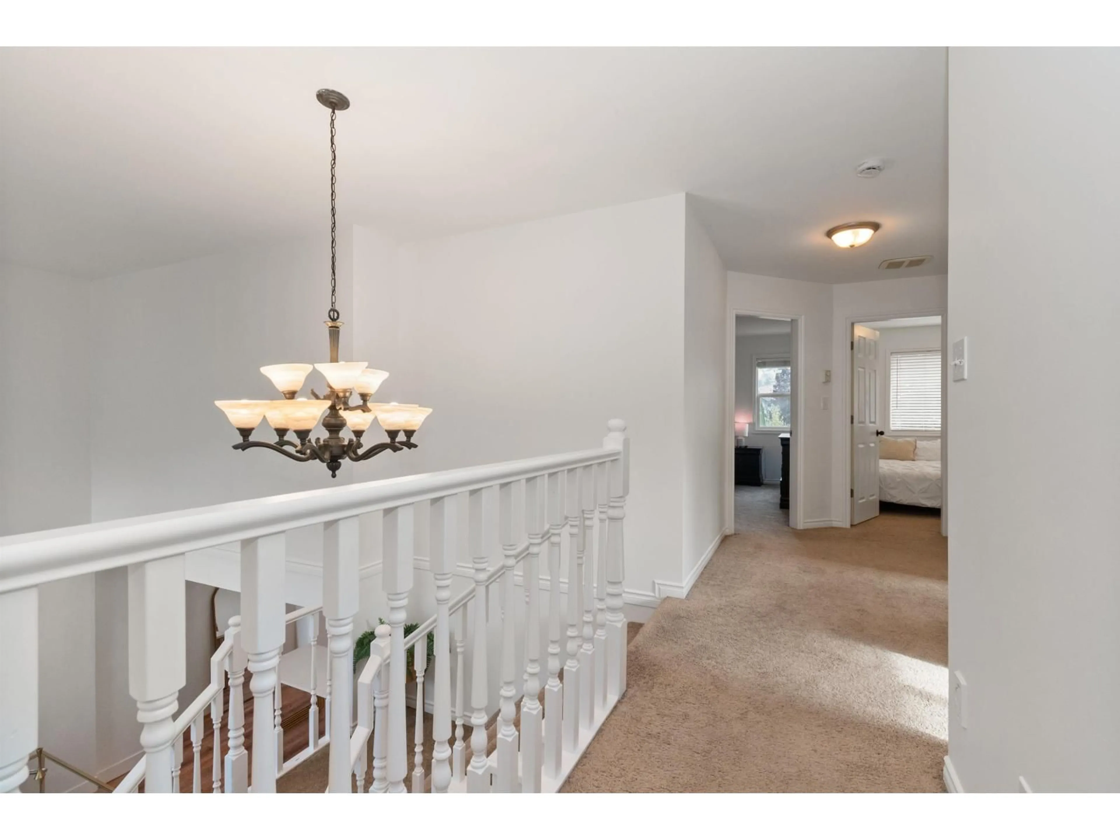
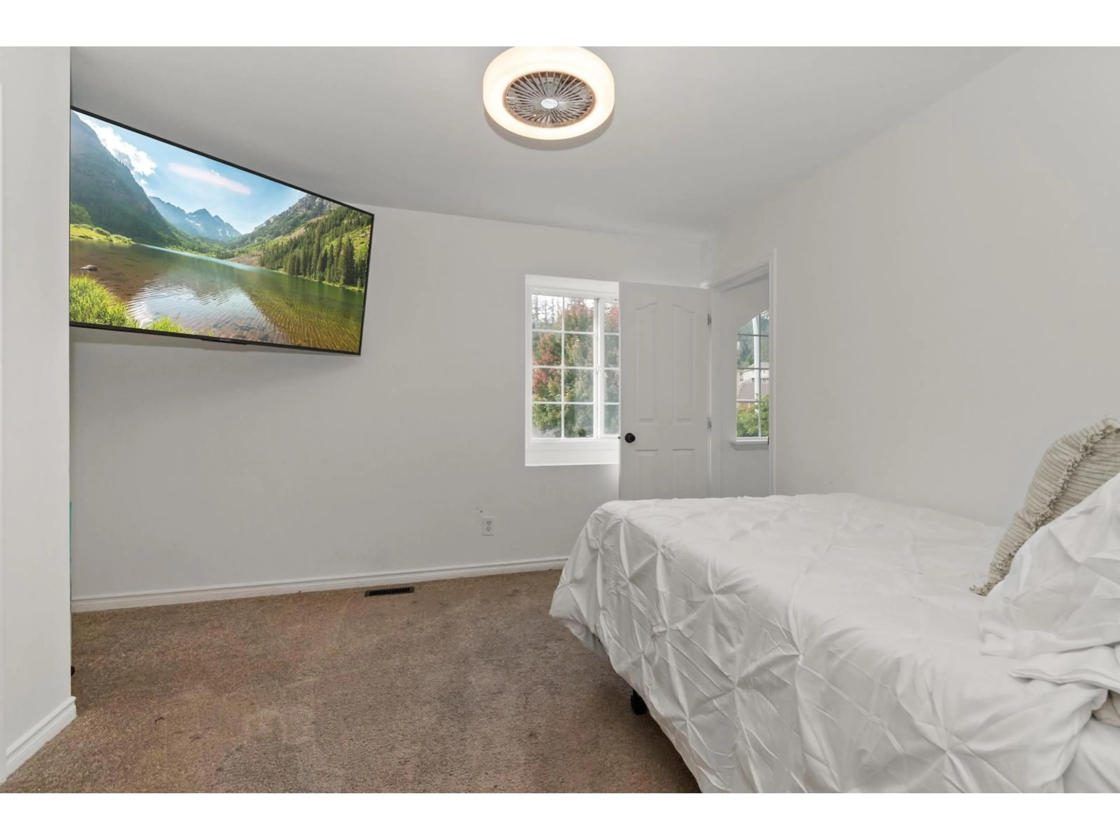
If you've been waiting for the right street, this is it. Quiet, full of young families, and an easy walk to the elementary school, with busing to the middle and high schools. The home has been SUBSTANTIALLY RENOVATED, including the kitchen, bathrooms, and downstairs flooring. Walk in and the front living room opens up to 17 foot ceilings. The laundry/mudroom is a really good size, which you'll appreciate every day with kids coming and going. Upstairs are 4 bedrooms, 3 with walk-in closets. Primary has a large renovated ensuite and walk in closet! Out back, the yard is fenced and low maintenance, so your weekends go to the hot tub instead of yard work. EXTRA PARKING TOO! It really does check all the boxes. Come see it for yourself. (id:39198)


Property Details

StyleHouse
View-
Age of property2001
SqFt~2226 SqFt
Lot Size-
Parking Spaces-
MLS ®NumberR3169552
Community NamePromontory
Data SourceCREA
Listing byRoyal Lepage Wheeler Cheam

Features

Heating: Forced air, Natural gas
Cooling: Central air conditioning
Basement: Crawl space

Main level Floor

Living room

13.6 x 16.2

Kitchen

15.6 x 13.11

Laundry room

9.11 x 17.3

Family room

13.6 x 13.3


Property History

Sep 25, 2026
ListedActive
$939,900
8 hours on market
history photo preview39
Listing by crea®
Property listed by Royal Lepage Wheeler Cheam, Brokerage
Agent Banner Image
Interested in this property?Get in touch to get the inside scoop.

Population and Demographics

Overview

Total population 4650
Average household income $127,405

Age (%)

0 to 19
29%
20 to 34
17%
35 to 49
22%
50 to 64
18%
65 and plus
14%

Household composition (%)

Single family
79%
Single person
16%
Multi person
3%
Multi family
2%

Mother tongue (%)

English
90%
Others
4%
Punjabi (Panjabi)
2%
German
1%
French
1%

House tenancy (%)

Owners
85%
Renters
15%

What’s nearby?Essentials within 5 km

Local Logic

Transportation Scores

Estimated Budget

Powered by:
The trademarks REALTOR®, REALTORS®, and the REALTOR® logo are controlled by The Canadian Real Estate Association (CREA) and identify real estate professionals who are members of CREA. The trademarks MLS®, Multiple Listing Service® and the associated logos are owned by CREA and identify the quality of services provided by real estate professionals who are members of CREA. Used under license.