5379 SKYVIEW CRESCENT, Chilliwack, British Columbia V2R4G1
Contact us about this property
Highlights
Estimated valueThis is the price Wahi expects this property to sell for.
The calculation is powered by our Instant Home Value Estimate, which uses current market and property price trends to estimate your home’s value with a 90% accuracy rate.Not available
Price/Sqft$430/sqft
Monthly cost
Open Calculator
Description
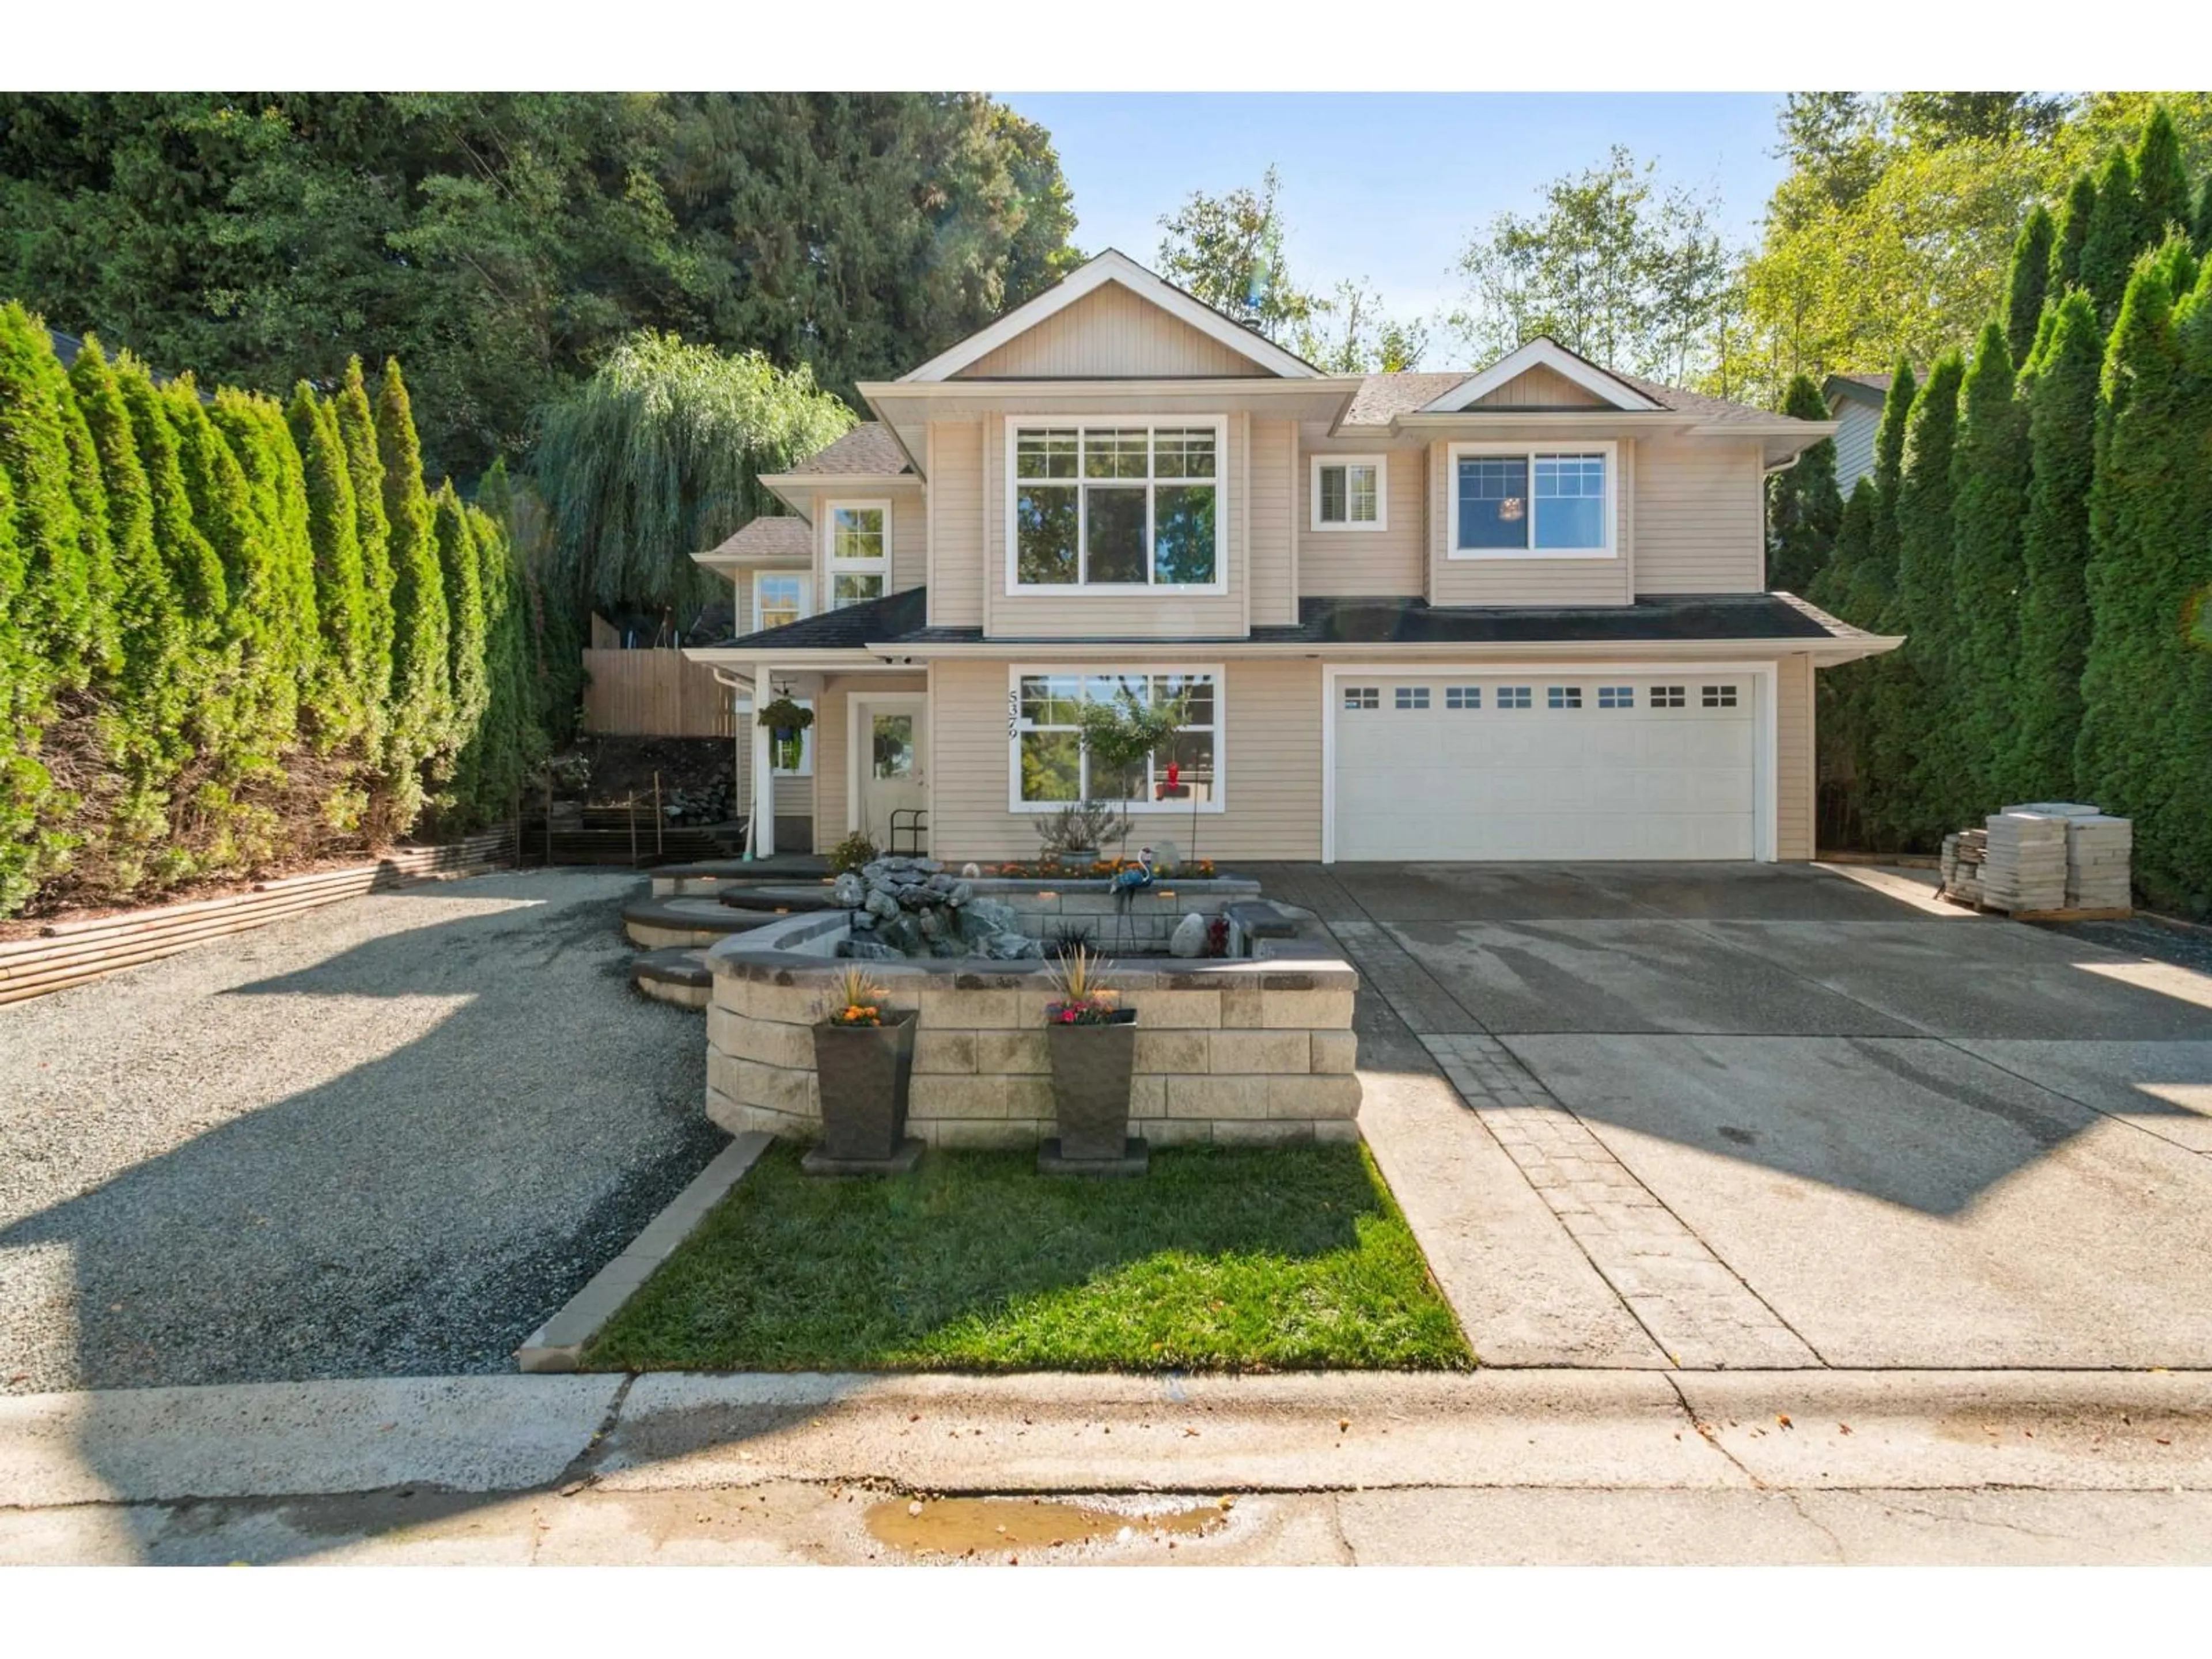
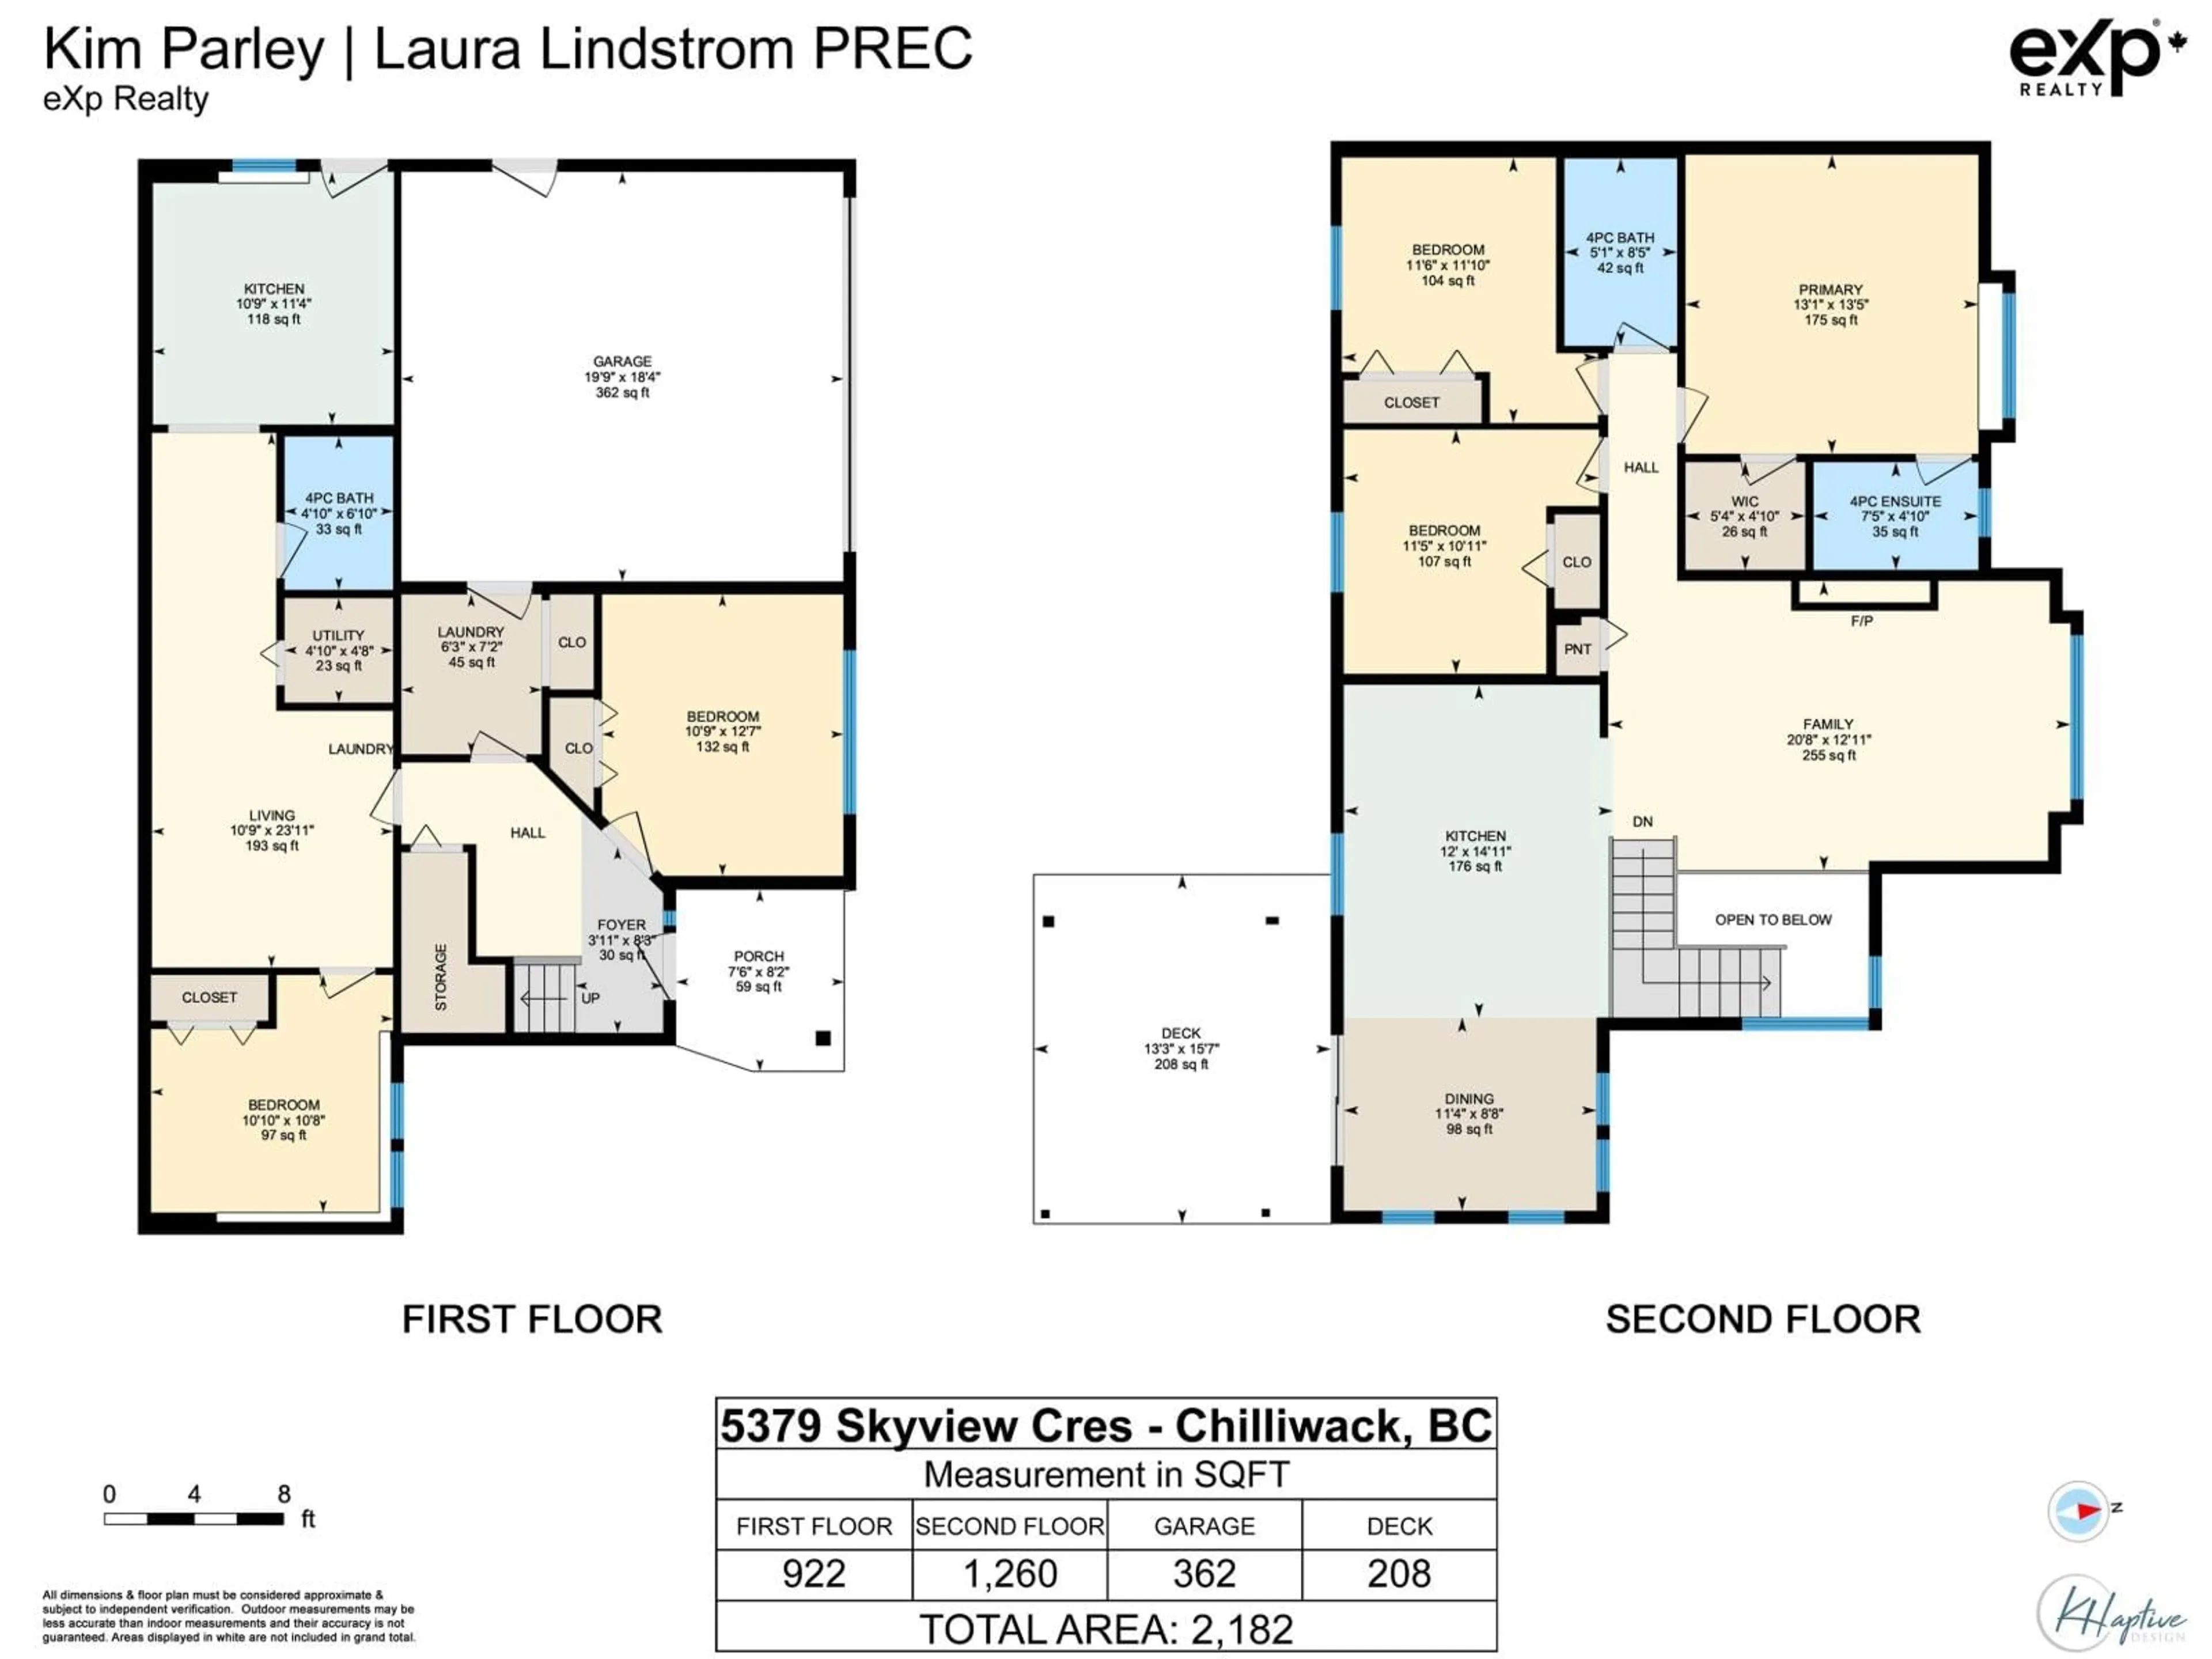
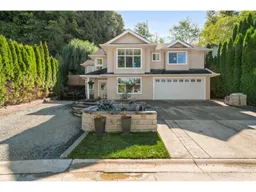
Welcome to this beautifully renovated home in sought-after Promontory Heights! Offering 5 bedrooms and 3 full bathrooms, including a one-bedroom unauthorized suite with separate laundry, this spacious home is ideal for families or multi-generational living. The bright, updated kitchen features a huge island, heated floors, quartz countertops, tiled backsplash and stainless steel appliances, complemented by laminate flooring throughout. AC. Enjoy spectacular views of the Chilliwack Valley and surrounding mountains. The backyard is made for family fun, complete with a treehouse and zipline. Parking is exceptional with a double garage, large driveway and an additional driveway for an RV, boat or extra vehicles. Conveniently located close to excellent schools, parks, shopping and recreation. * PREC - Personal Real Estate Corporation (id:39198)
Property Details
Interior
Features
Lower level Floor
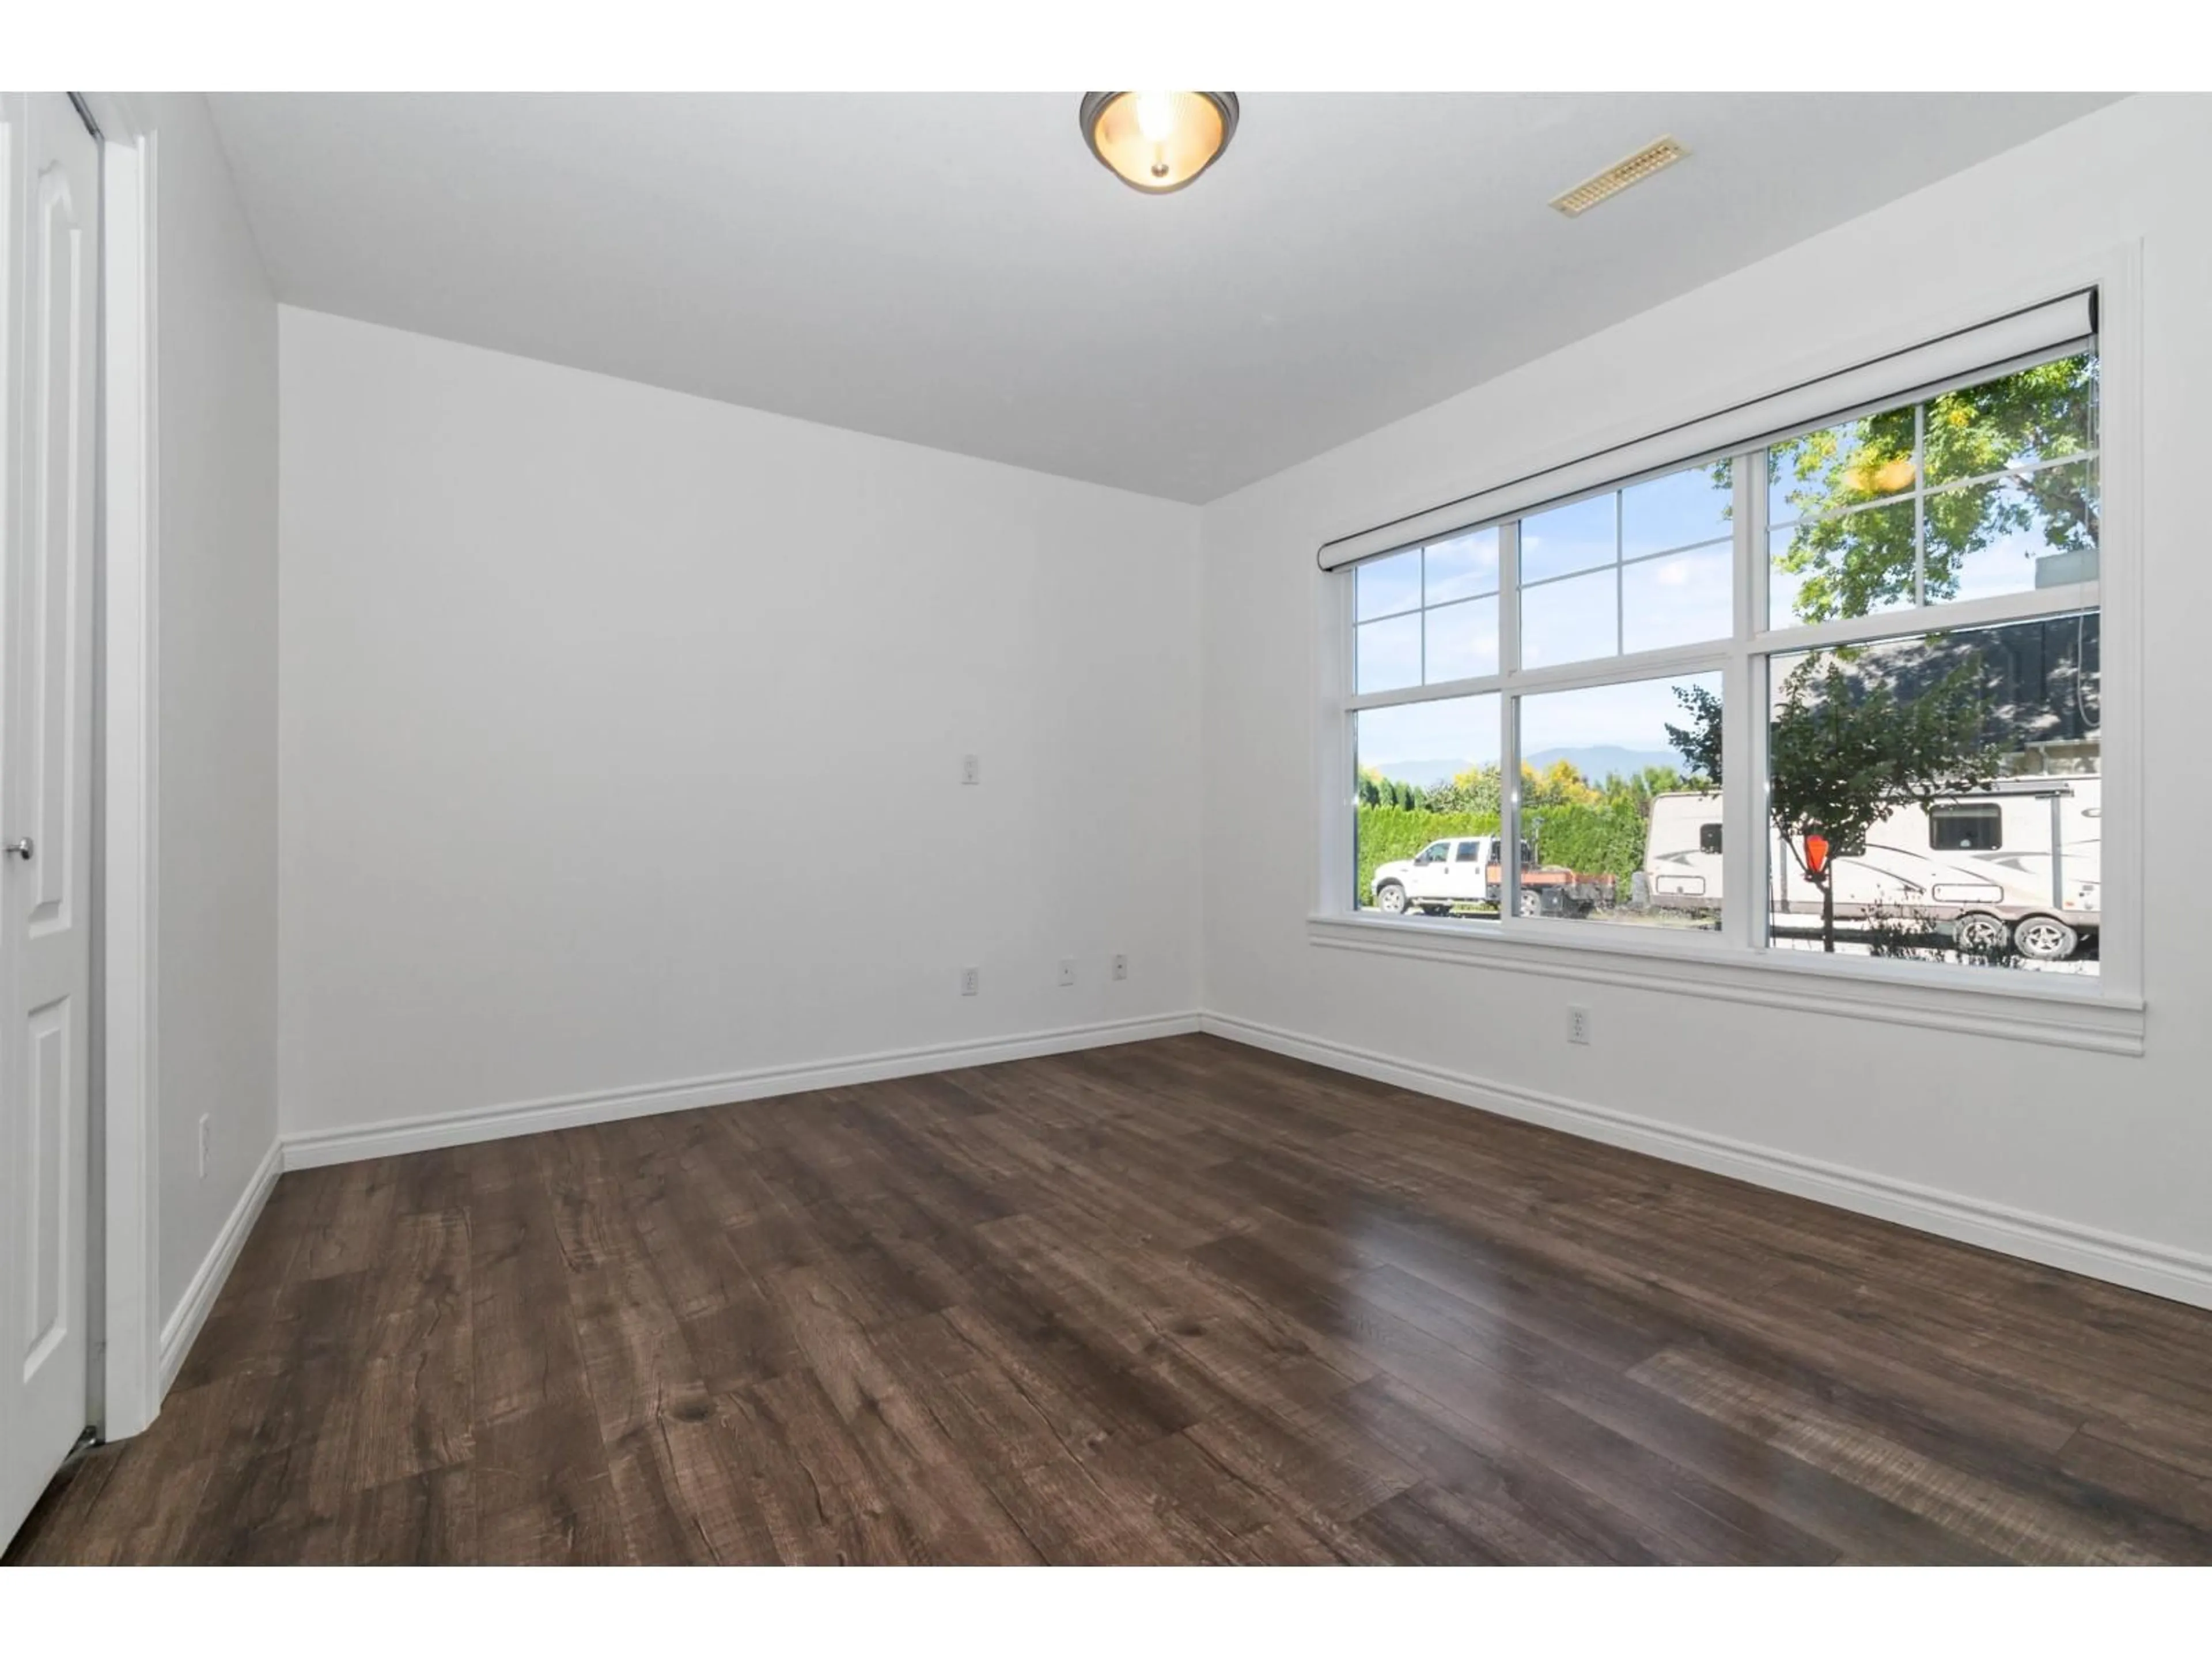
Bedroom 4
10.1 x 10.8Bedroom 5
10.9 x 12.7Foyer
3.11 x 8.3Kitchen
10.9 x 11.4Property History
 40
40
