53 - 6026 LINDEMAN STREET, Chilliwack, British Columbia V2R0W1
Contact us about this property
Highlights
Estimated valueThis is the price Wahi expects this property to sell for.
The calculation is powered by our Instant Home Value Estimate, which uses current market and property price trends to estimate your home’s value with a 90% accuracy rate.Not available
Price/Sqft$430/sqft
Monthly cost
Open Calculator
Description
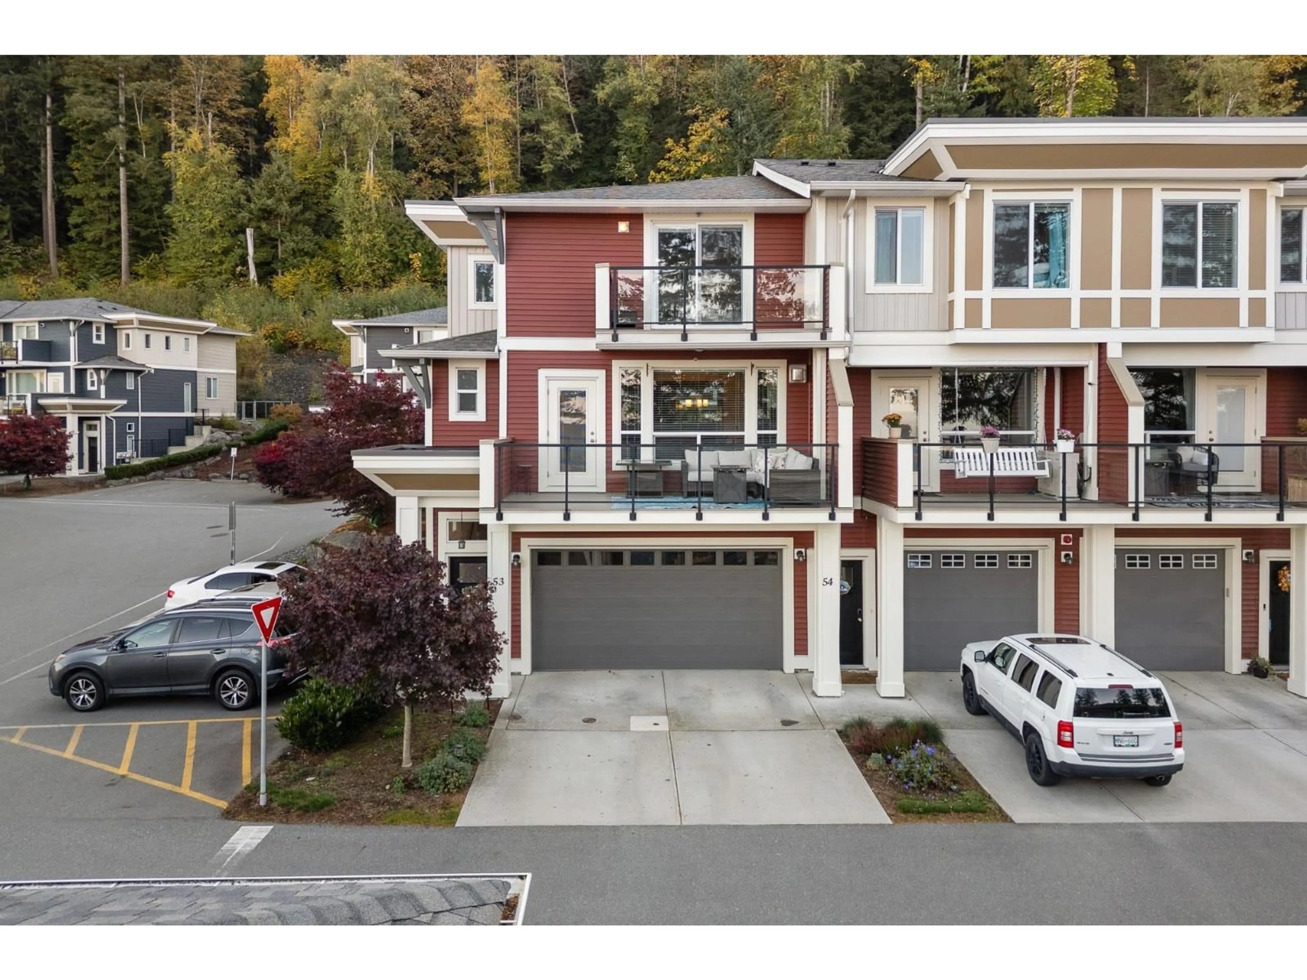
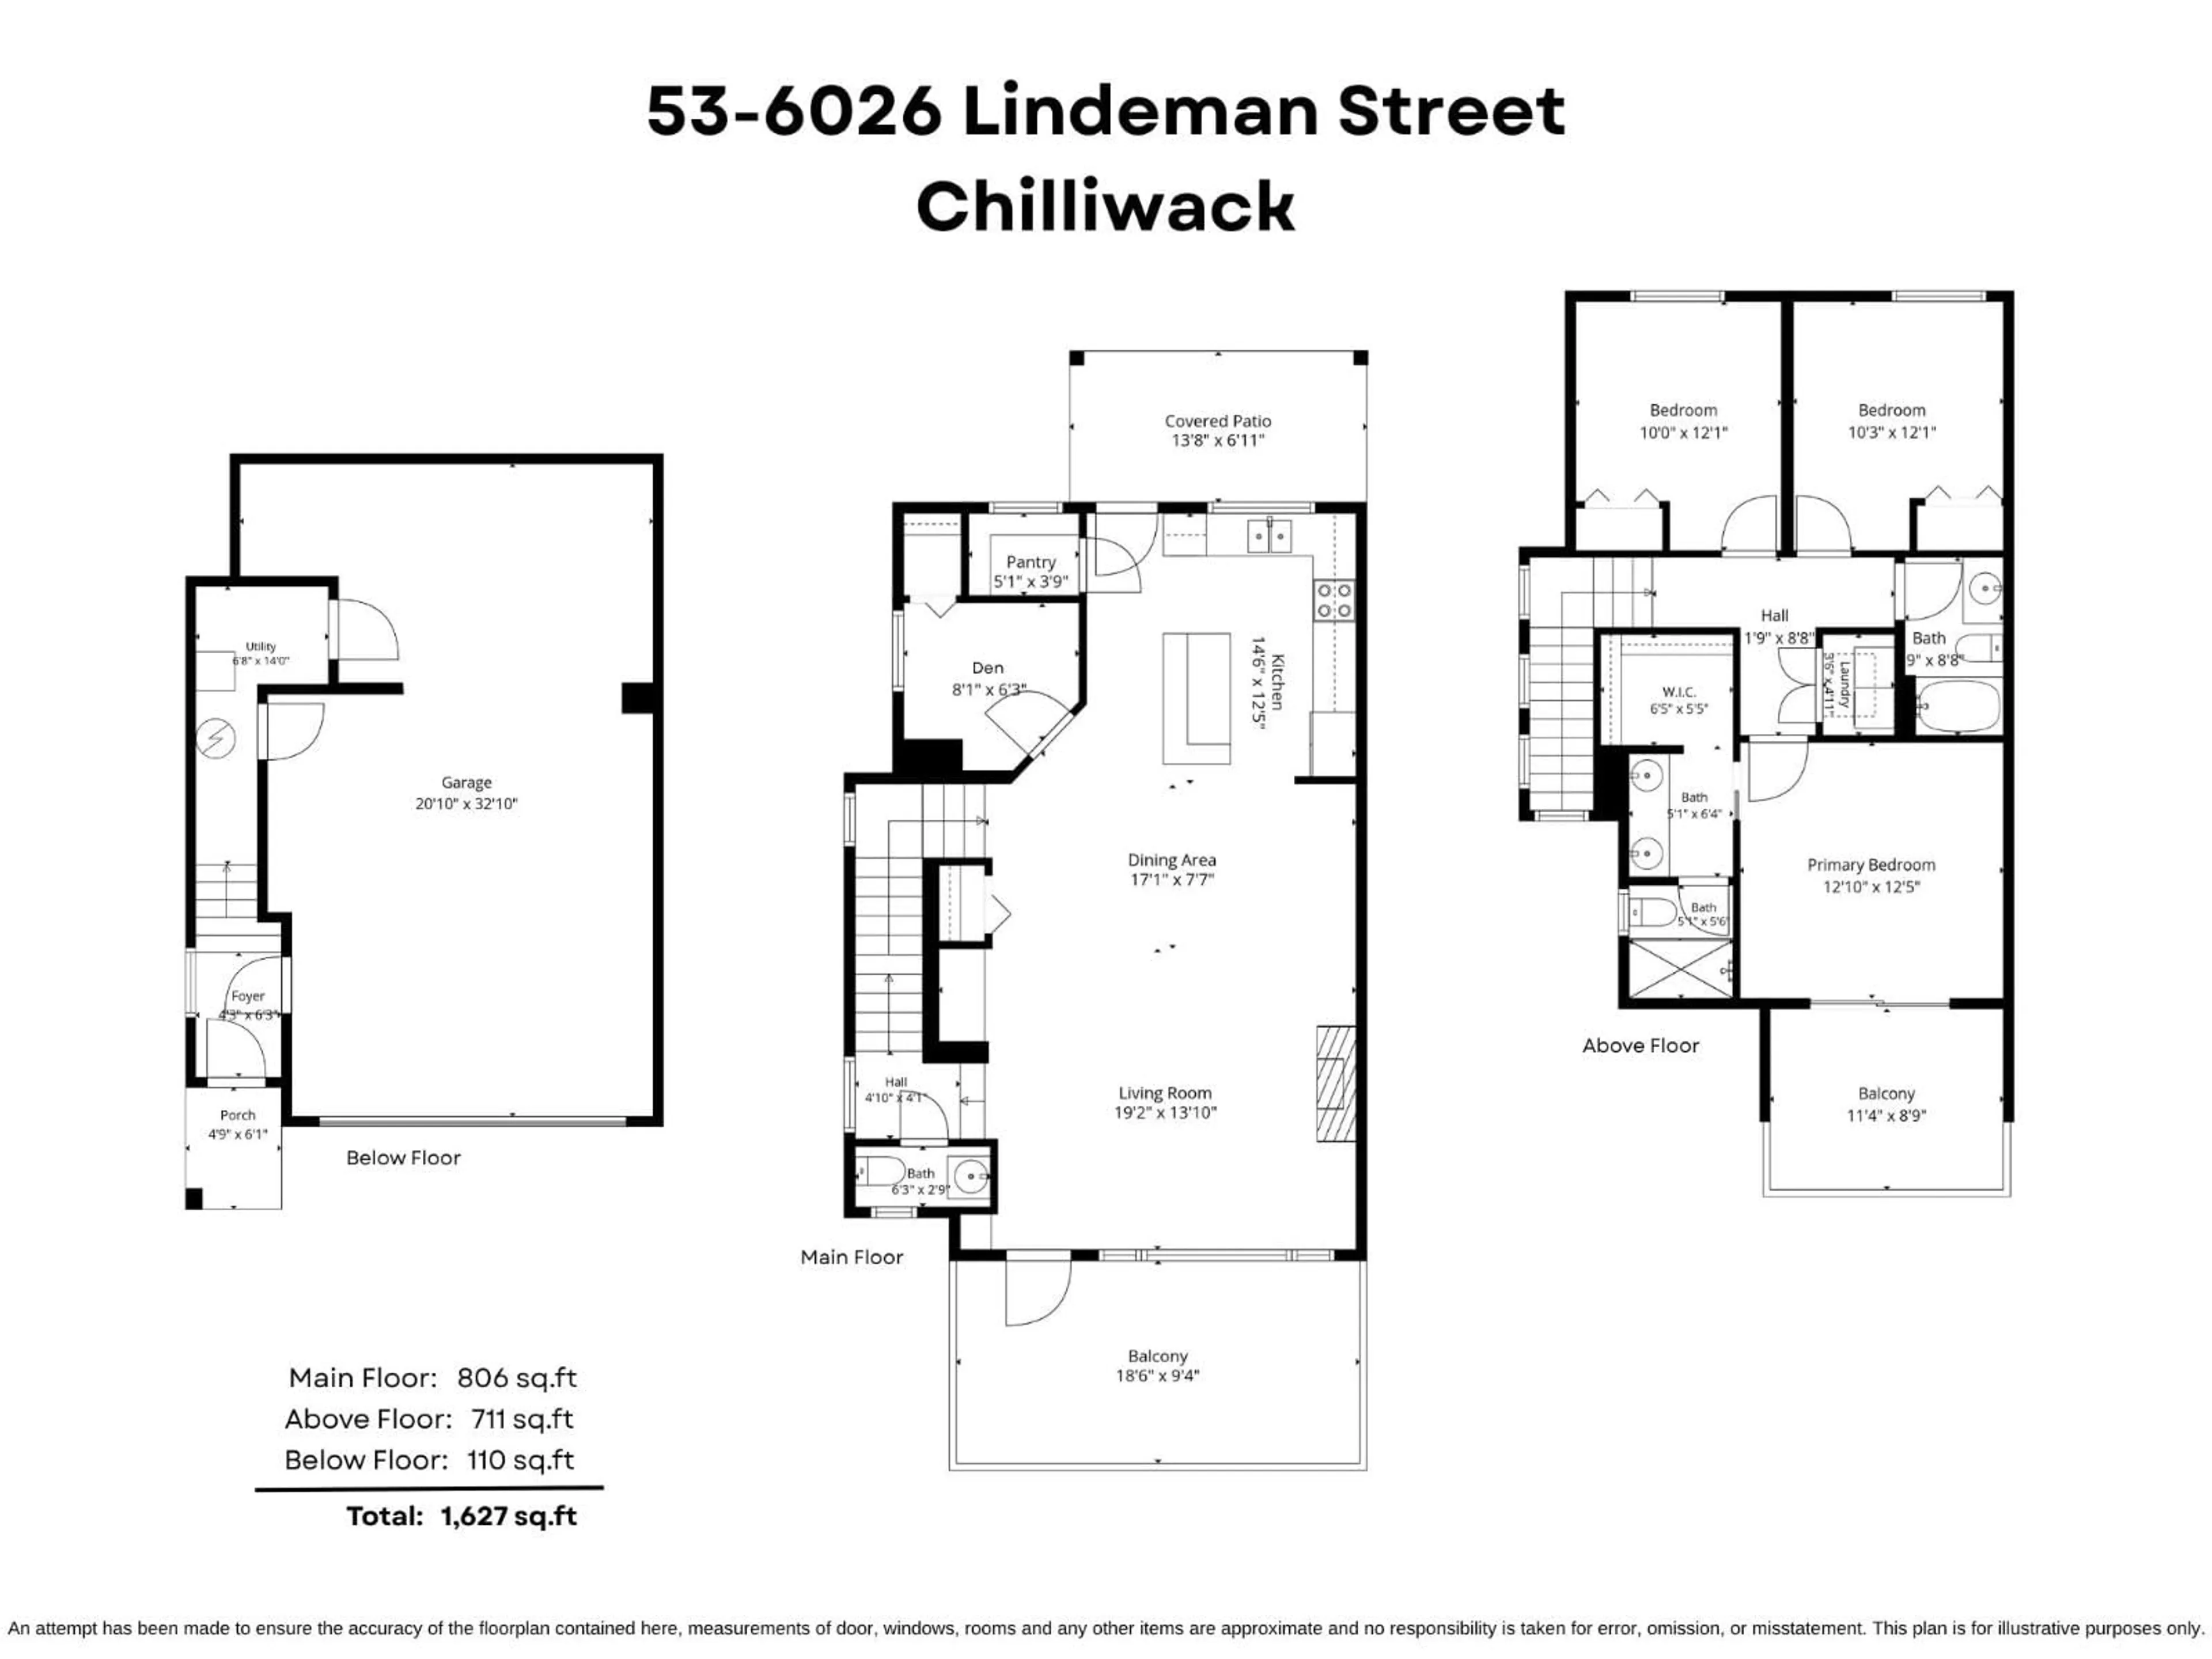
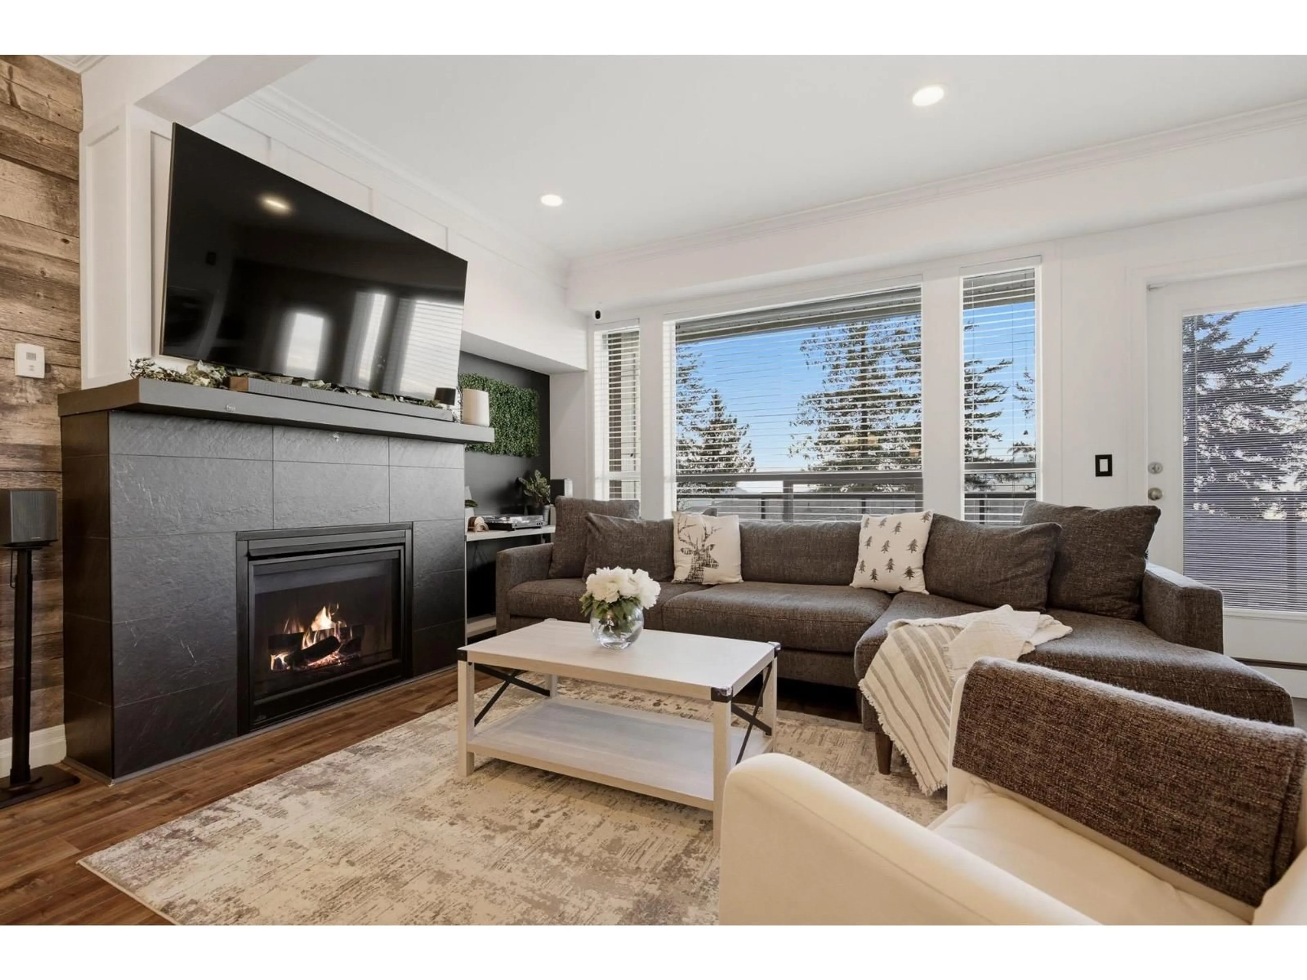
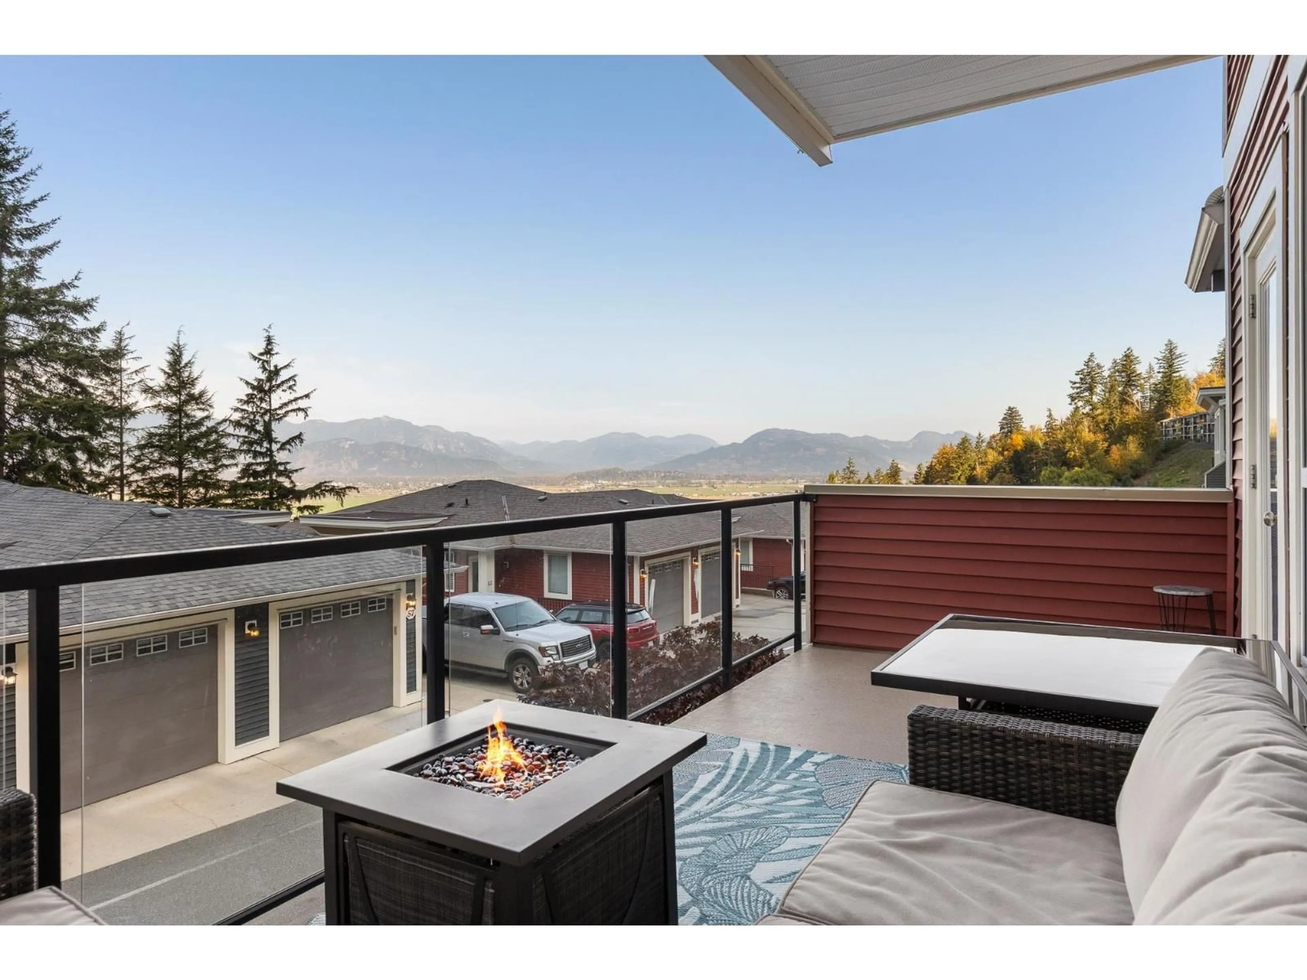
SUNNY 3 BED 3 BATH END UNIT TOWNHOME W/ INCREDIBLE VALLEY VIEWS! The BRIGHT & INVITING open concept main floor features a stylish kitchen w/ quartz counters & SS appliances, generous living & dining areas, a natural gas fireplace & versatile den/office. Enjoy the perfect blend of indoor & outdoor living w/ a charming covered front patio for morning coffee & a fully fenced backyard perfect for pets & kids! Upstairs you'll find three bedrooms including a beautiful primary suite offering a walk in closet, 4pc ensuite, striking feature wall & a PRIVATE BALCONY w/ BREATHTAKING VALLEY VIEWS! Central A/C & an OVERSIZED DOUBLE GARAGE w/ a NEW garage door & incredible extra space for your toys, storage or home gym! An exceptional home offering sunshine, stunning views & room for the whole family! * PREC - Personal Real Estate Corporation (id:39198)
Property Details
Interior
Features
Main level Floor
Pantry
5.1 x 3.9Den
8.1 x 6.3Dining room
17.1 x 7.7Living room
19.2 x 13.1Condo Details
Amenities
Laundry - In Suite
Inclusions
Property History
 30

