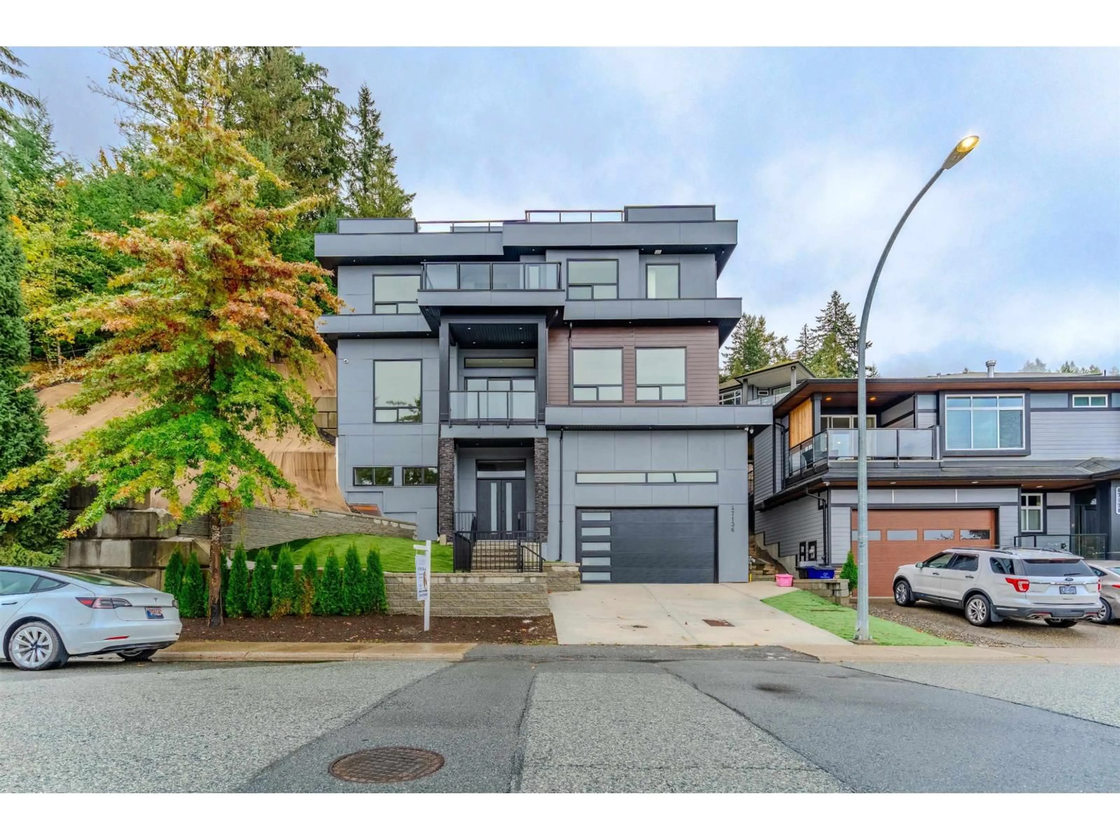
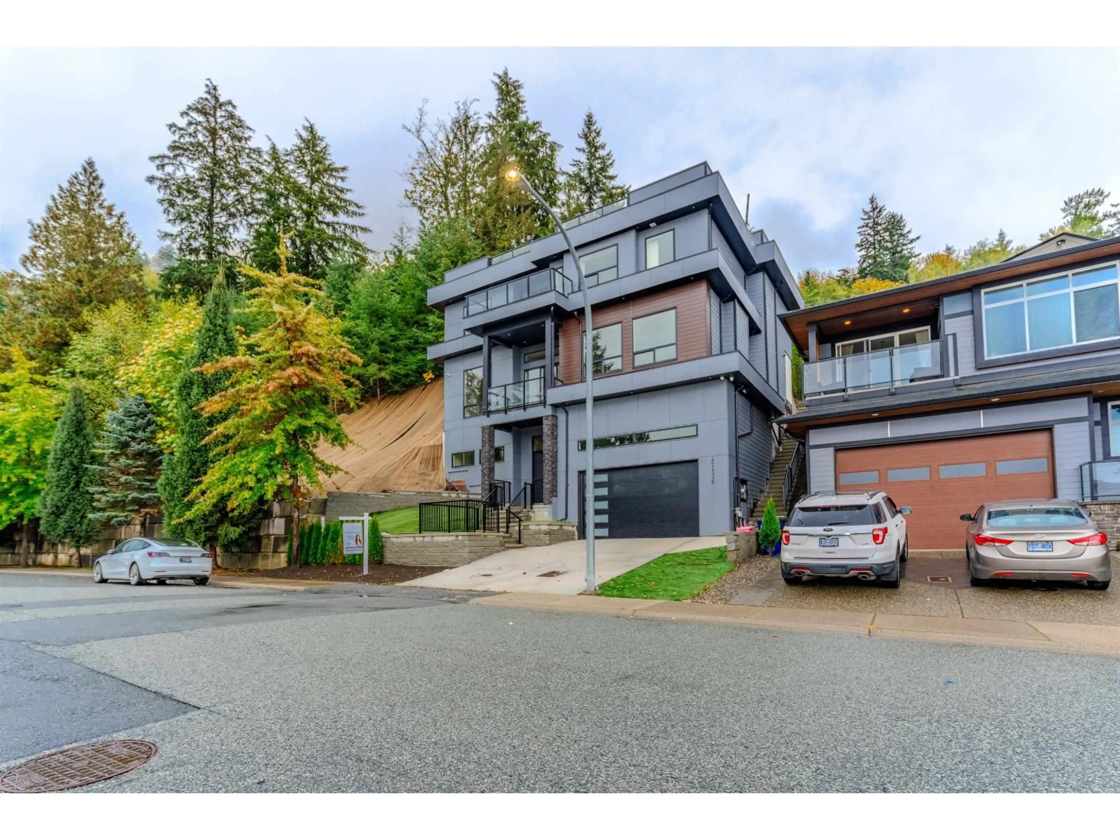
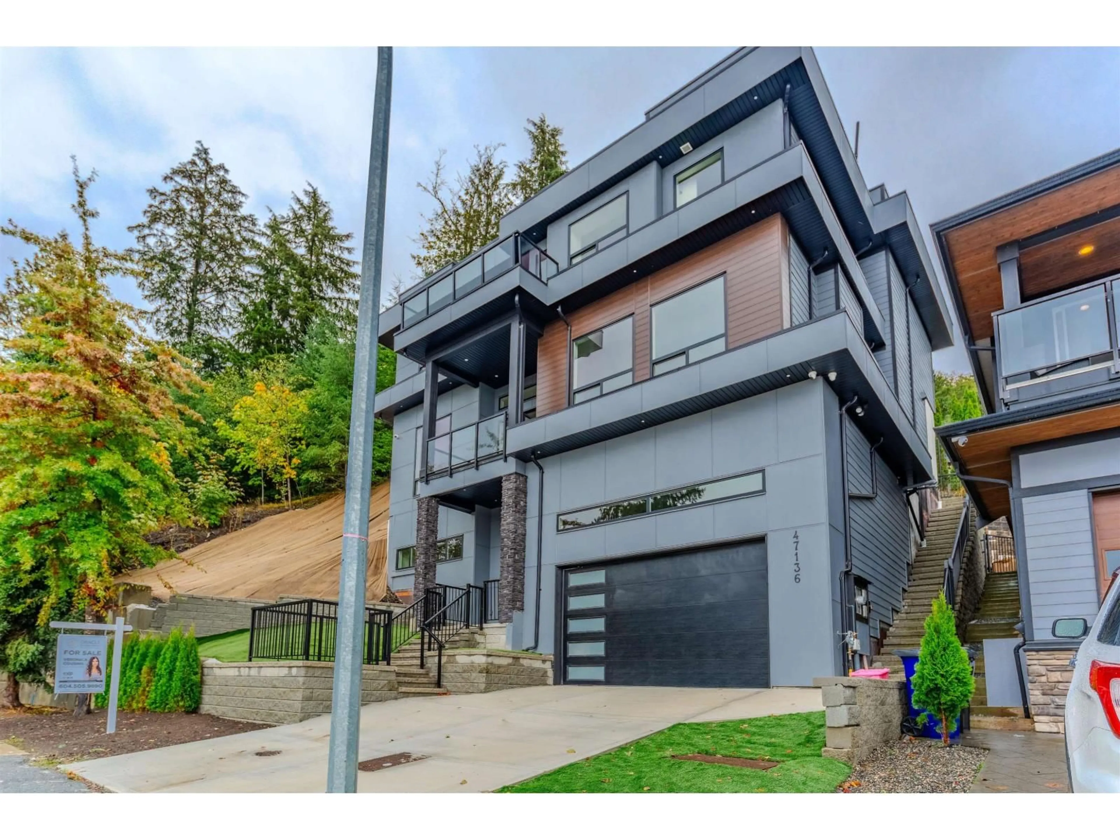
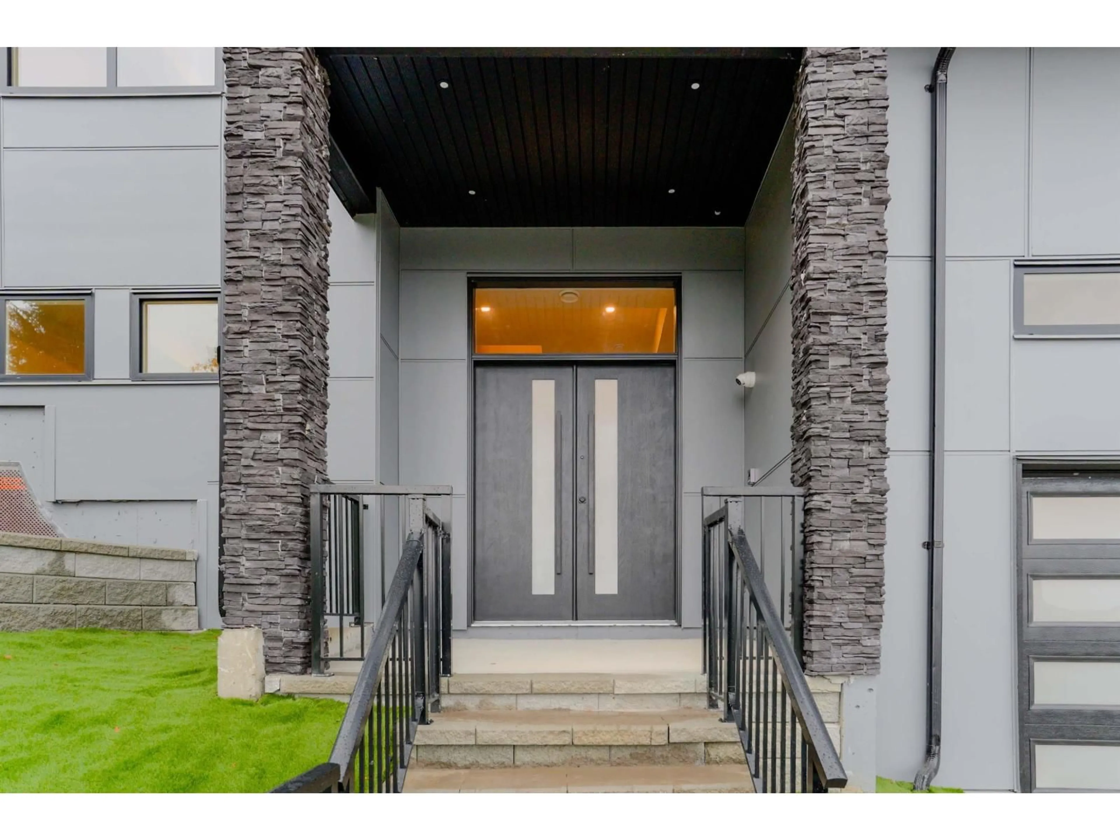
Home with brick exterior material, street for 47136 SYLVAN DRIVE, Chilliwack British Columbia V2R0P3
1 day on Market

47136 SYLVAN DRIVE, Chilliwack, British Columbia V2R0P3

Detached
5
6
~3662 sqft
$1,349,900
Get pre-qualifiedPowered by nesto
Detached
5
6
~3662 sqft

Contact us about this property

Call

Highlights

Property Estimate

Days on market1 day

Estimated valueNot available

Price/Sqft$368/sqft

Monthly cost

Open Calculator

Description

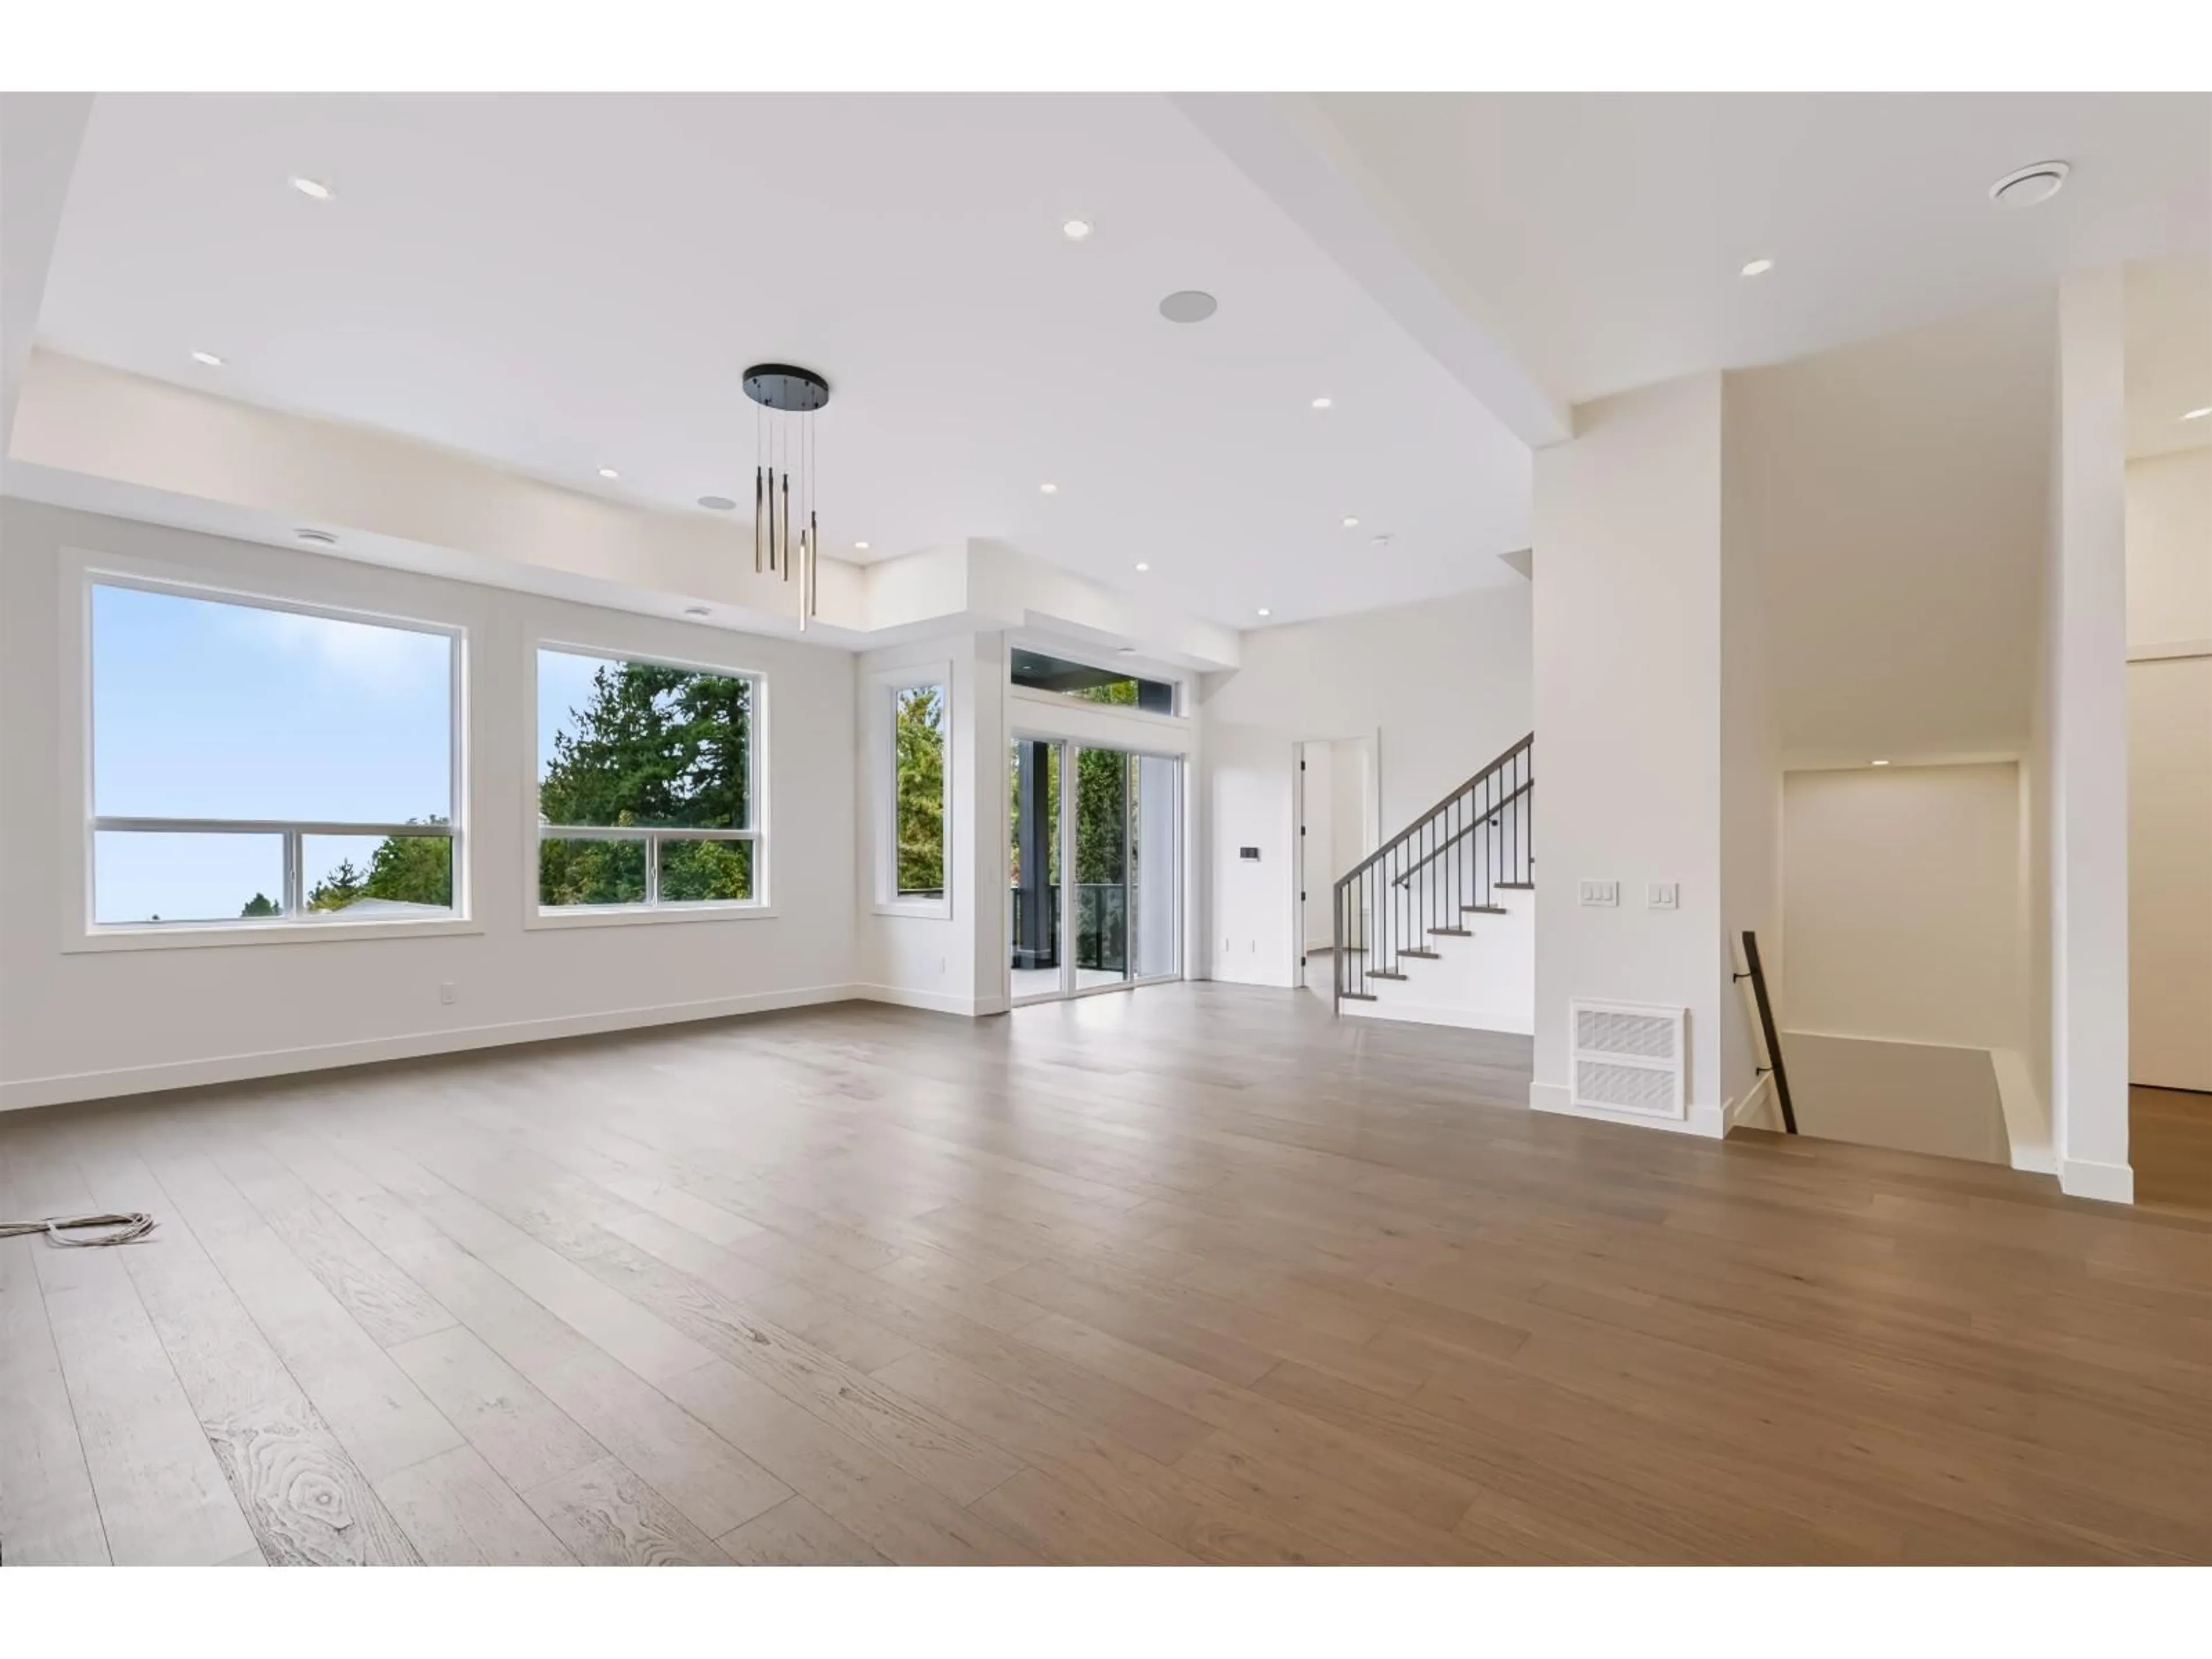
Brand new luxury living on Promontory! No expense has been spared in this stunning 4-level executive home, featuring a rooftop deck with spectacular mountain and valley views. Designed for family living and entertaining, this impressive home offers 5 spacious bedrooms, including 2 primary suites"-one conveniently located on the main floor. The chef-inspired kitchen features top-of-the-line appliances and flows seamlessly into the bright, open-concept living and dining areas. Enjoy the outdoors from 3 separate patio areas, perfect for morning coffee, evening sunsets, or entertaining guests. Large windows flood the home with natural light while showcasing breathtaking views throughout the year. Additional upgrades include hot water on demand, central A/C, and a built-in video security system (id:39198)


Property Details

StyleHouse
View-
Age of property2024
SqFt~3662 SqFt
Lot Size-
Parking Spaces-
MLS ®NumberR3170938
Community NamePromontory
Data SourceCREA
Listing byeXp Realty of Canada Inc.

Features

Heating: Forced air, Natural gas
Basement: Finished, Unknown

Main level Floor

Kitchen

17.4 x 10.11

Dining room

12.8 x 10.11

Living room

30.3 x 26.4

Bedroom 2

17.7 x 12.11


Property History

Oct 2, 2026
ListedActive
$1,349,900
1 day on market
history photo preview40
Listing by crea®
Property listed by eXp Realty of Canada Inc., Brokerage
Agent Banner Image
Interested in this property?Get in touch to get the inside scoop.

Population and Demographics

Overview

Total population 4650
Average household income $127,405

Age (%)

0 to 19
29%
20 to 34
17%
35 to 49
22%
50 to 64
18%
65 and plus
14%

Household composition (%)

Single family
79%
Single person
16%
Multi person
3%
Multi family
2%

Mother tongue (%)

English
90%
Others
4%
Punjabi (Panjabi)
2%
German
1%
French
1%

House tenancy (%)

Owners
85%
Renters
15%

What’s nearby?Essentials within 5 km

Local Logic

Transportation Scores

Estimated Budget

Powered by:
The trademarks REALTOR®, REALTORS®, and the REALTOR® logo are controlled by The Canadian Real Estate Association (CREA) and identify real estate professionals who are members of CREA. The trademarks MLS®, Multiple Listing Service® and the associated logos are owned by CREA and identify the quality of services provided by real estate professionals who are members of CREA. Used under license.